Movoto Real Estate
Sold on 05/17/2022
  • Map Image
  • Map Image
  • Map Image

4905 111th Ter E, Parrish, FL 34219

$660,000

Last sold 05/17/2022 after 5 Days

  • 6

    bed

  • 3

    bath

  • 2,920

    Sqft ($226/Sqft)

House not for sale

About 4905 111th Ter E

Property type House
Neighborhood
Year built 2017
HOA fee $112/month
Lot size 6,599 Sqft
Parking 2 garage spaces
Property description
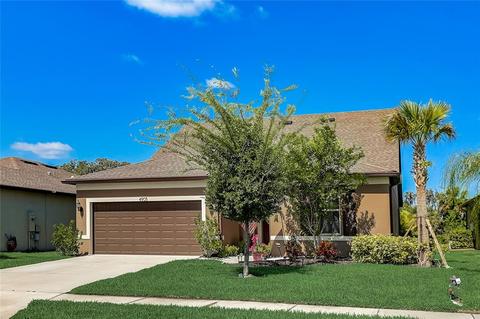
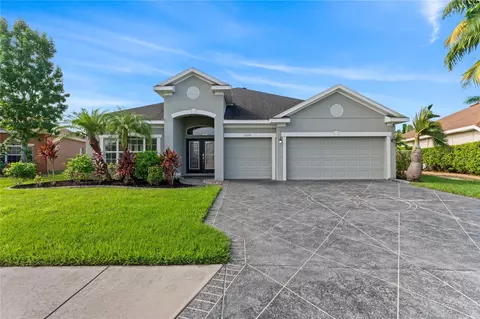
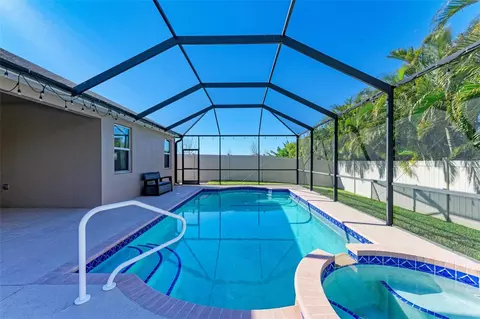
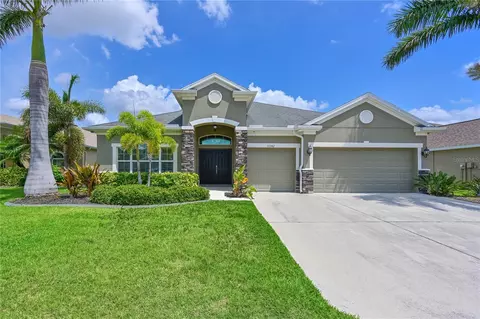
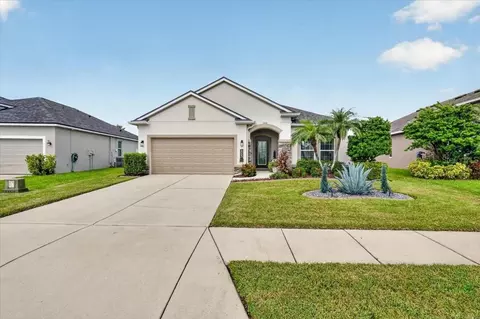
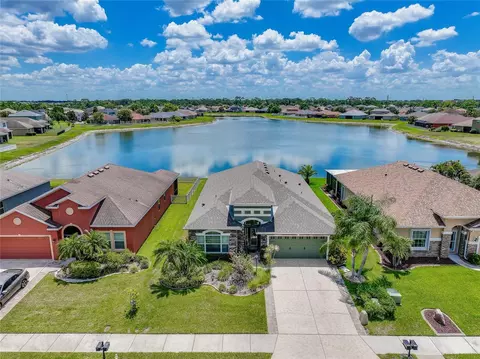
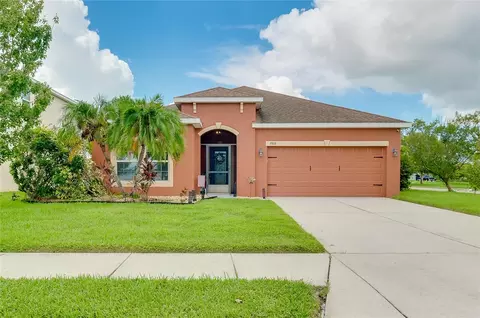
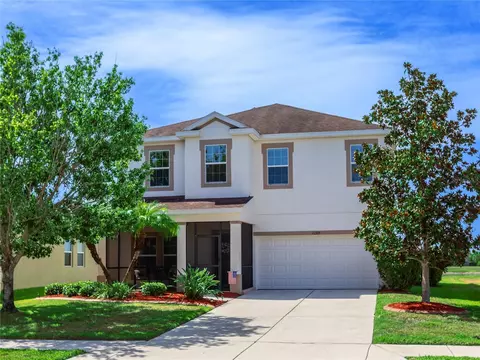
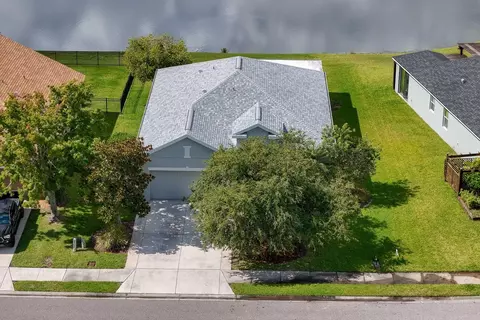
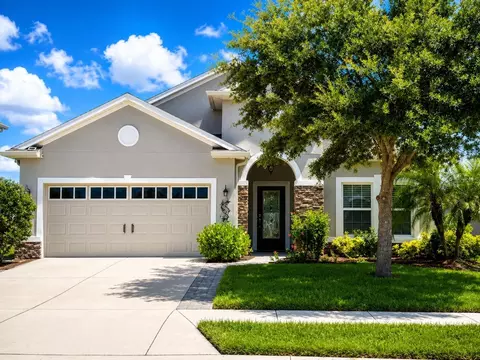
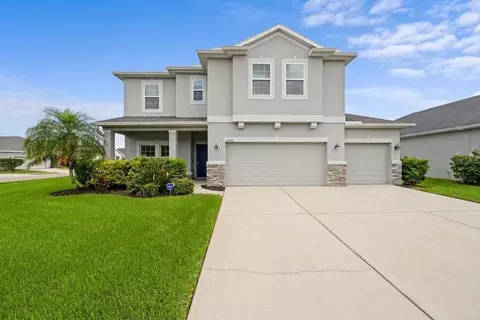
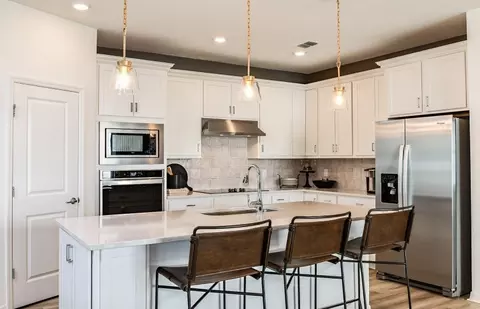
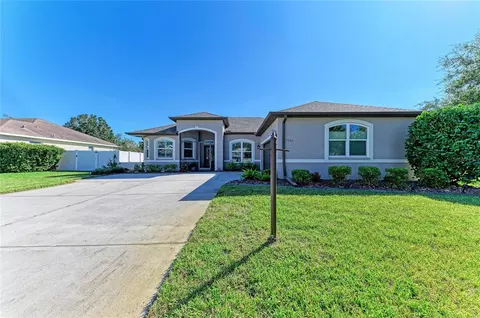
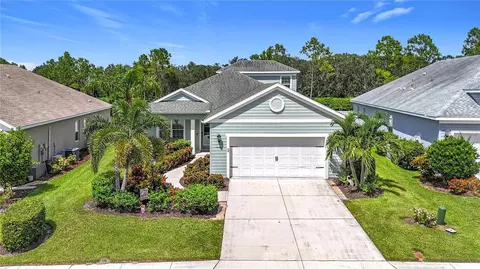
Welcome home to this move-in ready 6 bedroom, 3 bathroom 2,920 sqft home located in the renowned community of Harrison Ranch and specifically within the exclusive gated Normande East section. This spacious home was finished in 2017 by Pulte Homes & makes a wonderful space for entertaining & provides plenty of room to grow for multigenerational families. The stunning exterior is fit for a seasoned green thumb & features luscious mature landscaping, a preserve front lot, oversized screened rear lanai, covered seating area on the rear lanai, beautiful saltwater pool & plenty of room in the backyard for a multitude of activities. The beautiful interior features oversized living areas including; formal living + dining rooms, kitchen & an oversized loft. It also boasts numerous upgrades throughout including; beautiful laminate flooring, trimmed windows, fresh interior paint, a plethora of storage options (including linen closets in all bathrooms, under stairs storage & multiple hallway storage closets) & upgraded fans/fixtures/faucets! Upon entry you will be delighted with warm, natural light, tall ceilings & spacious open floor plan. The formal dining room features a chandelier lighting & laminate flooring. Prepare a feast in the gourmet, eat-in kitchen made complete with recessed lighting, granite counters, large closet pantry, upgraded wood cabinets, laminate flooring and an island breakfast bar with upgraded drop down lighting. The living room is a great space to entertain and provides access to the rear lanai through sliding pocket glass doors, transom windows, recessed lighting & laminate flooring. The master suite comes complete with a premium lighted ceiling fan, pocket door to bath & laminate flooring. The upgraded master bath boasts upgraded lighting, dual sink vanity, granite counters, upgraded sinks + faucets, private water closet, walk-in closet, a walk-in tiled shower & tile flooring. This home also boasts 3 additional bedrooms on the first floor and a full guest bathroom with an upgraded sink + faucet, granite counters & walk in shower. Upstairs holds 2 additional bedrooms and an oversized loft, all with large closets. The 2nd floor makes a wonderful space to keep the little ones or extended family entertained. With ample bedrooms available, this home provides you the wonderful opportunity to use any as a flex space. Turn any of the bedroom(s) into a private office that would make an ideal professional setting for remote or work from home opportunities. Relax on the covered + screened lanai while enjoying the serene preserve views, Florida wildlife and magnificent nightly sunsets. Take a dip in the private crystal clear saltwater swimming pool. Or host a cookout in the preserve backyard. Harrison Ranch is furnished with a state of the art 6500 sq. ft Community Center w/ a lifestyle director, 24-hour gym, softball field, soccer field, sports courts, Olympic sized+ heated pool, miles of beautiful walking trails & a full-time onsite activity director that organizes events for all ages, while bringing the community together. This rare home is close to highly rated schools, great dining, shopping options US-301 and I75. Yet it is perfectly tucked away from the hustle & bustle. Call today to schedule your private showing.
Listed by
Listing Agent - Ronald Pepka
Listing Office - KELLER WILLIAMS ON THE WATER
Source: Stellar MLS mls logo
MLS#A4535154 • last updated 4 years ago
Movoto checked Stellar MLS for data 5 minutes ago
Overview
Levels/Style 2, Two
Type Residential
Virtual Tour N/A
SubType Single Family Residence
Status Sold
MLS # A4535154
SqFt 2920
Lot Size (Acres) 0.15
Lot Size (SqFt) 6599
Property Tax 3066.34
Year Built 2017
HOA Name Villas Of Harrison Ranch/Rizzetta & CO
HOA Fee 112, Monthly
Interior
Total # Bathrooms 3
# Full Baths 3
# Bedrooms 6
Total # of Rooms 10
Interior Features Built-in Features, Ceiling Fans(s), Eat-in Kitchen, High Ceilings, Kitchen/Family Room Combo, Master Bedroom Main Floor, Open Floorplan, Split Bedroom, Stone Counters, Walk-In Closet(s)
Exterior
Exterior Irrigation System, Lighting, Sliding Doors, Sprinkler Metered
Roof Shingle
Foundation Slab
# Garage Spaces 2
Amenities / Utilities
Utilities Desc Public
Sewer Public Sewer
Location
View Trees/Woods
County Manatee
Community Features Deed Restrictions, Fitness Center, Gated, No Truck/RV/Motorcycle Parking, Park, Playground, Pool, Sidewalks, Special Community Restrictions, Tennis Courts
Subdivision HARRISON RANCH PH II-A4 & II-A5
Elementary School Barbara A. Harvey Elementary
Middle School Buffalo Creek Middle
High School Parrish Community High
APN 726501759
Zoning PD-MU
Directions Take 301 N To Harrison Ranch Blvd
Lot/ Land Details
Road Surface Type Asphalt
We are not permitted to show value estimates for this property.
  • Jun 2022
    Public Records
  • Jun 23, 2022 Sold
    $660,000
  • Jun 2022
    mls logo MLS # A4535154
  • Jun 17, 2022 Sold
    $660,000 (+3.1%)
  • May 18, 2022 Pending
    —
  • May 12, 2022 Listed
    $639,900 (+97.7%)
  • Jan 2018
    mls logo MLS # A4206116
  • Jan 29, 2018 Sold
    $323,690
  • Jan 29, 2018 Listed
    $323,690
  • Jan 7, 2018 Listed
    —
  • Jan 2018
    Public Records
  • Jan 2, 2018 Sold
    $323,700
  • Dec 2017
    mls logo MLS # T2916453
  • Dec 29, 2017 Sold
    $323,690 (-1.5%)
  • Dec 15, 2017 Pending
    —
  • Dec 1, 2017 Listed
    $328,690
  • Year Property taxes Tax assessment
  • 2024
    $8,840 -7.9%
    $566,006
  • 2023
    $9,597 +19.7%
    $566,006 +16.46%
  • 2022
    $8,017 +161.5%
    $486,028 +248.51%
  • 2021
    $3,066 +1.6%
    $139,458 +1.4%
  • 2020
    $3,018 +14.5%
    $137,533 +24.25%
  • 2019
    $2,635 +2.7%
    $110,687 +1.9%
  • 2018
    $2,567 +63.5%
    $108,623 +1368.87%
  • 2017
    $1,570
    $7,395
  • 4905 111th Ter E
    $660K
  • 34219 - Parrish
    —
  • 34219
    $434K -1% y/y
  • Parrish
    $434K 0% y/y
No chart available
Statistics calculated by Movoto
Est. value Bed/bath Sqft mi
7705 111th Ter E, Parrish, FL 34219 $517,000 4/2 2,779 0.02
7709 111th Ter E, Parrish, FL 34219 $338,000 3/2 1,468 0.02
7718 111th Ter E, Parrish, FL 34219 $416,000 4/2 1,836 0.02
7713 111th Ter E, Parrish, FL 34219 $362,000 3/2 1,673 0.03
11103 77th St E, Parrish, FL 34219 $420,000 3/3 1,878 0.03
11041 77th St E, Parrish, FL 34219 $405,000 4/2 1,850 0.03
11107 77th St E, Parrish, FL 34219 $419,000 4/2 1,850 0.03
7717 111th Ter E, Parrish, FL 34219 $333,000 3/2 1,468 0.03

Estimated values are based on public record data and automated valuation models. Values are not guaranteed and may not reflect current market conditions.

Thinking of selling? Get a Cash Offer.

  • A smooth, fast sale
  • Skip staging and repairs
  • No strings attached
7/10
6/10
5/10
Source: GreatSchools.org © 2026. All rights reserved.

Around 34219 - Parrish

Explore everything this neighborhood has to offer.
By entering my info and clicking Ask a Question below, I am providing my e-signature and express written consent to receive marketing emails, calls, and texts (including via automatic telephone dialing systems, AI generative, artificial or pre-recorded voice technology) relating to my inquiry from Movoto (and parties calling/messaging on their behalf) even if my number appears on the company, state, or national Do Not Call Registry. You also agree to ourTerms and Conditions and Privacy Policy. Consent not required to receive services (call 1-844-420-1270 to be connected without providing consent).

Nearby recently sold homes in Parrish, FL

Nearby homes for sale in Parrish, FL

Newest listings in 34219

  • Real Estate
  • FL
  • Manatee County
  • Parrish
  • 34219
  • 4905 111th Ter E
Meet with a real estate agent today (844) 430-0869
The multiple listing information is provided by Stellar MLS. IDX information is provided exclusively for consumers’ personal, non-commercial use and that it may not be used for any purpose other than to identify prospective properties consumers may be interested in purchasing. Information deemed reliable but not guaranteed to be accurate. Buyer to verify all information. The information provided is for consumers' personal, non-commercial use and may not be used for any purpose other than to identify prospective properties consumers may be interested in purchasing. Listing information updated every 15 minutes. Terms of use & Privacy Policy, California Privacy Info. Copyright © 2005 - 2026 Movoto, Inc. All rights reserved. Equal Housing Opportunity CalDRE CalDRE #01517281
Movoto Real Estate is committed to ensuring accessibility for individuals with disabilities. We are continuously working to improve the accessibility of our web experience for everyone. We welcome feedback and accommodation requests, please submit them here.
Stellar MLS
The real estate listing data marked with this icon comes from the IDX program of the Stellar MLS. All information provided is deemed reliable but is not guaranteed and should be independently verified. Listings displayed on this website may be subject to prior sale or removal from sale; availability of any listing should always be independently verified. Listing information is provided exclusively for consumers’ personal, non-commercial use, solely to identify potential properties for potential purchase; all other use is strictly prohibited and may violate relevant federal and state law.
Requests for information regarding mortgage products will be directed to Movoto.com affiliate, Lower, LLC - a licensed Mortgage Lender (NMLS #1124061), or, based on your location, may be redirected to a participating mortgage marketing partner that may pay Lower, LLC for any consumer contact information provided through this site.