Movoto Real Estate
  • Exterior
  • View/Area
  • Other
  • Dining
  • Living
  • Kitchen
  • Bedroom
  • Bath
  • Animated home icon 3D tour

3007 123rd Ct E, Parrish, FL 34219

$495,000
•
  • 3

    bed

  • 2

    bath

  • 1,838

    Sqft ($269/Sqft)

House for sale 5 days

About 3007 123rd Ct E

Property type House
Year built 2005
HOA fee $165/month
Lot size 0.28 Acre
Movoto estimate
Parking 2 garage spaces
Rental estimate
Property description
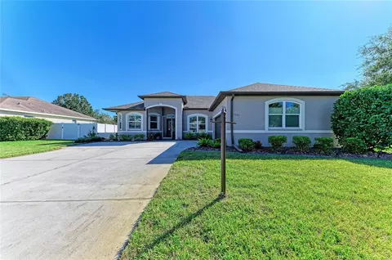
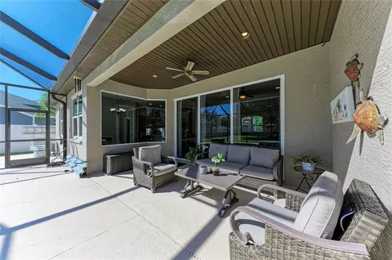
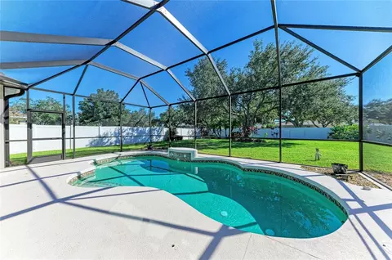
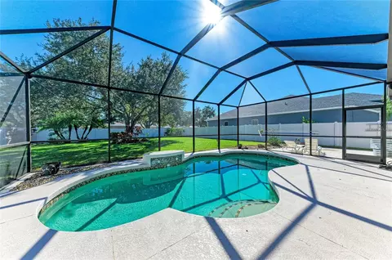
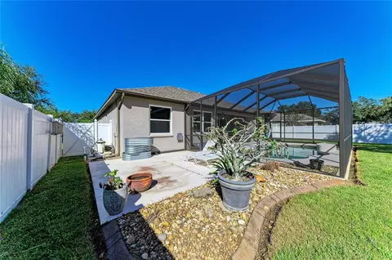
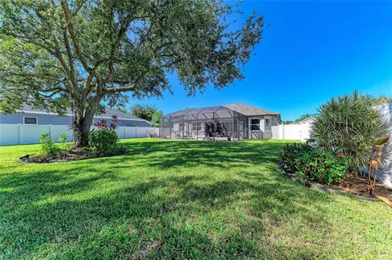
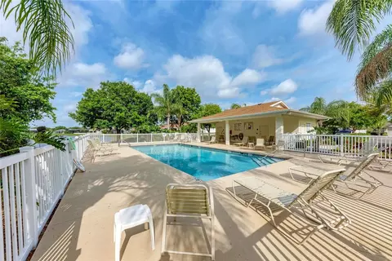
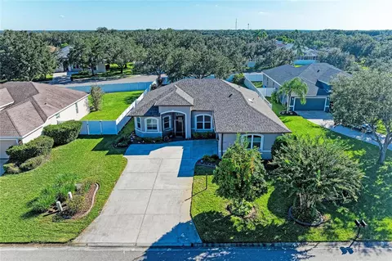
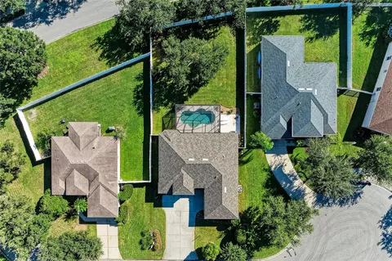
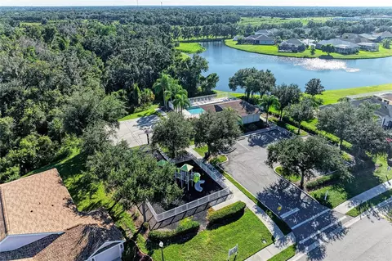
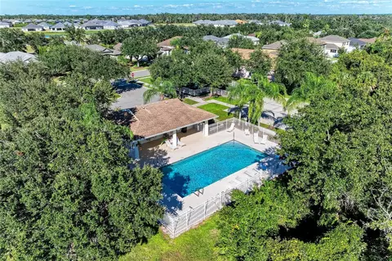
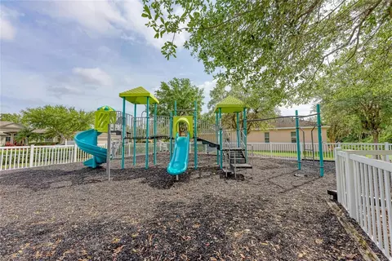
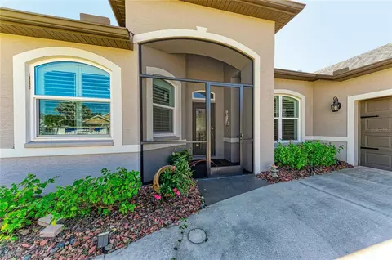
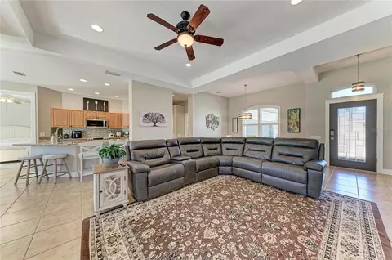
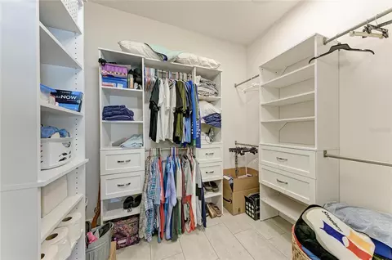
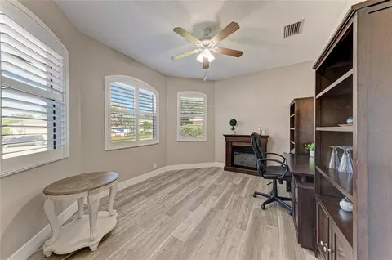
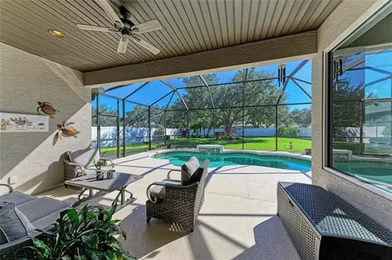
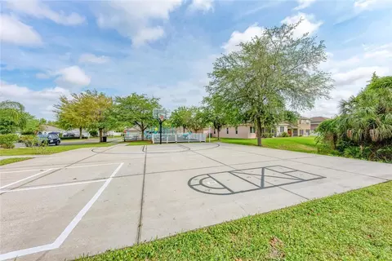
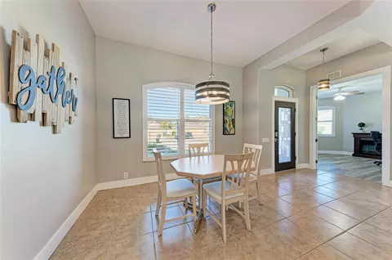
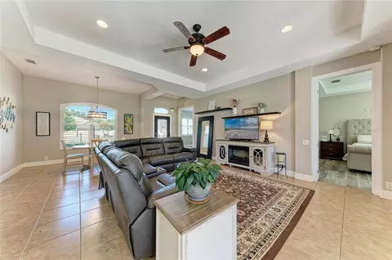
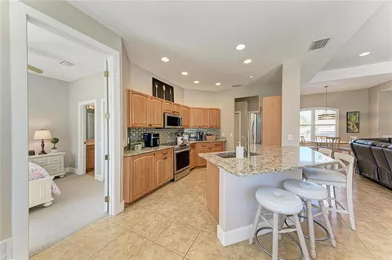
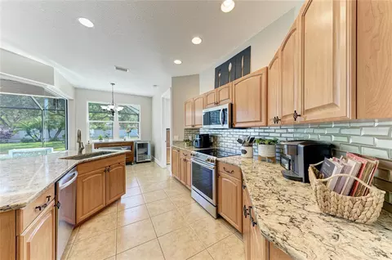
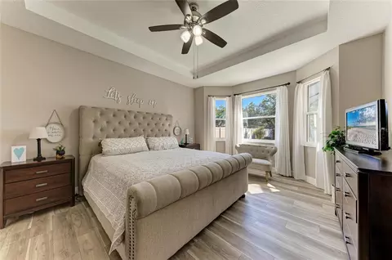
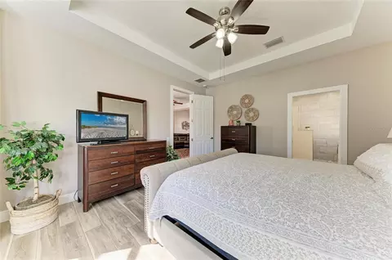
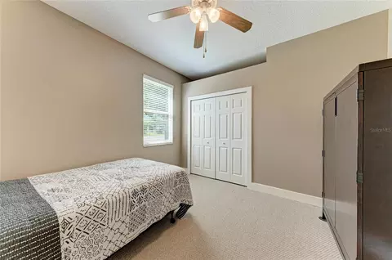
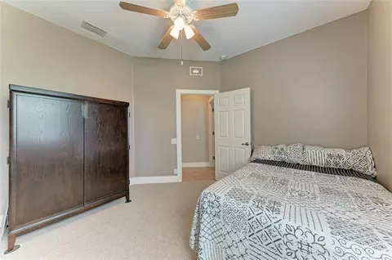
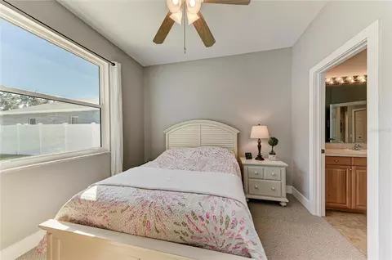
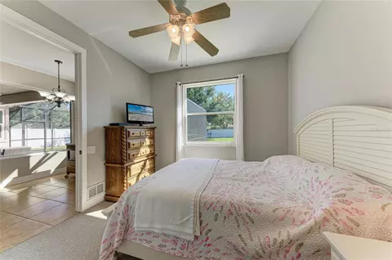
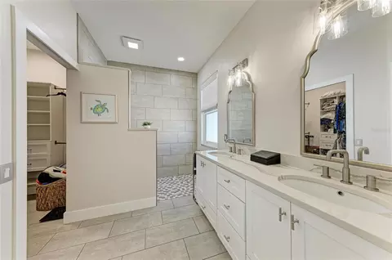
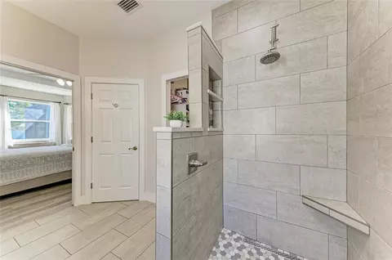
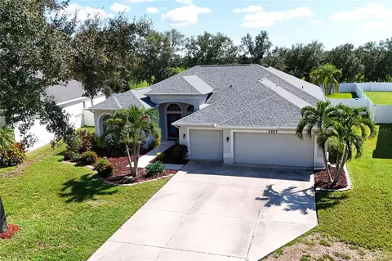
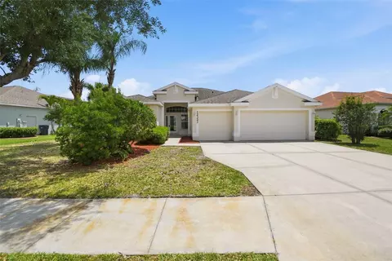
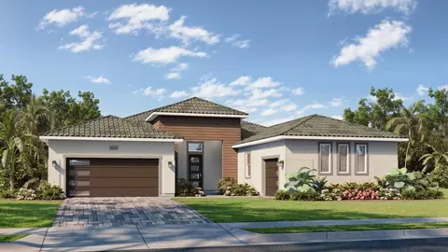
Space, peace, and effortless outdoor living define this exceptionally well-maintained pool home in the timeless, gated community of Chelsea Oaks in Parrish, Florida. Warm neutral tones and natural light throughout provide a design for comfort, flow, and flexibility. The open floor plan with split bedrooms enhances privacy, improves function, and reduces noise control within. The high ceilings allow spatial perception and help optimize air flow. The granite countertops, newer stainless appliances, and breakfast bar island give the kitchen a practical design and layout for prepping and serving family or guests. Secluded on one side of the home, the primary suite includes a dual-sink vanity, walk-in shower, private water closet, and walk-in closet with built-in shelving. Bedrooms 2 and 3 are positioned apart and share no wall with each other. A den tucked off the main entry offers dedicated space for remote work, homeschooling, or creative pursuits. A 7-foot sliding glass door connects the great room to the pool and screened lanai, bringing outdoor views into the home. Beyond the lanai, a concrete patio extends the open air space for alfresco dining, gathering around a fire pit, or lounging beneath the stars. The large, private back yard with 6' white vinyl fencing all around has space for entertaining, pets, play, and sitting under the shade tree. This home has a north-south orientation. The roof was replaced in 2024. The AC in 2017. Recent updates include impact windows, kitchen appliances and countertop, interior and exterior paint, pool pump and vacuum, baseboards and trim, and the primary bedroom and bath. Furnishings negotiable. Chelsea Oaks is a gated community of 210 homes built by Lennar and Medallion with access off Fort Hamer and Mulholland Roads. NO CDD! There are nine private roads and nine lakes. The HOA fee includes a community pool, playground, and basketball court, lake-fed irrigation, and Spectrum internet, cable, and WI-FI with many premium channels. You can walk to Williams Elementary next door. Approximately 1.3 miles to the south, the Fort Hamer Bridge connects to East Bradenton and Lakewood Ranch. Fort Hamer Park is there also and provides access to the Manatee River for boating, kayaking, paddleboarding, fishing, and watching nature. Then directly across the road is the developing 229-acre Hidden Harbor Park that already offers a pump track, volleyball, and playground, with additional recreation areas and trails planned. Enjoy access to Anna Maria Island and Gulf Coast beaches about 21 miles to the west. Shopping, dining, attractions, and world-renowned destinations are ready for you to live and explore. Tampa, Sarasota, and St Pete–Clearwater international are the nearest airports for your flight travel planning. Living here is not just a pretty home and property and community. It's a daily choice to slow down, connect with what matters, and immerse yourself in experiences that will be become generational traditions!
Listed by
Listing Agent - Kimberly Jatich
Listing Agent Contact: 941-504-3874
Listing Office - QUARTZ COAST REALTY INC
Source: Stellar MLS mls logo
MLS#A4710800 • last updated 3 days ago
Movoto checked Stellar MLS for data 5 minutes ago
Request a virtual or in-person tour
Overview
Cooling/AC Central Air
Levels/Style 1, One, Florida, Ranch
Type Residential
Virtual Tour External Link
SubType Single Family Residence
Status Active
MLS # A4710800
SqFt 1838
Lot Size (Acres) 0.28
Lot Size (SqFt) 12105
Property Tax 2657.16
Year Built 2005
Condition Completed
HOA Name Kasia Matt
HOA Fee 495, Quarterly
Builder Name Medallion
Interior
Total # Bathrooms 2
# Full Baths 2
# Bedrooms 3
Total # of Rooms 9
Interior Features Ceiling Fans(s), Eat-in Kitchen, High Ceilings, Living Room/Dining Room Combo, Open Floorplan, Primary Bedroom Main Floor, Split Bedroom, Stone Counters, Walk-In Closet(s), Window Treatments
Exterior
Exterior Private Mailbox, Private Yard
Roof Shingle
Foundation Slab
# Garage Spaces 2
Amenities / Utilities
Utilities Desc Public
Sewer Public Sewer
Security Features Gated Community
Location
County Manatee
Community Features Deed Restrictions, Gated Community - No Guard, Golf Carts OK, No Truck/RV/Motorcycle Parking, Playground, Pool, Sidewalks
Subdivision CHELSEA OAKS PH I
Elementary School Annie Lucy Williams Elementary
Middle School Buffalo Creek Middle
High School Parrish Community High
APN 505400609
Zoning PDR
Lot/ Land Details
Road Surface Type Paved
Road Responsibility Private Maintained Road
Tour this home
When would you like to see 3007 123rd Ct E?
question
Have a question about this property? Call us at (844) 430-0869
6/10
6/10
5/10
Source: GreatSchools.org © 2026. All rights reserved.

Around the neighborhood

Explore everything this neighborhood has to offer.
5/100
Walk
73/100
Family
33/100
Dining
76/100
Pet
  • Real Estate
  • FL
  • Manatee County
  • Parrish
  • 34219
  • 3007 123rd Ct E

My commute

Enter a destination to see travel time and distance.
By entering my info and clicking Ask a Question below, I am providing my e-signature and express written consent to receive marketing emails, calls, and texts (including via automatic telephone dialing systems, AI generative, artificial or pre-recorded voice technology) relating to my inquiry from Movoto (and parties calling/messaging on their behalf) even if my number appears on the company, state, or national Do Not Call Registry. You also agree to ourTerms and Conditions and Privacy Policy. Consent not required to receive services (call 1-844-420-1270 to be connected without providing consent).

Nearby homes for sale in Parrish, FL

Nearby recently sold homes in Parrish, FL

Newest listings in 34219

Meet with a real estate agent today (844) 430-0869
The multiple listing information is provided by Stellar MLS. IDX information is provided exclusively for consumers’ personal, non-commercial use and that it may not be used for any purpose other than to identify prospective properties consumers may be interested in purchasing. Information deemed reliable but not guaranteed to be accurate. Buyer to verify all information. The information provided is for consumers' personal, non-commercial use and may not be used for any purpose other than to identify prospective properties consumers may be interested in purchasing. Listing information updated every 15 minutes. Terms of use & Privacy Policy, California Privacy Info. Copyright © 2005 - 2026 Movoto, Inc. All rights reserved. Equal Housing Opportunity CalDRE CalDRE #01517281
Movoto Real Estate is committed to ensuring accessibility for individuals with disabilities. We are continuously working to improve the accessibility of our web experience for everyone. We welcome feedback and accommodation requests, please submit them here.
Stellar MLS
The real estate listing data marked with this icon comes from the IDX program of the Stellar MLS. All information provided is deemed reliable but is not guaranteed and should be independently verified. Listings displayed on this website may be subject to prior sale or removal from sale; availability of any listing should always be independently verified. Listing information is provided exclusively for consumers’ personal, non-commercial use, solely to identify potential properties for potential purchase; all other use is strictly prohibited and may violate relevant federal and state law.
Requests for information regarding mortgage products will be directed to Movoto.com affiliate, Lower, LLC - a licensed Mortgage Lender (NMLS #1124061), or, based on your location, may be redirected to a participating mortgage marketing partner that may pay Lower, LLC for any consumer contact information provided through this site.