Movoto Real Estate
Sold on 06/08/2026
  • Map Image
  • Map Image
  • Map Image

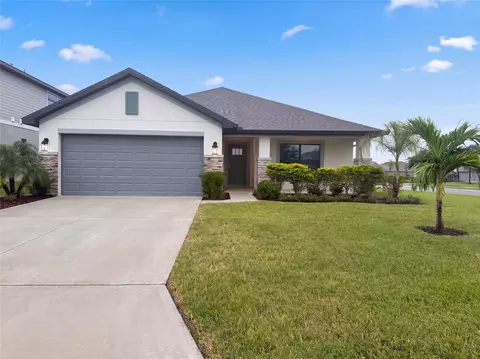
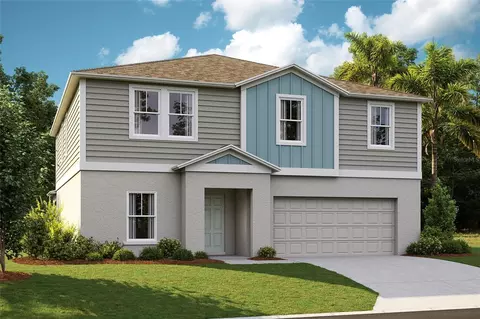
12664 Oak Hill Way, Parrish, FL 34219

  • $619,500

    Last sold 06/08/2026 after 115 Days

  • 5

    bed

  • 3

    bath

  • 3,419

    Sqft ($181/Sqft)

House not for sale
Movoto is helping 15 homebuyers near you

About 12664 Oak Hill Way

Property type House
Year built 2022
HOA fee $15/month
Lot size 7,501 Sqft
Parking 2 garage spaces
Property description
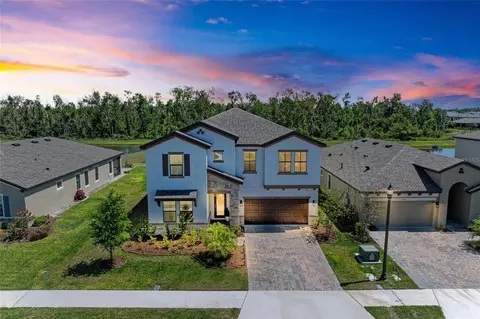
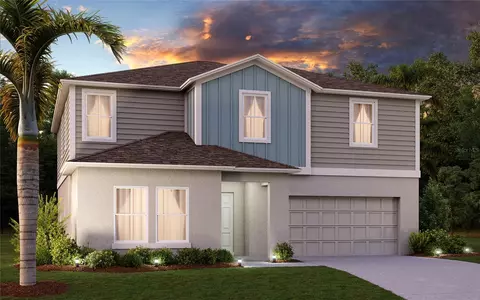
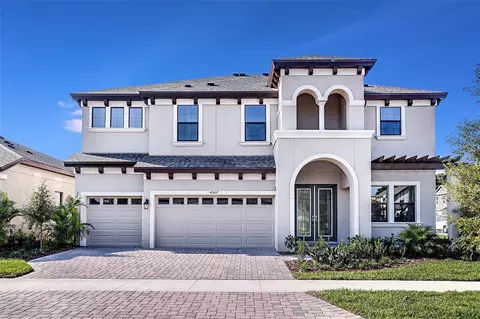
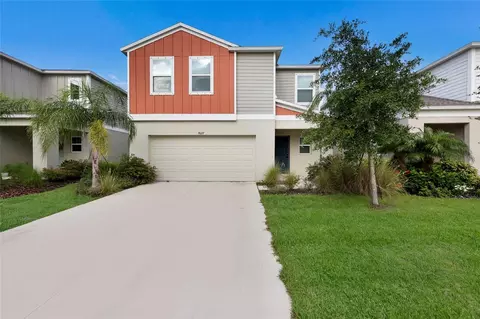
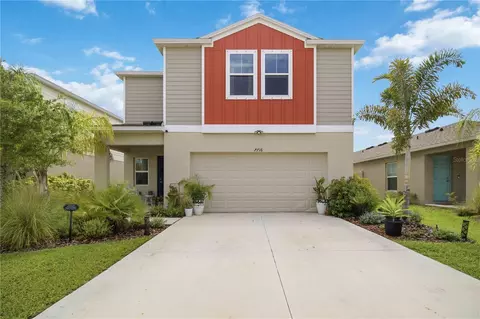
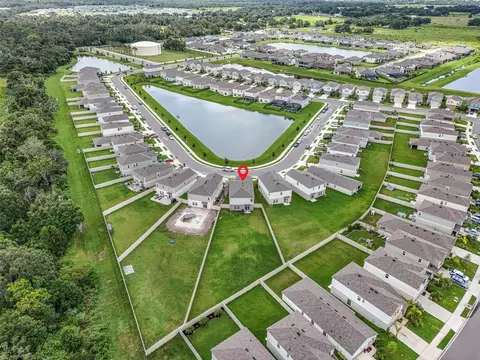
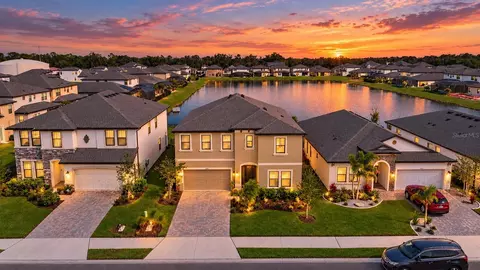
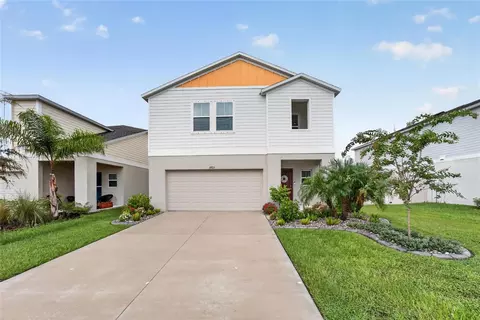
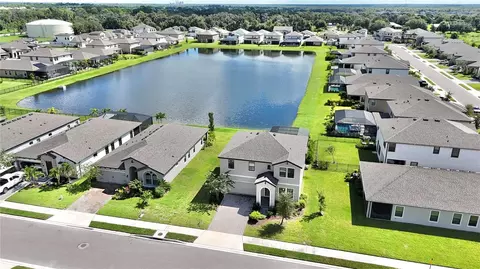
Welcome to Your Dream Home—A 2022 Luxury Masterpiece with Lake and Conservation Views Experience the perfect blend of comfort, style, and sophistication in this beautifully crafted 5-bedroom, 3-bathroom home, offering 3,419 sq. ft. of thoughtfully designed living space. Located in the desirable Crosswind Point community, this home is a true haven, thoughtfully designed for both elegance and everyday living. The spacious layout features five inviting bedrooms, including a serene owner’s retreat with a cozy sitting area, a generously sized walk-in closet, and an ensuite bath designed for relaxation—complete with a custom vanity, walk-in shower, and separate water closet. The open-concept living area creates a seamless flow between the grand living room, dining space, and the chef-inspired kitchen, all with easy access to the outdoor lanai, perfect for casual lounging or entertaining. Warm, rich plank tile flooring extends through the main living areas, adding a touch of elegance and making the space feel both inviting and refined. The kitchen is a true showstopper, with 42” cabinets, built-in features, soft-close drawers, and crown molding, paired with sleek Quartz countertops, a subway tile backsplash, and premium appliances—including a gas range and a large walk-in pantry. For those who love to entertain or need extra storage, the Butler’s pantry is truly one of a kind. It’s equipped with custom cabinetry, a beverage fridge, a work station, and even a stylish cherry-red fridge, alongside a dedicated prep countertop—perfect for both big gatherings and quiet nights in. The practical touches don’t stop there. Adjacent to the oversized (20’ x 23’) garage is a convenient drop-off station for coats, bags, and shoes, helping keep everything organized. The spacious laundry room is equipped with a utility sink and a Samsung smart washer/dryer set, making everyday chores a breeze. This home is full of thoughtful upgrades, including custom landscaping, paver pathways, screen enclosures, elegant lighting, and ceiling fans throughout. Every corner of this home has been designed to bring comfort and warmth. The expansive lanai is an outdoor oasis, featuring a fully equipped alfresco kitchen and offering peaceful views of lush conservation land and a tranquil lake. Whether you're enjoying a quiet morning with breathtaking east-facing views or entertaining loved ones, this outdoor space is sure to become a favorite retreat. More than $53,000 in additional upgrades include a gorgeous French-door office with custom built-ins and lighting, luxurious vinyl plank flooring in the guest room, upstairs, and stairs, custom blinds, built-in closets in the secondary bedrooms, and beautiful pendant lighting in the kitchen. The garage also features an epoxy-coated floor for easy maintenance. Crosswind Point offers the perfect balance of peaceful living and easy access to everything you need. Shopping, dining, and entertainment are just a short drive away, with downtown St. Petersburg and Sarasota only 30 minutes away, and downtown Tampa a quick 40-minute drive. Exclusive community amenities include a pool, cabana, pocket parks, and scenic pond views—making this the perfect place to call home.
Listed by
Listing Agent - Christopher Van Vliet
Listing Agent Contact: 941-907-9595
Listing Office - MICHAEL SAUNDERS & COMPANY
Source: Stellar MLS mls logo
MLS#A4682887 • last updated 2 weeks ago
Movoto checked Stellar MLS for data 19 minutes ago
Overview
Cooling/AC Central Air
Heating Central
Levels/Style Two
Type Residential
SubType Single Family Residence
Status Sold
MLS # A4682887
SqFt 3419
Lot Size (Acres) 0.17
Lot Size (SqFt) 7501
Property Tax 8731.07
Year Built 2022
HOA Name Rizzetta & Co/ Rachel Welborn
HOA Fee 15, Monthly
Builder Name Homes By Westbay
Interior
Total # Bathrooms 3
# Full Baths 3
# Bedrooms 5
Total # of Rooms 9
Laundry Laundry Room
Interior Features Built-in Features, Ceiling Fans(s), Eat-in Kitchen, High Ceilings, Open Floorplan, PrimaryBedroom Upstairs, Smart Home, Solid Surface Counters, Solid Wood Cabinets, Split Bedroom, Window Treatments
Exterior
Exterior French Doors, Hurricane Shutters, Rain Gutters, Shade Shutter(s), Sidewalk, Sliding Doors
Roof Shingle
Construction Stucco
Foundation Slab
# Garage Spaces 2
Amenities / Utilities
Utilities Desc BB/HS Internet Available, Cable Available, Electricity Connected, Natural Gas Connected, Public, Sprinkler Recycled, Water Connected
Sewer Public Sewer
HOA Fee Includes Pool
Location
County Manatee
Community Features Park, Playground, Pool, Sidewalks, Street Lights
Subdivision CROSSWIND POINT PH I
Elementary School Annie Lucy Williams Elementary
Middle School Buffalo Creek Middle
High School Parrish Community High
APN 426108509
Zoning PD-MU
Lot/ Land Details
Vegetation Trees/Landscaped
Road Surface Type Paved
We are not permitted to show value estimates for this property.
  • Aug 2026
    mls logo MLS # A4682887
  • Aug 3, 2026 Sold
    $619,500 (-1.5%)
  • Jun 9, 2026 Pending
  • Apr 25, 2026 Price Change
    $629,000 (-1.6%)
  • Mar 20, 2026 Price Change
    $639,000 (-4.5%)
  • Mar 9, 2026 Price Change
    $669,000 (-4.3%)
  • Feb 13, 2026 Listed
    $699,000 (-3.6%)
  • Jun 2025
    mls logo MLS # A4646636
  • Jun 30, 2025 Price Change
    $725,000 (-3.2%)
  • Apr 21, 2025 Price Change
    $749,000 (-6.3%)
  • Apr 1, 2025 Listed
    $799,000 (+15.5%)
  • Oct 2022
    mls logo MLS # T3369820
  • Oct 31, 2022 Sold
    $692,000
  • May 10, 2022 Pending
  • May 2, 2022 Listed
    $617,957
  • Oct 2022
    Public Records
  • Oct 28, 2022 Sold
    $692,000 (+12.0%)
  • Apr 2022
    mls logo MLS # yid5lthqpp
  • Apr 16, 2022 Comingsoon
    $617,957
  • 12664 Oak Hill Way
    $619K
  • 34219
    $429K -1% y/y
  • Parrish
    $429K -1% y/y
No chart available
Statistics calculated by Movoto
Est. value Bed/bath Sqft mi
12958 Oak Hill Way, Parrish, FL 34219 $440,000 5/3 2,453 0.01
12953 Oak Hill Way, Parrish, FL 34219 $376,000 4/2 2,073 0.02
12950 Oak Hill Way, Parrish, FL 34219 $382,000 4/2 2,073 0.02
12962 Oak Hill Way, Parrish, FL 34219 $442,000 5/3 2,453 0.02
12957 Oak Hill Way, Parrish, FL 34219 $359,000 3/2 1,602 0.02
12961 Oak Hill Way, Parrish, FL 34219 $444,000 5/3 2,453 0.02
12949 Oak Hill Way, Parrish, FL 34219 $377,000 4/2 2,073 0.02
12966 Oak Hill Way, Parrish, FL 34219 $372,000 4/2 2,073 0.02

Estimated values are based on public record data and automated valuation models. Values are not guaranteed and may not reflect current market conditions.
Thinking of selling? Get a Cash Offer.

  • A smooth, fast sale
  • Skip staging and repairs
  • No strings attached
6/10
6/10
5/10
Source: GreatSchools.org © 2026. All rights reserved.

Around the neighborhood

Explore everything this neighborhood has to offer.
By entering my info and clicking Ask a Question below, I am providing my e-signature and express written consent to receive marketing emails, calls, and texts (including via automatic telephone dialing systems, AI generative, artificial or pre-recorded voice technology) relating to my inquiry from Movoto (and parties calling/messaging on their behalf) even if my number appears on the company, state, or national Do Not Call Registry. You also agree to ourTerms and Conditions and Privacy Policy. Consent not required to receive services (call 1-844-420-1270 to be connected without providing consent).

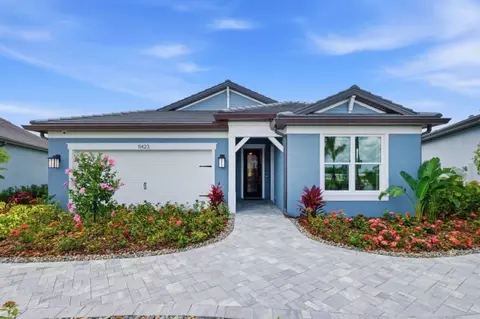
Nearby recently sold homes in Parrish, FL

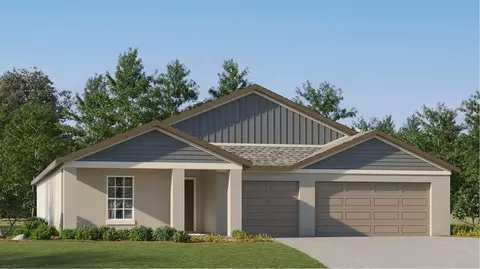
Nearby homes for sale in Parrish, FL

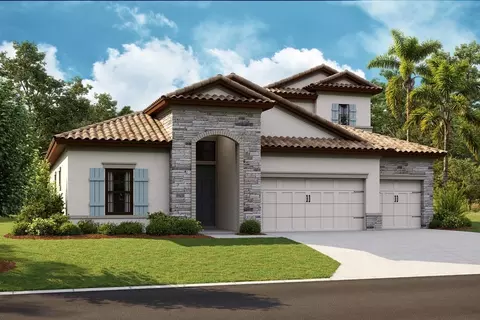
Newest listings in 34219

  • Real Estate
  • FL
  • Manatee County
  • Parrish
  • 34219
  • 12664 Oak Hill Way
Meet with a real estate agent today (844) 430-0869
The multiple listing information is provided by Stellar MLS. IDX information is provided exclusively for consumers’ personal, non-commercial use and that it may not be used for any purpose other than to identify prospective properties consumers may be interested in purchasing. Information deemed reliable but not guaranteed to be accurate. Buyer to verify all information. The information provided is for consumers' personal, non-commercial use and may not be used for any purpose other than to identify prospective properties consumers may be interested in purchasing. Listing information updated every 15 minutes. Terms of use & Privacy Policy, California Privacy Info. Copyright © 2005 - 2026 Movoto, Inc. All rights reserved. Equal Housing Opportunity CalDRE CalDRE #01517281
Movoto Real Estate is committed to ensuring accessibility for individuals with disabilities. We are continuously working to improve the accessibility of our web experience for everyone. We welcome feedback and accommodation requests, please submit them here.
Stellar MLS
The real estate listing data marked with this icon comes from the IDX program of the Stellar MLS. All information provided is deemed reliable but is not guaranteed and should be independently verified. Listings displayed on this website may be subject to prior sale or removal from sale; availability of any listing should always be independently verified. Listing information is provided exclusively for consumers’ personal, non-commercial use, solely to identify potential properties for potential purchase; all other use is strictly prohibited and may violate relevant federal and state law.
Requests for information regarding mortgage products will be directed to Movoto.com affiliate, Lower, LLC - a licensed Mortgage Lender (NMLS #1124061), or, based on your location, may be redirected to a participating mortgage marketing partner that may pay Lower, LLC for any consumer contact information provided through this site.