Movoto Real Estate
  • View/Area
  • Exterior
  • Other
  • Entry Way
  • Bedroom
  • Bath
  • Dining
  • Living
  • Kitchen
  • Floorplan
  • Animated home icon 3D tour

7440 Rhubarb Dr, Parrish, FL 34219

$769,900
•
  • 5

    bed

  • 3

    bath

  • 3,381

    Sqft ($228/Sqft)

House for sale 17 days

About 7440 Rhubarb Dr

Property type House
Year built 2023
HOA fee $15/month
Lot size 6,000 Sqft
Movoto estimate
Parking 2 garage spaces
Property description
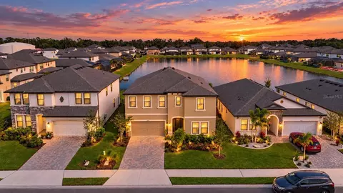
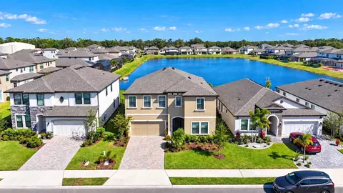
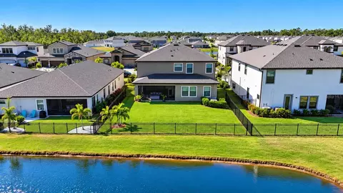
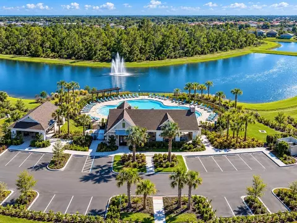
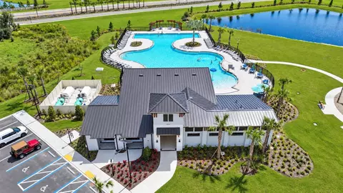
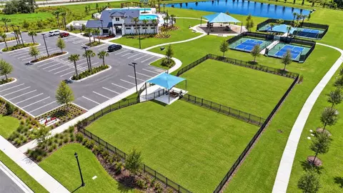
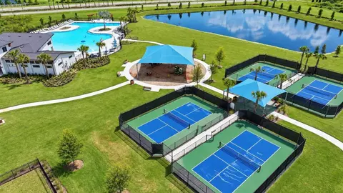
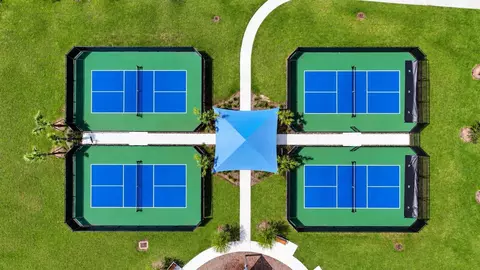
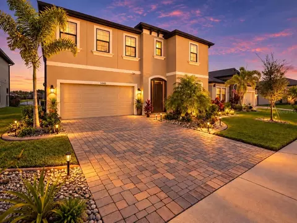
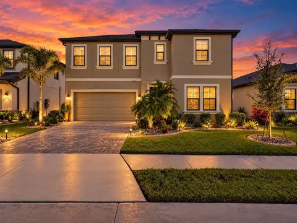
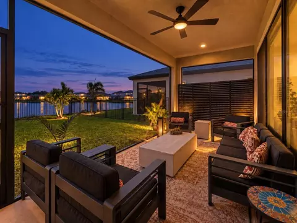
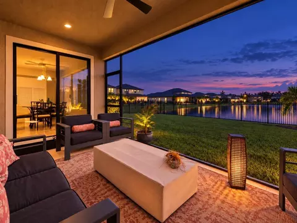
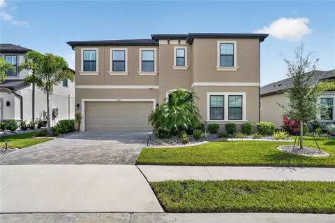
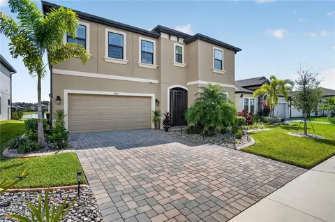
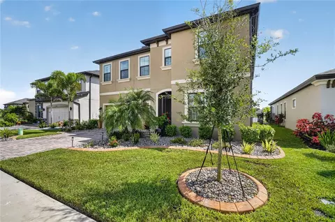
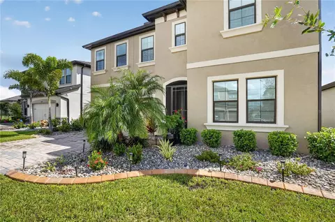
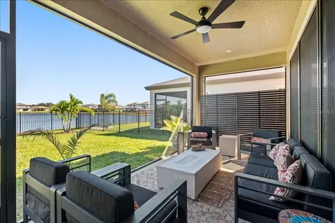
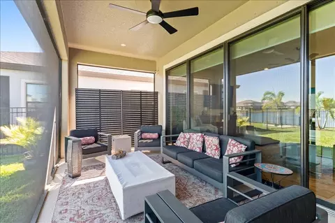
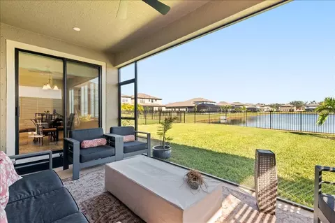
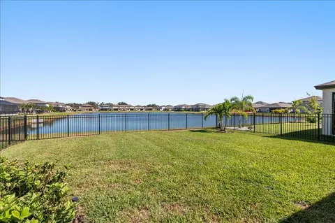
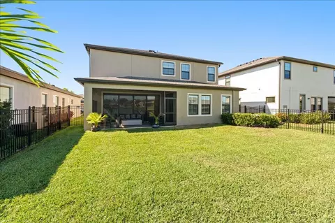
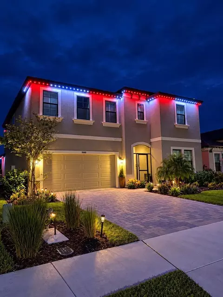
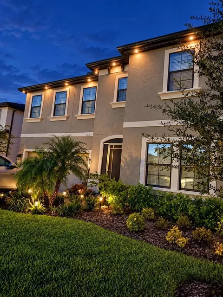
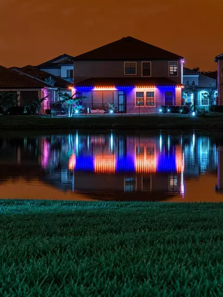
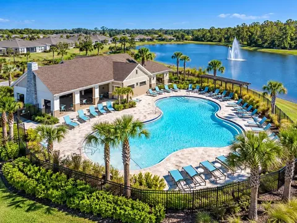
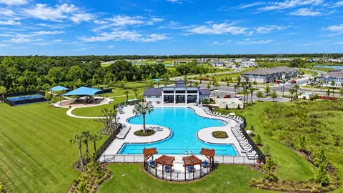
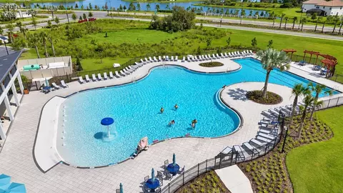
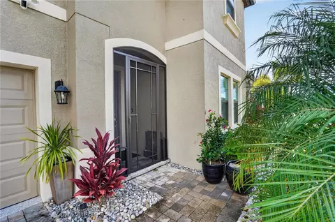
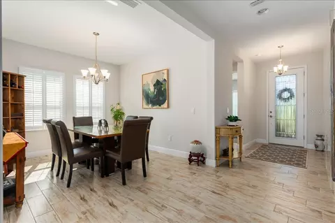
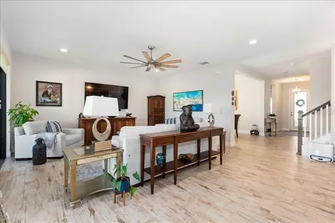
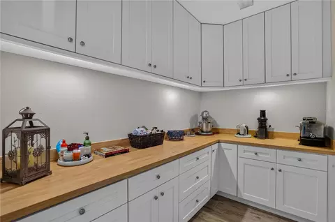
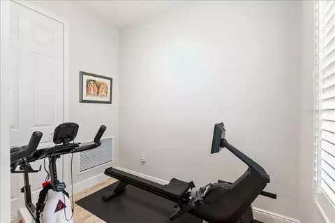
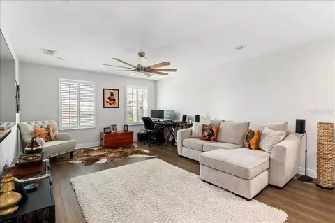
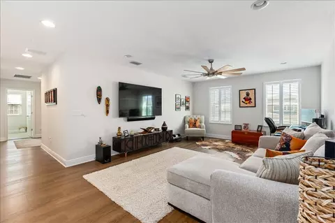
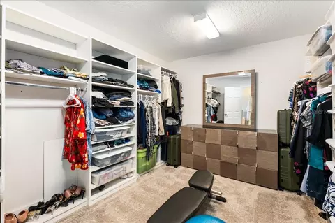
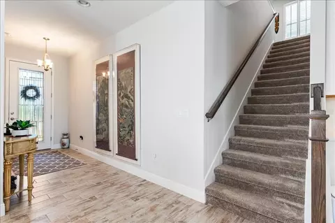
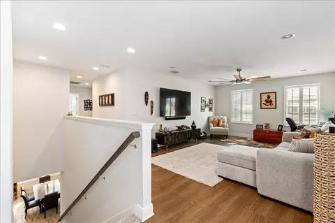
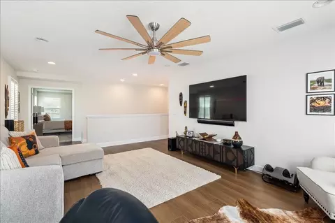
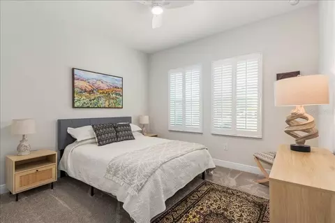
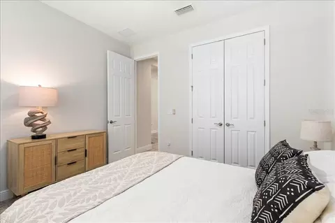
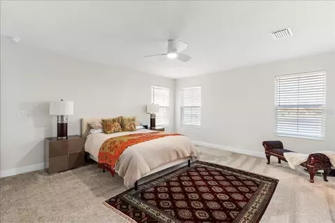
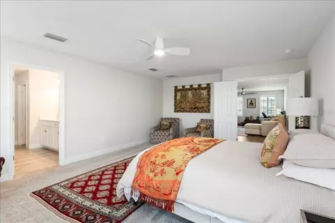
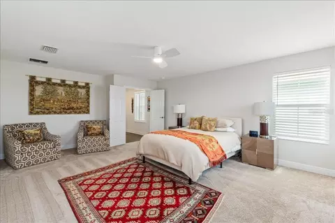
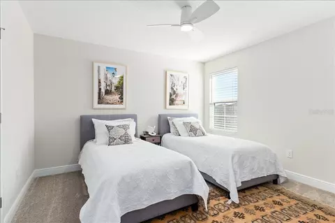
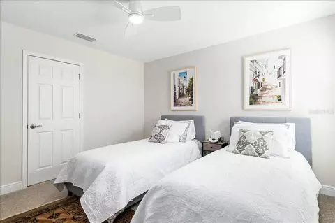
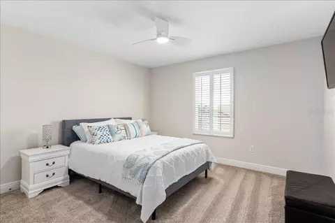
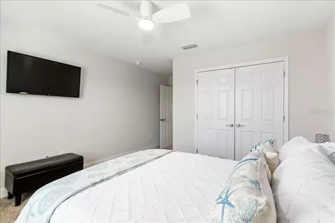
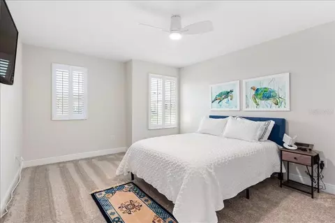
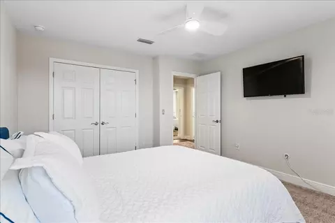
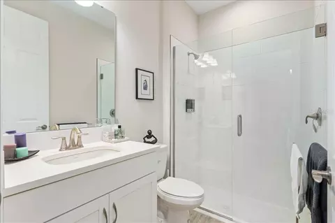
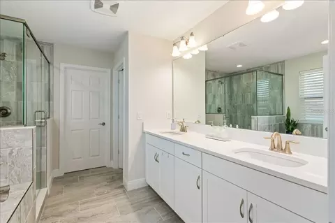
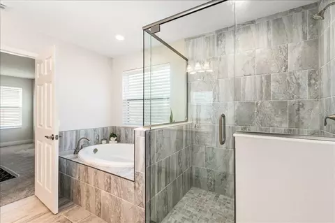
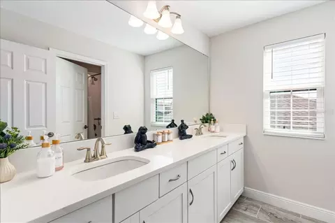
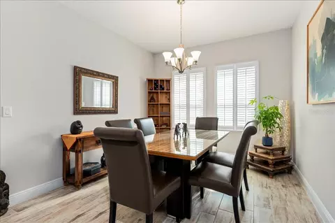
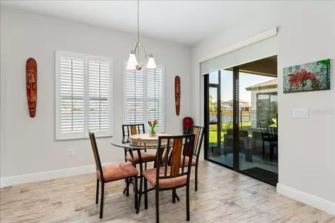
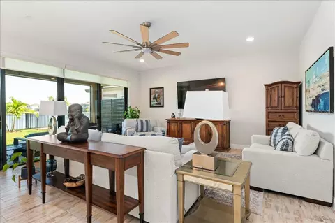
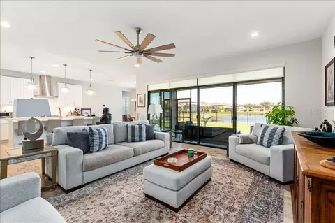
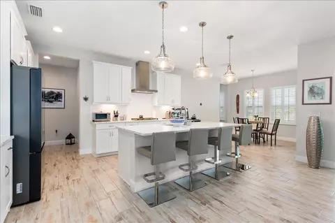
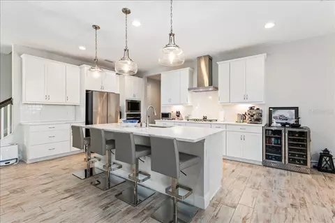
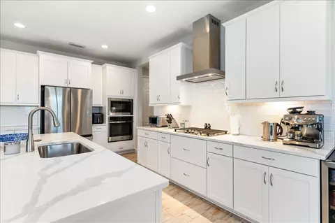
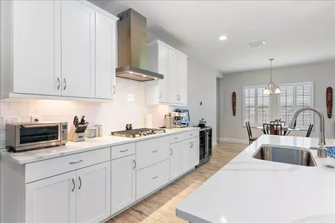
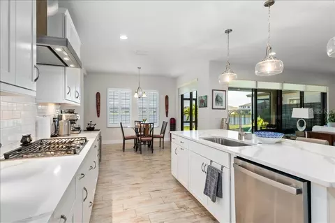
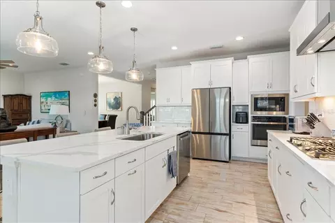
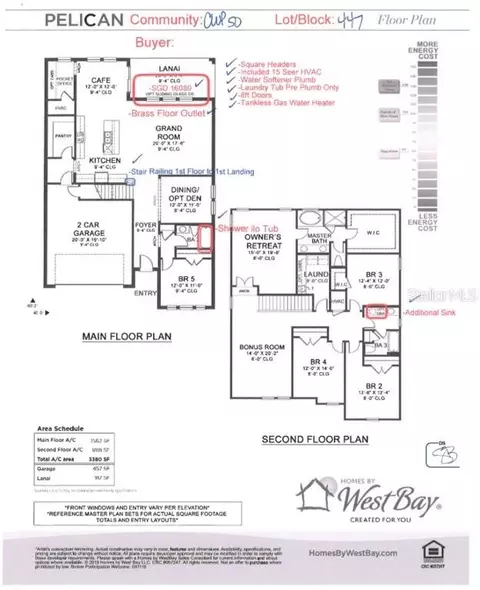
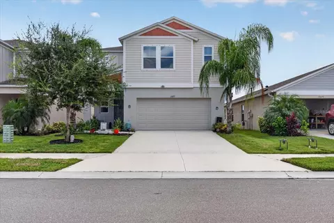
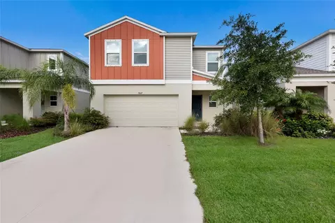
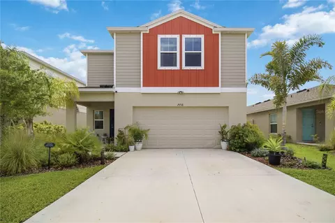
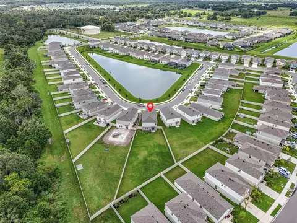
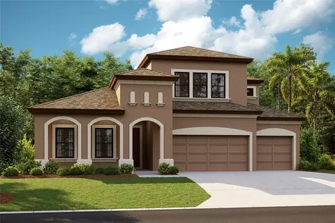
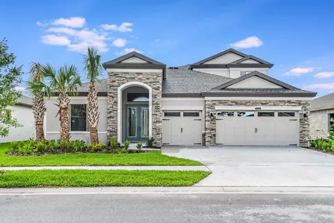
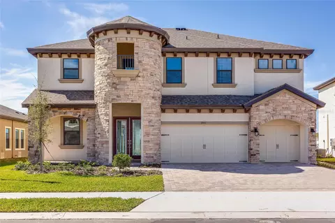
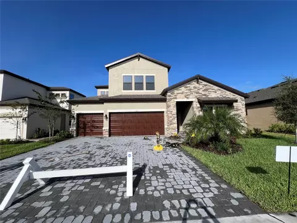
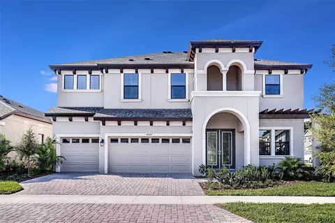
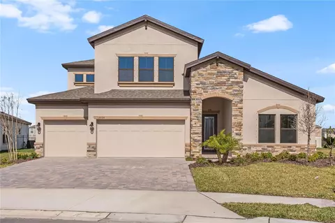
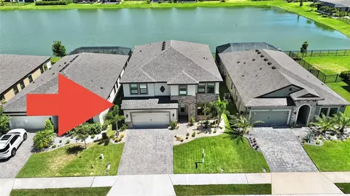
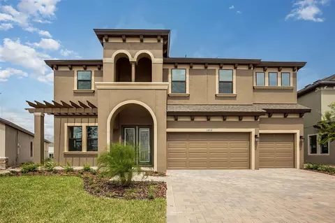
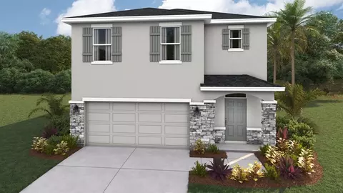
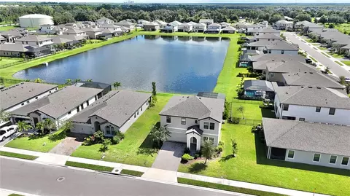
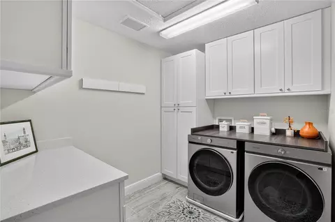
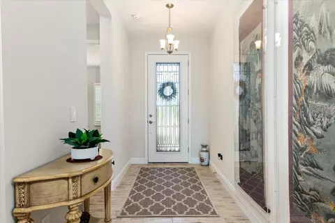
Welcome to a home where the upgrades are already done, the spaces are designed to entertain, and Florida living takes center stage. Located in the resort-style community of Crosswind Point in Parrish, this beautifully upgraded Pelican floor plan combines impressive scale, thoughtful design, and nearly $60,000 in owner-added improvements since purchase. From the moment you arrive, the home makes a statement. Professional landscaping, decorative curbing, a fenced yard, upgraded exterior lighting and JellyFish permanent architectural lighting create exceptional curb appeal by day and an unforgettable presence after sunset. Inside, the foyer opens into an expansive, light-filled floor plan designed for everyday living and entertaining. Wood-look tile flooring flows through the main living areas, while the spacious kitchen anchors the home with Sonoma Linen cabinetry, Calacatta Novello quartz countertops, an oversized island, stainless appliances and upgraded kitchen-bar lighting. The open kitchen, café and grand room connect effortlessly to the covered and screened lanai, creating a seamless indoor-outdoor flow that is ideal for entertaining. The owners have taken the home well beyond builder-standard finishes. Custom pantry cabinetry provides exceptional storage, while additional laundry-room cabinetry adds functionality. Upgraded electrical work, additional outlets, whole-home surge protection and security cameras further enhance the home. A formal dining room is perfect for holidays and dinner parties, while a main-level secondary bedroom and full bath provide an ideal retreat for guests, extended family or a home office. Upstairs, a generous bonus room creates a second living area perfect for movie nights, a game room or flexible family space. Three additional bedrooms provide plenty of room, while the private owner's retreat is positioned separately for added privacy. The owner's bath features a soaking tub and walk-in shower, leading to an upgraded primary closet system designed to maximize storage. Additional improvements include a finished garage floor, upgraded landing flooring, ceiling fans, window blinds, front and rear screening, gutters, water purification system and extensive cabinetry and electrical enhancements. The refrigerator, washer and dryer are also included. Step outside to the screened lanai and enjoy views across the backyard and community water—an inviting setting for morning coffee, evening cocktails or simply unwinding at the end of the day. The fenced backyard adds privacy and functionality while preserving the open feel of the landscape. Unlike purchasing new construction and then spending months adding blinds, fencing, storage, lighting, landscaping and appliances, this home has already been thoughtfully completed for you. The result is a polished, move-in-ready home where buyers can immediately enjoy the upgrades, lifestyle and comfort without the added expense and inconvenience of finishing it later. Crosswind Point offers community pools and cabanas, pickleball, playgrounds, pocket parks, tennis courts and scenic water and conservation areas, with convenient access to US-301 and I-75. Sarasota, St. Petersburg, Tampa, Lakewood Ranch and the Gulf Coast are all within easy reach. Beautifully finished. Extensively upgraded. Exceptionally livable.
Listed by
Listing Agent - Stephen Downes
Listing Agent Contact: 941-724-1086
Listing Office - ECO LUXE REALTY
Source: Stellar MLS mls logo
MLS#A4707254 • last updated 4 days ago
Movoto checked Stellar MLS for data 14 minutes ago
Request a virtual or in-person tour
Overview
Cooling/AC Central Air
Levels/Style Two
Type Residential
Virtual Tour External Link
SubType Single Family Residence
Status Active
MLS # A4707254
SqFt 3381
Lot Size (Acres) 0.14
Lot Size (SqFt) 6000
Property Tax 9167
Year Built 2023
Condition Completed
HOA Name Rachael Welborn
HOA Fee 45, Quarterly
Interior
Total # Bathrooms 3
# Full Baths 3
# Bedrooms 5
Total # of Rooms 11
Interior Features Built-in Features, Ceiling Fans(s), High Ceilings, In Wall Pest System, Open Floorplan, PrimaryBedroom Upstairs, Solid Surface Counters, Solid Wood Cabinets, Split Bedroom, Stone Counters, Thermostat, Walk-In Closet(s), Window Treatments
Exterior
Exterior Hurricane Shutters, Private Yard, Sidewalk, Sprinkler Metered
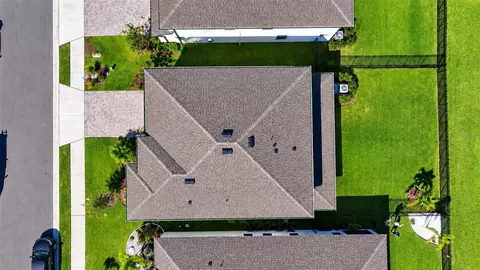
Roof Shingle
Foundation Slab
Fencing Fenced
# Garage Spaces 2
Amenities / Utilities
Utilities Desc Electricity Connected, Natural Gas Connected, Sewer Connected, Sprinkler Recycled, Underground Utilities, Water Connected
Sewer Public Sewer
Location
View Water
Waterfront Pond
County Manatee
Community Features Community Mailbox, Deed Restrictions, Irrigation-Reclaimed Water, Pool
Elementary School Annie Lucy Williams Elementary
Middle School Buffalo Creek Middle
High School Parrish Community High
APN 426124859
Zoning RESI
Lot/ Land Details
Road Surface Type Asphalt
Tour this home
When would you like to see 7440 Rhubarb Dr?
question
Have a question about this property? Call us at (844) 430-0869
6/10
6/10
5/10
Source: GreatSchools.org © 2026. All rights reserved.

Around the neighborhood

Explore everything this neighborhood has to offer.
3/100
Walk
73/100
Family
19/100
Dining
70/100
Pet
  • Real Estate
  • FL
  • Manatee County
  • Parrish
  • 34219
  • 7440 Rhubarb Dr

My commute

Enter a destination to see travel time and distance.
By entering my info and clicking Ask a Question below, I am providing my e-signature and express written consent to receive marketing emails, calls, and texts (including via automatic telephone dialing systems, AI generative, artificial or pre-recorded voice technology) relating to my inquiry from Movoto (and parties calling/messaging on their behalf) even if my number appears on the company, state, or national Do Not Call Registry. You also agree to ourTerms and Conditions and Privacy Policy. Consent not required to receive services (call 1-844-420-1270 to be connected without providing consent).

Nearby homes for sale in Parrish, FL

Nearby recently sold homes in Parrish, FL

Newest listings in 34219

Meet with a real estate agent today (844) 430-0869
The multiple listing information is provided by Stellar MLS. IDX information is provided exclusively for consumers’ personal, non-commercial use and that it may not be used for any purpose other than to identify prospective properties consumers may be interested in purchasing. Information deemed reliable but not guaranteed to be accurate. Buyer to verify all information. The information provided is for consumers' personal, non-commercial use and may not be used for any purpose other than to identify prospective properties consumers may be interested in purchasing. Listing information updated every 15 minutes. Terms of use & Privacy Policy, California Privacy Info. Copyright © 2005 - 2026 Movoto, Inc. All rights reserved. Equal Housing Opportunity CalDRE CalDRE #01517281
Movoto Real Estate is committed to ensuring accessibility for individuals with disabilities. We are continuously working to improve the accessibility of our web experience for everyone. We welcome feedback and accommodation requests, please submit them here.
Stellar MLS
The real estate listing data marked with this icon comes from the IDX program of the Stellar MLS. All information provided is deemed reliable but is not guaranteed and should be independently verified. Listings displayed on this website may be subject to prior sale or removal from sale; availability of any listing should always be independently verified. Listing information is provided exclusively for consumers’ personal, non-commercial use, solely to identify potential properties for potential purchase; all other use is strictly prohibited and may violate relevant federal and state law.
Requests for information regarding mortgage products will be directed to Movoto.com affiliate, Lower, LLC - a licensed Mortgage Lender (NMLS #1124061), or, based on your location, may be redirected to a participating mortgage marketing partner that may pay Lower, LLC for any consumer contact information provided through this site.