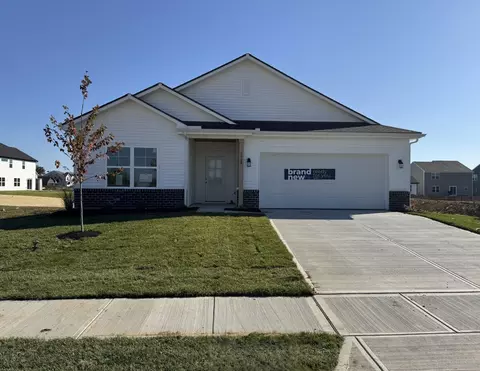
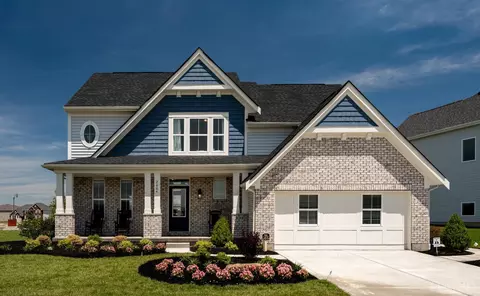
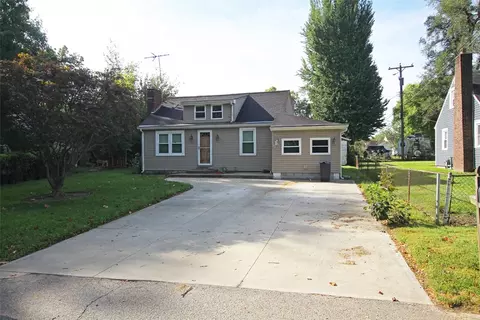
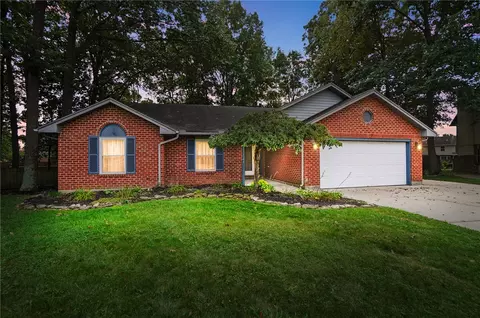
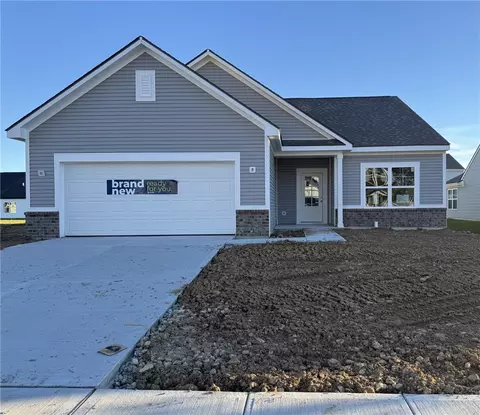
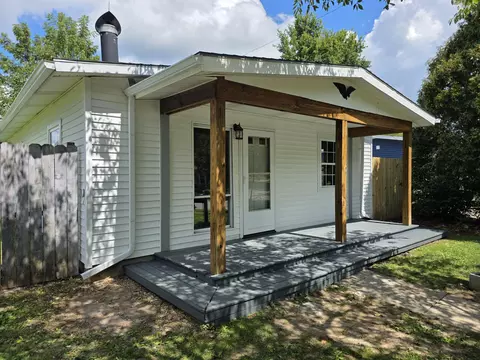
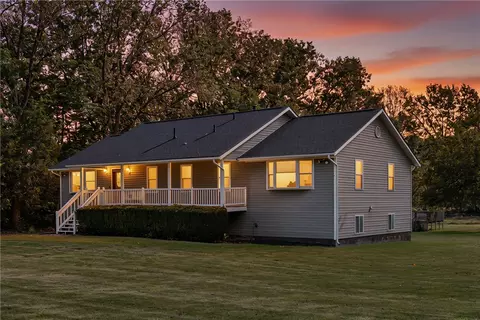
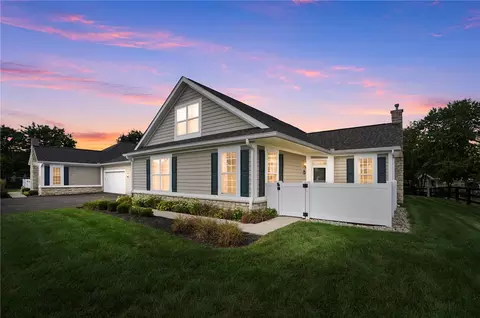
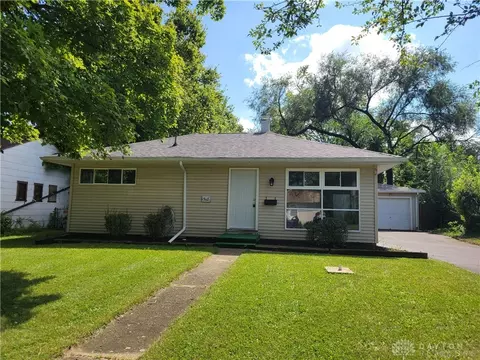
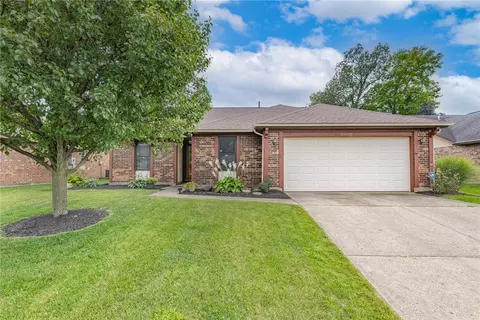
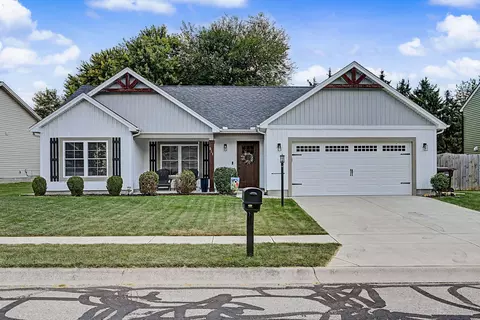
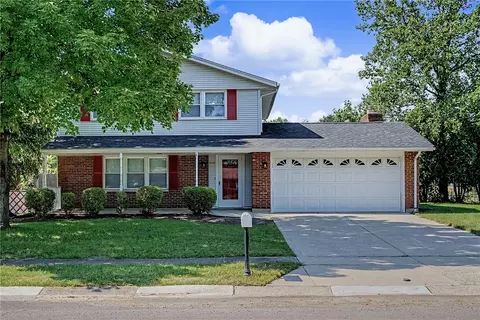
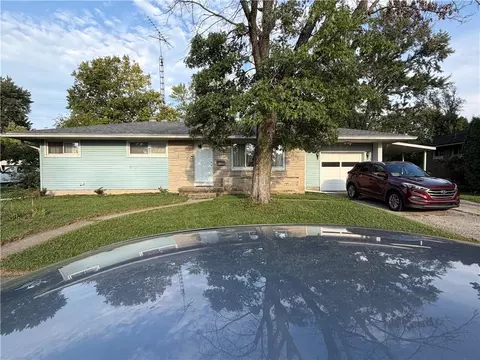
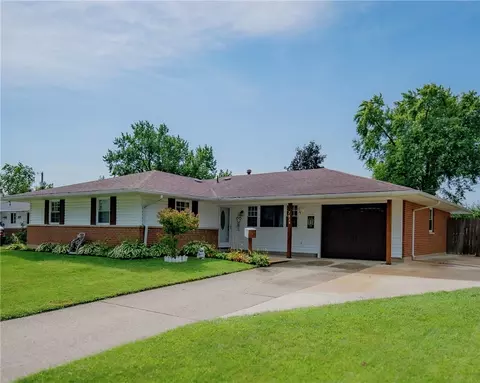
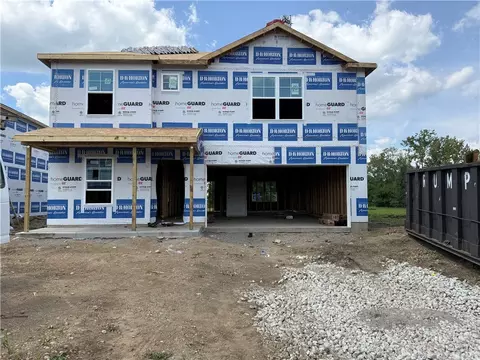
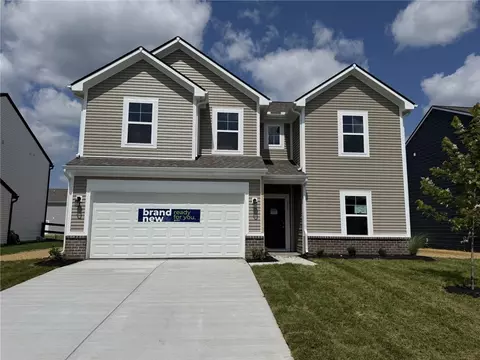
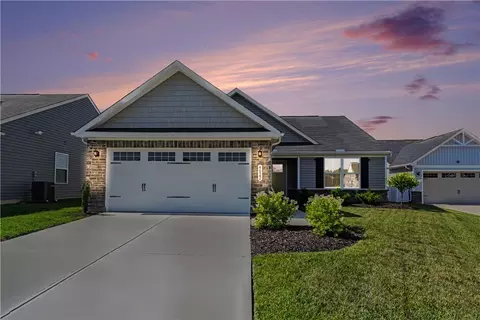
- $190,000
- 3Bd
- 1Ba
- 1,026 Sq Ft
Single Family Homes For Sale in Park Layne, OH | Page 6
305 Homes
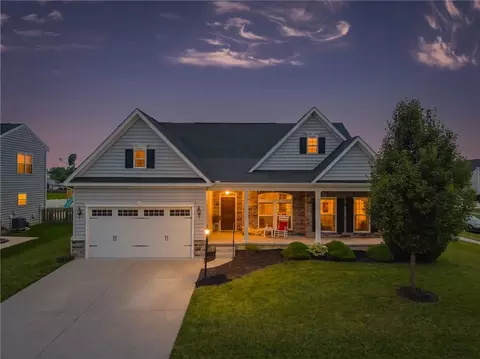
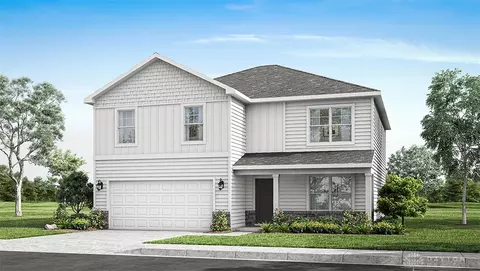
WELCOME TO ARBOR HOMES! This thoughtfully designed home offers the ease of single-story living with modern finishes and practical features throughout. Featuring 9-foot first-floor ceilings, the open layout feels bright and spacious from the moment you step inside. The kitchen serves as the heart of the home, showcasing a large island, 42-inch upper cabinetry, a deep stainless steel sink, stainless steel appliances, and durable laminate countertops. The seamless flow into the living area makes it perfect for both everyday living and entertaining, while the rear sliding door brings in natural light and provides easy access to outdoor space. The private primary suite is designed for comfort and convenience with a spacious 60-inch shower and a double-bowl vanity. Laminate countertops continue throughout both the primary and hall bathrooms for a cohesive, low-maintenance finish. Additional highlights include a 2-car front-load garage, LED lighting throughout, a concrete stoop entry, and a sodded front yard that enhances curb appeal. A dusk-to-dawn coach light at the garage adds both style and functionality, completing this beautiful home designed for today's lifestyle.
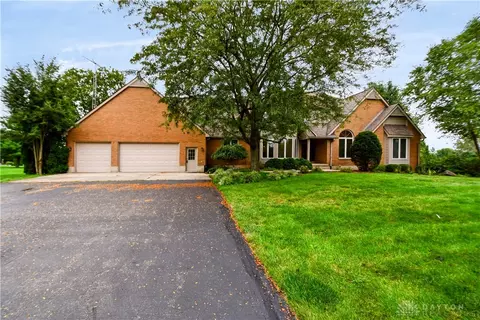
- $299,990
- 3Bd
- 2Ba
- 1,801 Sq Ft
Escape to the tranquility of country living without sacrificing style, space, or convenience! Situated on a picturesque, rolling 5-acre lot, this custom-built brick and cedar two-story home offers a rare combination of peaceful seclusion, elegant architectural details, and modern updates. The main level welcomes you with a grand great room featuring soaring 10-foot ceilings and a cozy gas fireplace, which flows seamlessly into a delightful sunroom designed to capture natural light and stunning pastoral views. From the sunroom, step out onto the expansive 45x14-foot outdoor deck for effortless indoor-outdoor entertaining. The private main-level owners' suite boasts elegant trey ceilings, an attached personal study, a skylight, and an ensuite bath complete with a Jacuzzi tub and a separate shower. Also on the main level is a spacious kitchen equipped with a convenient breakfast bar and extensive cabinetry, and private study with built in cabinetry, a full bathroom, a dedicated laundry room, and direct access to the attached 3-car garage.
Upstairs, there are two generously sized bedrooms and a full bathroom. The lower level features a light-filled walkout basement with glass doors opening to the side yard. This finished lower level includes a recreation room, a cozy fireplace, an additional bedroom, full bathroom, and a 32x19-foot workshop with interior stairs leading straight to the garage.
This home has been meticulously maintained, featuring major peace-of-mind updates including a brand-new furnace installed in March 2026, and a septic system that was inspected and pumped in August 2026 with an updated lift pump and float switch. The roof was replaced in 2019, windows updated in 2009 (excluding the great room statement window). Offering the ultimate blend of serene country living and close proximity to local schools and shopping, this one-of-a-kind property is ready to welcome you home in style. Call your REALTOR and make this your new home!
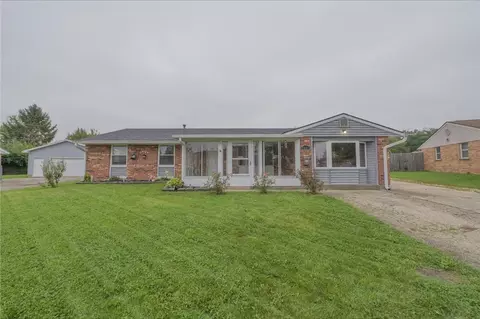
- $640,000
- 4Bd
- 4Ba
- 4,464 Sq Ft
Welcome to 7803 Redbank Lane! Situated on a spacious .41-acre lot in Huber Heights, this property offers the perfect combination of space, storage, and outdoor living. Inside you'll find an updated, warm and inviting home with plenty of room to settle in and make your own. A rare five garage spaces provide endless possibilities for car enthusiasts, hobbies, a workshop, or extra storage. Out back, enjoy your own private retreat with an above-ground pool, hot tub, and plenty of yard space for entertaining or relaxing. With room to spread out both inside and out, this unique property is ready to welcome its next owners home!
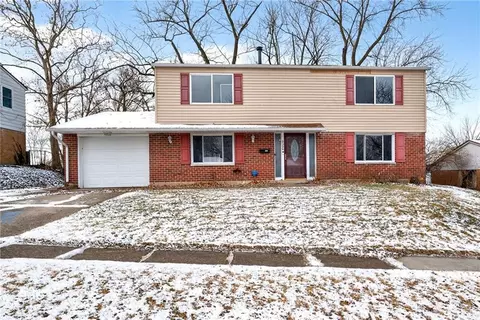
- $229,900
- 3Bd
- 2Ba
- 1,710 Sq Ft
If you’ve been searching for a home with space, comfort, and updates already done, this beautiful 4-bedroom, 2.5-bath Colonial deserves your attention. With over 2,000 sq ft of living space, this home offers room to spread out—whether you’re hosting gatherings, working from home, or simply enjoying everyday life. Step inside to find bright living areas, an inviting layout, and thoughtful updates that make the home feel modern while still maintaining its classic charm. The spacious kitchen and dining areas flow perfectly for entertaining, and the generous bedrooms give everyone their own comfortable retreat. Outside, the large lot offers plenty of room for outdoor fun—gardening, pets, play, or relaxing evenings on the patio. And with a location close to parks, shopping, dining, and major commuter routes, you’ll love how easy it is to get where you need to go. If you’re ready for a home that truly fits your lifestyle, this home is waiting for you. Schedule your showing today!
- $264,900
- 4Bd
- 3Ba
- 2,052 Sq Ft
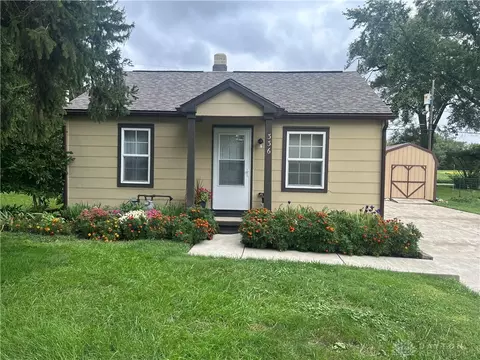
Welcome to this well-maintained two-bedroom, one-bath bungalow situated on a quiet street in Medway, offering nearly half an acre across three separate parcels. The property provides convenient access to the highway, Springfield, and Dayton. Inside, you'll find fresh paint throughout and numerous updates, creating a clean and inviting feel. The home features a dry half basement with a constant-pressure well pump system and a basement drain pump installed in 2023. Per the seller, the high-efficiency furnace is approximately 11 years old, and the roof is less than six years old. Outside, the property offers plenty of versatility with a one-car garage, large storage shed with electric, and a beautiful garden area situated on one of the additional parcels. The garage also features a welder plug, providing added functionality for projects and hobbies. The well was inspected approximately five years ago. Three parcels convey with the property: 0100500025106016, 0100500025106017, 0100500025106019
- $141,000
- 2Bd
- 1Ba
- 844 Sq Ft
WELCOME HOME to this beautifully renovated, pristine residence offering approximately 1,200 sq ft of comfortable, stylish living in a quiet, professionally managed 55+ community. Completely updated from top to bottom with a fresh, new feel, this exceptional home is truly move-in ready! Step inside to a bright, inviting open-concept floor plan where the spacious living room flows effortlessly into the dining area and beautifully equipped kitchen. The kitchen is designed for anyone who loves to cook and entertain, featuring a chef-style gas range, abundant cabinetry, generous storage, and plenty of workspace, while remaining open to the main living areas so you never miss a moment with family or guests. The home offers two comfortable bedrooms and two full bathrooms. The spacious primary suite features TWO closets and a private en suite bath complete with beautiful vanity, creating a wonderful retreat at the end of the day. The second bedroom is equally impressive with its own walk-in closet, providing exceptional storage and flexibility for guests, a home office, hobby room, or additional living space. Outside, enjoy your front deck--the perfect spot for morning coffee, visiting with neighbors, or simply relaxing and enjoying the peaceful surroundings. With NO REAR NEIGHBORS, you'll appreciate the added sense of privacy and open space. A fantastic garage provides even more flexibility, accommodating one or possibly two vehicles depending on how they are parked, while still offering valuable additional storage space. Located within a beautifully maintained, professionally managed 55+ community known for its peaceful atmosphere, this home offers the perfect combination of comfort, convenience, privacy, and low-maintenance living. If you've been searching for a home that feels fresh, modern, meticulously maintained, and truly ready for you to simply unpack and enjoy, THIS IS IT! Schedule your private showing and come see just how much this beautiful home has to offer.
- $90,000
- 2Bd
- 2Ba
- 1,200 Sq Ft
All you need to do is unpack! This 4-bedroom ranch has been completely renovated and is ready for new owners! Inside, rich LVP flooring begins in the entry and carries through the living spaces. For the chef, the kitchen boasts granite counters, stainless appliances, crisp white cabinetry, and a sharp tile backsplash! A perfectly-sized breakfast area adjoins the spacious family room, ideal for daily living. Down the hall, you’ll find four bedrooms plus a full bath featuring a black vanity and tile tub surround! The primary bedroom provides access to the second full bath which offers a tile shower! Outside, you’ll love the partially fenced yard, patio, and extra driveway space for parking! Roof and exterior electrical service replaced in 2026.
- $234,900
- 4Bd
- 2Ba
- 1,404 Sq Ft
MOVE IN READY!!! Welcome home to this completely refreshed one-level ranch offering comfortable living and a convenient location! The inviting main living area features an open floor plan, creating an easy flow for everyday living and entertaining. With three bedrooms and thoughtful updates throughout, this home is truly move-in ready. Central air has been added for year-round comfort.
Outside, enjoy a welcoming front porch and a great yard with a private backyard--perfect for relaxing or enjoying time outdoors. Conveniently located close to shopping, dining, and everyday amenities, and situated within the Tecumseh School District. This charming ranch is ready for its next owner to call it home!
- $148,900
- 3Bd
- 1Ba
- 864 Sq Ft
Former Model home in the beautiful Carriage Trails community, featuring the stunning Avery design. This unique plan offers 4 bedrooms, 2 full baths, and 1 half bath. The expansive family room is the perfect gathering space. Spacious open kitchen with a large island and walk-in pantry connects to the morning room, that walks out to the patio. The owner's suite is on its own level and features a spacious private bath and oversized walk-in closet. Included is a versatile recreation room that can be customized into a guest suite. The spacious 2-bay garage completes this exceptional home.
- $514,900
- 4Bd
- 3Ba
- 2,604 Sq Ft
This 2 bed 1 bath cape cod home located in Crystal Lakes is perfect for an investor/handyman. Although the current layout is a 2 bed 1 bath there is enough space to convert to a 4 bd 2.5 bath. Home Is being sold as is and has been priced accordingly.
- $130,000
- 2Bd
- 1Ba
- 1,476 Sq Ft
Welcome home to this beautifully maintained brick ranch, nestled at the back of a cul-de-sac in the heart of Huber Heights. Offering 3 bedrooms and 2 full baths across nearly 2,000 square feet of spacious living, this charming home is filled with quality updates throughout and move-in-ready.
From the covered front porch, step inside to an inviting open floor plan with vaulted ceilings and warm natural light filling every room. A cozy wood-burning fireplace anchors the living space, creating the perfect atmosphere for relaxed evenings or gatherings with family and friends. A separate dining room offers flexibility and can easily serve as a formal dining area, home office, or playroom. The generously sized bedrooms give everyone comfortable space of their own.
The primary suite is a true retreat, featuring double closets and a spa-like ensuite bath complete with dual vanities, a walk-in shower, and a separate soaking tub for ultimate relaxation. The guest bath has also been updated and modernized for a polished, fresh finish.
The gorgeous remodeled kitchen is the clear heart of the home, with new cabinetry, granite countertops, a stunning mosaic tile backsplash, and a one-of-a-kind copper sink. The attached breakfast nook features an adorable window seat — the perfect spot to curl up with your morning coffee or a good book.
Step outside to a fully fenced backyard made for entertaining, with a huge wood deck for summer cookouts, outdoor gatherings, and relaxed evenings, plus an extra parking pad that makes hosting easy. A dedicated laundry room simplifies daily routines, and a roof replaced within the last five years brings lasting peace of mind.
Ideally located near schools, shopping, dining, aquatic center, interstates, Carriage Hill Metropark and WPAFB — this home puts convenience right at your doorstep. Space, comfort, and location truly come together. Don't miss the opportunity to make this wonderful home yours — schedule your private showing today!
- $300,000
- 3Bd
- 2Ba
- 1,973 Sq Ft
WELCOME TO ARBOR HOMES!
The Bradford is a thoughtfully designed single-story home offering comfortable, efficient living with modern finishes throughout. The exterior features a 2-car front-load garage with a 2’ side extension, a welcoming concrete stoop, and front yard sod for added curb appeal, complemented by a convenient dusk-to-dawn garage light.
Inside, 9’ ceilings enhance the open feel of the main living areas, while LED lighting adds a bright, modern touch throughout. The kitchen is designed for both everyday living and entertaining, featuring 42" upper cabinetry, a spacious island, and durable laminate countertops. The primary suite provides a relaxing retreat with a 60" shower and double bowl vanity. Laminate countertops in both the kitchen and bathrooms create a cohesive, low-maintenance finish throughout the home.
- $294,990
- 3Bd
- 2Ba
- 1,687 Sq Ft
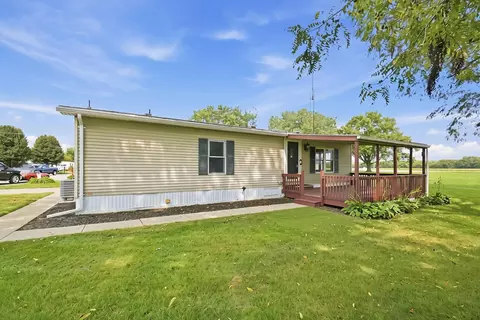
Welcome to 223 Prentice Drive, a refreshed single-story home offering 2 bedrooms, 1 full bathroom, and 1,075 square feet of flexible living space. LVP flooring flows throughout the main living areas and bedrooms, complemented by fresh neutral paint and plenty of natural light. The kitchen features select new cabinetry and an updated countertop, while a freestanding wood-burning stove with a stone surround creates a standout focal point in the open living area.
The tiled bathroom includes a walk-in shower with a handheld showerhead and coordinated tile flooring and walls. A bright enclosed sunroom provides valuable bonus space for a home office, sitting room, hobbies, or entertaining, with a new sliding glass door leading directly to the fenced backyard. Additional features include vinyl siding, high-efficiency double-pane windows, new gutters, and an upgraded electrical panel. Built in 1955 on a 6,446-square-foot lot, this home combines practical updates, low-maintenance finishes, and useful additional living space in New Carlisle. The property has a large shed.
- $149,900
- 2Bd
- 1Ba
- 1,075 Sq Ft
Welcome to this spacious and inviting 3-bedroom, 3-full-bath home offering over 3,200 square feet of living space, perfectly situated on an impressive 1.69-acre lot. From the expansive yard and mature trees to the welcoming front porch and fully finished walkout basement, this property offers the perfect blend of space, comfort, and privacy. The finished walkout lower level provides exceptional flexibility for entertaining, recreation, guests, or additional living space, while direct outdoor access allows you to enjoy the beautiful acreage from every level of the home.
From the moment you arrive, you’ll appreciate the expansive yard, mature trees, and peaceful surroundings. The welcoming front porch provides the perfect spot to enjoy your morning coffee or unwind at the end of the day.
Inside, the home offers an abundance of living space designed for both everyday living and entertaining. With three generously sized bedrooms and three full bathrooms, there is plenty of flexibility for family, guests, or a home office. The 3,200+ square feet provides exceptional room for gathering, relaxing, and creating the spaces you’ve always wanted.
Outside, the 1.69-acre property is truly the star of the show. The expansive lawn offers endless possibilities for outdoor recreation, gardening, entertaining, or simply enjoying the peaceful setting. Mature trees create a natural backdrop and provide privacy while maintaining the open feel of the property.
If you’re looking for space, privacy, and the opportunity to enjoy a larger property without sacrificing comfortable living, this home is a must-see.
- $379,900
- 3Bd
- 3Ba
- 3,472 Sq Ft
Welcome to 4782 Cobblestone Dr, a spacious and beautifully maintained 3-bedroom, 2.5-bath condo in the desirable Villas of Benchrock community. Enjoy flexible living spaces, low-maintenance living, and thoughtful updates.
The main level features a vaulted living and dining area, kitchen overlooking the living spaces, and two bedrooms, including a spacious primary suite with private bath and walk-in closet. A second bedroom, additional bath, and laundry complete the first floor. The oversized 26'1" x 19'9" garage offers abundant room for vehicles, storage, and hobbies.
Upstairs, a large 21'7" x 15'8" bedroom offers a full bath and walk-in closet, creating an ideal retreat for guests, extended family, or a home office. An Acorn chair lift provides added accessibility.
The home has been freshly painted throughout, including ceilings and baseboards, with brand-new carpet. Refrigerator, stove, dishwasher, and microwave convey. Updates include a new roof (2025) and furnace (2025).
Enjoy a private patio and beautifully landscaped grounds, plus the benefits of maintenance-free living. HOA covers roof, siding, landscaping, fencing, snow removal, lawn care, pool, gym/exercise area, clubhouse access, trash, and water (excluding windows).
With first-floor living options, an oversized garage, private outdoor space, and versatile second-floor suite, this home offers comfort, convenience, and flexibility in the Villas of Benchrock.
- $279,000
- 3Bd
- 3Ba
- 1,638 Sq Ft
1 story Ranch vinyl home in New Carlile with large livign room and 3 bedrooms, 840 sqft. with 2 car detached garage. Wood deck off the back of the house, opens to a open backyard with privacy fence. New windows, new cabinet, and all new flooring throughout. Roof added at the end of 2025.
- $169,900
- 3Bd
- 1Ba
- 840 Sq Ft
Price Adjustment. Welcome Home! Beautifully maintained and move-in ready, 3-bedroom, 2 full bath ranch offering 1,572 sq. ft. of comfortable, single-level living in a desirable Huber Heights neighborhood. Upon arrival, you'll appreciate the great curb appeal, classic brick exterior & eye-catching landscaping. Step inside to a welcoming foyer that provides plenty of space to greet guests and sets the tone for the warm, well-cared for home.
The spacious great room is designed for both relaxing & entertaining, featuring beautiful flooring, new baseboards, and a stylish built-in electric fireplace creating a cozy focal point. The kitchen (includes SS appliances) and both baths have been beautifully enhanced with striking quartz countertops, adding a fresh touch. The generously sized primary suite offers a peaceful retreat with a private ensuite and walk-in closet. Two additional bedrooms provide comfortable space for family, guests, a home office or hobbies.
You'll love the natural light streaming throughout the home, complimented by Pella windows. Major updates include a Trane furnace (2017) & a new roof 2021. Step outside and discover a backyard made for enjoying Ohio summers! The privacy-fenced yard, extended patio & storage shed provide the perfect setting for cookouts, gatherings, morning coffee or simply relaxing outdoors.. The sellers have enjoyed countless hours of summertime fun in this extended outdoor living space.
The attached 2 car garage & manageable 7,841 sq. ft. lot complete the package, offering convenience without the upkeep of a large property. With the timeless brick exterior, numerous updates, desirable floorplan & location/location, this home is an excellent opportunity for anyone looking for a home ready to enjoy from day one.. Seller offering a 12 month 2 10 home warranty for buyer's peace of mind.
- $269,900
- 3Bd
- 2Ba
- 1,573 Sq Ft
Why wait on new construction when you can have a practically new home without the new build price tag? Built in 2021, this beautifully maintained 3 bedroom, 2 full bath ranch offers modern construction, a desirable single level floor plan and major components, including the roof and mechanical systems that are only approximately 5 years old! Step inside to an inviting open concept layout featuring a spacious great room with gas fireplace and custom mantel, seamlessly connected to the kitchen and dining area. The kitchen offers granite countertops, abundant cabinetry and an oversized eat in island with sink and dishwasher, perfect for everyday living and entertaining. The split bedroom design provides added privacy, with the primary suite tucked away on one side of the home and featuring a generous walk in closet and private ensuite bath with double sinks and step in shower. Two additional bedrooms and a second full bath are located on the opposite side of the home. Outside, enjoy the rear deck overlooking a privacy fenced backyard, mature trees and a storage shed, features buyers often have to add at their own expense when purchasing new construction. An attached 2 car garage completes the package. With a 2021 build, newer roof, newer mechanicals, established landscaping, fencing and outdoor improvements already in place, this home offers the feel and peace of mind of new construction at a fraction of the hassle and potentially the cost. Move in and enjoy from day one!
- $299,900
- 3Bd
- 2Ba
- 1,508 Sq Ft
If you have been searching for a great house in the Enon area, it's here! Beautifully updated 4-bedroom, 2.5 bath, 2 car garage offering 2480 square foot of living space, comfortably situated on a corner lot. Numerous updates throughout include; new roof over garage and porch, fresh interior paint, new quartz countertops, new carpet and LVP flooring, new electric panel and all new outlets. Family room features a beautiful wood burning fireplace, a large kitchen with a lot of storage. Primary bedroom has 2 separate closet spaces. With extensive updates and move-in ready appeal, this home is ready for its new owner.
- $293,000
- 4Bd
- 3Ba
- 2,480 Sq Ft
Three bed, two bath ranch with finished basement in amazing location. On car detached garage with additional carport.
- $300,000
- 3Bd
- 2Ba
- 1,968 Sq Ft
*Back on the market due to buyer's financing-home is ready for a quick close-don't miss your second oppurtunity to be the third owner of this well loved home*
Welcome to this meticulously maintained two-owner home that has been fully updated top to bottom. Key interior updates from 2020 include a total kitchen remodel with new appliances, fully updated bathrooms, fresh laminate flooring, carpet, and baseboards throughout.
Major mechanical and exterior updates offer ultimate convenience and reliability: new central air (2024), furnace (2018), water heater, water softener, updated electrical breaker box, garage door (2019), sliding back door (2024), soffit (2024), siding (2024), and gutter guards (2024).
The exterior is just as impressive, starting with a manicured front lawn and landscaping. Don't forget about the ample parking and storage with an oversized 1 car garage and extended concrete pad. Step out back to escape everyday life in your ultimate oasis, featuring a new privacy fence and awning, two story shed, and an updated above ground pool with a surrounding deck. Truly a turnkey property where all the hard work has been done for you- just unpack, settle in, and enjoy your new home!
- $246,900
- 4Bd
- 2Ba
- 1,579 Sq Ft
Charming cottage style ranch much larger than it appears from the street and is truly move in ready! Eat-in light filled kitchen boasts large pantry with views and access to the large back yard, and oversized deck for easy entertaining. Large bonus room could be family room, office or 4th bedroom! Unfinished basement offers potential for more living space. Freshly painted. Attached one car garage. SO MANY UPDATES since 2019: new roof, carpet, lower kitchen cabinets, furnace and water heater. Sewer line has been replaced to the street. Stackable washer/dryer on first floor was installed for the previous owner, but it could easily be relocated back to the basement. Back yard is partially fenced; it would take very little fencing to complete it. Conveniently located to downtown Fairborn, I-675 & I-70, WPAFB, WSU, bike path, retail and restaurants. Schedule your showing today! Note: No flood insurance required for this property
- $155,000
- 3Bd
- 1Ba
- 3 Sq Ft
Welcome to your private oasis in Bethel Township! Tucked away on a secluded 11.6-acre wooded parcel, this property offers incredible privacy with the home completely hidden from the road. Follow the scenic wooded drive back to the property where the landscape opens into your own peaceful retreat. A spacious 24x30 pole barn provides ample room for equipment, storage, hobbies, or recreational toys.
The home features a large attached 2-car garage with rear walk-out access and direct entry into the basement. Relax or entertain on the expansive covered front porch, featuring a new roof installed this summer. The septic system was replaced in 2020 and recently reinspected and pumped, with a clean bill of health provided by Septek. The property boasts all new furnace and AC for peace of mind.
Inside, the main level offers an open-concept living, dining, and kitchen area. The updated kitchen features new cabinets, quartz countertops, and stainless steel appliances. The dining area opens to a bright Florida room with all-new sliding doors and access to the rear deck and property, perfect for cookouts and entertaining.
The first floor includes 2 large bedrooms and a full bath with tub/shower combo. Upstairs offers 2 additional large bedrooms and another full bath. The finished basement provides even more space with a laundry room, utility room, large recreation room, and an additional room with closet ideal for a home office, study, playroom, or bonus room.
With 11.6 acres, mature woods, a pole barn, attached garage, finished basement, and numerous updates, this property offers the space and privacy you've been looking for. Located in Bethel Township and Bethel Local School District.
- $614,990
- 4Bd
- 2Ba
- 1,879 Sq Ft
Welcome to 219 N. Smith Street in New Carlisle's Terra Villa subdivision! This 3-bedroom, 2-bath brick ranch offers 1,664 sq. ft. of comfortable one-level living. Inside, you'll find a spacious living room and a dining room that opens to the kitchen, creating an easy flow for everyday living. Outside, relax on the covered back patio overlooking the backyard, plus a storage shed provides extra space for lawn and garden equipment. A shared well is available for outdoor watering. The 2-car garage adds plenty of room for parking and storage. Conveniently located close to downtown New Carlisle and Smith Park. Come take a look!
- $239,900
- 3Bd
- 2Ba
- 1,664 Sq Ft
This beautiful brick ranch 3 bedroom 2 bath home with unfinished basement is offering 1,440 square feet of living space and is move in ready. Large laundry room and mud room when you enter in from the garage with additional closet space. Main bedroom has a walk in closet and bathroom. Outside, the expansive 6.41-acre property features a barn for all your animal needs.
This peaceful country homestead on Milton Carlisle Road offers a serene rural setting. Schedule a tour today to experience this property in person.
- $399,900
- 3Bd
- 2Ba
- 1,440 Sq Ft
Skip the steps, score the value & rest easy w/this central Huber ranch offering an impressive list of major updates. New dimensional roofing, Champion replacement windows & updated electrical, water heating and central cooling systems allow for efficiency, durability & overall piece of mind. Inside, the circular floor plan creates an easy, natural flow w/vinyl plank flooring in the main living areas & plush neutral carpeting in the bedrooms. The kitchen is truly the heart of the home equip w/updated appliances, a convenient coffee bar and open connectivity to the family room ideal for bringing family and friends together. Sliding patio doors extend from the Family room onto a covered paver patio great for after dinner drinks, watching the kids play or enjoying the great outdoors in shaded comfort. The fully fenced backyard offers a large garden shed completing the experience. Back inside, flexibility is found in the formal living room allowing alternative use as formal dining, home office, playroom, or second gathering space. Secondary bedrooms provide quick access to the center hall bath in need of a minor refresh. The primary bedroom is gifted with a connective half bath that completes the circular flow. What’s more? The covered front porch is the perfect space for neighborly “waves” and cozy outdoor living. Protected parking exists in the oversized 2 car garage w/insulated overhead door and on demand attic steps for ease in storage. Priced for action, this one is updated where it counts, comfortable where it matters and low maintenance enough to give your weekends back! Stop looking and start living today @ 7201 Carmelita Drive.
- $189,990
- 3Bd
- 2Ba
- 1,243 Sq Ft
Sellers are paying buyers first year HOA fees for them. Welcome to 3200 Dry Run Street, featuring the Carolina—the largest ranch model built in the neighborhood and a floor plan you can no longer build! A fantastic alternative to new construction in Tipp City, offering finished living space, a fenced yard, and upgrades already in place.
Located in Miami County near Bethel Schools, Troy Christian Schools, Wright-Patterson Air Force Base (WPAFB) and convenient to the Dayton area, this 4-bedroom, 3-bath ranch combines spacious living with the benefit of Miami County taxes.
The open main level features LVT flooring, a coffered ceiling, gas fireplace, and a desirable split-bedroom floor plan. The kitchen offers white cabinetry, granite countertops, stainless steel appliances, pantry, recessed lighting, and a large island with seating.
The primary suite features a tray ceiling, double closets, granite double vanity, and walk-in shower. Additional main-floor bedrooms have no carpet.
The finished lower level adds tremendous living space with a recreation area, bar, surround sound, additional bedroom, egress window, full bath, and plenty of storage. A carpet allowance lets the new owner personalize the space.
Outside, enjoy a large deck and fully fenced backyard—features buyers often have to add after purchasing a new build. Additional highlights include a mudroom with built-ins, garage lift, paid-off security system, sump pump with battery backup, water softener, and dehumidifier.
If you're searching for Tipp City ranch homes, Bethel School District homes, Miami County homes with low taxes, new construction alternatives, fenced yards, or homes near Wright-Patt AFB**, don't miss this one. Get the space of an established home without waiting to build!
- $430,000
- 4Bd
- 3Ba
- 3,462 Sq Ft
Discover an exceptional opportunity with this meticulously maintained property, ideally priced and ready for its next chapter. This charming residence offers three comfortable bedrooms and a well-appointed bathroom, presenting a perfect blend of comfort and practicality. The heart of the home features an updated kitchen, boasting new appliances that are sure to inspire culinary creativity. Every detail reflects a commitment to quality and care, ensuring a seamless transition for new homeowners. This home stands as a testament to diligent upkeep, promising a serene living environment. Nestled in a desirable location, this address provides convenient access to local amenities and community offerings, enriching the daily lives of its residents. The surrounding neighborhood exudes a welcoming atmosphere, perfect for those seeking a tranquil retreat without sacrificing accessibility.
- $179,000
- 3Bd
- 1Ba
- 999 Sq Ft
Find yourself at home at the Reserves of Honey Creek a community by D.R. Horton in New Carlisle! . The Henley is a thoughtfully designed two-story home that blends comfort and functionality. This spacious floor plan features approximately 2,500 sq. ft. of living space, offering 5 bedrooms and 3 bathrooms. The layout features an open-concept kitchen, dining, and living area, ideal for both entertaining guests and everyday living. The kitchen is equipped with a large island, stainless steel appliances, an abundance of cabinetry, quartz counter tops and a walk-in pantry. Designed with flexibility in mind, this plan includes a downstairs bedroom and full bath perfect for guests. Finishing off the first floor is a spacious study. Upstairs, a versatile loft and 4 additional bedrooms. The private primary bedroom offers an en-suite that has double vanities and walk-in closet, while the other bedrooms are located off the 2nd floor loft area, which is perfect for an additional space for the family! Nestled in the scenic Reserve at Honey Creek Community this home offers not only a residence, but a vibrant community filled with amenities designed to elevate your lifestyle.
- $339,900
- 5Bd
- 3Ba
- 2,600 Sq Ft
Discover unparalleled comfort and contemporary elegance in this exquisite Holcombe floor plan, nestled within the scenic Reserves of Honey Creek in New Carlisle, a vibrant D.R. Horton community. This two-story residence masterfully blends practical living with sophisticated design, creating an inviting atmosphere from the moment you step inside. The heart of the home features a seamlessly connected kitchen, casual dining area, and great room, perfect for both lively entertaining and serene everyday moments. The kitchen is a culinary dream, boasting stunning cabinetry, an expansive pantry, and a built-in island that comfortably accommodates ample seating, making it an ideal hub for social gatherings. A dedicated study at the front of the house offers a quiet retreat, perfect for a home office or creative space, complemented by a convenient powder room on the main level. Ascend to the second floor where comfort continues with all four bedrooms thoughtfully arranged for privacy and tranquility. The generous primary suite provides a luxurious escape, complete with a spacious walk-in closet and a private en-suite bath featuring dual vanity sinks, offering a spa-like experience. The added convenience of an upstairs laundry room simplifies daily routines for the entire family. Beyond the confines of this beautiful home, the Reserves at Honey Creek community enhances your lifestyle with an array of amenities designed for enjoyment and relaxation. This property is more than just a home; it is an entry into a community-rich lifestyle.
- $324,900
- 4Bd
- 3Ba
- 2,356 Sq Ft
To be built by Generations Construction
- $830,000
- 5Bd
- 4Ba
- 4,395 Sq Ft
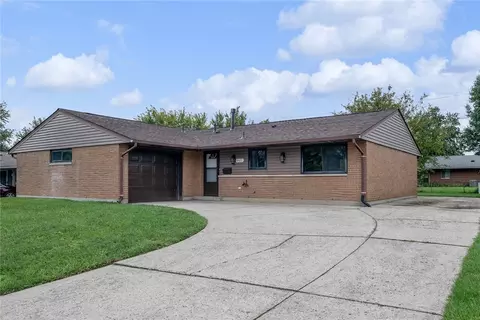
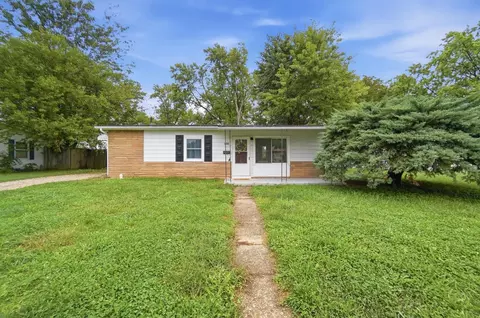
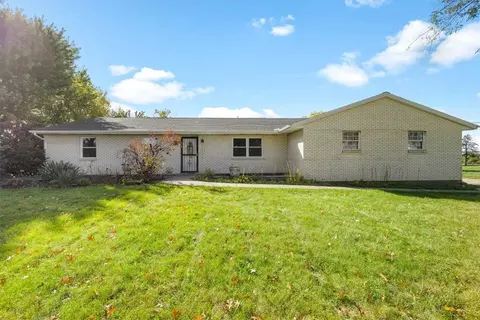
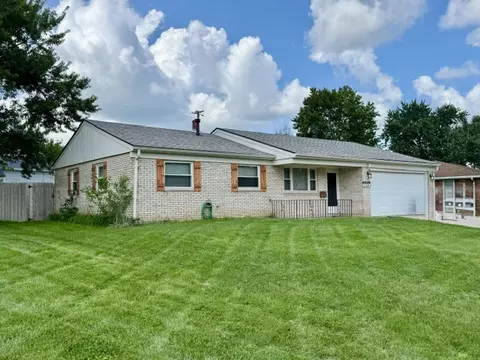
Welcome home to this well-maintained 3-bedroom, 1.5-bath brick ranch in Huber Heights! Offering 1,026 sq ft of comfortable living space, this home features a practical layout with new flooring, fresh paint, an updated full bath, and a kitchen with an adjoining dining room. A sliding glass door fills the dining area with natural light and provides easy access to the backyard and patio, making it a great space for relaxing or entertaining. The added convenience of a separate laundry room and half bath makes daily living even easier. A 1-car attached garage provides additional storage and convenience. Ideally located close to shopping, dining, highways, Wright State University, and WPAFB, this home offers easy access to everything you need. Whether you're a first-time buyer, downsizing, or looking for a great investment opportunity, this home offers affordable living in a convenient location.
- $159,900
- 3Bd
- 2Ba
- 1,026 Sq Ft
New construction in the beautiful Carriage Trails community, featuring the stunning Charles design. This unique plan offers 4 bedrooms, 3 full baths, and 1 half bath. The expansive 2-story family room with fireplace is the perfect gathering space. Spacious open kitchen with a large island, quartz countertops, and walk-in pantry connects to the morning room that walks out to the covered deck. Private study with French doors at the main entry foyer. The owner's suite is on the main level and features a spacious private bath and oversized walk-in closet with access to the laundry room. Upper level living room. Full basement with living room, bedroom, full bath walks out to the patio. The spacious 2-bay garage completes this exceptional home.
- $607,569
- 4Bd
- 4Ba
- 4,140 Sq Ft
To be built ranch home by Generations Construction with 3rd car RV garage
- $727,822
- 3Bd
- 3Ba
- 2,417 Sq Ft
New construction in the beautiful Carriage Trails community, featuring the stunning Calvin design. This unique home ]\offers 3 bedrooms and 2 full baths. The expansive family room is the perfect gathering space. Spacious open kitchen with a large island and walk-in pantry connects to the morning room, that walks out to the patio. Private study through French doors at the main entry foyer. The owner's suite features a spacious private bath and walk-in closet. Basement with full bath rough-in. The spacious 2-bay garage completes this exceptional home.
- $505,621
- 3Bd
- 2Ba
- 2,126 Sq Ft
Discover the Aldridge, a charming ranch-style residence nestled in the serene Reserve of Honey Creek in New Carlisle, offering an unparalleled living experience. This brand-new home boasts 1,272 square feet of meticulously designed living space, perfectly balancing comfort and modern elegance. The open-concept layout provides an ideal setting for gatherings, seamlessly connecting the living, dining, and kitchen areas to create an inviting atmosphere for both everyday living and entertaining. Imagine effortless conversations while preparing meals, as the expansive kitchen peninsula encourages interaction. The heart of this home is undoubtedly the well-appointed kitchen, featuring a three-piece appliance package, abundant countertop space, elegant cabinetry, and a practical corner pantry, ensuring every culinary endeavor is a delight. Retreat to the spacious main bedroom, strategically positioned at the front of the home for enhanced privacy. This sanctuary includes a generous walk-in closet, offering ample storage and a sense of calm. With three comfortable bedrooms and two well-appointed bathrooms, the Aldridge floor plan adapts effortlessly to diverse lifestyles, providing both communal harmony and personal retreats. Enjoy the peaceful suburban charm of New Carlisle, a community known for its tranquil surroundings and friendly atmosphere, providing a perfect backdrop for this exceptional new construction home.
- $299,900
- 3Bd
- 2Ba
- 1,272 Sq Ft
Location! Location! A well-maintained home offering generous living space, thoughtful updates, and a work-from-home office come together. This brick front, two-story home offers an inviting layout with a grand foyer, unfinished full basement, and an open-concept main living area designed for both everyday living and entertaining. The remodeled kitchen serves as the centerpiece of the home, featuring updated countertops, extensive cabinetry, tile backsplash, stainless steel appliances, recessed can lighting, and a large eat-in countertop. The kitchen opens seamlessly into the dining area and spacious family living room, highlighted by a floor-to-ceiling stone accent wall that creates a warm gathering space throughout the main level. The dedicated office near the front entrance offers flexibility for working from home, hobbies, or additional living space just inside a beautiful front door. Outside, the property is complemented by mature landscaping, a covered front porch, and a fenced backyard offering plentiful space for outdoor enjoyment. The oversized driveway and attached two-car garage provide ample parking. At the same time, the location offers convenient access to local amenities within just minutes, such as shopping, restaurants, parks, Wright-Patterson Air Force Base, and major commuter routes. Combining functional living spaces, quality updates, and a desirable location, this home presents an excellent opportunity for buyers seeking space and convenience.
- $249,900
- 4Bd
- 3Ba
- 1,916 Sq Ft
Welcome to 7924 Blackshear Drive, a well-proportioned 3-bedroom, 2-bathroom single-family brick ranch offering comfortable single-level living in a well-established neighborhood.
The single-story layout opens into a spacious main living area characterized by abundant natural light windows. The open-concept kitchen and dedicated dining area configuration provides functional workspace and straightforward connectivity for meal preparation and daily routines. The home features three bedrooms, including a primary bedroom with an attached full bathroom, alongside a second full hallway bathroom serving the remaining bedrooms and guests. Laundry hookups are conveniently positioned on the main living level.
Exterior features include an attached 2-car garage with direct interior access, off-street driveway parking, and a rear concrete patio area suitable for outdoor seating. Situated on an 8,276-square-foot lot, the property offers close proximity to local shopping centers, dining, and neighborhood parks with convenient access to major regional transit routes.
- $159,900
- 3Bd
- 2Ba
- 1,236 Sq Ft
Find yourself at home at the Reserves of Honey Creek a community by D.R. Horton in New Carlisle! . The Henley is a thoughtfully designed two-story home that blends comfort and functionality. This spacious floor plan features approximately 2,500 sq. ft. of living space, offering 5 bedrooms and 3 bathrooms. The layout features an open-concept kitchen, dining, and living area, ideal for both entertaining guests and everyday living. The kitchen is equipped with a large island, stainless steel appliances, an abundance of cabinetry, granite counter tops and a walk-in pantry. Designed with flexibility in mind, this plan includes a downstairs bedroom and full bath perfect for guests. Finishing off the first floor is a spacious study. Upstairs, a versatile loft and 4 additional bedrooms. The private primary bedroom offers an en-suite that has double vanities and walk-in closet, while the other bedrooms are located off the 2nd floor loft area, which is perfect for an additional space for the family! Nestled in the scenic Reserve at Honey Creek Community this home offers not only a residence, but a vibrant community filled with amenities designed to elevate your lifestyle.
- $334,900
- 5Bd
- 3Ba
- 2,600 Sq Ft
New construction in the beautiful Carriage Trails community, featuring the stunning Fairfax design. This thoughtfully designed layout is perfect for style and practicality with 4 bedrooms, 2 full baths, and 1 half bath. The inviting family room is the heart of this plan, making it the perfect gathering space. The open kitchen with a large island and walk-in pantry connects to the morning room. The owner's suite features a private bath and walk-in closet. The spacious 2-bay garage completes this exceptional home.
- $459,900
- 4Bd
- 3Ba
- 2,421 Sq Ft
Exceptional opportunity awaits on this 2,254 Sqft brick and vinyl sided tri-Level home in northern Huber Heights neighborhood. Corner lot, privacy fenced back yard with shed, koi pond, wishing well, covered rear patio. Home offers on main floor: Small entry, large living room, separate dining room, kitchen. Second level offers: 3 bedroom, 2 full baths. Lower-level basement level offer: huge family room with WBFP, laundry-utility room, 4th bedroom and another full bath. 2-car attached garage. In area of nice homes. Close to commerce, schools, park, major highways. Occupancy at closing. Will be sold strictly as is. No type of contingencies accepted. See agent remarks for details on making offer direct. priced right and offers instant sweat equity for the handyman. Get busy and call-NOW!
- $219,900
- 4Bd
- 3Ba
- 2,254 Sq Ft
A RARE OPPORTUNITY TO GET INTO A NEWER TIPP CITY-AREA NEIGHBORHOOD AT A PRICE POINT THAT’S HARD TO FIND! Plus, SELLER WILL PAY THE FIRST YEAR OF HOA FEES! Built in 2021, this move-in-ready Craftsman gives buyers the benefits of newer construction, a finished basement, and upgrades already completed—without the price or wait of many new builds. Located in Miami County near Bethel Schools, Troy Christian Schools, Wright-Patterson Air Force Base (WPAFB), shopping, dining, parks, and major highways. Inside, enjoy LVP flooring throughout the first floor, updated lighting, and an open-concept layout. The kitchen features a gas range, hood vent, microwave, dishwasher, double pantry, abundant cabinetry, and a 2-foot extension added during construction for additional living space. Upstairs offers 4 spacious bedrooms, second-floor laundry, ceiling fans, and custom closet systems in two secondary bedrooms and the primary suite. The owner’s retreat includes a walk-in closet, walk-in shower, and updated bath fixtures. The FINISHED BASEMENT with egress window adds the kind of extra living space buyers often have to spend significantly more to get—perfect for a rec room, theater, gym, playroom, or office. Projector outlet, water softener, and dehumidifier are already in place. Outside, enjoy established landscaping, a deck, and pergola. The epoxy-finished garage is wired for a future EV charger. TV mounts, blinds, curtain rods, washer, and dryer stay. With a transferable builder warranty and first-year HOA fees paid by the seller, this is an affordable way to step into a newer-home lifestyle in the Tipp City/Bethel area. Skip the build time and move right in!
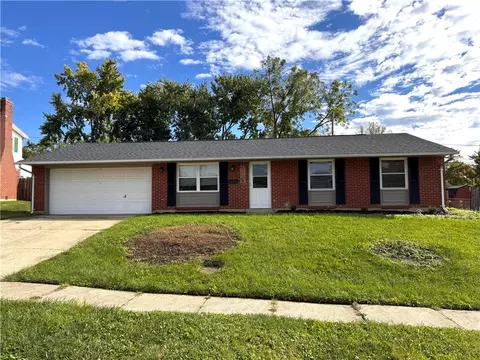
- $385,000
- 4Bd
- 3Ba
- 3,289 Sq Ft
This beautiful 2,343 sq ft Spruce model offers, 4 bedrooms, 2.5 bathrooms provide all the comfort, style, and functionality today's buyers are searching for. You'll know you're home as soon as you walk in the front door and into the open and inviting Foyer. To the right of the Foyer is the Flex Room perfect for a home office, additional dining room or study. The Foyer continues into the large Great Room which opens to the thoughtfully designed Kitchen featuring 42" dark brown cabinets, white, granite-look laminate countertops, with an extra large pantry and an island perfect for extra prep and storage space. Upstairs, you'll find a large, open, loft area centrally located to the 3 secondary bedrooms that share a full bathroom with double bowl vanity. The primary suite is a king-sized retreat with a large private bathroom featuring a 60" walk-in shower, double bowl vanity and large walk-in closet. Whether you're entertaining or relaxing, this home has room for it all!
- $309,990
- 4Bd
- 3Ba
- 2,343 Sq Ft
Good Value in Huber Heights. Home features 4 bedrooms and 1.5 full baths and is listed at 1536sqft PRC. 2 car attached garage. Large living room. Covered Patio. Updated Bath and fenced backyard. Conveniently located close to downtown and i-75 access. Hud case #411-646886. Hud homes are sold as-is. Room sizes have been estimated.
- $140,000
- 4Bd
- 2Ba
- 1,536 Sq Ft
See the attached video tour! Discover a harmonious blend of comfort and sophisticated design at this exceptional & meticulous ranch home in Tipp City, where every detail contributes to a comfortable living experience. The open floor plan with Luxury Vinyl flooring immediately creates an inviting atmosphere, perfect for both relaxed everyday living and entertaining. The kitchen stands as a true centerpiece, boasting a generous island, elegant quartz countertops, tiled backsplash, stainless appliances and beautiful cabinetry - ensuring a stylish and highly functional space for culinary endeavors. Adjacent to the kitchen, is the dining area - nice & open, offering lots of room to enjoy those holiday dinners. The expansive & open Great Room is steps away. Thoughtful upgrades extend to the bathrooms, which features luxurious quartz countertops, contemporary faucets, and sleek modern mirrors. The dedicated laundry room is designed for efficiency and convenience, offering additional cabinetry. The exterior walk to the front door provides a welcoming first impression, setting the tone for the home's refined interior. The owner’s suite provides a private sanctuary, complete with an en-suite bath, large shower and an "expansive" walk-in closet; all offering comfort and convenience. This home represents a unique opportunity to embrace a low maintenance lifestyle of comfort and ease, all in a desirable, walkable community. This conveniently located home is near WPAFB, I-70, I-75, restaurants, shopping, parks and entertainment! Everything is at your fingertips!
- $319,500
- 3Bd
- 2Ba
- 1,532 Sq Ft
Discover an exceptional opportunity at 1231 Kevin Dr , a charming single-family residence in Fairborn, OH offering comfortable living with abundant space. This delightful property boasts four generously sized bedrooms and two full bathrooms, providing ample room for everyone. The house has an open layout with ample space for dining, entertaining and relaxing. The kitchen features all-new shaker style cabinets, quartz countertops. Call now for a private showing.
- $285,000
- 4Bd
- 2Ba
- 2,682 Sq Ft
Price Improvement!! Discover unparalleled comfort in this charming ranch-style residence, where every detail contributes to a serene living experience. This delightful 3-bedroom, 2-bathroom offering a perfect blend of space and intimacy for daily life. The inviting living area showcases versatile flooring options, from plush carpeting to elegant laminate plank flooring, complemented by crown molding and a distinctive brick fireplace that promises cozy evenings. Natural light floods the space through bright windows, including a lovely bay window, creating an airy and welcoming atmosphere. The spacious kitchen is a culinary enthusiast's dream, equipped with modern appliances including an oven/range and refrigerator all set amidst ample cabinetry. Each tranquil bedroom provides a comfortable personal retreat with plush carpeting and bright windows. The functional bathrooms feature clean designs with durable flooring and essential fixtures, ensuring practicality and ease. Step outside to a private patio and porch, extending your living space into the fresh air, perfect for relaxation or entertaining. This home is situated in a quaint neighborhood with convenient access to local amenities in Fairborn, Ohio. With its thoughtful design and prime location, this property offers an exceptional opportunity for a vibrant lifestyle.
- $257,900
- 3Bd
- 2Ba
- 1,437 Sq Ft
Welcome to a one-of-a-kind private estate where elegance meets peaceful country living. Set on 4.59 scenic acres, this remarkable property offers a rare opportunity to enjoy space, privacy, and luxury just minutes from the heart of Huber Heights.
From the moment you enter, you are greeted by dramatic cathedral ceilings, expansive windows, and an open-concept layout designed to maximize natural light while creating an inviting atmosphere for both everyday living and entertaining. The spacious kitchen overlooks the beautiful grounds and features abundant cabinetry, generous counter space, and a central island perfect for gathering with family and guests.
The owner’s retreat serves as a private sanctuary, featuring floor-to-ceiling windows, direct patio access, a walk-in closet, and a spacious ensuite bath designed for comfort and relaxation. A striking spiral staircase leads to the finished walk-out lower level, where you’ll find a wet bar , fire place and versatile recreation space ideal for hosting gatherings, creating a media room, or enjoying a private retreat.
Step outside and discover a resort-style outdoor setting designed for entertaining and relaxation. The property features a sparkling in-ground pool, expansive deck, patio area, tranquil pond, offering endless possibilities for hobbies, storage, or recreational use.
Combining luxury, privacy, and natural beauty, this exceptional property offers the perfect blend of serene country living with convenient access to shopping, dining, and major highways. A truly rare opportunity to own a private estate in the Dayton area.
- $495,000
- 4Bd
- 3Ba
- 3,400 Sq Ft
Beautiful brick 1-story ranch offering 3 bedrooms, 2 full bathrooms, and a 2-car garage! This move-in ready home features fantastic curb appeal with mature trees and attractive landscaping. Inside, the carpeted living room welcomes you with a cozy fireplace and flows seamlessly into the formal dining room—perfect for entertaining. The kitchen comes equipped with a refrigerator and range and offers plenty of cabinet storage and counter space for everyday cooking. The spacious primary bedroom includes a walk-in closet for added convenience. An interior utility room provides washer and dryer hookups. With comfortable living spaces, great layout, and charming exterior appeal, this home is ready for its next owner to enjoy.
- $214,900
- 3Bd
- 2Ba
- 1,870 Sq Ft
Adjust filters to expand your search.
251 - 300 of 305 Houses for sale in Park Layne, OH
Don’t see what you’re looking for?
A local real estate agent is the best way to get access to exclusive and off-market properties so you can find home.
Explore nearby locations
The prices shown are the median list prices.Huber Heights Homes for sale
$245,000
Fairborn Homes for sale
$250,000
New Carlisle Homes for sale
$180,000
Enon Homes for sale
$342,500
Medway Homes for sale
$452,000
Tipp City Homes for sale
$379,900
Vandalia Homes for sale
$247,450
Riverside Homes for sale
$167,450
North Hampton Homes for sale
$214,950
45424, OH Homes for sale
$229,894
45371, OH Homes for sale
$368,432
45324, OH Homes for sale
$247,500
45344, OH Homes for sale
$199,000
45431, OH Homes for sale
$340,495
45341, OH Homes for sale
$452,000
45323, OH Homes for sale
$287,450
45387, OH Homes for sale
$449,900
45349, OH Homes for sale
$129,950
Pheasant Hill Homes for sale
$305,000
Twin Creeks Homes for sale
$389,900
Clark Farm Homes for sale
$199,000
Willow Hills Homes for sale
$465,000
Houck Meadows Homes for sale
$360,000
Hamptom Trail Villas Homes for sale
$289,900
Gateway Homes for sale
$362,900
Kittyhawk Homes for sale
$38,000
Lincolnshire Estates Homes for sale
$299,900
Narrow your search
Schools
Frequently Asked Questions about Park Layne, OH
In November 2026 Park Layne homes were listed to buy for a median price of $205K, The median value of a home listed to buy in Park Layne in November 2026 was $206 per sqft,
It is affordable to live in Park Layne. Buying a home in Park Layne is 0% less expensive compared with the national average.
The best and safest neighborhoods to live in Park Layne in November 2026 are Willow Hills, Twin Creeks, Gateway, Houck Meadows, Forest Ridge Quail Hollow, Pheasant Hill, Lincolnshire Estates, Hamptom Trail Villas, Terra Villa, South Enon Estates, Carlisle Estates, Clark Farm, Augustus, Kittyhawk, Indian Mound Estates
In November 2026, Park Layne homes were listed to buy for a median price of $205K, with 25% down you would need $1.27K/month to cover expenses and assume that's 35% of your total monthly income, your total yearly income would need to be $43.6K.