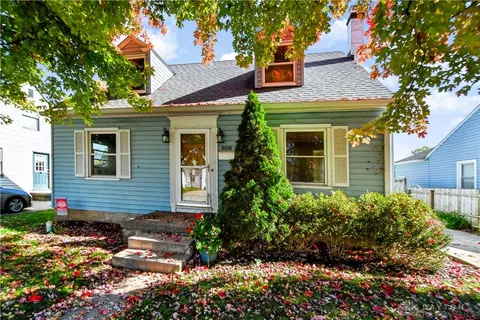
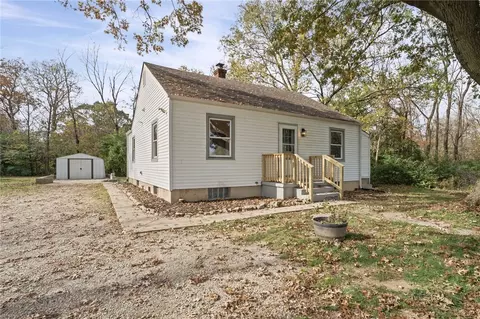
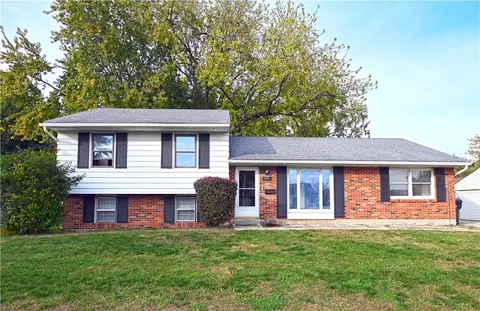
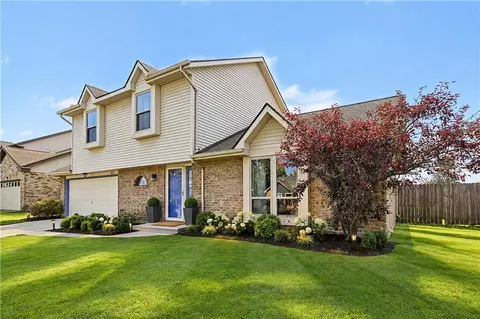
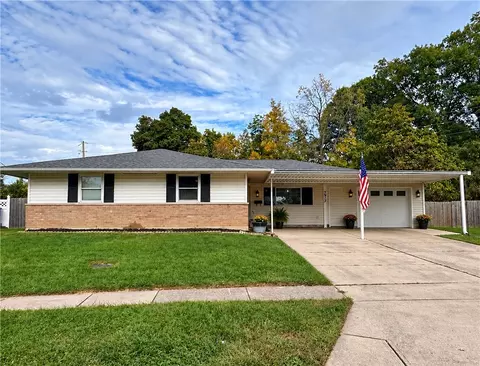
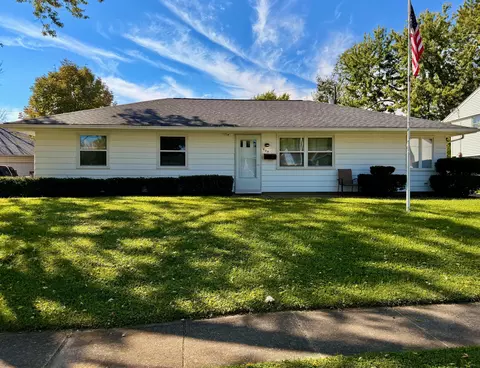
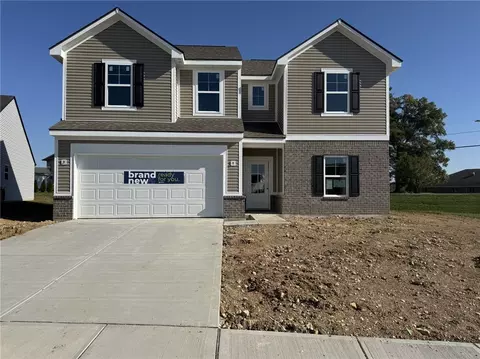
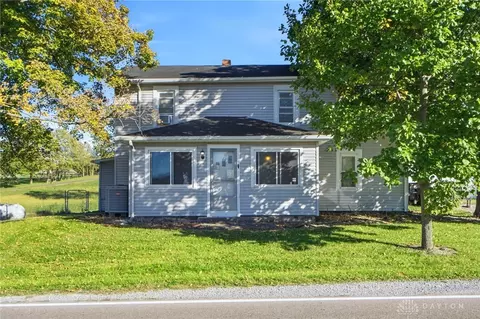
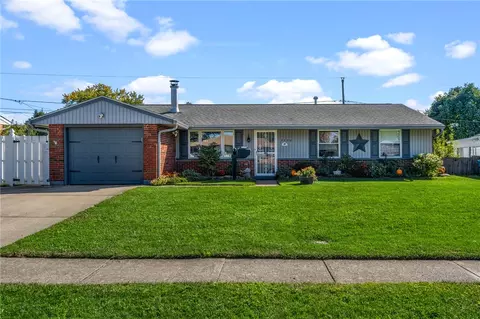
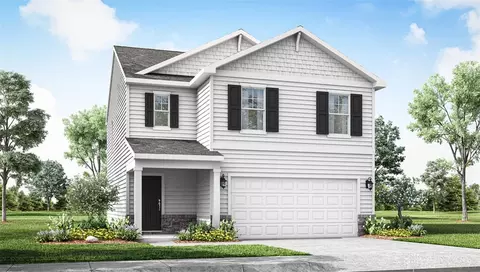
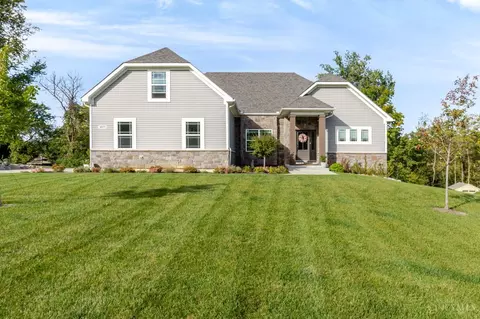
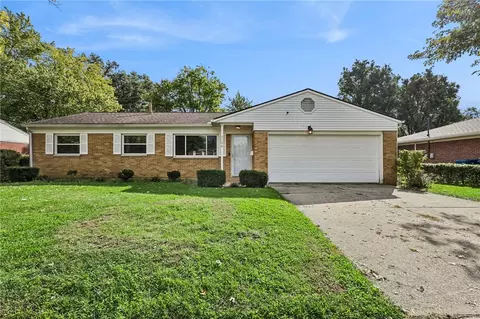
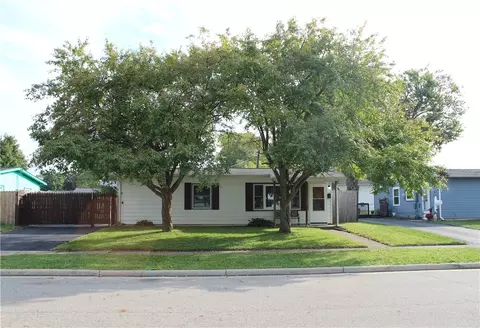
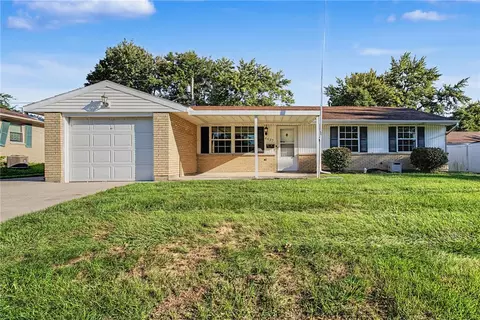
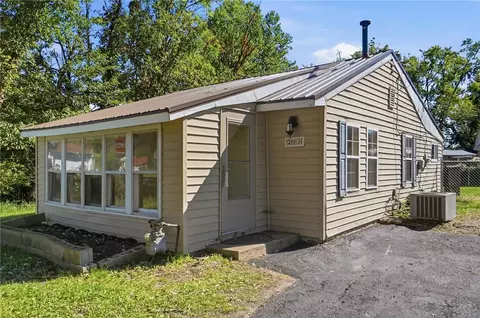
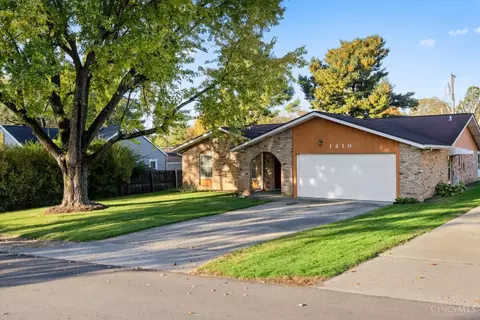
- $140,000
- 3Bd
- 2Ba
- 1,248 Sq Ft
Single Family Homes For Sale in Park Layne, OH | Page 5
305 Homes
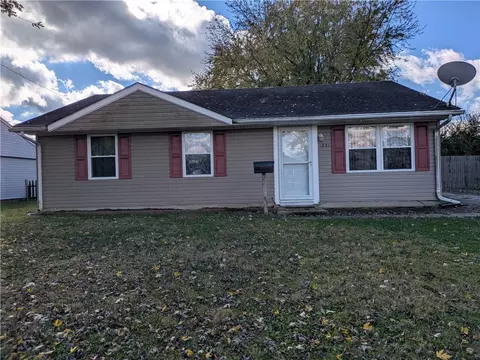
Discover the ease of single-level living in this classic 3-bedroom, 1- bath ranch home offering a fantastic layout and incredible potential. Step outside to the spacious backyard, fully enclosed by a wood privacy fence, ideal for kids, pets, weekend barbeques, gardening, or creating your dream outdoor oasis. Inside the functional floor plan features three comfortable bedrooms, a full bath, and living spaces ready for your personal touch and modern updates. Schedule your showing today and imagine the possibilities!
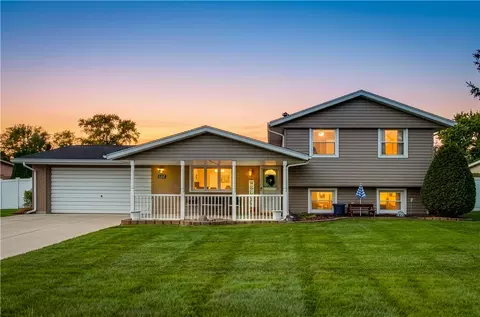
- $115,000
- 3Bd
- 1Ba
- 999 Sq Ft
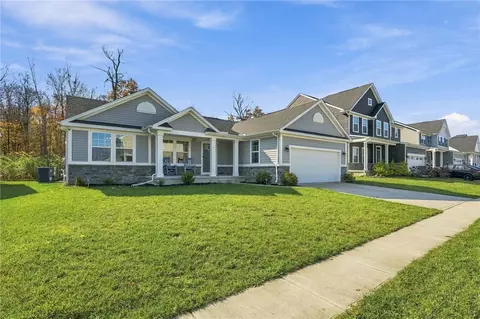
Welcome to 9247 Lakeside Street in Tipp City! Built in 2019, this 4-bedroom, 3-bath ranch offers modern finishes, an open floor plan, and an impressive finished lower level. The spacious great room flows effortlessly into the kitchen, featuring a gas range, abundant cabinetry, and an expanded island with additional storage and prep space. The main level includes a comfortable primary suite with a walk-in closet and private bath, along with two additional bedrooms and a full bathroom. The expansive finished basement adds exceptional living space with a large family/media room, fourth bedroom, full bathroom, and generous unfinished storage area. Outside, enjoy a fully fenced backyard, updated landscaping, and a charming covered front porch. A two-car garage and spacious driveway provide ample parking. With its thoughtful layout and generous living spaces, this home offers a great combination of comfort and functionality!
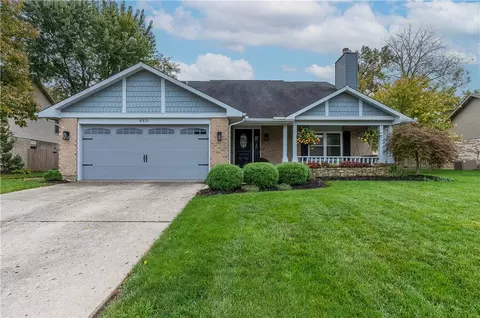
- $330,000
- 4Bd
- 3Ba
- 1,624 Sq Ft
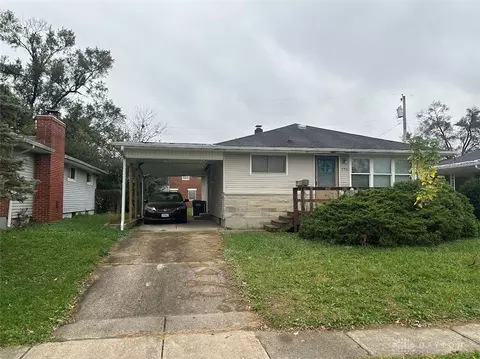
This 3 bed, 1 bath ranch with full basement allows for much opportunity--needs updating but price to sell.
The full basement allows for nice expension to the 900 sq. ft. 1st floor.
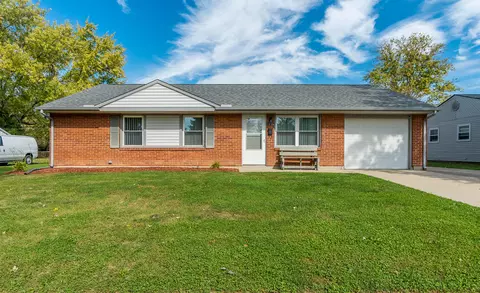
- $98,967
- 3Bd
- 1Ba
- 1,092 Sq Ft
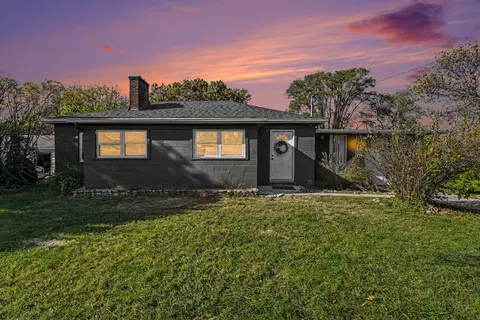
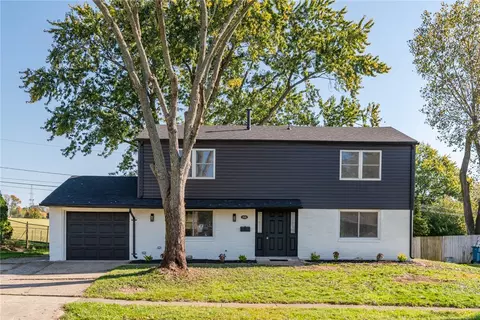
Fresh, stylish, and ready to call home! This newly renovated ranch offers the perfect combination of modern updates, convenience, and outdoor space. Ideally located in the heart of Enon with easy access to the highway, shopping, dining, and everyday amenities.
Featuring 3 bedrooms and 1 beautifully updated bath, this home welcomes you with a sleek black exterior and fresh, inviting interior. Step inside to discover new flooring throughout, a newly updated kitchen, and a refreshed bathroom, making this home truly move-in ready. Sitting on a double lot, there's plenty of extra outdoor space to enjoy, entertain, or simply make your own. A full basement provides additional storage and endless possibilities.
Whether you're looking for your first home or ready to downsize, this beautifully refreshed ranch is ready for its next chapter. Don't miss your opportunity to make it yours!
- $189,000
- 3Bd
- 1Ba
- 1,124 Sq Ft
Welcome to this cozy story-and-a-half home in a quiet Fairborn neighborhood, conveniently located near downtown Fairborn and I-675 for easy access to the surrounding area. With 3 bedrooms and 1 full bath, this home is ready for your personal touches and creative vision. Hardwood floors offer a sweet surprise. Two bedrooms and the full bath are on the main level, while the spacious upper-level third bedroom features charming knotty pine and generous closet space, making it an appealing option for a primary bedroom. The partially finished basement offers additional living space just waiting to be transformed into a cozy retreat, hobby room, or gathering spot. The unfinished portion provides a laundry area where washer and dryer convey, excellent storage, room for a small work area, and access to the home's major utilities. Roof has been replaced within 3-5 years. The furnace age is unknown and not warranted. There is a detached one car garage within steps to the side entry door. There are two parcels with this property giving a tiny bit more room for your outdoor space. This estate property is priced accordingly, offering an opportunity to make it your own and bring your vision to life!
- $155,000
- 3Bd
- 1Ba
- 1,368 Sq Ft
Cozy three-bedroom ranch tucked away on a super-private, five-acre lot! Home has been given a facelift and is ready for its new owners! New flooring throughout most of the home, fresh paint, kitchen and bathroom updates! Freshly painted basement for a clean new look! Don't miss out on this one! Schedule a showing today!
- $259,900
- 3Bd
- 1Ba
- 1,008 Sq Ft
Welcome home to this spacious 4-bedroom, 1.5-bath residence nestled in a family-friendly neighborhood with all the charm and warmth of small-town living. Featuring an open floor plan, this move-in ready home offers comfortable living spaces perfect for everyday life and entertaining. Step outside to enjoy the fenced backyard, perfect for children, pets, and outdoor gatherings. The detached two-car garage offers ample space for parking, storage, or a workshop area. Enjoy the convenience of being just a short drive from Wright-Patterson Air Force Base, while also benefiting from a peaceful community setting. Located near a neighborhood park and local school, this home provides easy access to outdoor recreation and everyday amenities. Whether you're looking for room to grow or a welcoming place to call home, this property combines comfort, convenience, and small-town appeal in one desirable package.
- $225,000
- 4Bd
- 2Ba
- 1,765 Sq Ft
Open the two Videos and get ready to be Impressed!
This One-Owner Home is Exceptional “Like New” & “Fully Updated” Impressing the choosiest of Buyers. DELIGHTFUL & GORGEOUS... absolute MOVE-IN condition! The SUPERB curb appeal and UPDATED interior are exactly what you've been waiting for - HURRY on this one!
A new furnace & central air conditioning were installed this year, 2026! Updated Luxury Vinyl Plank flooring was done in 2024. The water heater, concrete driveway, front walk & "Bright Cover" pergola were done in 2020 & 2021. Even the main water line was replaced in 2025! The kitchen and baths, windows, roof shingles & carpeting + the water heater have all been done in the last 5-14 years. EVERYTHING is BEAUTIFUL & Meticulous.
Welcome Home - ENJOY!
May I also say, "Mr & Mrs. Clean have lived here since the home was built - they gave the home a whole lot of love.
Just move-in, un-pack and enjoy. Be in for the Holidays!!!
- $279,900
- 3Bd
- 3Ba
- 1,644 Sq Ft
This is not your typical Columbia model. The large owners suite and full bathroom is on the first floor. Home offers over 2500 sq ft not including the large finished basement.This home is listed as a 3 bedroom 2.5 bath home but has a possibility of a 4th and 5th bedroom in the finished basement, which is what the current owners used them for, along with a great room, an added full bathroom and lots of storage. The lighting is upgraded throughout the home and has a large morning room. The backyard has a great shed with windows a single door and double door for a mower. This home also has a newer privacy fence. A roof has been installed in the last few years and a new furnace and AC was installed this summer 2026. This home is a must see! The current mortgage is assumable at 2.86% but buyer would have to have cash at closing to cover the equity the owners have in the home to assume the remaining mortgage.
- $384,900
- 3Bd
- 3Ba
- 2,679 Sq Ft
Welcome to this completely renovated 4-bedroom, 2.5-bathroom home, where every system and surface has been updated so you can simply unpack and enjoy. From the crisp black-and-white curb appeal to the warm, light-filled interior, this home pairs modern style with total peace of mind.
Step through the front door into a bright entry with a wrought-iron staircase and new plush carpet. The open main level flows from the spacious living room to the dining area and kitchen, with all new luxury plank flooring and recessed lighting. Large windows and a sliding glass door fill the space with natural light and open to the back deck and yard. It’s an easy setup for entertaining or relaxed everyday living.
The all-new kitchen features sleek white shaker cabinetry with matte black hardware, quartz countertops, and a warm tile backsplash. All new stainless steel appliances and the peninsula adds a modern finishing touch. A main-level laundry closet with hookups keeps chores convenient yet out of sight, and a stylish powder room with a new vanity and matte black fixtures is close at hand for guests.
Upstairs all four bedrooms have new carpet, fresh paint, and a ceiling fan, and the large windows bring in plenty of natural light. The primary bedroom connects to its own private bath with brand new shower and double vanity. The second full bath is also brand new with tub/shower surround and double vanity.
Additional updates include a new roof and gutters, new HVAC system with added central air, fresh paint inside and out, plus new landscaping and garage door.
The painted brick exterior, new siding, and mature shade tree make a great first impression. The attached garage and driveway provide parking and storage, and the deck overlooks a generous yard with open green space beyond.
With nothing left to update, this home is ready for its next owner. Schedule your private showing today!
This property is agent owned.
- $270,000
- 4Bd
- 3Ba
- 2,052 Sq Ft
Bring your vision to life with this farmhouse full of character, charm, and opportunity! This 3 bedroom, 2 full bath home in the country sits on 1.5 acres and is surrounded by mature trees and rolling hills. Enjoy the sunrises on the covered side patio and rear deck or relax with evening sunsets on the enclosed front porch. The primary bedroom and two full baths are conveniently located on the first floor. The basement offers a large 18'x26' finished rec room. The fully fenced back yard connects to the detached 2 car plus garage with a workshop that is insulated and heated and could be ideal for contractors or hobbyist.. Located in the back of the property is a 60'x40' barn with a lean-to on both ends that each measure at 17'x40'. You can explore the opportunities of owning small livestock or just enjoy the extra storage space. You could also use the barn for camper or boat storage earning extra income or use it as a business workshop. Whether you're dreaming of a cozy country retreat, a family home with character, or your next investment project, this property is full of possibilities. Don't miss your opportunity, call today to schedule your showing.
- $265,000
- 3Bd
- 2Ba
- 1,494 Sq Ft
New construction in the beautiful Carriage Trails community, featuring the stunning Calvin design. This unique plan offers 3 bedrooms, 2 full baths, and 4 half baths. The expansive family room is the perfect gathering space. Spacious open kitchen with a large island and walk-in pantry connects to the morning room, that walks out to the patio. The owner's suite features a spacious private bath and walk-in closet. The spacious 2-bay garage completes this exceptional home.
- $509,900
- 3Bd
- 2Ba
This inviting American Model brick ranch offers an impressive list of updates and plenty of outdoor space. Inside, enjoy new vinyl plank flooring, new six-panel doors, fresh paint, and a new primary shower. Additional improvements include a newer roof, vinyl windows, upgraded electrical service, an updated sliding patio door, extra attic insulation, and several LED lighting upgrades. A covered rear patio and covered front parking add everyday convenience. Situated on more than one-third of an acre with no rear neighbors, the property offers a spacious backyard with endless possibilities for entertaining, gardening, or creating your own private retreat. A mini barn provides ample storage and shelving, while raised garden beds await your next growing season.
- $229,900
- 4Bd
- 2Ba
- 1,579 Sq Ft
Welcome to 5212 Ottawa Drive! Located in the Green Meadows neighborhood and Greenon School District, this beautifully updated 3-bedroom, 2-full bath home offers 1,292 square feet of living space, an attached 2-car garage, and an outdoor entertaining space that truly sets it apart! From the inviting covered front porch to the thoughtfully updated interior, this home has plenty to offer. Step inside to find fresh, modern finishes, updated flooring, and a beautifully remodeled eat-in kitchen featuring crisp white cabinetry, stainless steel appliances, updated countertops, and a built-in breakfast bar. The main living area offers a comfortable place to gather, complete with a striking dark accent wall, fireplace feature, and sliding glass doors leading to the enclosed sunroom. Upstairs, you'll find three bedrooms and a full bathroom, while the finished lower level provides a spacious second family room, another full bathroom, and a dedicated laundry area. The enclosed sunroom offers additional space to relax while overlooking the backyard oasis. Step outside and discover an incredible setup for entertaining, featuring an above-ground swimming pool surrounded by a deck, an expansive stamped concrete patio, a covered gazebo, and beautifully maintained landscaping. Situated on approximately a quarter-acre lot, this home combines tasteful interior updates with outdoor amenities that are hard to find at this price point. Conveniently located near local parks, shopping, dining, and Wright-Patterson Air Force Base. Schedule your private showing today!
- $269,900
- 3Bd
- 2Ba
- 1,292 Sq Ft
Welcome to 6921 Deer Bluff Drive in Huber Heights! This inviting 3 bedroom home offers a versatile loft space with endless possibilities for a home office, playroom, or additional living area. Featuring 2 full bathrooms and 2 half baths, the home provides plenty of room and flexibility. Recent updates include a new A/C in 2025, windows and carpeting in 2023, and updated tile in the upstairs Jack-and-Jill bathroom in 2023. The furnace was replaced in 2018. Enjoy the mature landscaping, peaceful setting, and charming front porch swing perfect for relaxing outdoors. Conveniently located near local amenities, shopping, dining, and everyday conveniences, this home offers a wonderful blend of comfort, functionality, and tranquility!
- $340,000
- 3Bd
- 4Ba
- 2,199 Sq Ft
Nearly 40 years of love and care, and it shows! Welcome to 1046 Campbell Avenue in New Carlisle, where pride of ownership shines through every corner! Meticulously maintained by the same homeowners for almost four decades, this home is ready for its next chapter.
Inside, you'll find an oversized living room with plenty of space to relax or gather, a dedicated dining area perfect for meals and celebrations, and a spacious kitchen with room to make yourself at home.
But just wait until you see what's outside! Along with the attached one-car garage, this property features an impressive three-bay detached garage that's a dream for car enthusiasts, hobbyists, or anyone looking for extra space. Need more? The 12x14 barn, complete with a loft and electric, adds even more possibilities!
With a new roof in 2020, a new water heater in 2026, and decades of thoughtful care, this is a home that has truly been loved.
Nearly 40 years of memories have been made here. Now it's your turn to make some of your own!
- $225,000
- 3Bd
- 1Ba
- 1,073 Sq Ft
Fully Renovated 1961 Ranch in Park Layne -- $254,900
Welcome to 629 Brumbaugh Dr, a completely renovated ranch that blends established mid-century bones with a top-to-bottom modern remodel.
Step inside to find brand-new flooring, fresh paint, and new trim throughout, plus recessed lighting in every bedroom for a warm, custom feel. The kitchen has been fully remodeled with all-new cabinetry, lighting, and flooring. Kitchen appliances -- refrigerator, stove, and dishwasher -- are included and convey with the home.
The primary suite is a standout, with a fully remodeled bathroom featuring a double vanity and a new tub/shower combo. A built-in heated exhaust fan with its own thermostat lets you set the bathroom's comfort level independently.
A flexible fourth room -- a former garage converted into fully finished living space -- features double-layered 5/8'' drywall on the walls and ceiling for exceptional soundproofing. It's ideal as a home office, nursery, music room, or guest bedroom.
Major systems are all recent: a brand-new furnace and central air unit installed this year, plus a hot water heater installed about a year before that. The home is also pre-wired for PoE security cameras, ready for a modern surveillance setup. The newer roof (approximately 5-7 years old and in great shape) covers the home, detached garage, and shed -- all redone at the same time.
Outside, a driveway leads back to a detached 2.5-car garage, with a back patio for relaxing or entertaining. A bonus outbuilding -- a shed on a concrete slab with its own shingled roof -- offers excellent storage or workshop potential.
Situated in the Park Layne area, just minutes from the brand-new Buc-ee's and within walking distance of the locally famous Mel-O-Dee Restaurant, a neighborhood staple since 1965. With all-new mechanicals, a full cosmetic renovation, and move-in-ready condition, 629 Brumbaugh offers the rare combination of modern updates and classic ranch comfort.
- $254,900
- 4Bd
- 2Ba
- 1,455 Sq Ft
Welcome to Arbor Homes! Home to the Spruce, a thoughtfully designed two-story floor plan that blends style, comfort, and functionality. Featuring an attractive brick and shutter exterior, this home offers 9-foot ceilings throughout the first floor and an open-concept layout perfect for everyday living and entertaining. The spacious kitchen showcases beautiful 42-inch dark-stained cabinetry, white marble-look countertops, stainless steel appliances, a large center island, and an enlarged pantry for extra storage.
A private first-floor study provides the perfect space for working from home, while the second-floor loft offers additional room to relax, play, or gather. The oversized primary suite features a king-sized bedroom, a large walk-in closet, and a luxurious private bath complete with a double-bowl vanity and a 60-inch walk-in shower. Three additional bedrooms provide plenty of space for family and guests.
Thoughtful upgrades throughout include recessed lighting in the great room, kitchen, office, loft, and all four bedrooms, creating a bright and inviting atmosphere in every space. This beautifully appointed home combines modern finishes with flexible living areas designed to fit your lifestyle.
- $309,990
- 4Bd
- 3Ba
- 2,343 Sq Ft
Bring your vision to life with this farmhouse full of character, charm, and opportunity! This 3 bedroom, 2 full bath home in the country sits on 1.5 acres and is surrounded by mature trees and rolling hills. Enjoy the sunrises on the covered side patio and rear deck or relax with evening sunsets on the enclosed front porch. The primary bedroom and two full baths are conveniently located on the first floor. The basement offers a large 18’x26’ finished rec room. The fully fenced back yard connects to the detached 2 car plus garage with a workshop that is insulated and heated and could be ideal for contractors or hobbyist.. Located in the back of the property is a 60’x40’ barn with a lean-to on both ends that each measure at 17’x40’. You can explore the opportunities of owning small livestock or just enjoy the extra storage space. You could also use the barn for camper or boat storage earning extra income or use it as a business workshop. Whether you're dreaming of a cozy country retreat, a family home with character, or your next investment project, this property is full of possibilities. Don’t miss your opportunity, call today to schedule your showing.
- $265,000
- 3Bd
- 2Ba
- 1,494 Sq Ft
Welcome home! This charming 3-bedroom, 1.5-bath ranch is nestled in a quiet neighborhood and offers convenient access to I-70, WPAFB, shopping, and everyday amenities. Beautifully maintained and thoughtfully updated, this home offers so much more than meets the eye! From the moment you arrive, you'll appreciate the landscaping that continues around to the large backyard. Inside, the cozy pellet stove adds warmth and charm while providing an efficient and cost-effective alternative to traditional heating if you choose.
The home features a full bath with a walk-in shower, a spacious primary bedroom with its own attached half bath, and two additional bedrooms. The patio doors open to a spacious deck featuring New deck flooring (2025) and a retractable awning, creating the perfect spot for relaxing or entertaining while enjoying some shade on sunny days.
The beautifully maintained backyard is enhanced by a newer, maintenance free vinyl privacy fence (2024) and includes a large 16' x 10' shed, providing plenty of additional storage space. For added peace of mind, the home also features a newer Generac whole-house generator (2024), helping to keep the lights on and food cold when the power goes out.
A versatile flex/bonus room attached to the garage offers endless possibilities and would make an excellent home office, mudroom, den, hobby space, or additional storage area. The home also features newer neutral paint in the living room and two bedrooms, along with some newer carpet (2024).
With its convenient location, thoughtful updates, versatile spaces, and beautifully maintained outdoor areas, this home is ready to welcome its next owner. Don't miss the opportunity to make it yours!
- $199,900
- 3Bd
- 2Ba
- 1,170 Sq Ft
Discover unparalleled comfort and modern living in the Taylor floorplan, a captivating two-story residence nestled within the vibrant Honey Creek Community. This exquisite home offers 1732 square feet of meticulously designed living space, crafted for both relaxation and entertaining. The main level seamlessly connects a dedicated dining room with a chef-inspired kitchen, boasting ample storage, granite countertops and a casual dining area that flows effortlessly into a spacious living room. Upstairs, a serene retreat awaits in the generous Owner's suite, complete with a luxurious bathroom and an expansive walk-in closet. Three additional well-proportioned bedrooms and a conveniently located laundry room complete the upper level. The inviting back patio provides an ideal setting for outdoor gatherings and peaceful moments. Experience the pinnacle of convenience and peace of mind with integrated Home Is Connected® technology, ensuring a truly modern lifestyle in this remarkable Dayton residence.
- $313,900
- 4Bd
- 3Ba
- 1,732 Sq Ft
Newly built and set on over half an acre in Callamere Farms, this 4-BR, 2.5-BA Huber Heights home offers 3328 sf, (1096 below grade & 2232 above grade) an open floor plan & flexible three-level layout. Ten-foot ceilings and a vaulted living space with stone fireplace open to the kitchen, featuring quartz countertops, abundant cabinetry, lots of counter space & island with bar seating. Sliding doors lead to the rear deck and spacious yard. The large main-level primary bedroom features a beautifully finished bath with custom tile shower & double vanity. The finished walkout lower level adds a family room, 2 bedrooms & full Bath. Upstairs, a bonus area provides the fourth bedroom and is plumbed for an attached bath. A separate lawnmower garage adds storage. Newer construction, high-end finishes, generous lot & versatile layout make this a standout home. The 3rd bay of the garage is located in the walk out LL. It is a separate golf cart/lawnmower garage off the rear of the of the home.
- $589,500
- 4Bd
- 3Ba
- 3,161 Sq Ft
Welcome to this beautifully updated, all-brick ranch home in Huber Heights! Offering 3 bedrooms, 1.5 bathrooms, and 1,243 square feet of comfortable single-story living, this home is completely move-in ready and priced to sell.
Step inside to find a welcoming layout featuring a beautifully updated kitchen remodeled in 2021, perfect for cooking and everyday entertaining. Stunning new French doors added at the rear entry in 2021 flood the living space with natural light and provide seamless access to a covered back patio and the spacious 0.23-acre backyard, which boasts no rear neighbors for added privacy.
You will have incredible peace of mind knowing the big-ticket mechanicals and structural updates have already been taken care of. Recent major improvements include an upgraded electrical panel in 2021, a new water heater installed in 2020, an updated HVAC system from 2017, and a roof replaced in 2013. A standout exterior feature is the premium Amish-built shed added in 2021, —ideal for a workshop, lawn equipment, or extra storage. The property also includes an attached 2-car masonry garage for even more convenience.
With major systems updated and a highly desirable, low-maintenance brick exterior, this home offers incredible value for the next owner. Don’t miss your chance—schedule your showing today before it’s gone!
- $209,999
- 3Bd
- 2Ba
- 1,243 Sq Ft
Welcome to 234 Prentice Dr. in New Carlisle. Don't miss your opportunity to explore homeownership in this nice move in ready ranch style home. Features include 3 bedrooms, 1 full bath, a large living room with vaulted ceiling and paddle fan and plenty of windows outfitted with curtains and rods. Enjoy the updated kitchen with ample counter space, the newly remodeled bathroom with tub enclosure, laminate plank flooring throughout the house and fresh paint. Outside you will appreciate the covered front porch, quiet private backyard with privacy fencing all around and a spacious 2-car detached garage with plenty of parking space. New roof on house just 1 year old, garage roof is 5 years old and blacktop driveway just 4 months old. Move in and start enjoying the work that the seller has already done for you. Close to shopping, dining, I-70, I-675, St. Rt. 235 and the new Buc-ee's Travel Center.
- $159,900
- 3Bd
- 1Ba
- 925 Sq Ft
Welcome to 6637 Taylorsville Rd in Huber Heights. This is a quality, well maintained brick ranch ready for its next owners. With 3 bedrooms, 1.5 bathrooms, and 1,170 square feet, this single-story home combines comfortable living with practical features and exceptional garage space.
The five room layout is simple and functional, making everyday routines easy. A comfortable living area provides a place to unwind, while three bedrooms offer flexibility for family, guests, a home office, or hobbies. The updated full bathroom brings a fresh touch, and the additional half bath adds convenience. Throughout the property, long-term ownership and attentive care create a home that feels solid, inviting, and ready to enjoy.
A covered front porch offers a pleasant spot for morning coffee or relaxing at the end of the day. Parking is one of the property’s strongest features, beginning with a 1-car attached garage for convenient daily use. A separate 2-car detached garage in the rear provides valuable room for extra vehicles, tools, lawn equipment, storage, or workshop projects.
The location offers easy access near Rose Music Center at The Heights for concerts and events, as well as Wright-Patterson Air Force Base and other area destinations. Classic brick construction, one-level living, flexible space, and three total garage bays make this a practical opportunity with lasting appeal.
Easy to show, Schedule your showing today!
- $204,900
- 3Bd
- 2Ba
- 1,170 Sq Ft
Welcome to 203 Rosewood Rd — a beautifully renovated 2-bedroom, 1-bath home in Bethel Township’s desirable Crystal Lake community! This home has been completely updated from top to bottom, offering the feel and peace of mind of a brand-new home. Updates include a new roof (2026), new HVAC, new well pump, new flooring, fresh paint, completely renovated kitchen with new cabinets, countertops and appliances, and a new privacy fence (2025). The extensive updates leave little to do but move in and enjoy! The open and inviting layout provides comfortable living space with modern finishes throughout, while the two bedrooms offer great flexibility for family, guests, a home office or additional living space. Outside, enjoy your own fenced-in yard along with the added lifestyle benefits of the Crystal Lake community, including access to the neighborhood lake and beach. Whether you're looking for a first home, weekend getaway or investment opportunity, this turnkey property offers an exceptional combination of modern updates, low-maintenance living and recreational amenities. Don't miss your opportunity to own a completely refreshed home in Crystal Lake!
- $115,000
- 2Bd
- 1Ba
- 850 Sq Ft
Step-less ranch home comes with up to $7,000 in funds back at closing for personalized flooring options and/or closing costs. This roomy ranch home comes with garden beds, perennials, fencing, a three season room, shed, and a two car garage. There is a full compliment of appliances available for the kitchen: Oven/range, refrigerator, dishwasher, exhaust fan, and microwave provided. Enjoy beauty and relaxation in your own little backyard oasis. Convenient location. Five minutes to WPAFB or I-675; a bike path is at the end of street; parks, entertainment & shopping nearby. There is a new HVAC and a newer roof. A Home warranty for peace of mind is provided. Schedule a private showing today!
- $259,900
- 3Bd
- 2Ba
- 1,702 Sq Ft
Expansive 5-bed, 3.5-bath custom-built Inverness Group Inc. home in Carriage Trails offering nearly 3,500 sq ft of stylish, functional living space. Soaring two-story foyer opens to an airy loft. Formal living and dining rooms provide great entertaining space. The chef’s kitchen features custom cabinetry, granite countertops, large island, new backsplash, walk-in pantry, and stainless appliances, flowing into a bright great room with backyard views. A first-floor bedroom/study with half bath access is perfect for guests, multi-gen living, or a home office. Upstairs, the loft overlooks the foyer, and the spacious primary suite includes remodeled bath w/double vanities, soaking tub, tiled shower, and walk-in closet. Three additional bedrooms offer flexibility for family or work-from-home needs. The semi-finished basement includes a media area, recreation room which is rough plumbed for possible wet bar area, full bath, office/flex room, and storage. Outside, enjoy a landscaped yard, tiered deck, patio cook area, and added concrete walkways—ideal for entertaining. A 2-car garage with epoxy flooring completes this well-designed home built for everyday living and special occasions. The properties security system is enhanced by eight exterior cameras which stay with the property. Prior sale price was construction cost with upgrades since purchase including remodeled primary suite bath, finished basement, concrete sidewalks and large entertainment area has been added to the rear yard including a patio, tiered decking, and extensive landscaping far and above completing properties.
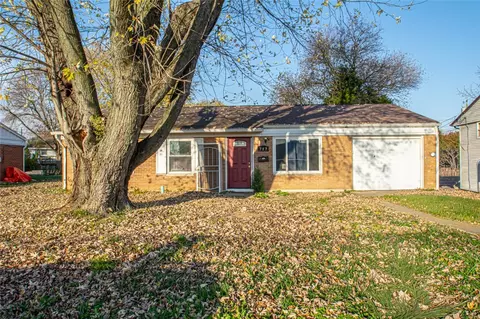
- $599,900
- 5Bd
- 4Ba
- 3,492 Sq Ft
$25.1K
The only builder in highly sought after Carriage Trails with finished basements and luxury interiors at no extra cost. The Columbia single-family home is just as inviting as it is functional. Discover a magnificently spacious floor plan with custom flex areas. The welcoming family room effortlessly flows into the gourmet kitchen and dining area, so you never miss a moment. Add a covered porch for those warm summer nights and use the family entry to control clutter. On the second floor, 4 large bedrooms await, with the option to change one to a cozy loft for more living and entertaining space. Your luxurious owner's suite offers a walk-in closet and spa-like double vanity bath. Come home to The Columbia today.
- $409,990
- 4Bd
- 2Ba
- 3,133 Sq Ft
$5K
The only builder in highly sought after Carriage Trails with finished basements and luxury interiors at no extra cost. The Normandy single-family home is the perfect choice for spacious living. Step through the door to a light and airy foyer opening to the second floor. A huge living area with the kitchen, dining room and family room all flows beautifully together. The centerpiece is the gourmet kitchen with an island. The convenient service wing includes a garage entry. Upstairs, the luxury owner's suite offers a bath filled with natural light and comes complete with a full tray ceiling. Add a first-floor bedroom or finish the basement for more space. The Normandy is a home you'll love owning. Schedule your tour today!
- $529,990
- 4Bd
- 3Ba
- 4,583 Sq Ft
The only builder in highly sought after Carriage Trails with finished basements and luxury interiors at no extra cost. The Bramante Ranch will make you happy to call it home. The foyer welcomes you in, and a convenient arrival center sits off the garage. Gather around the island in the gourmet kitchen, in the adjoining dinette and family room, or on the a covered porch. Family and guests will enjoy complete comfort in the spacious bedrooms and full bath. Your luxurious owner's suite features a tray ceiling, along with a double bowl vanity and walk-in closet for a spa-like feel. The Bramante Ranch was built for main-level living. Schedule your tour today!
- $393,990
- 3Bd
- 2Ba
- 2,642 Sq Ft
$4K
This spectacular builder’s model home is loaded with the designer finishes today’s buyers are searching for. The main living level features luxury vinyl plank flooring throughout the entry, living room, dining room, kitchen, half bath, and laundry room, creating a seamless and stylish flow. A stunning custom thin brick accent wall extends from the dining room through the living room, adding warmth and architectural interest.
The gourmet kitchen is a true showstopper, featuring a custom-built hood vent, quartz countertops and matching backsplash, stainless steel appliances, and a large island with a deep single-bowl sink—perfect for both everyday living and entertaining. Dovetailed cabinetry with soft-close drawers is found throughout the kitchen and all bathrooms, reflecting exceptional craftsmanship and quality.
The primary suite is conveniently located on the main living level and offers a serene retreat with a statement accent wall, custom tray ceiling with crown molding, and a spacious walk-in closet with custom shelving. The attached ensuite bathroom includes a zero-entry shower and a double-bowl vanity for both style and functionality.
Upstairs, the home continues to impress with a versatile loft featuring a wood slat accent wall. Two generously sized bedrooms offer walk-in closets and vaulted ceilings, with one bedroom highlighted by beautiful wood beam accents. A well-appointed full bathroom includes double-bowl sinks, a linen closet, and an extra-deep tub/shower combination.
Designer light fixtures enhance the entire home, adding elegance and cohesion throughout. Outdoor living is equally inviting with a patio accented by a custom pergola, ideal for relaxing or entertaining. The entryway is finished with vertical trim detailing and custom hooks, providing both charm and practical storage.
This thoughtfully designed home blends luxury, comfort, and custom details at every turn—truly a must-see.
- $424,900
- 3Bd
- 3Ba
- 2,094 Sq Ft
Discover the beautiful Holcombe floor plan at Reserve at Honey Creek in New Carlisle, Ohio! The Holcombe is a welcoming two-story home that harmonizes comfort and practicality with contemporary elegance. The kitchen features stunning cabinetry, a spacious pantry, and a built-in island that provides ample seating, making it ideal for entertaining. The casual dining area, kitchen, and great room seamlessly connect, perfect for both hosting gatherings and daily living. The front of the house holds a spacious study, ideal for a home office, and a powder room. On the second floor, you will discover all four bedrooms, including a generous primary suite complete with a walk-in closet and dual vanity sinks in the en-suite bath. Additionally, the upstairs laundry room adds convenience for the entire family. With Home Is Connected(R) technology, you can easily stay linked to your home and family, providing peace of mind and convenience at your fingertips. D.R. Horton has been constructing homes since 1978 and has supported over 1,000,000 homeowners in realizing their dream homes. Our knowledgeable sales agents are ready to assist you and guide you through every step of the purchasing process, answering any questions you may have. We invite you to come and explore the Holcombe for yourself at Reserve at Honey Creek in New Carlisle, Ohio! Please note that the images are representative of the plan only.
- $319,900
- 4Bd
- 2Ba
- 2,356 Sq Ft
$1K
The only builder in highly sought after Carriage Trails with finished basements and luxury interiors at no extra cost. The Aviano single-family home is where convenience meets comfort. Enter through the 2-car garage or the foyer to a light-filled room that's spacious and stylish. Gather round the table in the formal dining room, then relax in the great room, which opens to the gourmet kitchen with island and leads to a covered porch. The luxurious main-level owner's suite features a walk-in closet, double vanity and linen closet. On the other side of the home are two bedrooms, each with a large closet, and a hall bath. Add more living space or a bedroom by finishing the basement. Schedule your tour today!
- $364,990
- 3Bd
- 2Ba
- 2,488 Sq Ft
$10K
The only builder in highly sought after Carriage Trails with finished basements and luxury interiors at no extra cost. The Hudson single-family home fits the way you live. A flex space can be used as a playroom, a library and more. Gather in the spacious family room, which flows into the dining room and gourmet kitchen, separated by a convenient breakfast bar. Off the 2-car garage, a family entry controls clutter, while a quiet study is tucked away. Upstairs, 3 bedrooms offer abundant closet space and a full bath provides privacy. Your luxurious owner's bath will stun with its double bowl vanity and huge walk-in closet. The finished basement gives you extra living space. Schedule your tour today!
- $429,990
- 4Bd
- 2Ba
- 3,571 Sq Ft
$5K
The only builder in highly sought after Carriage Trails with finished basements and luxury interiors at no extra cost. The Allegheny single-family home allows today's families to easily spend time together or spread out. The convenient family entry off the 2-car garage controls clutter. The inviting family room opens to the dining area and gourmet kitchen, so entertaining is easy. Extend the living space outdoors with an optional covered porch. Upstairs you'll find four bedrooms, or three bedrooms and a loft for more gathering space. Your luxury owner's suite comes complete with a walk-in closet and double vanity bath. Schedule your tour today!
- $374,990
- 4Bd
- 2Ba
- 2,397 Sq Ft
$10K
The only builder in highly sought after Carriage Trails with finished basements and luxury interiors at no extra cost. The Lehigh single-family home combines smart design with light-filled spaces. Enter the inviting foyer, where versatile flex space can be used as a playroom, living room or office. The gourmet kitchen boasts a large island and walk-in pantry and connects to the dining and family room. Off the 2-car garage, a family entry controls clutter and leads to a quiet study. Upstairs, a loft is an ideal entertaining spot outside 3 spacious secondary bedrooms and a double vanity bath. The luxurious owner's suite offers walk-in closets and private bathroom. Schedule your tour today!
- $449,990
- 4Bd
- 2Ba
- 3,978 Sq Ft
$10K
The only builder in the highly sought after Carriage Trails community with included finished basements and luxurious interior finishes at no extra cost. Not too big, not too small. The Ballenger is just right with the ideal amount of space that delivers on flexibility. Enter through the covered porch into a flex room - you decide how it functions. A huge modern island in the kitchen flows neatly into the dining area and family room. Upstairs, the owner's bedroom offers two separate closets. Choose four bedrooms or turn one into a loft. Schedule your tour today!
- $389,990
- 4Bd
- 2Ba
- 2,737 Sq Ft
$10K
The only builder in highly sought after Carriage Trails with finished basements and luxury interiors at no extra cost. The Oak Park single-family home is where you want to be. The 3-car garage leads into a family entry with a closet and half bath. The gourmet kitchen with huge island with ample seating space is open to the dining and family rooms, giving you one large living space for family and friends to gather. The flex room and study offer a quiet spot to focus on school and work or choose to make the study a first-floor bedroom with full bathroom - perfect for long-term guests, live-in nanny or multigenerational living. Upstairs, a large loft is ideal for a movie or homework spot, or turn it into an additional bedroom. Inside your luxury owner's bedroom, find an inviting spa-like bath with two walk-in closets. The basement is finished at no extra cost for more entertaining space, so you can have it all in the Oak Park. Schedule your tour today!
- $519,990
- 4Bd
- 3Ba
- 4,173 Sq Ft
$10K
Come see the gorgeous Aldridge Floorplan at our Reserve at Honey Creek, a new home community in New Carlisle, OH! This 3 bedroom and 2 bath ranch style home is ideal home for you. This Express Series home packs a lot of living in 1,272 sq. ft. into a modern design. Thinking of hosting family and friends? You'll be ready in this spacious, open layout that provides the perfect entertainment space. The large main bedroom with a roomy walk-in closet and en-suite bathroom is at the front of the home separate from the other 2 bedrooms for private escape. The gorgeous kitchen, equipped with a 3-piece appliance set, features lots of countertop space, a large built-in peninsula, beautiful cabinetry, and a corner pantry for all your storage needs. Located in the beautiful Reserve at Honey Creek Community in New Carlisle, OH, the Aldridge offers not just a new home, but a community with amenities that caters to a vibrant lifestyle. From community walking paths to a connected park, every detail has been considered to enhance your living experience. With Home Is Connected(R) technology, you can stay connected to both your home and your family, ensuring peace of mind and convenience at your fingertips. Schedule a visit today and discover why the Aldridge is the perfect place to call home. We can't wait to welcome you to the neighborhood! Please note that the images are representative of the plan only.
- $275,900
- 3Bd
- 2Ba
- 1,272 Sq Ft
$1K
Explore the stunning Newcastle Floorplan at our Reserve at Honey Creek Ranches Community in New Carlisle, OH! This charming new build ranch-style home features 3 bedrooms and 2 baths home maximizes living space with sought after finishes embedded within 1,635 sq. ft. Planning to entertain family and friends? You'll be well-equipped with the spacious 9-foot first floor ceilings, an open layout that serves as an ideal gathering space with laminate Woodcrest flooring throughout. The large main bedroom, complete with a generous walk-in closet and private bathroom, is thoughtfully situated at the rear of the home, ensuring privacy. The kitchen includes a 3-piece appliance package, ample granite countertop space, a sizable built-in island, elegant 36" cabinetry, and a corner pantry for all your storage needs. Nestled within the beautiful Reserve at Honey Creek Community, the Newcastle offers more than just a home, but a community with amenities that cater to a vibrant lifestyle. With Home Is Connected(R) technology, you can stay connected to both your home and your family, ensuring peace of mind and convenience at your fingertips. D.R. Horton has been building homes since 1978 and has helped more than 1 million homeowners build their dream home. Schedule a visit today and discover why the Newcastle is the perfect place to call home. We can't wait to welcome you to the neighborhood! Please note that the images are representative of the plan only.
- $300,900
- 3Bd
- 2Ba
- 1,635 Sq Ft
$1K
Explore the stunning Chatham floor plan at The Reserve at Honey Creek in New Carlisle, Ohio! It offers a smart, spacious single-story layout with 4 bedrooms, 2 bathrooms, and approximately 1,771 square feet of living space. Designed with modern families in mind, this home features an open-concept kitchen, dining, and living area that creates a welcoming space for gatherings and everyday living. The kitchen includes a large island, stainless steel appliances, and a walk-in pantry. The private primary suite is located at the rear of the home and boasts a spacious walk-in closet and double-sink vanity. Three additional bedrooms and a full bathroom are carefully placed to ensure privacy and versatility for guests, children, or a home office. With a covered front porch, two-car garage, and customizable options, the Chatham combines comfort, efficiency, and style into one stunning package. With Home Is Connected(R) technology, you can stay connected to both your home and your family, ensuring peace of mind and convenience at your fingertips. D.R. Horton has been building homes since 1978 and has helped more than 1,000,000 homeowners build their dream home. Come and tour the Chatham for yourself at The Reserve at Honey Creek in New Carlisle, Ohio! Please note that the images are representative of the plan only.
- $310,900
- 4Bd
- 2Ba
- 1,771 Sq Ft
$1K
Come see the beautiful Harmony Floorplan at the Reserve at Honey Creek Ranches, our new home community in New Carlisle, Ohio! This beautiful floorplan comes with 3 bedrooms, 2 bathrooms, and a 2 car garage on 1498 sq ft. The Harmony floorplan offers a perfect blend of comfort and style. The open-concept design ensures that each space flows effortlessly into the next, making it ideal for both everyday living and entertaining. Imagine hosting gatherings in the spacious great room, where laughter and conversation can fill the air, or enjoying a quiet morning coffee at the large kitchen island with natural light streaming in. The thoughtfully designed Owner's Suite provides a private sanctuary, complete with luxurious amenities that cater to your relaxation and convenience. The additional bedrooms are perfect for family, guests, or a home office, offering flexibility to suit your lifestyle needs. All D.R. Horton homes include our America's Smart Home Technology which allows you to monitor and control your home from your couch or from 500 miles away and connect to your home with your smartphone, tablet or computer. Visit us to explore the Harmony floor plan and envision your new life in a home that combines elegance, functionality, and cutting-edge technology. Please note that the images are representative of the plan only.
- $290,900
- 3Bd
- 2Ba
- 1,500 Sq Ft
$1K
Come and explore the beautiful Fairton floor plan at The Reserve at Honey Creek in New Carlilsle, Ohio! The Fairton is a beautiful Two-Story home that provides 4 bedrooms and 2.5 bathrooms. The open first floor will become a family favorite, with its large great room open to the spacious kitchen. The kitchen is a highlight for many reasons such as spacious countertops, beautiful cabinetry, and lots of storage and room for the whole family to cook together. Each member of your family will find their space on the second floor. 4 large bedrooms, in addition to the laundry room, make upstairs living convenient. The primary bedroom boasts an ensuite bath and a spacious walk-in closet. With Home Is Connected(R) technology, you can stay connected to both your home and your family, ensuring peace of mind and convenience at your fingertips. D.R. Horton has been building homes since 1978 and has helped more than 1,000,000 homeowners build their dream home. Our experienced sales agents are glad to assist you and can walk you through the entire purchasing process by answering any questions that you may have. Pictures are representative of plan only.
- $284,900
- 4Bd
- 2Ba
- 1,510 Sq Ft
$1K
The Taylor is one of our two-story plans featured at The Reserve at Honey Creek in New Carlisle, Ohio, offering 2 modern elevations. The home offers four bedrooms, two and a half bathrooms, and a two-car garage in 1613 sq ft. It features a dining room and a chef-inspired kitchen with lots of cabinet space and a large pantry. The kitchen opens onto a casual dining area and spacious living room. A powder room is also on the main level. The expansive second-level Owner's suite features a luxurious bathroom with a walk-in shower, double vanities, and a large walk-in closet. The second level also features 3 more bedrooms, another full bathroom, as well as the laundry room. Out back is a patio, perfect for outdoor entertaining or enjoying beautiful weather. With its thoughtful design, spacious layout, and modern conveniences, the Taylor is the ideal place to call home at The Reserve at Honey Creek. With Home Is Connected(R) technology, you can stay connected to both your home and your family, ensuring peace of mind and convenience at your fingertips. D.R. Horton has been building homes since 1978 and has helped more than 1,000,000 homeowners build their dream home. Our experienced sales agents are glad to assist you and can walk you through the entire purchasing process by answering any questions that you may have. Pictures are representative of plan only.
- $294,900
- 4Bd
- 2Ba
- 1,732 Sq Ft
$1K
Come see the beautiful Harmony Floorplan at the Reserve at Honey Creek, our new home community in New Carlisle, Ohio! This beautiful floorplan comes with 3 bedrooms, 2 bathrooms, and a 2 car garage on 1498 sq ft. The Harmony floorplan offers a perfect blend of comfort and style. The open-concept design ensures that each space flows effortlessly into the next, making it ideal for both everyday living and entertaining. Imagine hosting gatherings in the spacious great room, where laughter and conversation can fill the air, or enjoying a quiet morning coffee at the large kitchen island with natural light streaming in. The thoughtfully designed Owner's Suite provides a private sanctuary, complete with luxurious amenities that cater to your relaxation and convenience. The additional bedrooms are perfect for family, guests, or a home office, offering flexibility to suit your lifestyle needs. All D.R. Horton homes include our America's Smart Home Technology which allows you to monitor and control your home from your couch or from 500 miles away and connect to your home with your smartphone, tablet or computer. Visit us to explore the Harmony floor plan and envision your new life in a home that combines elegance, functionality, and cutting-edge technology. Please note that the images are representative of the plan only.
- $284,900
- 3Bd
- 2Ba
- 1,498 Sq Ft
$1K
Come and tour the Henley floorplan at The Reserve at Honey Creek in New Carlisle, OH, a new home community! The Henley floor plan by D.R. Horton is a spacious two-story 2,600 sq ft. home featuring 5 bedrooms, 3 bathrooms, and a smart open-concept layout. The kitchen boasts a large island, amble counterspace, and stainless-steel appliances, opening seamlessly to the dining and living areas for easy entertaining. Designed with flexibility in mind, this plan includes a downstairs bedroom and full bath-perfect for guests. Finishing off the first floor is a spacious study room at the front of the home. Upstairs, a versatile loft offers extra space for work or play, while the primary suite includes a private bath and walk-in closet. Additionally, there are 3 well sized bedrooms and a laundry room for added convenience. Modern finishes, energy-efficient features, and smart home technology come standard. With a two-car garage and thoughtful design throughout, the Henley offers comfort and convenience for today's lifestyles. Our experienced sales agents are glad to assist you and can walk you through the entire purchasing process by answering any questions that you may have. D.R. Horton's goal is to make your home buying experience as seamless and positive as possible. Come and tour the Henley for yourself at The Reserve at Honey Creek in New Carlisle, OH! Please note that the images are representative of the plan only.
- $334,900
- 5Bd
- 3Ba
- 2,600 Sq Ft
$1K
Explore the stunning Bellamy floor plan at The Reserve at Honey Creek in New Carlilse, Ohio! The Bellamy is a thoughtfully designed two-story home that blends comfort and functionality with modern style. This spacious floor plan features approximately 2,050 square feet of living space, offering 4 bedrooms and 2.5 bathrooms. The kitchen offers beautiful cabinetry, a large pantry and a built-in island with ample seating space, perfect for entertaining. The casual dining area, kitchen, and great room flow together perfectly for both entertaining and everyday living. At the front of the home is a large study, perfect for a at home office, and the first floor is completed by a powder room. Upstairs, you'll find all four bedrooms, including a generous primary suite with a walk-in closet and dual vanity sinks in the en-suite bath. The upstairs also comes equipped with a laundry room for added convenience for the whole family. With Home Is Connected(R) technology, you can stay connected to both your home and your family, ensuring peace of mind and convenience at your fingertips. D.R. Horton has been building homes since 1978 and has helped more than 1,000,000 homeowners build their dream home. Our experienced sales agents are glad to assist you and can walk you through the entire purchasing process by answering any questions that you may have. Please note that the images are representative of the plan only.
- $304,900
- 4Bd
- 2Ba
- 2,053 Sq Ft
$1K
Major Price Reduction! Seller has secured their home of choice! Welcome to 4146 Spicebush Dr. Tipp City, OH! Located in the desirable and conveniently placed Carriage Trails Subdivision. This home is absolutely incredible and will be certain to Impress! Offering approx. 3,412 Square Feet of living space including the finished basement! 5 to 6 bedrooms, 3.5 Bathrooms! Multi levels allows for the perfect opportunity of multigenerational living options. Pristine condition and this home presents itself so well. Tremendous curb appeal. Extra concrete parking area added to the driveway for more off street parking. Comfortable covered front porch. Welcoming entryway. Formal dining room. Gorgeous great room soaring ceilings, gas fireplace and stunning chandelier. The kitchen is large and offers ample cabinet and counter space, appliances, bar area for additional seating. The morning room w/cathedral ceilings is filled with natural light and is the perfect gathering place for meals and conversations. Access to the expansive and exquisite back deck and patio area is provided from this point not to mention the fully fenced backyard and storage shed. Note the pantry area off the entry is plumbed for additional 1/2 bath and offers a utility sink. Owners bedroom w/private bath, dual closets, large tiled shower and dual sinks. All bedrooms have great closet space. The basement has been finished to include an amazing rec room w/electric fireplace, Fantastic bar/kitchenette area to enjoy with guests and entertain. The possible 6th bedroom is located in the basement and is ideal for your home office with built in desk. The fridge and microwave in the basement will not convey. The attached garage offers an additional kitchenette area w/sink and heat. Do not delay on scheduling your showing on this superb and grand beauty today! The Sellers who are the original owners have cared for, loved and have put great investments into this home. The work is complete. It is ready for you to Enjo
- $449,900
- 5Bd
- 4Ba
- 3,412 Sq Ft
$7.3K
Adjust filters to expand your search.
201 - 250 of 305 Houses for sale in Park Layne, OH
Don’t see what you’re looking for?
A local real estate agent is the best way to get access to exclusive and off-market properties so you can find home.
Explore nearby locations
The prices shown are the median list prices.Huber Heights Homes for sale
$245,000
Fairborn Homes for sale
$250,000
New Carlisle Homes for sale
$180,000
Enon Homes for sale
$342,500
Medway Homes for sale
$452,000
Tipp City Homes for sale
$379,900
Vandalia Homes for sale
$247,450
Riverside Homes for sale
$167,450
North Hampton Homes for sale
$214,950
45424, OH Homes for sale
$229,894
45371, OH Homes for sale
$368,432
45324, OH Homes for sale
$247,500
45344, OH Homes for sale
$199,000
45431, OH Homes for sale
$340,495
45341, OH Homes for sale
$452,000
45323, OH Homes for sale
$287,450
45387, OH Homes for sale
$449,900
45349, OH Homes for sale
$129,950
Pheasant Hill Homes for sale
$305,000
Twin Creeks Homes for sale
$389,900
Clark Farm Homes for sale
$199,000
Willow Hills Homes for sale
$465,000
Houck Meadows Homes for sale
$360,000
Hamptom Trail Villas Homes for sale
$289,900
Gateway Homes for sale
$362,900
Kittyhawk Homes for sale
$38,000
Lincolnshire Estates Homes for sale
$299,900
Narrow your search
Schools
Frequently Asked Questions about Park Layne, OH
In November 2026 Park Layne homes were listed to buy for a median price of $205K, The median value of a home listed to buy in Park Layne in November 2026 was $206 per sqft,
It is affordable to live in Park Layne. Buying a home in Park Layne is 0% less expensive compared with the national average.
The best and safest neighborhoods to live in Park Layne in November 2026 are Willow Hills, Twin Creeks, Gateway, Houck Meadows, Forest Ridge Quail Hollow, Pheasant Hill, Lincolnshire Estates, Hamptom Trail Villas, Terra Villa, South Enon Estates, Carlisle Estates, Clark Farm, Augustus, Kittyhawk, Indian Mound Estates
In November 2026, Park Layne homes were listed to buy for a median price of $205K, with 25% down you would need $1.27K/month to cover expenses and assume that's 35% of your total monthly income, your total yearly income would need to be $43.6K.