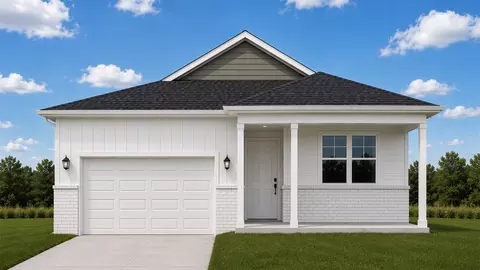
Homes Under $550K Price For Sale in Papillion, NE | Page 4
493 Homes
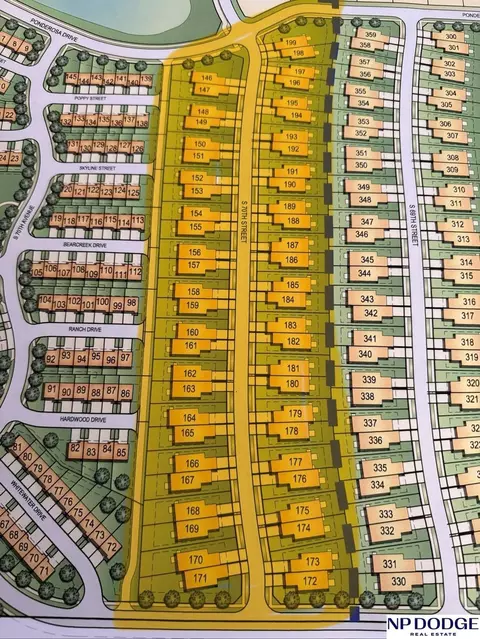
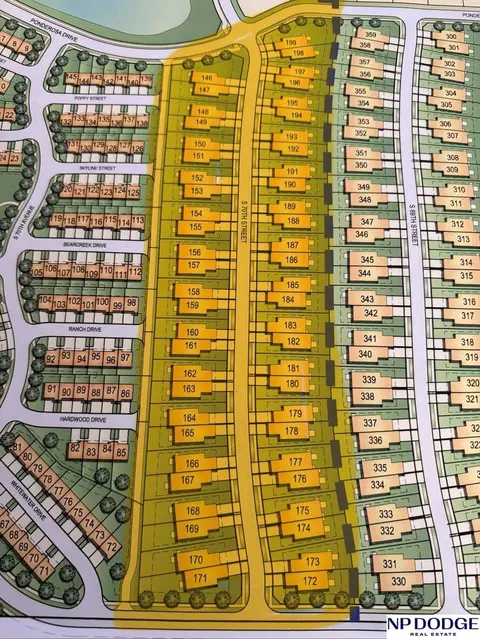
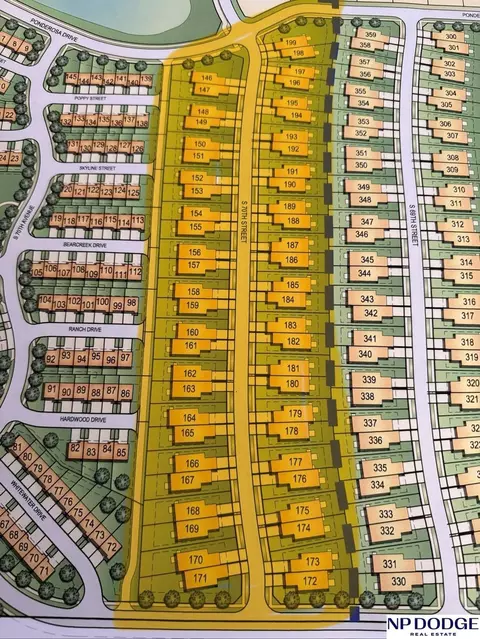
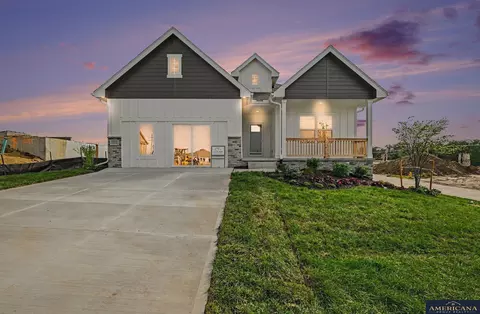
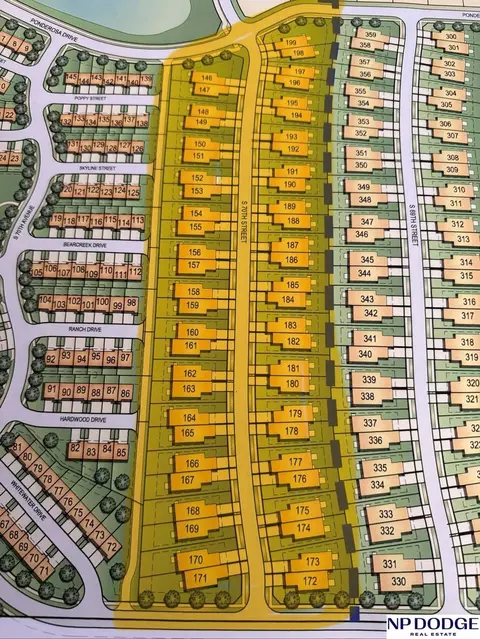
Non-builder attached townhome lots in brand-new Ponderosa Place. Prime location off 72nd Street between Schram and Capehart with quick access to shopping, dining, and recreation. Close to Shadow Lake Towne Center, Werner Park, and Walnut Creek Lake. Excellent development opportunity.
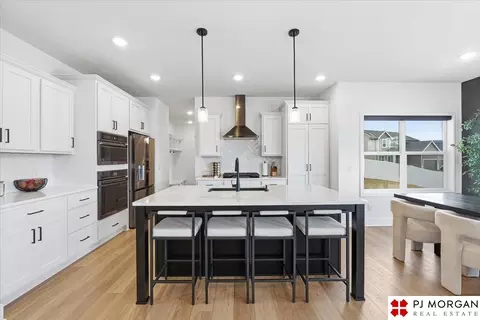
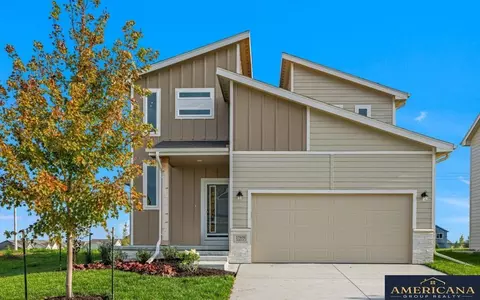
Space, style and thoughtful upgrades throughout this 5-bedroom, 2-story home in Sumtur Crossing! Situated on a corner lot, this move-in ready home offers an open floor plan, modern finishes and flexible living spaces. The main floor features 9' ceilings, LVP flooring and a living room with a floor-to-ceiling tiled fireplace and built-in shelving. The kitchen offers quartz countertops, white cabinetry, tile backsplash, upgraded appliances, a large island and walk-in pantry. A main-floor bedroom provides flexibility for guests or a home office. Upstairs, you'll find three additional bedrooms, a flex room and a spacious primary suite with dual sinks, tiled walk-in shower, large closet and convenient access to the laundry room. Additional upgrades include custom blinds, upgraded windows and a drop zone. Enjoy the fully fenced backyard with patio and sprinkler system. Located in the Papillion-La Vista school district with convenient access to shopping, dining and more!
- $550,000
- 5Bd
- 3Ba
- 2,750 Sq Ft
$15K
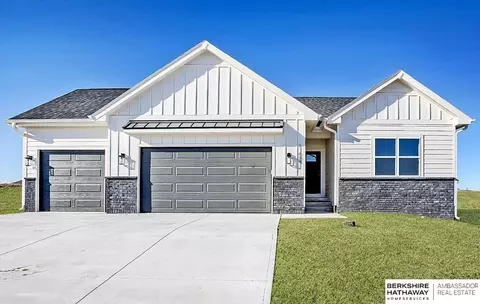
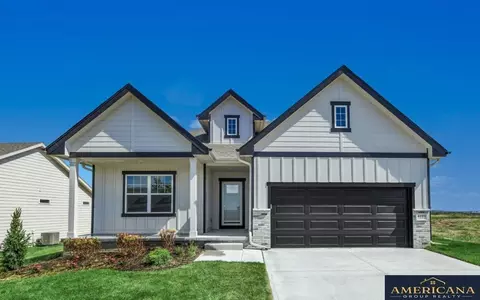
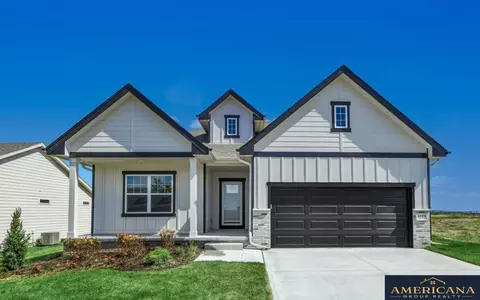
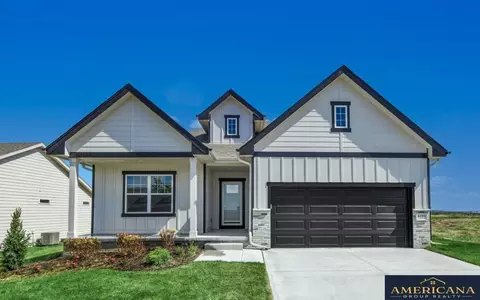
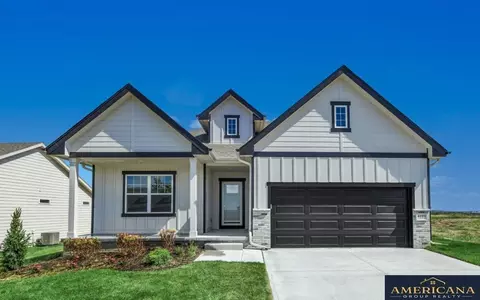
Meet The Stockwell by THI Builders, a beautifully designed 2-bedroom, 2-bathroom villa ranch home with a 3-car garage & inviting open concept floor plan. LVP flooring standard throughout the main living areas including the Great Room and a well-appointed kitchen with quartz countertops, large island, GE stainless steel appliances including refrigerator, tiled backsplash, & large walk-in panty. The spacious primary suite features a walk-in closet, double sinks, and tiled shower, while the second main level bedroom & full bath provide flexibility for guests or a home office. The lower level offers excellent potential for additional living space, with options to finish a large rec room, up to 2 additional bedrooms, and a bathroom. Purchaser also has the option to select the homes finishes to fit their style and vision. Enjoy the patio overlooking the flat backyard. Monthly HOA includes lawn care, snow removal, and garbage service; annual HOA includes pool, clubhouse, and internet access.
- $442,900
- 2Bd
- 2Ba
- 1,545 Sq Ft
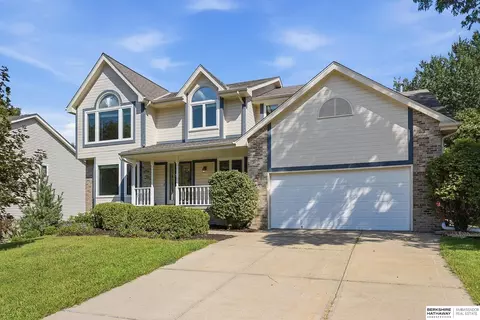
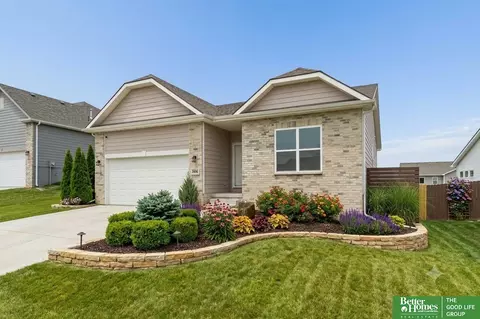
Fantastic Hickory Hill Papillion home ready for new owners to love and make memories! This spacious home offers beautiful hardwood floors in the kitchen, a two-sided fireplace, family AND living room, and a formal dining room on the main level. The large laundry room is conveniently located off the garage and includes a sink and closet. The finished lower level provides additional living space, great storage, an office with closet, egress window and a bathroom; ready for play and fun! Upstairs, the grand primary suite features a full bath, dual sinks, whirlpool tub, and separate updated, tile surround shower. All bedrooms are spacious and offer walk-in closets! Main Bath includes updated tile surround full bath! Recent updates include newer carpet, interior paint, new windows, and a newer deck. Enjoy the fenced yard and convenient sprinkler system. A wonderful home with plenty of space & comfort! PRE-INSPECTED!
- $400,000
- 4Bd
- 4Ba
- 3,848 Sq Ft
$15K

Great Villa Stockwell plan in popular Ashbury Hills on a large flat lot – Builder Attached with THI Builders. Amazing standard features include James Hardie siding, on-demand water heater, insulated garages, LVP in the entry, great room, kitchen, and dining areas; and much much more! Purchaser has the option to select the plan and finishes to fit their style and vision. Monthly HOA includes lawn care, snow removal, and trash service. Annual HOA includes neighborhood pool, clubhouse, and internet access.
- $524,880
- 4Bd
- 3Ba
- 3,000 Sq Ft
Elevate to Quality Homes with the Silver Ranch Design, a thoughtfully designed floor plan that blends comfort, functionality, and modern living. From the moment you step inside, you’ll appreciate a layout created with everyday life in mind. Separated from the primary bedroom,two additional spacious bedrooms and a full bathroom are conveniently located at the front of the home, offering comfortable accommodations for family members, guests, or additional flex space. At the heart of the home, the open-concept kitchen, dining area, and great room come together to create a bright and inviting gathering space. Whether you’re preparing meals, enjoying a quiet evening at home. Pictures of model home.
- $422,775
- 4Bd
- 3Ba
- 3,162 Sq Ft
Open Daily 12-6 Model Home Not for Sale. Demonstrates additional features. Pictures are of former model home. Elevate to Quality Homes with the Silver Ranch Design, a thoughtfully designed floor plan that blends comfort, functionality, and modern living. From the moment you step inside, you’ll appreciate a layout created with everyday life in mind. Separated from the primary bedroom, two additional spacious bedrooms and a full bathroom are conveniently located at the front of the home, offering comfortable accommodations for family members, guests, or additional flex space. At the heart of the home, the open-concept kitchen, dining area, and great room come together to create a bright and inviting gathering space. Whether you’re preparing meals, enjoying a quiet evening at home, or entertaining friends and family, this seamless layout makes it easy to stay connected.
- $380,000
- 3Bd
- 2Ba
- 1,795 Sq Ft
Elevate to Quality Homes with the Silver Ranch Design, a thoughtfully designed floor plan that blends comfort, functionality, and modern living. From the moment you step inside, you’ll appreciate a layout created with everyday life in mind. Separated from the primary bedroom,two additional spacious bedrooms and a full bathroom are conveniently located at the front of the home, offering comfortable accommodations for family members, guests, or additional flex space. At the heart of the home, the open-concept kitchen, dining area, and great room come together to create a bright and inviting gathering space. Whether you’re preparing meals, enjoying a quiet evening at home, or entertaining friends and family, this seamless layout makes it easy to stay connected. The kitchen serves as a natural centerpiece, while the adjoining dining and living spaces provide plenty of room to relax and gather.Includes a Home Office. Pictures are model home
- $429,560
- 4Bd
- 3Ba
- 3,162 Sq Ft
Elevate to Quality Homes with the Silver Ranch Design, a thoughtfully designed floor plan that blends comfort, functionality, and modern living. From the moment you step inside, you’ll appreciate a layout created with everyday life in mind. Separated from the primary bedroom,two additional spacious bedrooms and a full bathroom are conveniently located at the front of the home, offering comfortable accommodations for family members, guests, or additional flex space. At the heart of the home, the open-concept kitchen, dining area, and great room come together to create a bright and inviting gathering space. Whether you’re preparing meals, enjoying a quiet evening at home, or entertaining friends and family, this seamless layout makes it easy to stay connected. The kitchen serves as a natural centerpiece, while the adjoining dining and living spaces provide plenty of room to relax and gather. Pictures of Model Home
- $421,940
- 4Bd
- 3Ba
- 3,162 Sq Ft
$750
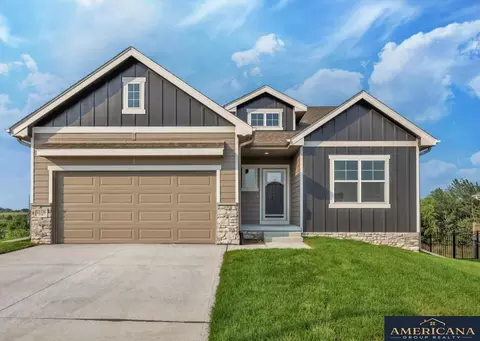
Elevate to Quality Homes with the Gold Ranch Design, where simple elegance meets thoughtful functionality. This well-planned ranch layout makes the most of every space, creating a comfortable and inviting home designed for both everyday living and entertaining. Step inside to a welcoming entry where two spacious bedrooms and a full bathroom are conveniently positioned toward the front of the home. This thoughtful placement provides separation from the primary suite while offering comfortable accommodations for family members, guests, or the flexibility to create a home office, hobby room, or additional personal space. The heart of the Gold Ranch Design features an open and connected living area that brings together the kitchen, dining space, and Great Room. Thoughtfully positioned along the back wall, the kitchen provides an efficient workspace while maintaining an easy connection to the dining and living areas. Pictures of model home
- $392,235
- 5Bd
- 3Ba
- 2,733 Sq Ft
Elevate to Quality Homes with The Granite Design offering a thoughtfully designed two-story layout that brings together modern style, everyday functionality, and comfortable living spaces. With an open main level and well-planned private spaces upstairs, this home is designed to complement a variety of lifestyles. Step inside to a welcoming entry where the staircase is conveniently positioned to the side, creating an open sightline and an easy flow into the main living areas. The spacious Great Room provides an inviting setting for relaxing, gathering, or entertaining and connects seamlessly with the dining area and kitchen. The open-concept design keeps these everyday spaces connected while still providing each area with its own sense of purpose. The kitchen is positioned at the heart of the main level, offering convenient access to the dining and living spaces. A nearby powder bath adds functionality for guests. Pictures of model home.
- $376,345
- 3Bd
- 3Ba
- 1,981 Sq Ft
Elevate to Quality Homes with the Silver Ranch Design, a thoughtfully designed floor plan that blends comfort, functionality, and modern living. From the moment you step inside, you’ll appreciate a layout created with everyday life in mind. Separated from the primary bedroom,two additional spacious bedrooms and a full bathroom are conveniently located at the front of the home, offering comfortable accommodations for family members, guests, or additional flex space. At the heart of the home, the open-concept kitchen, dining area, and great room come together to create a bright and inviting gathering space. Whether you’re preparing meals, enjoying a quiet evening at home, or entertaining friends and family, this seamless layout makes it easy to stay connected. The kitchen serves as a natural centerpiece, while the adjoining dining and living spaces provide plenty of room to relax and gather. For even greater versatility, this ranch home offers a main-floor office! Pictures of model home.
- $409,695
- 4Bd
- 3Ba
- 3,162 Sq Ft
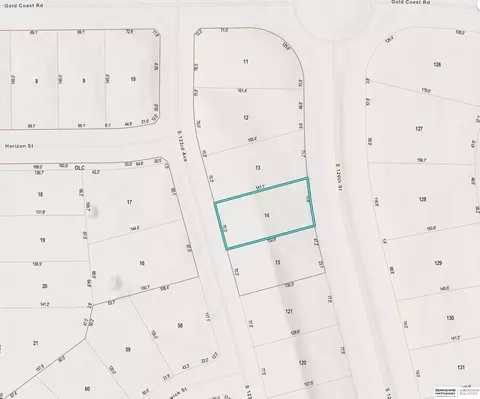
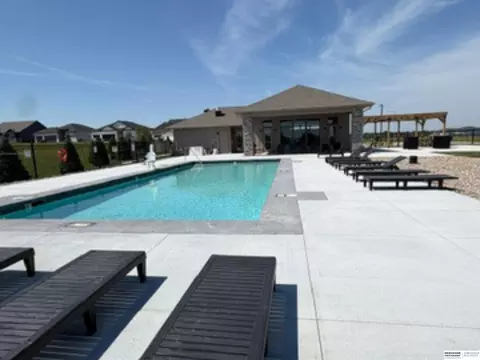
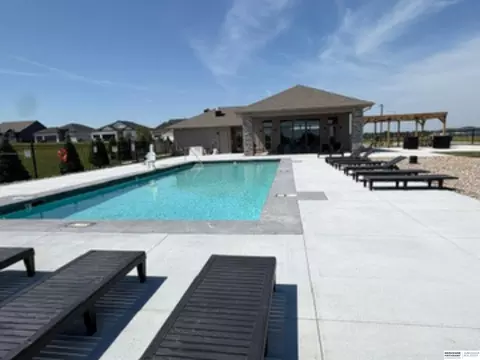
Fabulous Villa Lot in Asbury Hills. This wonderful lot is ready to build a beautiful THI Villa Home. Monthly HOA includes mowing, snow removal, and garbage services, & annual HOA includes clubhouse, pool access, and internet!
- $55,000
- 0.22 Acre
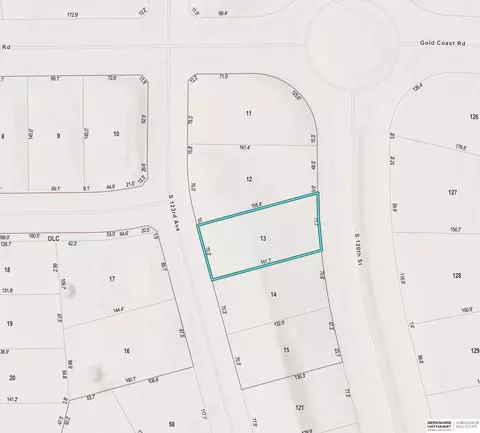
Fabulous Villa Lot in Asbury Hills. This wonderful lot is ready to build a beautiful THI Villa Home. Monthly HOA includes mowing, snow removal, and garbage services, & annual HOA fee includes clubhouse, pool access, and internet!
- $55,000
- 0.24 Acre
Step inside this captivating Papillion gem. The main level offers 1,575 sq. ft. of bright, open-concept living filled with natural light, seamlessly connecting the kitchen to the living area for effortless entertaining. Downstairs, an expansive 890 sq. ft. finished basement provides a flexible retreat ready to customize into your ultimate media lounge, home office, or gym, complete with a private guest bedroom and full bath. Perfectly positioned in a highly sought-after neighborhood, you are just minutes from local parks, schools, and dining options. This turn-key residence delivers space, versatility, and an unbeatable location—schedule your private showing today!
- $420,000
- 4Bd
- 3Ba
- 2,465 Sq Ft
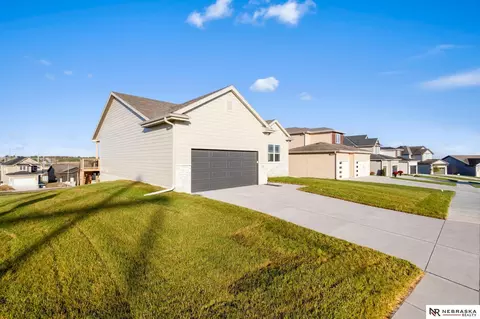
Fabulous Villa Lot in Asbury Hills. This lovely lot is ready to build a beautiful THI Villa Home. HOA includes mowing and snow removal plus pool access!
- $55,000
- 0.22 Acre
Fabulous Villa Lot in Ashbury Hills. This lovely lot is ready to build a beautiful THI Villa Home. HOA includes mowing and snow removal plus pool access!
- $55,000
- 0.22 Acre
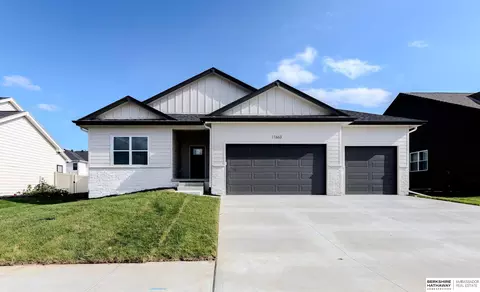
Great Villa lot in popular Ashbury Hills – Builder-Attached with THI Builders. Awesome flat lot close to the clubhouse and pool. This lot will fit most plans with a 3-car garage. Very affordable location and ready to build your favorite THI home! Many standard features included - James Hardie Siding, insulated garages, on-demand water heater, French Door refrigerator, and LVP in the entry, kitchen, dining area, and Great room; and quartz countertops throughout! Many homes are available to view THI plans, including 11663 S 125th St and 11658 S 124th Ave in Ashbury Hills.
The Minden I by THI Builders offers 5 bedrooms, 3 bathrooms, a fully finished basement, and a 3-car garage. This thoughtfully designed home features quality finishes including quartz countertops & LVP flooring. The open concept main level connects the great room, dining area, and kitchen, creating an ideal space for everyday living and entertaining. The kitchen features GE stainless steel appliances including a refrigerator, a large island, ample cabinetry, and a walk-in pantry. A main level laundry room and convenient mudroom/drop zone add functionality. Three bedrooms are located on the main level, including a spacious primary suite with double sinks and a walk-in closet. The finished basement adds two bedrooms, a full bath, and a large rec room. HOA includes clubhouse & pool, and internet access. Photos are of a similar home previously built by THI Builders
- $524,161
- 5Bd
- 3Ba
- 2,719 Sq Ft
Open SAT 12-2
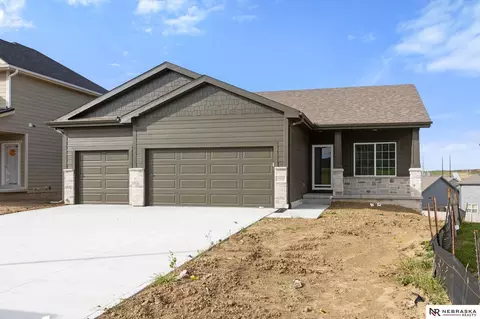
This Fraser plan by The Home Company is a ranch-style home featuring 4 bedrooms, 3 baths and a 3 car garage. The main level features an open-concept living and kitchen configuration, while the expansive lower level is finished with a family room an additional bedroom plus a 3/4 bath. The property is situated on a walkout lot. Home is under construction.
- $444,263
- 4Bd
- 3Ba
- 2,491 Sq Ft
The Malibu floorplan is a modest ranch home perfect for anyone looking for smart space. The first floor has two bedrooms, including the owner suite, laundry, two bathrooms, as well as a large living room with a customizable fireplace. An additional 1,100 square foot basement finish featuring a 3rd bedroom and 3/4 bath plus extra recreational space. Walkout lot. Home is complete.
- $443,611
- 3Bd
- 3Ba
- 2,543 Sq Ft
Welcome to 12927 S 67th St in Papillion, NE. This ranch-style home offers 3 bedrooms, 2 bathrooms, and 1,498 sq. ft. of open-concept living that blends comfort, style, and functionality. Step inside to a bright foyer leading past two spacious bedrooms and a full bath-perfect for guests, family, or a home office. The kitchen features white cabinetry, stainless steel appliances, and a large island ideal for entertaining or casual meals with seamless flow into the rest of the home. The connecting great room, filled with natural light, offers a welcoming atmosphere for friend and family gatherings or cozy nights in, by the electric fireplace. Tucked away for privacy, the primary suite includes a spacious bedroom with natural lighting from an expansive window. In the en-suite bath you'll enjoy a dual-sink vanity, a deep walk-in shower, and an oversized walk-in closet. Thoughtfully designed with modern finishes, this home is ready for you to make it your own. Step into your new home at Oak Leaf in Papillion today! This home is currently under construction. Photos and video may be similar but not necessarily of subject property, including interior and exterior colors, finishes and appliances.
- $369,590
- 3Bd
- 2Ba
- 1,498 Sq Ft
$4.6K
Prime flat lot in highly sought after Granite Creek East. Quick access to Schools, Shopping and Recreation/Trails
- $96,700
- 0.2 Acre
Prime flat lot in highly sought-after Granite Creek East. Quick access to Schools, Shopping, and Recreation/Trails.
- $96,750
- 0.2 Acre
Prime Flat lot in highly sought-after Granite Creek East. Quick access to Schools, Shopping, and Recreation/Trails.
- $101,500
- 0.27 Acre
Prime flat lot in highly sought after Granite Creek East. Quick access to Schools, Shopping and Recreation/Trails
Sellers currently have an assumable mortgage rate of 2.75 available to qualified buyers. If space and location are at the top of your list, this is the one. Large, open concept 2 story in Grandview backs to fields w/ views for miles! Grand 2 story entry and open main floor concept featuring formal living and dining room that flow into the kitchen and great room. Kitchen has an abundance of cabinet space, island, pantry and newer appliances. Main floor also features a private office tucked away behind family room, laundry room and 1/2 bath. Huge primary suite has sitting area, tons of windows and full bathroom w/ large walk in closet. 3 additional spacious bedrooms on 2nd floor (2 w/ walk in closets) and a loft space! Finished lower level has large bar area w/ double oven, 5th conforming BR w/ walk in closet, 3/4 bathroom, family room and game room. Enjoy sunsets from your deck w/ panoramic views w/ no rear neighbors. Newer roof and water heater and close to Walnut Creek Recreation.
- $490,000
- 5Bd
- 4Ba
- 4,900 Sq Ft
$10K
Modern, spacious and a short distance to Offutt AFB, meet the Minden I by THI Builders! This new construction ranch in Papillion’s Shadow Creek brings the good stuff: 4 bedrooms, a FINISHED lower level, 4-CAR GARAGE and a covered patio. Inside, the kitchen steals the show with quartz countertops, shaker-style soft-close cabinets, oversized island, walk-in pantry, hood vent and stainless-steel appliance package, refrigerator included! The open main level features LVP flooring, a drop zone, main-floor laundry and a primary suite with dual sinks and a large walk-in closet. Downstairs adds a 4th bedroom, full bath and spacious rec room with plenty of room for movie nights, game days or guests. Black windows and black shingles give the exterior a modern edge. Even better, you’re close to Hwy 370, Shadow Lake Towne Center, parks and lakes. Searching for new construction in Papillion, Nebraska? This one belongs on your list! Photos are of a similar build of this floor plan. Est Comp Oct 26.
- $548,668
- 4Bd
- 3Ba
- 2,480 Sq Ft
$5.49K
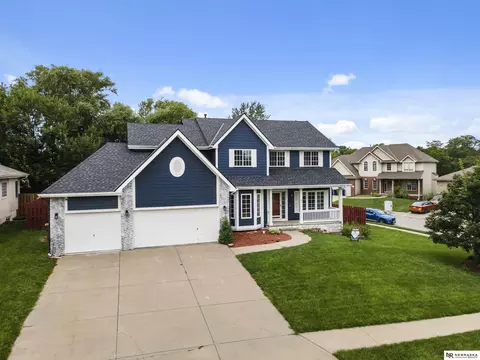
A.M.A. Buyer to verify school district. Welcome to this beautifully updated 4-bedroom, 4-bath home with an oversized 3.5-car garage in the desirable Lakewood Villages! The main floor features a grand two-story entry, formal living and dining rooms, a cozy family room with fireplace, and a stunning kitchen with painted cabinetry, granite countertops, a large center island, pantry, built-in desk, and casual dining area. Main-floor laundry and a half bath add convenience. Upstairs, all four bedrooms include a spacious primary suite with a whirlpool tub, separate shower, double vanities, and a large walk-in closet. The oversized garage offers a 9'5" x 14' tandem bay and includes a Tesla charger. Permanent holiday lighting is also installed. Recent updates include new carpet (2025), interior paint (2025), roof (2025), furnace (2024), and exterior paint (2023).
- $445,000
- 4Bd
- 4Ba
- 3,343 Sq Ft
$2.5K
Very rare, nearly new townhome in Papillion! This 3 bed, 3 bath, 2-car garage townhome is only 2 years old & in a terrific central location close to Shadow Lake & a short 4 mile drive to Offutt AFB. Tons of natural light w/beautiful LVP flooring throughout the open main floor. The kitchen has quartz countertops, a dining space, and a convenient pantry. The living room has two west-facing windows w/great natural light, & a handy 1/2 bath. Upstairs is a spacious Primary bedroom w/huge windows, a sitting area & a large walk-in closet. En-suite primary bath w/dual sinks, & a large shower. The secondary bedrooms are good-sized, w/one having a walk-in closet. 2nd-floor laundry room. The basement is a blank slate, w/a large egress window, plenty of storage space, & a 3/4 bath rough-in. HOA fees include lawn maintenance & snow removal, PLUS insurance for the roof and siding, lowering homeowner’s insurance significantly. This townhouse shows like a model, and is 100% move-in ready!
- $299,900
- 3Bd
- 3Ba
- 1,763 Sq Ft
$8.1K
Sherwood Homes Hanover "24" 2-story plan. 3-car garage. South facing daylight basement lot with low maintenance composite deck. Spacious and open kitchen, dinette, and great room. Large and inviting front porch. LVT floors throughout most of the main floor. Wide open concept. Quartz and granite counters throughout. Custom color lacquered cabinets. Luxurious tile in primary bath shower. 3 of the 4 bedrooms feature walk-in closets, with 2 walk-in closets in the Primary suite. Sitting room in Primary suite. All the latest finishes done in the most popular palette. Price includes first-year ProHome comprehensive warranty and transferable 10-year structural warranty!
- $467,000
- 4Bd
- 3Ba
- 2,310 Sq Ft
Sherwood Homes Hanover "24" 2-story plan. 3-car garage. Spacious and open kitchen, dinette, and great room. Large and inviting front porch. LVT floors throughout most of the main floor. Wide open concept. Quartz and granite counters throughout. Custom color lacquered cabinets. Luxurious tile in primary bath shower. 3 of the 4 bedrooms feature walk-in closets, with 2 walk-in closets in the Primary suite. Sitting room in Primary suite. All the latest finishes done in the most popular palette. Price includes first-year ProHome comprehensive warranty and transferable 10-year structural warranty!
- $461,500
- 4Bd
- 3Ba
- 2,310 Sq Ft
$5.5K
Step inside 10618 Bearcreek Dr in Schram 108, Papillion, NE. This inviting ranch-style home offers 4 bedrooms, 3 bathrooms, and 2,511 sq. ft. of living space designed for comfort, function, and modern living. Enter through a spacious foyer leading past two secondary bedrooms and a full bathroom-ideal for guests, a home office, or a growing household. The open kitchen features white cabinetry, stainless steel appliances, and a large island perfect for daily meals or entertaining. The kitchen flows seamlessly into the dining area and expansive great room, creating a cozy setting with an electric fireplace for relaxing nights or lively gatherings. Tucked at the back, the primary bedroom is a true retreat with an en-suite bathroom boasting dual vanities, a walk-in shower, and a walk-in closet for all your storage needs. There's more to love with the finished lower level - the finished basement includes a large rec room, the fourth bedroom, and third full bathroom. Step into your new home at Schram 108 in Papillion today! This home is currently under construction. Photos and video may be similar but not necessarily of subject property, including interior and exterior colors, finishes and appliances.
- $466,990
- 4Bd
- 3Ba
- 2,511 Sq Ft
$400
Step inside 11989 S 114th Ave in Belterra, Papillion, NE - a two-story home with 4 bedrooms, 2.5 baths, and 2,053 sq. ft. of thoughtfully crafted living space. The open-concept living, kitchen, and dining areas flow seamlessly, while all bedrooms are upstairs for added privacy and convenient entertaining. Just inside the front door is a versatile flex room - ideal for a home office, playroom, or formal dining. A guest bath and staircase connect the main and upper levels. The living room features an electric fireplace and large windows for abundant natural light. The adjacent dining area has sliding glass doors, and the kitchen offers white cabinetry, a large walk-in pantry, stainless steel appliances, and a spacious island perfect for casual dining. Upstairs, a central laundry room sits near three secondary bedrooms, a full bath, and linen storage. The oversized primary suite, located at the front, over the garage, includes a double vanity bath, walk-in shower, private water closet, and two walk-in closets. Tour Belterra in Papillion today! This home is currently under construction. Photos and video may be similar but not necessarily of subject property, including interior and exterior colors, finishes and appliances.
- $384,990
- 4Bd
- 3Ba
- 2,053 Sq Ft
$14K
Discover 11985 S 114th Ave in Belterra, Papillion, NE - a stunning 3 bedroom, 2 bath ranch with a 2 car garage and 1,442 sq. ft. of smart and stylish living space. The open-concept design unites the living, kitchen, and dining areas, creating the perfect flow for hosting and everyday comfort. This home offers spacious yards and is on the edge of the community. Step through the foyer to find two secondary bedrooms nestled between a full bath. The airy living room boasts a warm electric fireplace and expansive windows that drench the space in natural light. The kitchen impresses with a generous island, sleek white cabinetry, premium stainless steel appliances, and a roomy pantry. Tucked at the back for privacy, the primary suite features a spa-inspired bath with dual vanities, a deep walk-in shower, and an oversized walk-in closet. A centrally located laundry room between the garage entrance and kitchen adds in everyday convenience. Make Belterra in Papillion your next address - tour today and see why this home stands out. This home is currently under construction. Photos and video may be similar but not necessarily of subject property, including interior and exterior colors, finishes and appliances.
- $354,990
- 3Bd
- 2Ba
- 1,442 Sq Ft
$23K
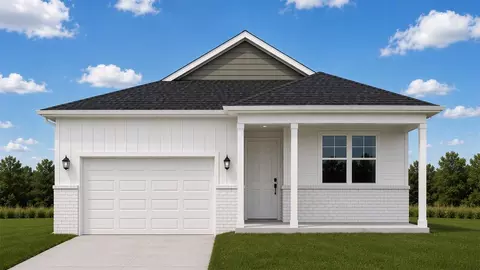
Welcome to 13304 S 66th Ave in Papillion, NE. This ranch-style home offers 3 bedrooms, 2 bathrooms, and 1,498 sq. ft. of open-concept living that blends comfort, style, and functionality. Step inside to a bright foyer leading past two spacious bedrooms and a full bath-perfect for guests, family, or a home office. The kitchen features white cabinetry, stainless steel appliances, and a large island ideal for entertaining or casual meals with seamless flow into the rest of the home. The connecting great room, filled with natural light, offers a welcoming atmosphere for friend and family gatherings or cozy nights in, by the electric fireplace. Tucked away for privacy, the primary suite includes a spacious bedroom with natural lighting from an expansive window. In the en-suite bath you'll enjoy a dual-sink vanity, a deep walk-in shower, and an oversized walk-in closet. Thoughtfully designed with modern finishes, this home is ready for you to make it your own. Step into your new home at Oak Leaf Villas in Papillion today! This home is currently under construction. Photos and video may be similar but not necessarily of subject property, including interior and exterior colors, finishes and appliances.
- $339,990
- 3Bd
- 2Ba
- 1,498 Sq Ft
Welcome to 13308 S 66th Ave in Papillion, NE. This ranch-style home offers 3 bedrooms, 2 bathrooms, and 1,498 sq. ft. of open-concept living that blends comfort, style, and functionality. Step inside to a bright foyer leading past two spacious bedrooms and a full bath-perfect for guests, family, or a home office. The kitchen features white cabinetry, stainless steel appliances, and a large island ideal for entertaining or casual meals with seamless flow into the rest of the home. The connecting great room, filled with natural light, offers a welcoming atmosphere for friend and family gatherings or cozy nights in, by the electric fireplace. Tucked away for privacy, the primary suite includes a spacious bedroom with natural lighting from an expansive window. In the en-suite bath you'll enjoy a dual-sink vanity, a deep walk-in shower, and an oversized walk-in closet. Thoughtfully designed with modern finishes, this home is ready for you to make it your own. Step into your new home at Oak Leaf Villas in Papillion today! This home is currently under construction. Photos and video may be similar but not necessarily of subject property, including interior and exterior colors, finishes and appliances.
- $329,990
- 3Bd
- 2Ba
- 1,498 Sq Ft
Welcome to 13267 S 66th Ave in Papillion, NE. This ranch-style home offers 3 bedrooms, 2 bathrooms, and 1,498 sq. ft. of open-concept living that blends comfort, style, and functionality. Step inside to a bright foyer leading past two spacious bedrooms and a full bath-perfect for guests, family, or a home office. The kitchen features white cabinetry, stainless steel appliances, and a large island ideal for entertaining or casual meals with seamless flow into the rest of the home. The connecting great room, filled with natural light, offers a welcoming atmosphere for friend and family gatherings or cozy nights in, by the electric fireplace. Tucked away for privacy, the primary suite includes a spacious bedroom with natural lighting from an expansive window. In the en-suite bath you'll enjoy a dual-sink vanity, a deep walk-in shower, and an oversized walk-in closet. Thoughtfully designed with modern finishes, this home is ready for you to make it your own. Step into your new home at Oak Leaf Villas in Papillion today! This home is currently under construction. Photos and video may be similar but not necessarily of subject property, including interior and exterior colors, finishes and appliances.
- $338,990
- 3Bd
- 2Ba
- 1,498 Sq Ft
$3.7K
Say hello to the Hamilton Plan by D.R. Horton, located in our Oak Leaf Villas community in Papillion, NE. This single-level home offers 3 bedrooms and 2 full bathrooms, making it perfect for families seeking a modern, open layout. The Hamilton Plan features two large bedrooms at the front of the home, ideal for guests or children, while the primary suite is at the back for added privacy. The primary includes a walk-in closet and spacious bath-perfect for relaxing after a long day. The open-concept living area is designed for both relaxation and entertaining. The kitchen boasts a large island and shaker-style cabinetry, making it perfect for cooking, dining, or hosting friends and family. Practicality is key in the Hamilton Plan, with a convenient closet for coats and jackets upon entering from the garage, helping keep your home organized. The Hamilton Plan includes energy-efficient features and high-quality materials, providing an incredible value for homebuyers. Call today for a tour of the Hamilton at Oak Leaf Villas!
- $329,990
- 3Bd
- 2Ba
- 1,498 Sq Ft
D.R. Horton, America's Builder, introduces the stunning Freeport floor plan at the Oak Leaf Villas community in Papillion, NE. Our newest ranch plan offers 4 bedrooms and 2 bathrooms in a spacious single-level living space. Upon entering the plan, you'll find 3 bedrooms, a bathroom, and laundry room at the front of the home. The third bedroom also works great as an office space. The open concept living area features a cozy, electric fireplace and large windows for plenty of natural light. The kitchen boasts stunning, quartz countertops, a kitchen peninsula and a handy pantry. The primary bedroom is located at the back of the plan for privacy and features a large walk-in closet and full ensuite bath with a double sink vanity. All D.R. Horton homes come with an industry-leading suite of smart home products that keep you connected with the people and place you value most. Tour the Freeport at Oak Leaf Villas! Contact our online sales concierge to set up a tour today! This home is currently under construction. Photos and video may be similar but not necessarily of subject property, including interior and exterior colors, finishes and appliances.
- $334,990
- 4Bd
- 2Ba
- 1,497 Sq Ft
The Windham by Hallmark Homes Gallery series in Papillion's 72 Place. Hallmark's Gallery Series plans include 36" kitchen cabinets with crown molding, 16x10 deck and/or 12x10 patio, LVP in the main floor living room and blinds in every bedroom. Every Hallmark Home includes Quartz Countertops, GE Stainless Steel appliances, Moen plumbing fixtures, Luxury Vinyl Plank flooring, PureColor Carpet, 5-1/2" Base Trim, 2x6 Framed Exterior Walls, Stone on exterior and Sod w/ Sprinkler System! Tons of options to choose from! 1 Year New Home Warranty included. This home has NOT started construction. Photos are from model home in Bennington. There may be some features shown, not reflected in price. Price reflects base price and lot price.
- $384,000
- 3Bd
- 2Ba
- 1,347 Sq Ft
Welcome to the Bellhaven in Oak Leaf - a two-story home with 4 bedrooms, 2.5 baths, and 2,053 sq. ft of living space for everyday living and entertaining. Step inside to find a versatile front flex room—ideal for a home office, playroom, or formal dining. A hallway leads to a guest half bath and an open-concept living space filled with natural light, highlighted by an electric fireplace and large windows. The kitchen boasts a large island, white cabinetry, stainless steel appliances, a walk-in pantry, and connects seamlessly to the dining area. Upstairs, you'll find a central laundry room, three spacious secondary bedrooms, and a full bath with double vanities. The private primary suite includes a walk-in shower, dual sinks, private water closet, and two walk-in closets for ultimate convenience. This home includes smart features and a full unfinished basement. Visit today for a personal tour! Photos similar to.
- $410,990
- 4Bd
- 3Ba
- 2,053 Sq Ft
Open WED 10-6
NEW PRICE and MOVE IN READY. Quick Possession available. Adorable, affordable home w/future space in the unfinished basement. Open Plan. Split bedrooms. Shed and Fence included. West facing home. HOA Includes Trash, mowing, snow removal. Mail box cluster is close to home. Fresh Paint. Upgraded appliances. Close to shopping and Offutt/Bellevue.
- $330,000
- 2Bd
- 2Ba
- 1,450 Sq Ft
$10K
Adjust filters to expand your search.
151 - 200 of 493 Homes for sale in Papillion, NE
Don’t see what you’re looking for?
A local real estate agent is the best way to get access to exclusive and off-market properties so you can find home.
Explore nearby locations
The prices shown are the median list prices.Omaha Homes for sale
$393,646
La Vista Homes for sale
$267,000
Bellevue Homes for sale
$285,000
Council Bluffs Homes for sale
$210,000
Ralston Homes for sale
$240,000
Springfield Homes for sale
$250,000
Gretna Homes for sale
$249,750
Plattsmouth Homes for sale
$157,450
Elkhorn Homes for sale
$460,000
Carter Lake Homes for sale
$289,000
Glenwood Homes for sale
$215,000
Louisville Homes for sale
$399,500
Bennington Homes for sale
$384,675
Ashland Homes for sale
$227,500
Crescent Homes for sale
$322,500
Yutan Homes for sale
$210,000
68046, NE Homes for sale
$395,000
68127, NE Homes for sale
$279,950
68128, NE Homes for sale
$290,000
68107, NE Homes for sale
$224,950
68147, NE Homes for sale
$346,274
68123, NE Homes for sale
$344,900
51503, IA Homes for sale
$254,700
68144, NE Homes for sale
$310,000
68135, NE Homes for sale
$275,000
68154, NE Homes for sale
$348,000
Morton Meadows Homes for sale
$284,900
Dundee Homes for sale
$397,500
Hillsborough Homes for sale
$422,500
Regency Homes Homes for sale
$930,000
Oak Hills Homes for sale
$559,900
Benson Homes for sale
$225,000
Armbrust Acres Homes for sale
$515,000
Wedgewood Homes for sale
$382,500
Old Market Homes for sale
$462,700
Fairacres Homes for sale
$135,000
Sarpy County Homes for sale
$379,990
Douglas County Homes for sale
$285,000
Cass County Homes for sale
$131,750
Narrow your search
Papillion, NE real estate market trends
Statistics as of November 2026
$460K
Avg. list price
$195/Sqft
Avg. price/sqft
444
Homes for sale
2,543 Sqft
Avg. home size
75 Days
Avg. days on market
Movoto makes it easy to track market trends in Papillion, NE. Whether you’re entering the market or planning your next move, understanding these key metrics can guide smart decisions. Looking for more detailed housing market stats in Papillion, NE?
Schools
Frequently Asked Questions about Papillion, NE
In November 2026 Papillion homes were listed to buy for a median price of $458K, which is a 2% decrease to October 2025 last month, and a 2% decrease to November 2025 last year. The median value of a home listed to buy in Papillion in November 2026 was $194 per sqft,
It is expensive to live in Papillion. Buying a home in Papillion is 1% more expensive compared with the national average.
In November 2026, homes to buy in Papillion spent an median 73 days on the market, a same November 2025 last year.
The best and safest neighborhoods to live in Papillion in November 2026 are Regency Homes, Ridges, Oak Hills, Armbrust Acres, Field Club, Old Market, Hillsborough, Dundee, Wedgewood, Candlewood, Little Italy, Stonybrook, Rockbrook, Harvey Oaks, Piedmont Wycliffe, Millard Heights, Morton Meadows, Westgate, Benson, Fairacres
In November 2026, Papillion homes were listed to buy for a median price of $458K, with 25% down you would need $2.89K/month to cover expenses and assume that's 35% of your total monthly income, your total yearly income would need to be $99.3K.