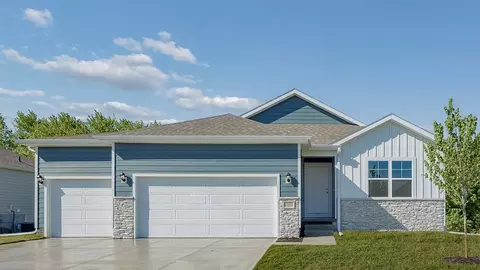
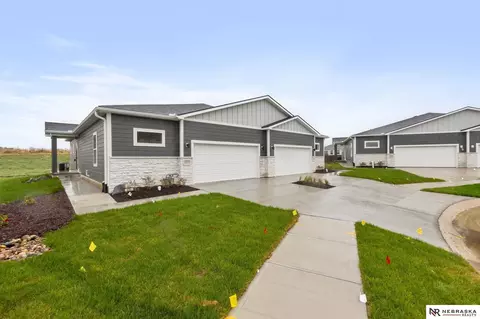
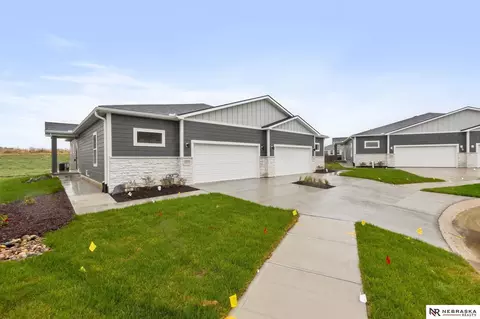
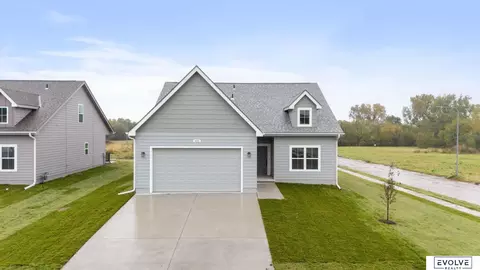
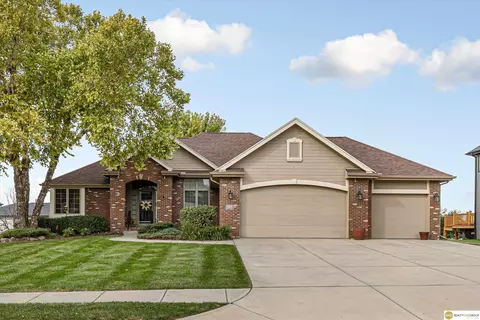
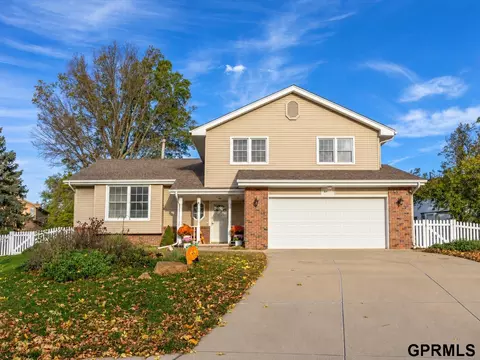
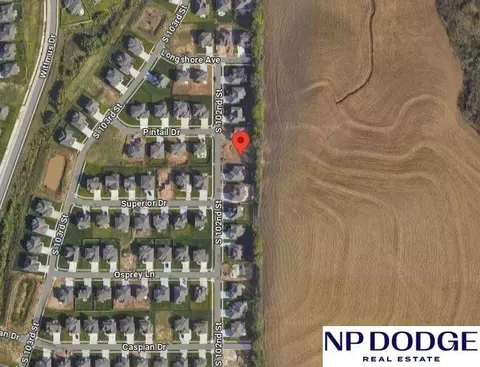
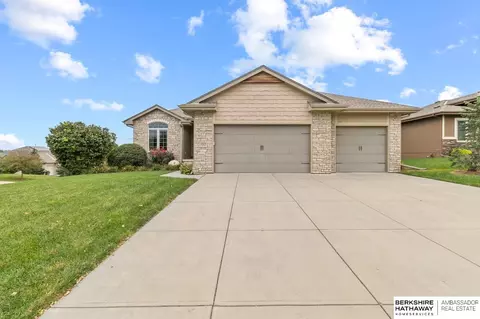
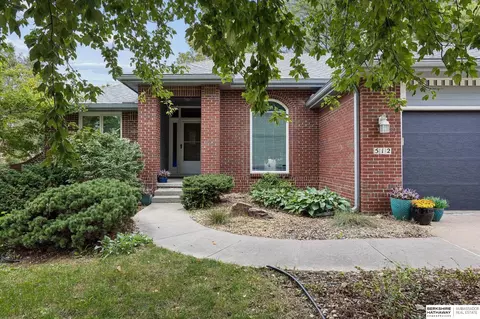
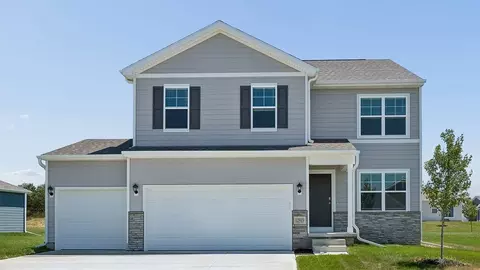
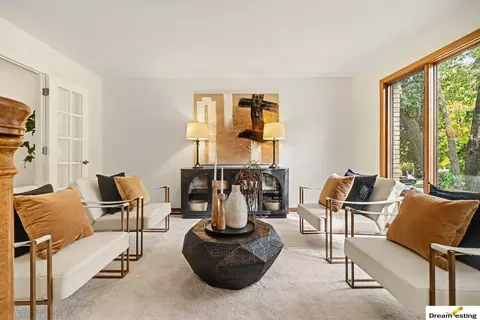
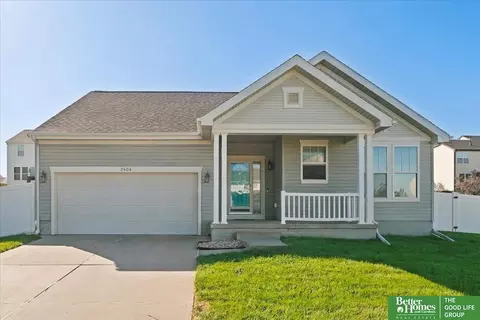
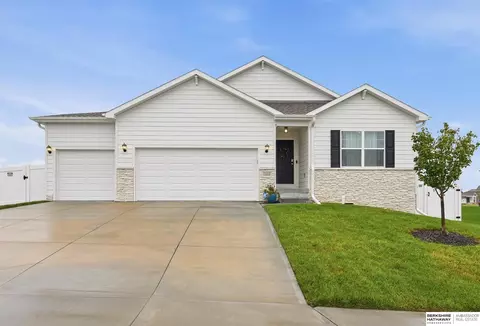
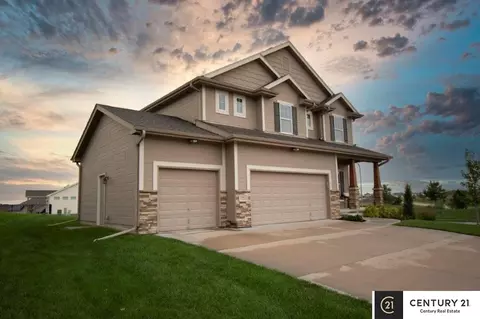
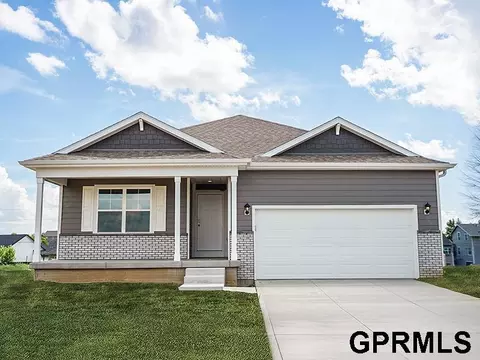
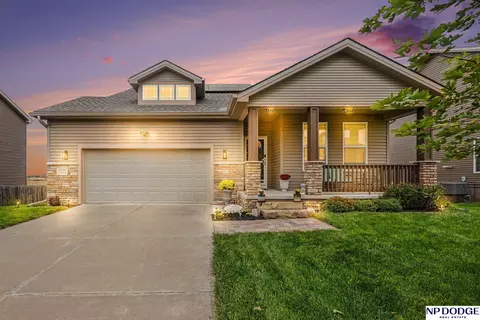
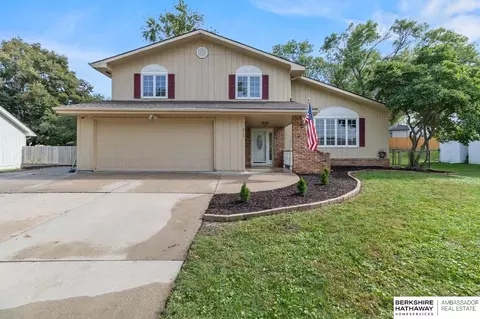
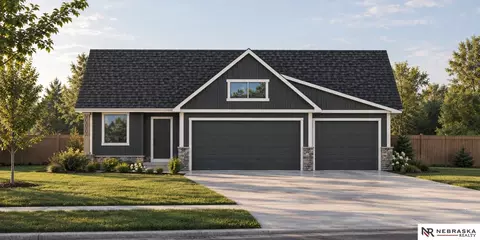
- $300,000
- 3Bd
- 2Ba
- 1,574 Sq Ft
Homes Under $550K Price For Sale in Papillion, NE | Page 2
492 Homes
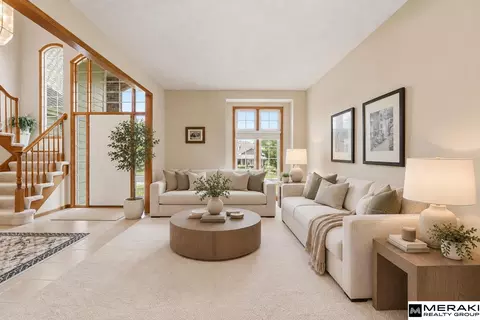
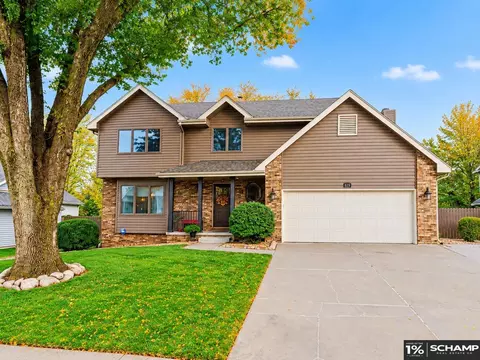
Beautifully updated 2-story home in the heart of Papillion, just blocks from Hickory Hill Elementary and Papillion-La Vista High School! Offering 4 bedrooms, 4 bathrooms, and an impressive amount of living space throughout. The main level welcomes you with new LVP flooring, two spacious living areas, one featuring a gas fireplace, and a formal dining room perfect for gathering. The kitchen brings a bold, modern touch with its rich, moody cabinetry, quartz countertops, center island, and additional dining area. Upstairs, all four bedrooms feature new carpet, including the spacious primary suite with an ensuite bathroom, walk-in closet, and a separate attached laundry room with generous hanging space that could also serve as an additional closet. Both full bathrooms showcase updated finishes with custom tiled tub surrounds extending to the ceiling. The finished lower level adds another comfortable living area with plenty of storage, giving you even more room to spread out. AMA.
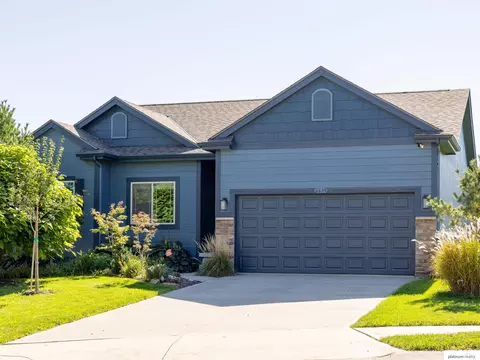
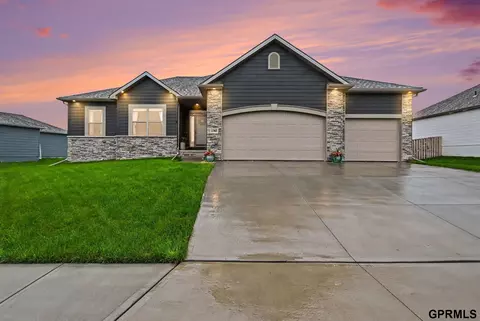
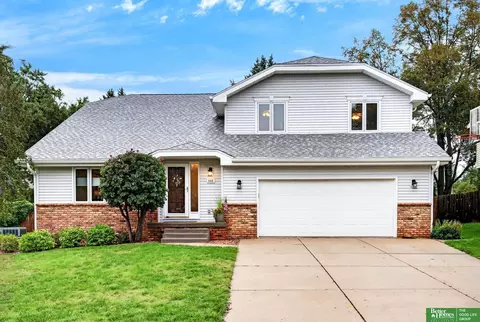
- $389,900
- 4Bd
- 3Ba
- 3,003 Sq Ft
$10K
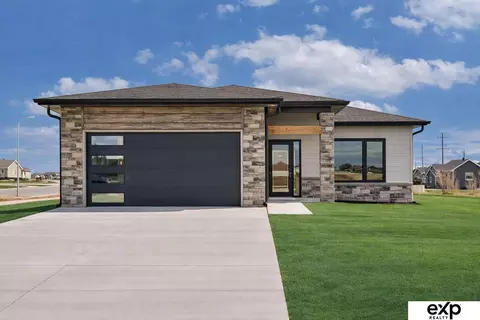
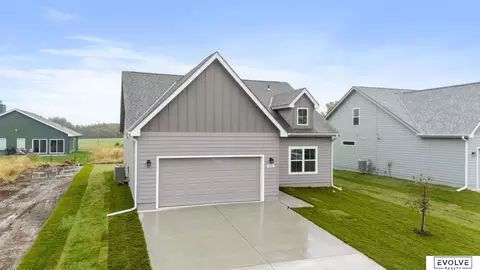
OPEN HOUSE SUNDAY 11/8 12p-2p. Spacious 4-bedroom, 5-bathroom home in Papillion. The list of features is long with this one. Finished basement with wet bar and abundant square footage is just the tip of the iceberg for entertainment. The backyard features a 40,000-gallon swimming pool, extensive hardscaping and landscaping, covered patio areas with electricity and additional space for grilling and entertaining! No rear neighbors provides added privacy. The extended driveway and 3-car garage offer additional parking and convenient access to the backyard. Elementary, middle, and high schools are all within walking distance, with shopping, dining, and entertainment options nearby. Plenty of space inside and out with a layout and outdoor amenities suited for both everyday living, multi-generational living, and you guessed it, entertaining! Don't miss your opportunity to get settled in before next pool season! Agent is related to sellers. All measurements per the assessor site.
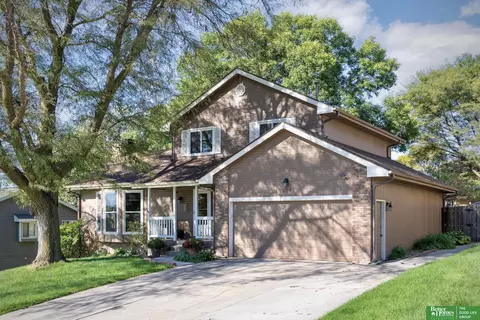
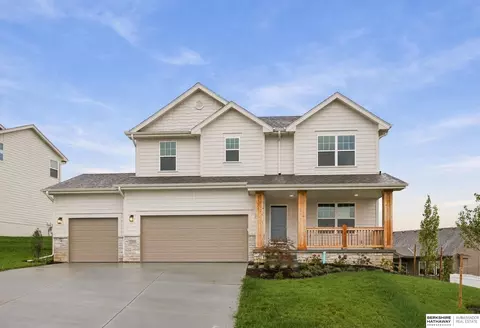
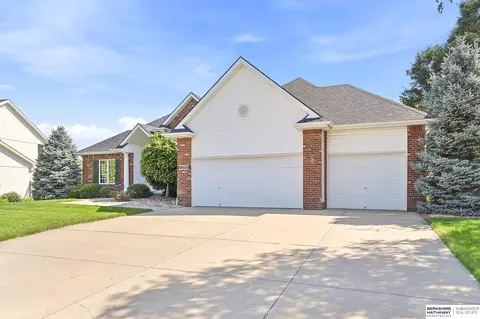
- $510,000
- 4Bd
- 5Ba
- 3,079 Sq Ft
Open SUN 12-2
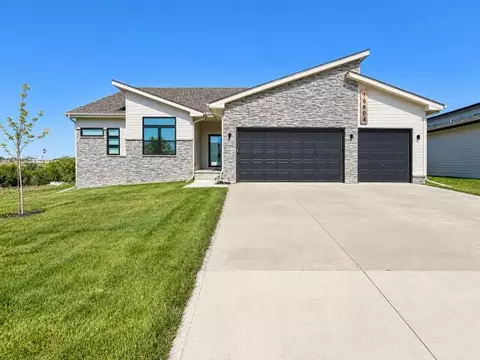
The Joslyn by Hallmark Homes Gallery series in Belterra. Hallmark's Gallery Series plans include 36" kitchen cabinets with crown molding, 16x10 deck and/or 12x10 patio, LVP in the main floor living room and blinds in every bedroom. Hallmark's Executive Series plans include Hardie siding, 42" kitchen cabinets or 36" staggered cabinets with crown molding, 16x12 deck and/or 15x12 patio, furnished blinds throughout the home, stone address block and garage keypad. WRITE HOME SPECIFIC UPGRADES HERE. Every Hallmark Home includes Quartz Countertops, GE Stainless Steel appliances, Moen plumbing fixtures, Luxury Vinyl Plank flooring, PureColor Carpet, 5-1/2" Base Trim, 2x6 Framed Exterior Walls, Stone on exterior and Sod w/ Sprinkler System! Tons of options to choose from! 1 Year New Home Warranty included.
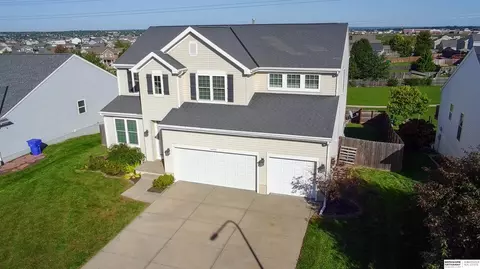
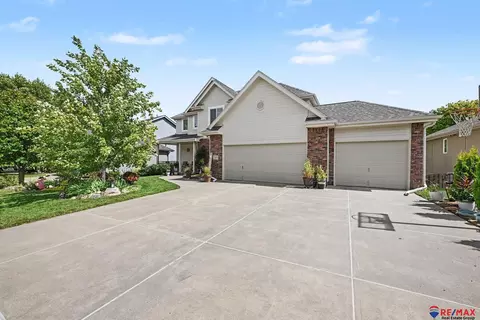
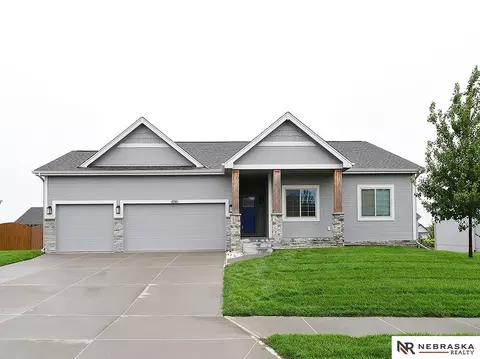
- $482,825
- 3Bd
- 3Ba
- 2,394 Sq Ft
INCREDIBLE SPACE. EXCEPTIONAL VALUE. PRICED TO SELL! This pre-inspected, oversized 2-story home in Papillion offers 4,200 finished SQ FT for you to spread out in, entertain, work from home and MORE! With cozy & charming living spaces, this move-in-ready property combines generous living areas, a private primary retreat, and incredible outdoor entertaining spaces. Featuring 4 bed, 4 bath, and a large finished basement, there is plenty of room to spread out, relax, and entertain. The huge private primary suite offers a wonderful retreat at the end of the day, while the expansive finished basement provides even more versatile living space for recreation & gatherings. Step outside and enjoy a fabulous view from the deck, with no rear-facing neighbors. The lower-level patio creates another fantastic gathering space, complete with a hot tub and TV—perfect for entertaining. Situated on a large lot & to make maintenance easier, a riding lawn mower and snowblower are included! DON'T MISS OUT!!
- $465,000
- 4Bd
- 4Ba
- 4,203 Sq Ft
Step inside 10606 Bearcreek Dr in Schram 108, Papillion, NE. This inviting ranch-style home offers 4 bedrooms, 3 bathrooms, and 2,511 sq. ft. of living space designed for comfort, function, and modern living. Enter through a spacious foyer leading past two secondary bedrooms and a full bathroom-ideal for guests, a home office, or a growing household. The open kitchen features white cabinetry, stainless steel appliances, and a large island perfect for daily meals or entertaining. The kitchen flows seamlessly into the dining area and expansive great room, creating a cozy setting with an electric fireplace for relaxing nights or lively gatherings. Tucked at the back, the primary bedroom is a true retreat with an en-suite bathroom boasting dual vanities, a walk-in shower, and a walk-in closet for all your storage needs. There's more to love with the finished lower level - the finished basement includes a large rec room, the fourth bedroom, and third full bathroom. Step into your new home at Schram 108 in Papillion today! This home is currently under construction. Photos and video may be similar but not necessarily of subject property, including interior and exterior colors, finishes and appliances.
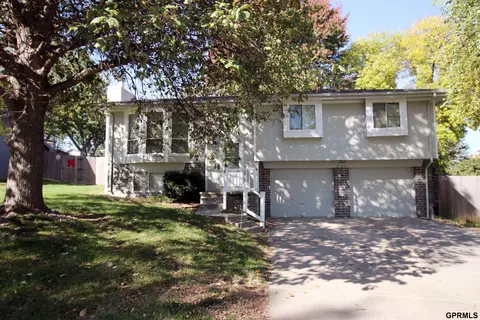
- $439,990
- 4Bd
- 3Ba
- 2,511 Sq Ft
$10K
Welcome to 10610 Bearcreek Dr in Papillion, NE. This ranch-style home offers 4 bedrooms, 3 bathrooms, and 2,191 sq. ft. of open-concept living that blends comfort, style, and functionality. Step inside to a bright foyer leading past two spacious bedrooms and a full bath-perfect for guests, family, or a home office. The kitchen features white cabinetry, stainless steel appliances, and a large island ideal for entertaining or casual meals. The great room, filled with natural light, offers a welcoming atmosphere for gatherings or cozy nights by the electric fireplace. Tucked away for privacy, the primary suite includes a dual-sink vanity, walk-in shower, and a spacious walk-in closet. Thoughtfully designed with modern finishes, this home is ready for you to make it your own. Heading downstairs to discover even more living space, including a large family room, an additional bedroom, and a third full bathroom. Offering thoughtful design with everyday functionality, this is the perfect place to call home! Step into your new home at 10610 Bearcreek Dr in Papillion today! This home is currently under construction. Photos and video may be similar but not necessarily of subject property, including interior and exterior colors, finishes and appliances.
- $429,990
- 4Bd
- 3Ba
- 2,191 Sq Ft
Welcome home to this spacious two-story offering an open floor plan, soaring ceilings, and generously sized rooms designed for comfortable everyday living and entertaining. The impressive primary suite features dual vanities and separate his-and-her walk-in closets, creating the perfect private retreat. With four bedrooms, there's plenty of space for family, guests, or a home office. Enjoy the peace of mind that comes with major updates, including a new roof in 2025, fresh exterior paint completed in 2026, and new flooring installed in primary bath. This home combines space, style, and thoughtful updates—schedule your showing today!
- $498,000
- 4Bd
- 3Ba
- 2,899 Sq Ft
Open SUN 1-3
The Modern Manhattan by Hallmark Homes Gallery Series in Papillion's Exclusive neighborhood Belterra. This Manhattan features a Modern Elevation, Hardie Siding, Zero-Entry and a covered patio! Hallmark's Gallery Series plans include 36" kitchen cabinets with crown molding, 12x10 deck and/or 12x10 patio, LVP in the main floor living room and upgraded lighting packages. Every Hallmark Home includes Quartz Countertops, GE Stainless Steel appliances, Moen plumbing fixtures, Luxury Vinyl Plank flooring, PureColor Carpet, 5-1/2" Base Trim, 2x6 Framed Exterior Walls, garage door openers, remotes and keypads, Stone on exterior and Sod w/ Sprinkler System! Tons of options to choose from! 1 Year New Home Warranty included. Visit the us today. Contact listing agent(s) for a list of available lots and plans in Belterra, Papillion, Bellevue, Gretna, Elkhorn, Millard, Bennington, Omaha and Lincoln!
- $482,240
- 3Bd
- 3Ba
- 2,292 Sq Ft
Open SAT 12-5
Welcome home to this show-stopping, open-concept ranch beautifully positioned in Papillion's highly sought-after Reserve at Schram Point. Designed for effortless luxury and modern living, the grand great room captivates you the moment you step inside, featuring soaring floor-to-ceiling windows that flood the space with brilliant natural light and a stunning, floor-to-ceiling stone fireplace. The sleek gourmet kitchen is a chef's dream, boasting crisp white cabinetry, premium black granite countertops, and a generous walk-in pantry that transitions seamlessly to a private, side-covered patio. Best of all, this premium lot directly backs up to serene, expansive green space, giving you a private backyard oasis with no rear neighbors to block your views.
- $479,000
- 4Bd
- 2Ba
- 1,803 Sq Ft
The Charleston is a ranch townhome with 1339 finished square feet on the main level plus an additional 905 in the finished lower level.Together, it includes 3 bedrooms, 3 bathrooms, and a 2-car garage. This maintenance-free home comes with all appliances included.
- $340,000
- 3Bd
- 3Ba
- 2,244 Sq Ft
Move-in-ready, true 4-bedroom two-storynin Hickory Hills! Spacious kitchen opens to an inviting living room w/a cozy fireplace, while a separate sitting room and formal dining area offer even more space to relax & entertain. Kitchen is highlighted w/granite countertops/backsplash, hardwood floors & cabinets, soft-close & pull-out drawers, updated recessed lighting, equipped w/brand-new SS fridge & stove, plus a gas hookup. Custom quartzite divider adds character. Upstairs, enjoy a spacious primary suite with newly remodeled bath w/custom finishes. Finished lower level offers 400 sq. ft. for an office or rec room, plus a half bath. Outside you'll find tasteful well-kept landscaping, Anderson Windows, fenced yard, sprinklers, gazebo, & third parking pad for a boat/extra vehicles. Updates include all new vinyl siding(26), water heater(25), HVAC(21), and roof (19). Hunter/Douglas blinds/Pella door round out the details.Papillion Schools. A home you'll love coming home too!
- $439,900
- 4Bd
- 3Ba
- 2,804 Sq Ft
$9.1K
The Charleston is a ranch townhome with 1339 finished square feet on the main level plus an additional 905 in the finished lower level.Together, it includes 3 bedrooms, 3 bathrooms, and a 2-car garage. This maintenance-free home comes with all appliances included. Photos are of similar home.
- $340,000
- 3Bd
- 3Ba
- 2,244 Sq Ft
Brand-new construction in the heart of Papillion! This stunning home offers modern design, luxury finishes, and thoughtful living spaces throughout. Featuring quartz countertops, soft-close cabinetry, and beautifully tiled shower surrounds. Upstairs, an incredible loft provides the perfect space for entertaining, a second living area, or the ultimate kids' hangout, along with a full bath and bedroom. The massive primary suite features a spacious walk-in closet ready for your personal touch, complete with an $800 credit toward finishing it your way! Quality craftsmanship, stylish finishes, and NO HOA dues make this one you won't want to miss!
- $399,000
- 3Bd
- 3Ba
- 2,192 Sq Ft
Brand-new construction in the heart of Papillion! This stunning home offers modern design, luxury finishes, and thoughtful living spaces throughout. Featuring quartz countertops, soft-close cabinetry, and beautifully tiled shower surrounds. Upstairs, an incredible loft provides the perfect space for entertaining, a second living area, or the ultimate kids' hangout, along with a full bath and bedroom. The massive primary suite features a spacious walk-in closet ready for your personal touch, complete with an $800 credit toward finishing it your way! Quality craftsmanship, stylish finishes, and NO HOA dues make this one you won't want to miss!
- $399,000
- 3Bd
- 3Ba
- 2,192 Sq Ft
WOW! This beautifully updated walkout ranch offers 4 bedrooms, 3 full bathrooms, an oversized 3-car garage, & a spacious floor plan w/ room to truly spread out. Main floor laundry w/ utility sink & drop zone. Built well & thoughtfully updated! You’ll find fresh paint, newer carpet, NEW quartz countertops in the kitchen, a NEW impact resistant roof, NEW pella windows on the back of the house, & a RO water system. Split-bedroom style (3 bedrooms on the main level) w/ a massive primary bedroom & ensuite that includes a double vanity sink, large walk-in closet, huge jetted tub & separate walk-in shower! The walkout lower level adds even more room to entertain or relax & includes bed #4, full bath #3, & 2 huge storage areas! Outside, enjoy the BRAND NEW composite deck complete w/ a motorized awning, creating the perfect extension of your space to relax. Professionally landscaped & has a sprinkler system. Homes in this subdivision don’t come up for sale often & this one is worth the wait!
- $515,000
- 4Bd
- 3Ba
- 3,172 Sq Ft
Open House 11/1 from 2-3:30! Step into this sprawling tri-level home tucked away on a Papillion cul-de-sac! Enjoy two huge living areas, a kitchen open to the living room with a wet bar and gas fireplace, plus a formal dining room. Large eat-in kitchen with solid surface countertops, stainless steel appliances & cute desk area. Main floor laundry connects to a half bath for added convenience. Upstairs, you'll find four spacious bedrooms, including a primary suite with a 3/4 bath and walk-in closet. The other three bedrooms share a full hall bath. Walk to Papillion schools, enjoy the huge fully fenced, flat backyard, and appreciate the retro style and thoughtful details throughout. All appliances stay! A two-car attached garage adds convenience, while the unfinished basement offers plenty of storage, room for a workout space, or potential for a third living area. With room to spread out and character you won't find just anywhere, this home is one you don't want to miss!
- $365,000
- 4Bd
- 3Ba
- 2,237 Sq Ft
$10K
Great location in desirable Granite Lake! Quarter acre lot with no rear neighbors. Non builder attached. Papillion School District.
- $75,000
- 0.25 Acre
Discover inviting spaces and scenic views in Settlers Creek! This 5-bedroom, 3-bath ranch offers 3,301 finished sq ft, including a 1,499 sq ft finished walkout basement. Wood floors, vaulted ceilings, and a direct-vent fireplace highlight the living area. The kitchen features granite and quartz countertops, a gas cooktop, and included appliances. A built-in corner dining nook overlooks the deck and backyard. The primary suite offers wood floors, a walk-in closet, and a private bath with dual sinks and a tiled walk-in shower. Two bedrooms, a full bath, and a laundry room with sink and hanging shelves complete the main level. The walkout basement features a spacious rec room with a second fireplace, two bedrooms, a full bath, and ample storage. Enjoy a deck with scenic views, patio, fenced backyard, and sprinkler system on a .25-acre corner lot. Features include a 3-car garage, central air, and a roof replaced in 2024. Located in the Papillion-La Vista School District.
- $515,000
- 5Bd
- 3Ba
- 3,301 Sq Ft
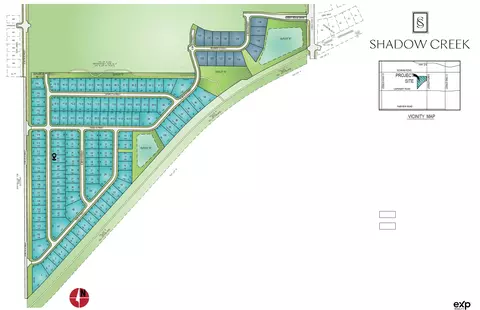
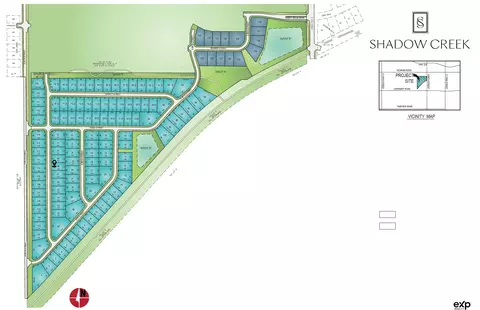
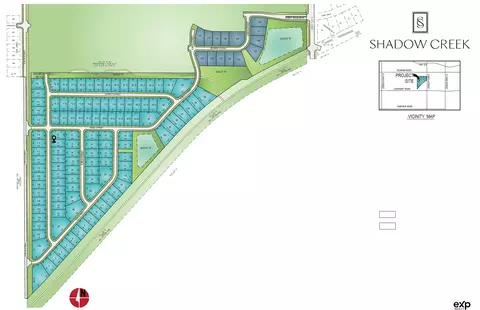
Build with Sage Homes! This is a walkout lot facing west in Shadow Creek. Call us today and start your beautiful custom home in this Elkhorn neighborhood. Check out www.buildwithsage.com to see all our available plans!
- $93,228
- 0.21 Acre
Beautiful walkout ranch with private backyard! Located in one of Papillion's most desirable neighborhoods with low tax levy. This spacious home offers a great open floor plan with eat-in kitchen, updated cabinetry, quartz countertops, newer appliances, updated lighting, and a cozy sitting area with fireplace overlooking the private backyard, creating the ideal space for gathering and entertaining. The walkout lower level adds even more living space with two additional bedrooms, a large rec room, and a wet bar perfect for hosting guests or enjoying game day. Step outside to the large, refinished deck overlooking a fully fenced, park-like backyard with mature landscaping and exceptional privacy. This move-in-ready home combines functional living spaces with a serene outdoor setting you'll love coming home to. Walking distance to Schwer Park with splash pad, 7-acre fishing pond and walking trails.
- $475,000
- 4Bd
- 3Ba
- 3,244 Sq Ft
Build with Sage Homes! This is a walkout lot facing west in Shadow Creek. Call us today and start your beautiful custom home in this Elkhorn neighborhood. Check out www.buildwithsage.com to see all our available plans!
- $93,228
- 0.21 Acre
Build with Sage Homes! This is a walkout lot facing west in Shadow Creek. Call us today and start your beautiful custom home in this Elkhorn neighborhood. Check out www.buildwithsage.com to see all our available plans!
- $93,228
- 0.21 Acre
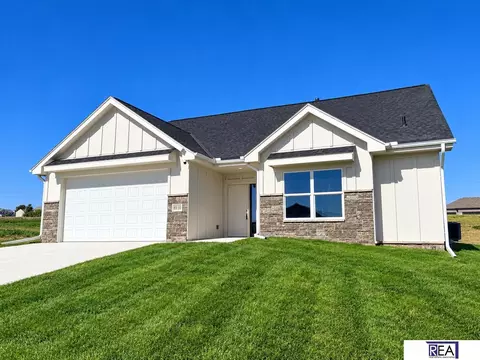
Experience quality craftsmanship in this zero-entry/no stairs home by Sundown Homes, located in Shadow Creek. Offering around 1,700 sq ft, this 3-bedroom, 3-bathroom home features cathedral ceilings, durable Hardie cement siding built to withstand the elements, 2x6 exterior walls, and a bright open-concept design. The primary suite is privately situated, while the flat lot and zero-entry access provide seamless, low-maintenance living. The garage is over 24’ in length! A perfect blend of efficiency, design, and everyday comfort. Please verify the school district, as boundaries may be affected by re-zoning. GPS will take you the wrong way. Shadow Creek is located in Papillion. New Neighborhood!
- $399,900
- 3Bd
- 3Ba
- 1,700 Sq Ft
$10K
Discover 11461 White Pine Dr in Belterra, Papillion, NE - a stunning 4 bedroom, 3 bath ranch with a 2 car garage and 2,219 sq. ft. of smart, stylish living space. The open-concept design unites the living, kitchen, and dining areas, creating the perfect flow for hosting and everyday comfort. This home offers spacious yards and is in the center of the community. Step through the foyer and past two secondary bedrooms with a shared full bath. The airy living room boasts a warm electric fireplace and expansive windows that drench the space in natural light. The kitchen impresses with a generous island, sleek white cabinetry, premium stainless steel appliances, and a roomy pantry. Tucked at the back for privacy, the primary suite features a spa-inspired bath with dual vanities and an oversized walk-in closet. A centrally located laundry room adds everyday convenience. The finished basement includes a spacious rec room, perfect for entertaining, along with a fourth bedroom with a large walk-in closet, and a third full bathroom. This home offers a walkout basement, providing direct access to your backyard and even more natural light. Make Belterra in Papillion your next address - tour today and see why this home stands out. This home is currently under construction. Photos and video may be similar but not necessarily of subject property, including interior and exterior colors, finishes and appliances.
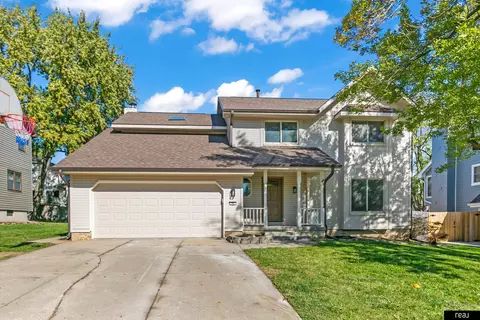
- $421,990
- 4Bd
- 3Ba
- 2,219 Sq Ft
Step inside 12935 S 67th St in Oak Leaf, Papillion, NE- a two-story home with 4 bedrooms, 2.5 baths, and 2,053 sq. ft. of thoughtfully crafted living space. The open-concept living, kitchen, and dining areas flow seamlessly, while all bedrooms are upstairs for added privacy and convenient entertaining. Just inside the front door is a versatile flex room - ideal for a home office, playroom, or formal dining. A guest bath and staircase connect the main and upper levels. The living room features an electric fireplace and large windows for abundant natural light. The adjacent dining area has sliding glass doors, and the kitchen offers white cabinetry, a large walk-in pantry, stainless steel appliances, and a spacious island perfect for casual dining. Upstairs, a central laundry room sits near three secondary bedrooms, a full bath, and linen storage. The oversized primary suite, located at the front, over the garage, includes a double vanity bath, walk-in shower, private water closet, and two walk-in closets. Tour Oak Leaf in Papillion today! This home is currently under construction. Photos and video may be similar but not necessarily of subject property, including interior and exterior colors, finishes and appliances.
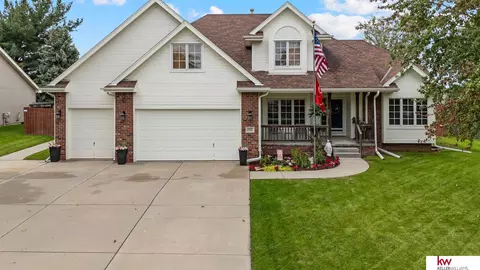
- $397,990
- 4Bd
- 3Ba
- 2,053 Sq Ft
Step inside 12932 S 67th St in Oak Leaf, Papillion, NE - a two-story home with 4 bedrooms, 2.5 baths, and 2,053 sq. ft. of thoughtfully crafted living space. The open-concept living, kitchen, and dining areas flow seamlessly, while all bedrooms are upstairs for added privacy and convenient entertaining. Just inside the front door is a versatile flex room - ideal for a home office, playroom, or formal dining. A guest bath and staircase connect the main and upper levels. The living room features an electric fireplace and large windows for abundant natural light. The adjacent dining area has sliding glass doors, and the kitchen offers white cabinetry, a large walk-in pantry, stainless steel appliances, and a spacious island perfect for casual dining. Upstairs, a central laundry room sits near three secondary bedrooms, a full bath, and linen storage. The oversized primary suite, located at the front, over the garage, includes a double vanity bath, walk-in shower, private water closet, and two walk-in closets. Tour Oak Leaf in Papillion today! This home is currently under construction. Photos and video may be similar but not necessarily of subject property, including interior and exterior colors, finishes and appliances.
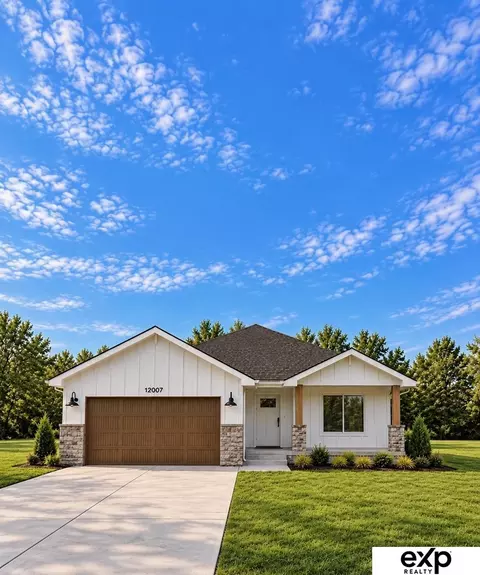
- $421,990
- 4Bd
- 3Ba
- 2,053 Sq Ft
Welcome to 12936 S 67th St in Papillion, NE. This ranch-style home offers 4 bedrooms, 3 bathrooms, and 2,191 sq. ft. of open-concept living that blends comfort, style, and functionality. Step inside to a bright foyer leading past two spacious bedrooms and a full bath-perfect for guests, family, or a home office. The kitchen features white cabinetry, stainless steel appliances, and a large island ideal for entertaining or casual meals. The great room, filled with natural light, offers a welcoming atmosphere for gatherings or cozy nights by the electric fireplace. Tucked away for privacy, the primary suite includes a dual-sink vanity, walk-in shower, and a spacious walk-in closet. Thoughtfully designed with modern finishes, this home is ready for you to make it your own. Heading downstairs to discover even more living space, including a large family room, an additional bedroom, and a third full bathroom. Offering thoughtful design with everyday functionality, this is the perfect place to call home! Step into your new home at Oak Leaf in Papillion today! This home is currently under construction. Photos and video may be similar but not necessarily of subject property, including interior and exterior colors, finishes and appliances.
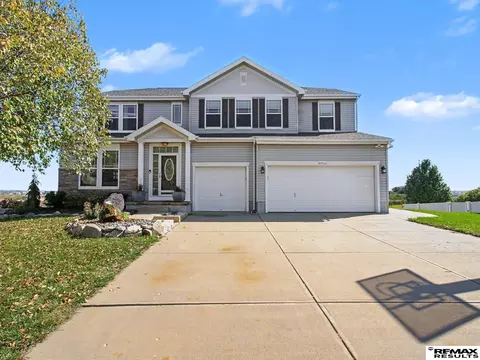
- $439,990
- 4Bd
- 3Ba
- 2,191 Sq Ft
Welcome to 11465 White Pine Dr in Papillion, NE. This thoughtfully crafted home offers 5 bedrooms, 3 bathrooms, and 2,483 sq. ft. designed for modern living. Step inside to a bright, airy foyer that flows seamlessly into the heart of the home. You'll find two spacious bedrooms and a full bathroom-perfect for family, guests, or a home office. Just beyond, a third bedroom sits tucked behind the 2 car-garage alongside a conveniently located laundry room. The open-concept main living area connects the kitchen, dining, and great room-ideal for everyday living and entertaining. The kitchen features sleek white cabinetry, stainless steel appliances, and a large island that invites gatherings and conversation. The dining and great room are warmed by a cozy electric fireplace and brightened by large windows flooding the space with natural light. Just off this space, retreat to your spacious primary bedroom complete with an en-suite bathroom featuring a dual vanity, walk-in shower, and an expansive walk-in closet. Head downstairs to the finished basement, you'll find an oversized rec room, the fifth bedroom, and third full bathroom. This home offers a walkout basement, providing direct access to your backyard and even more natural light. Step into your new home at Belterra in Papillion today! This home is currently under construction. Photos and video may be similar but not necessarily of subject property, including interior and exterior colors, finishes and appliances.
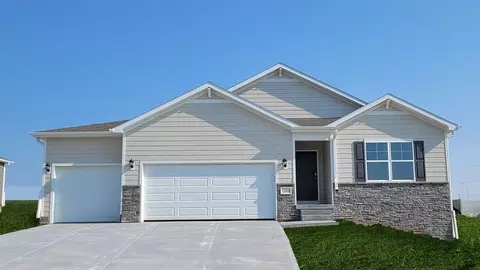
- $421,990
- 5Bd
- 3Ba
- 2,483 Sq Ft
5.5% Assumable VA Rate for Qualified Buyer. Custom Built walkout ranch located in Papillion! Includes granite countertops in the kitchen and bathrooms. Alderwood cabinets and wood floors in kitchen, drop zone and entryway. Large walk in pantry, Main Floor laundry and walk in tile shower in the master suite. Covered back deck with plenty of room to entertain. Large modern finished basement with full tiled bathroom, walk in shower, HUGE Storage Room and living are big enough for an oversized couch, pool table and Bar! Other perks include water softener system, custom fabric blinds through out (all rooms are blackout) , sprinkler system, privacy fence, and professionally landscaped yard. Everything in the backyard stays.. Hot Tub, Trampoline and Playhouse! Neighborhood park and pickle ball courts are within short distance! Near Shadow Lake shopping center and Offutt AFB.
- $470,000
- 4Bd
- 3Ba
- 3,149 Sq Ft
INCREDIBLE SPACE & VALUE IN PAPILLION! With 5 bedrooms, 4 bathrooms and over 3,800 finished sq. ft., this home offers an exceptional amount of living space for the price! Enjoy multiple gathering areas, a spacious kitchen with center island, abundant cabinetry, double-sided fireplace and main-floor laundry. Upstairs features a generous primary suite with vaulted ceilings, walk-in closet and private bath. The finished WALKOUT basement adds incredible flexibility with a 5th bedroom, 3/4 bath, second laundry area and expansive living space - ideal for guests, recreation or hobbies. Fresh interior paint and carpet offer a move-in-ready starting point with opportunities to make it your own. Outside, enjoy a large deck, fenced backyard, sprinkler system and waterfall feature. NO HOA! If space, versatility and value are on your wish list, this home deserves a look! Owner/Agent. AMA.
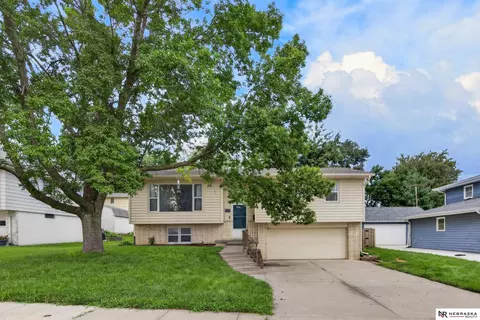
- $439,900
- 5Bd
- 4Ba
- 3,804 Sq Ft
$10.1K
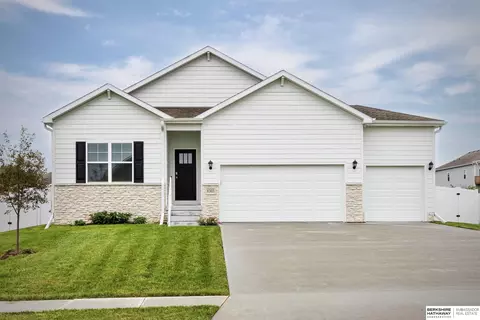
Tucked away in a quiet cul-de-sac, this PRE-INSPECTED ranch home offers the perfect blend of comfort & functionality. The main level features an open-concept floor plan and large windows that fill the space with natural light. Enjoy cozy evenings gathered around the wood-burning stove in the spacious living room. The kitchen showcases beautiful cabinetry, pendant lighting, a newer garbage disposal, microwave, and dishwasher. The primary suite features a fabulous walk-in closet and full bath suite. Two additional bedrooms, a full bathroom, and convenient laundry room complete the main level. Finished basement offers a generous family room, an additional bedroom with a walk-in closet, a full bathroom, & plenty of storage space. Outside, enjoy the fully fenced backyard with a storage shed, patio, and deck. Recent updates include a new roof, new water heater, and fresh exterior paint (Spring '25). Vivint security system w/ cameras, sensors, CO detector, & app based smart home controls.
- $375,000
- 4Bd
- 3Ba
- 2,306 Sq Ft
$10K
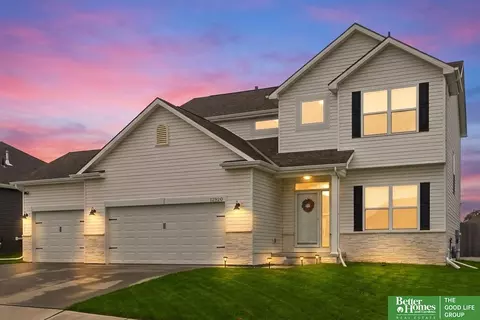
NOT your cookie cutter Papillion home! This true custom built 4 bed, 2.5 bath home brings character, space and a layout you just do not see every day. The living room makes an instant impression with soaring cathedral ceilings and a beautiful brick fireplace at the center. The kitchen offers tons of space, quartz countertops, a newer gas range and dishwasher, plus an open flow into the dining area. Upstairs, skylights bring in natural light while the primary suite includes a walk in closet and private bath. The walkout basement adds flexibility with a 5th non conforming bedroom and plenty of room to spread out. Step outside to a large deck overlooking the maintained above ground pool, fenced backyard and mature trees, perfect for entertaining or relaxing. Brand new HVAC adds peace of mind, plus a 2 car garage. Tucked into an established Papillion neighborhood near parks, shopping and major routes. This one has been loved, maintained and built with purpose. Schedule your showing today!
- $369,899
- 4Bd
- 3Ba
- 2,701 Sq Ft
Gorgeous west facing 4 br 2 story in popular Papillion South neighborhood! You'll love the privacy of no neighbors while you enjoy the green space & walking trail from your massive composite deck! Open flr plan from the kitchen w/ stainless apps, hardwd flrs, an abundance of cabinetry, center island & pantry leads into large family room w/ builtins & fireplace. Main flr office w/ french doors for the at home worker. 2nd flr has 4 large brs including HUGE primary suite w/ walkin closet. Larger than avg kids rooms w/ their own walkin closets & full bath complete the upstairs. Expansive walkout lower level leads out to lush fully fenced backyard perfect for kids, pets & entertaining! Too many features to mention. MUST SEE!
- $439,900
- 4Bd
- 3Ba
- 2,715 Sq Ft
Welcome home to Summit Ridge, one of Papillion’s best-kept secrets! This beautifully maintained home sits on a flat corner lot with a backyard made for entertaining, featuring an ultra low-maintenance inground saltwater pool with heater, hot tub, covered patio, 6’ privacy fence and two Tuff Sheds. Inside, enjoy a spacious kitchen with double ovens and new refrigerator, plus a primary suite with a relaxing soaker tub. The finished basement offers even more living and entertaining space with a bar, sink, refrigerator, dishwasher, wine fridge, 3/4 bath, new carpet and tons of storage. Additional highlights include a newer roof (2020), ultra-quiet Daikin HVAC with UV air purifier, sprinkler system, radon mitigation, covered front porch and garage HyLoft storage. East-facing driveway is a bonus when winter arrives. An incredible opportunity in Summit Ridge!
- $380,000
- 3Bd
- 3Ba
- 2,571 Sq Ft
OPEN HOUSE 10/25 - 1:00-2:30pm Check it out! This 3 bed, 3 bath home is ready for its new owners. Enjoy wood flooring throughout main level and eat-in kitchen with built-ins. You will appreciate the deck and fenced backyard for quiet time or entertaining guests. New HVAC 2023, washer 2025, stained deck, & wainscoting throughout main level. Walking distance to downtown Papillion shops, restaurants, & library. Close to Halleck Park, Shadow Lake Towne Center, Walnut Creek Recreation, and highway 370. Don't miss this one, it won't last long!
- $299,000
- 3Bd
- 3Ba
- 1,614 Sq Ft
Built in 2023, this spacious ranch-style home offering more than 2,500 square feet of finished living space with 4 bedrooms and 3 bathrooms. The open-concept main level is ideal for both everyday living and entertaining, with a generously sized kitchen featuring an oversized island and large corner pantry overlooking the dining area and great room. The primary suite includes a walk-in closet and private bath with dual vanities, while two additional bedrooms are conveniently located on the main level. The finished lower level provides even more room to spread out, with a large family or recreation area, fourth bedroom, full bathroom, and abundant storage space. The home also features America's Smart Home technology. With its functional ranch layout, finished lower level, and generous living space, this home offers plenty of flexibility for today's lifestyle.
- $460,000
- 4Bd
- 3Ba
- 2,511 Sq Ft
SELLER OFFERING UP TO $5000 CREDIT! Welcome home to this beautifully maintained 2022-built, 4-bed, 2.5-bath home! An inviting living area with electric fireplace opens to a spacious kitchen with large island, walk-in pantry and dining area. A main-floor office with French doors offers flexible space. Fresh professional paint enhances the main living areas, stairwell and upstairs hall, while select windows feature professional tinting. Upstairs, the primary suite offers a private bath and generous walk-in closet. Enjoy a 6-ft privacy fence, irrigation and 15x15 patio, plus a 3-car garage and unfinished basement with bath rough-in. Active radon mitigation installed during construction. Neighborhood amenities include a play structure, picnic space, pickleball and basketball courts. Convenient to Offutt AFB. Bellevue Public Schools; verify assignments. AMA. One seller is a licensed Nebraska real estate salesperson acting as principal in this transaction.
- $425,000
- 4Bd
- 3Ba
- 2,403 Sq Ft
Welcome to this thoughtfully upgraded ranch-style home in Papillion, NE, where high-end finishes & fine craftsmanship elevate every room. Effortless one-level living & elevated entertaining, this property features an extensive array of premium builder upgrades. The open-concept layout is a chef’s gourmet kitchen outfitted with a S/S gas cooktop, separate wall oven & built-in microwave. The spacious living room is bathed in natural light through three massive 42" x 72" wood-cased windows. Its focal point is a dramatic stone-wrapped fireplace with a mantel, complete with an integrated TV wood mount & a sleek 50" electric fireplace. Architectural details shine throughout, including upgraded interior doors paired with thick, high-grade trim. The dining area is framed by handsome wood-cased 2x2 accent windows, adding warmth & character. Privacy & light harmoniously meet in both the main bathroom & primary en-suite. Don't miss your opportunity to own this turn-key gem.
- $495,000
- 3Bd
- 2Ba
- 1,845 Sq Ft
Open SUN 2-4
Meet Richland Homes largest two-story… The Ruby 4. Upon entering you will be greeted with a large flex room where you can let your personal creativity flow. A well-appointed eat-in kitchen opens up into the dining room that is well lit from the patio doors and is spacious enough for a multitude of furniture arrangements along with the living room, which are handsomely connected. Upstairs are 4 sizable Bedrooms, a full bathroom, laundry, and a roomy Master Suite. Walk through the double doors into the large, second-story Master Bedroom that features a sitting area, the attached Master Bathroom and Walk-In Closet with large windows to capture the savory sunshine.
- $464,465
- 4Bd
- 3Ba
- 2,449 Sq Ft
Move-in ready 2-story with private backyard, inviting front porch, 5 BRs,4 baths,3-car garage and a finished walkout bsmt! Bright open-concept design features real wood floors,white trim and a spacious kitchen with walk-in pantry.Oversized primary suite offers an updated bath, large walk-in closet with custom closet system and convenient laundry with sink, cabinets.LG washer & dryer stay. Walkout lower level includes 5th BR, 3/4 bath,family room, bar area —ideal for guests, entertaining or additional living space.Stove, refrigerator stay.Fresh interior/exterior paint,newer windows,large deck w/ railings,LED lights.Lush landscaping,private backyard,flagstone patio,privacy wood fence,sprinkler system & beautiful outdoor spaces complete this exceptional home!Other owner updates:fireplace,dishwasher,primary bath,blinds,atrium doors,carpet,LVP. This exceptional home is like new.See it soon!
- $469,000
- 5Bd
- 4Ba
- 3,011 Sq Ft
BETTER-THAN-NEW! Built in 2023, this meticulously maintained, upgraded ranch offers the modern feel of new construction without the wait or upgrade costs. The open-concept main level features fresh paint, ceiling fans in every bedroom, under-cabinet kitchen lighting, upgraded cabinet hardware, custom pantry, and added laundry cabinetry. The primary suite includes a custom closet system. The finished basement adds a 4th bedroom with brand-new carpet and plenty of additional living space. Outside, enjoy a 3-car garage, 6-ft vinyl privacy fence with 2 gates and solar lighting, and sprinkler system - all already done for you! Move-in ready and packed with upgrades! Don't wait to see this one. AMA
- $420,000
- 4Bd
- 3Ba
- 2,528 Sq Ft
$15K
Welcome home to this beautiful pre-inspected Papillion 2 story in Granite Falls. A true 5 bed, 4 bath, 3 car garage, this lovely home sits on a flat corner lot backing to community green space. All appliances stay including washer & dryer. Kitchen features beautiful quartz countertops, center island with sink, pantry, tile backsplash, hardwood floors, counter-depth fridge, and soft close drawers. Recently finished (Feb 2026) basement space features living room and play area, a true 5th bedroom and ¾ bathroom. Laundry conveniently located upstairs. Primary suite features double sinks and generous walk in closet space. 3 car garage has epoxy floors. Drop zone, dedicated office space on main level, sprinkler system, lots of storage, located close to schools, parks, Werner Park, and downtown Papillion, this home has so much to offer! PRE-INSPECTED!
- $460,000
- 5Bd
- 4Ba
- 2,846 Sq Ft
Open SAT 1-3
Welcome to the Hamilton in Oak Leaf - a charming ranch-style home offering 1,498 sq. ft. of thoughtfully designed living space with 3 bedrooms and 2 bathrooms. Step into a bright foyer that leads past two spacious secondary bedrooms and a full bath—perfect for family, guests, or a home office setup. The heart of the home is the open-concept kitchen featuring white cabinetry, stainless steel appliances, a generous island, and ample counter space for cooking and entertaining. The adjoining great room offers large windows that fill the space with natural light and a cozy electric fireplace, making it the ideal gathering place. Tucked privately at the back of the home, the primary suite includes a dual-sink vanity, walk-in shower, and a spacious walk-in closet. This home offers comfort, functionality, and style in one beautiful package—plus an unfinished basement for future expansion. Ask about builder incentives with preferred lender. Photos similar to.
- $380,990
- 3Bd
- 2Ba
- 1,498 Sq Ft
Walk into this sprawling 3 bedroom, 3 bath ranch home, greeted by a wide open great room. The kitchen area has upgraded finishes including a spacious island, large pantry & informal dining area. There is a convenient desk counter centrally located to help stay organized. Walk out the sliding back door to a deck overlooking a landscaped backyard & patio with firepit. The views from here overlook a wide open sky & open cornfield. Very nice retreat for a little peaceful relaxation. Private fenced yard. Don't forget to notice the recently installed newer roof with efficient solar panels the supplement your energy needs. There are two spacious bedrooms on the main level. The primary bedroom has a vaulted ceiling, luxury walk-in closet with built in dresser & large private bath & double vanity sinks. Included is a formal dining area with French doors. Downstairs there is a spacious recreation room with a pool table & dry bar, the third bedroom with it's own private bath.
- $405,000
- 3Bd
- 3Ba
- 2,497 Sq Ft
RARE OPPORTUNITY: Assumable 2.75% VA Loan Available, Subject to Servicer Approval. Welcome to this spacious 4-bedroom, 2.5-bath home in the desirable Overland Hills neighborhood! Featuring a newer roof and HVAC system, along with fresh interior paint and new carpet, this home is ready for its next owners. Offering 2,280 sq. ft. of finished living space, the functional layout provides plenty of room to spread out, including additional finished space in the basement. A built-in 2-car garage provides convenient parking and storage, while multiple sheds and porch areas add even more versatility. Conveniently located near Trumble Park Elementary and Papillion La Vista South High School, this home offers a great combination of space, updates, and location! Showings begin October 1st!
- $359,000
- 4Bd
- 3Ba
- 2,280 Sq Ft
Contract Pending subject to home selling contingency. Rare 5-bedroom opportunity in Papillion with all 5 bedrooms on the 2nd floor! 606 Woodbine Dr offers generous living space, an updated primary ensuite & updated hall bath while preserving the home's original woodwork & character. The main floor features a vaulted front sitting room, formal dining room, eat-in kitchen with deck access & cozy den with wood beams, built-in bookshelves, electric fireplace & concealed wet bar. Enjoy a large, fully privacy-fenced backyard with established flower & produce gardens, hops-covered privacy feature, potting bench & large storage shed/barn. Attached 2-car garage with built-in shelving. Conveniently located just .6 mi from Hickory Hill Elementary, .5 mi from La Vista Middle School & .4 mi from Papillion La Vista High School, with shopping, groceries, dining & everyday amenities nearby. Well cared for with space, storage & character inside and out
- $405,000
- 5Bd
- 4Ba
- 3,464 Sq Ft
Some photos have been virtually staged. One-Owner custom-built ranch on Tara Hills Golf Course by Shepard Homes. West-facing and is located by Holes 15 and 16. Main floor offers a Great room, office, formal dining, oversized kitchen, primary suite, powder bath, and large laundry. The lower level has a big family room, 2 spacious bedrooms with egress windows, full bath, and generously sized storage room. Features include an oversized composite deck, brick & vinyl siding, newer HVAC, 2-year-old roof, volume ceilings, crown molding, poured foundation, water softener, beautiful granite in kitchen and baths, and a 3-car garage. Well-thought-out floor plan and well-maintained.
- $500,000
- 3Bd
- 3Ba
- 3,548 Sq Ft
$20K
The Cambridge by Celebrity Homes. Open Design offers an Island Kitchen, Great Room, MBR Bath w/ Deluxe Shower & Dual Vanity, Large covered desk , & that's just the start! Quality GE stain less steel appliances, Window Blinds, This home has been freshly painted and looks and fells like a new home. 4 bedrooms 3 bath finished basement fenced yard The yard looks like a golf course.
- $436,000
- 4Bd
- 3Ba
- 2,608 Sq Ft
$9K
Welcome to your opportunity to build your new construction home, perfectly combining modern design, functional layout, and high-end finishes. Offering 4 spacious bedrooms, 3 bathrooms, and an oversized 3-car garage, this property is designed to fit every lifestyle. Key Highlights Main Level: Bright, open-concept living area with abundant natural light, perfect for entertaining. The kitchen will feature contemporary finishes, generous counter space, and direct flow into the primary living and dining areas. Bedrooms & Baths: Accommodating layout featuring 4 full bedrooms and 3 full baths, including a restful primary suite designed for comfort and privacy. Walk-Out Basement: Expansive lower level ready for your custom touches, extra living space, or entertaining, featuring direct walk-out access to the backyard. Outdoor & Garage: Attached 3-car garage providing ample vehicle storage and extra workspace potential. Don't miss the chance to own brand-new construction with room to grow!
- $429,045
- 4Bd
- 3Ba
- 1,998 Sq Ft
Adjust filters to expand your search.
51 - 100 of 492 Homes for sale in Papillion, NE
Don’t see what you’re looking for?
A local real estate agent is the best way to get access to exclusive and off-market properties so you can find home.
Explore nearby locations
The prices shown are the median list prices.Omaha Homes for sale
$393,646
La Vista Homes for sale
$267,000
Bellevue Homes for sale
$285,000
Council Bluffs Homes for sale
$210,000
Ralston Homes for sale
$240,000
Springfield Homes for sale
$250,000
Gretna Homes for sale
$249,750
Plattsmouth Homes for sale
$157,450
Elkhorn Homes for sale
$460,000
Carter Lake Homes for sale
$289,000
Glenwood Homes for sale
$215,000
Louisville Homes for sale
$399,500
Bennington Homes for sale
$384,675
Ashland Homes for sale
$227,500
Crescent Homes for sale
$322,500
Yutan Homes for sale
$210,000
68046, NE Homes for sale
$395,000
68127, NE Homes for sale
$279,950
68128, NE Homes for sale
$290,000
68107, NE Homes for sale
$224,950
68147, NE Homes for sale
$346,274
68123, NE Homes for sale
$344,900
51503, IA Homes for sale
$254,700
68144, NE Homes for sale
$310,000
68135, NE Homes for sale
$275,000
68154, NE Homes for sale
$348,000
Morton Meadows Homes for sale
$284,900
Dundee Homes for sale
$397,500
Hillsborough Homes for sale
$422,500
Regency Homes Homes for sale
$930,000
Oak Hills Homes for sale
$559,900
Benson Homes for sale
$225,000
Armbrust Acres Homes for sale
$515,000
Wedgewood Homes for sale
$382,500
Old Market Homes for sale
$462,700
Fairacres Homes for sale
$135,000
Sarpy County Homes for sale
$379,990
Douglas County Homes for sale
$285,000
Cass County Homes for sale
$131,750
Narrow your search
Papillion, NE real estate market trends
Statistics as of November 2026
$460K
Avg. list price
$195/Sqft
Avg. price/sqft
444
Homes for sale
2,543 Sqft
Avg. home size
75 Days
Avg. days on market
Movoto makes it easy to track market trends in Papillion, NE. Whether you’re entering the market or planning your next move, understanding these key metrics can guide smart decisions. Looking for more detailed housing market stats in Papillion, NE?
Schools
Frequently Asked Questions about Papillion, NE
In November 2026 Papillion homes were listed to buy for a median price of $458K, which is a 2% decrease to October 2025 last month, and a 2% decrease to November 2025 last year. The median value of a home listed to buy in Papillion in November 2026 was $194 per sqft,
It is expensive to live in Papillion. Buying a home in Papillion is 1% more expensive compared with the national average.
In November 2026, homes to buy in Papillion spent an median 73 days on the market, a same November 2025 last year.
The best and safest neighborhoods to live in Papillion in November 2026 are Regency Homes, Ridges, Oak Hills, Armbrust Acres, Field Club, Old Market, Hillsborough, Dundee, Wedgewood, Candlewood, Little Italy, Stonybrook, Rockbrook, Harvey Oaks, Piedmont Wycliffe, Millard Heights, Morton Meadows, Westgate, Benson, Fairacres
In November 2026, Papillion homes were listed to buy for a median price of $458K, with 25% down you would need $2.89K/month to cover expenses and assume that's 35% of your total monthly income, your total yearly income would need to be $99.3K.