Movoto Real Estate
Sold on 09/05/2025
  • Map Image
  • Map Image
  • Map Image

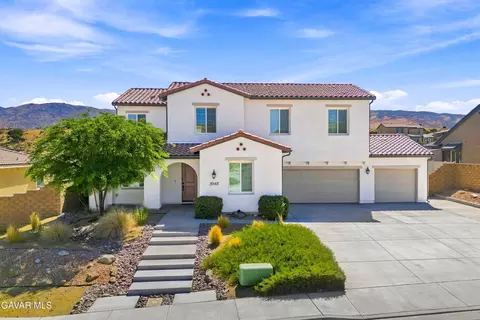
39243 Stallion Dr, Palmdale, CA 93551

$859,700

Last sold 09/05/2025 for $875K

  • 4

    bed

  • 3

    bath

  • 3,572

    Sqft ($245/Sqft)

House not for sale

About 39243 Stallion Dr

Property type House
Year built 2023
HOA fee $205/month
Lot size 0.47 Acre
Movoto estimate
Parking 3 garage spaces
Property description
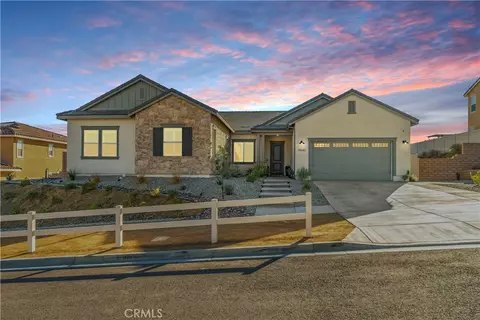
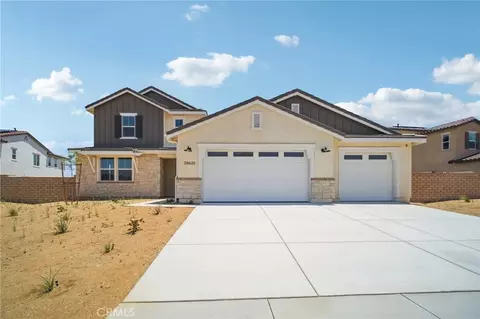
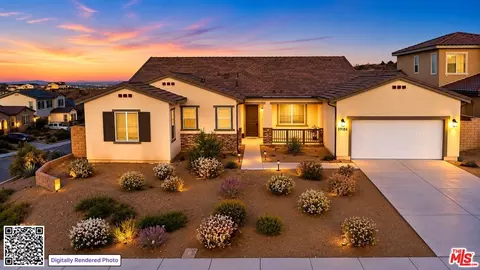
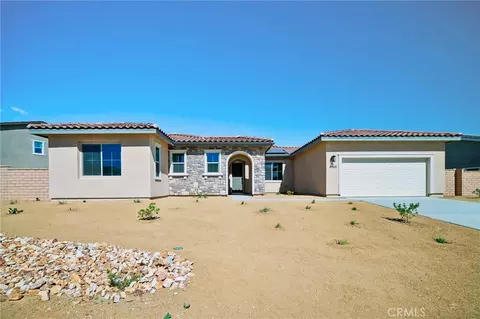
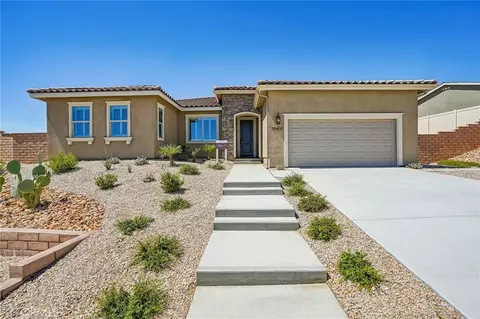
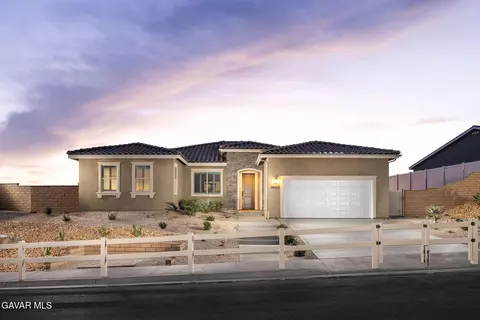
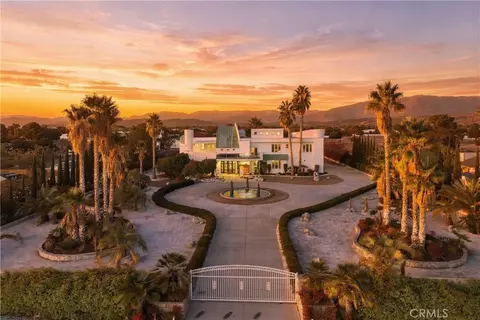
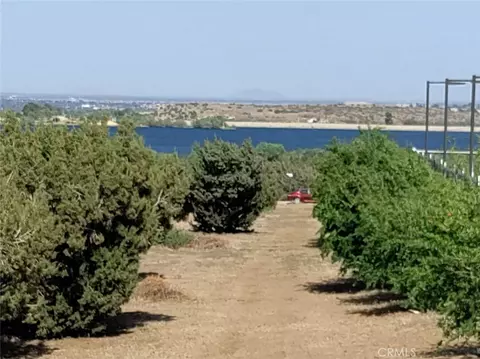
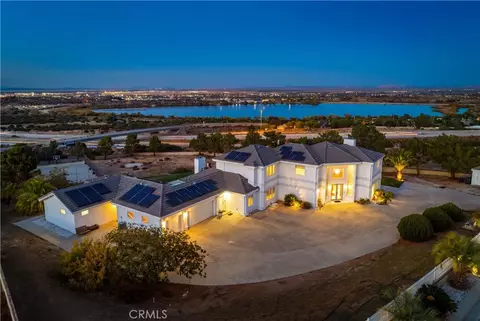
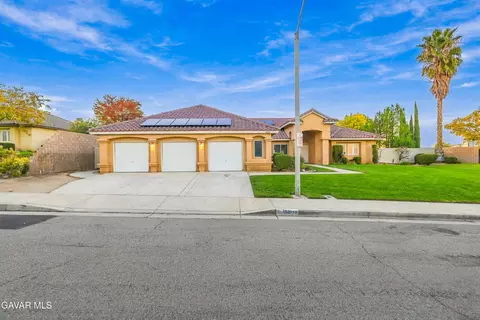
Turnkey Beauty in Joshua Ranch Skyridge Community. Welcome to Joshua Ranch, a gated community perched in the foothills of Palmdale. With panoramic views, .47 acre lot, owned solar, beautiful finishes & a phenomenal 3,572sqft layout, this home is an opportunity that should not be missed! Starting with its pristine, low maintenance exterior, the tone is set for the beauty that awaits inside. Entering the home, you find yourself in a bright entry with beautiful flooring & plantation shutters that adorn the entire home. To the right a tidy alcove with a half bath, closet and access to the 3 car garage. To the left, the first of 3 living spaces, great for a sitting or dining area. Continuing to the heart of the home is a chef's dream kitchen, dining area and large family room, all sharing a grand open space with beautiful natural light. In the kitchen you will fall in love with the beautiful aesthetics created by recessed lighting, sophisticated tile backsplash, the abundance of crisp white shaker cabinets, huge island w/ seating & pendant lighting, butlers pantry and large walk-in pantry. In the living room the sophistication continues with a sleek recessed electric fireplace & large glass slider that opens in both directions, providing a stunning view of the pristine backyard and phenomenal panoramic views of the surrounding foothills. Travelling back through the butlers pantry, you arrive in the front of the home and to the right, a short hall that takes you to a large, versatile bonus space. To the left you will find 3 impressively sized bedrooms, laundry room & a full bath, all well appointed and beautiful. To the right, proceed to the impressive primary suite with 2 huge walk in closets, a bath with spa ambiance & clean lines. Words alone cannot impart the beauty, sophistication & versatility of this home. Only in person will you feel the full breadth of what it offers, so come see it today and start envisioning life in the prestigious Joshua Ranch Community!
Listed by
Listing Agent - Tammy Crawford
Listing Office - Exp Realty of California
Source: CRMLS mls logo
MLS#SR25166121 • last updated 1 year ago
Movoto checked CRMLS for data 5 minutes ago
Overview
Levels/Style One, Traditional, House
Type Residential
SubType Single Family Residence
Virtual Tour N/A
Status Closed
Living Area 3572
Lot Size (Acres) 0.4689
Lot Size (SqFt) 20424
Year Built 2023
HOA Name Vintage Group, Vintage Group
Condition Turnkey
HOA Fee Monthly, 205
Interior
Total # of Bathrooms 3
# Full Baths 2
# Half Baths 1
Total # of Bedrooms 4
Eating Area Breakfast Counter / Bar, Dining Room
Flooring Vinyl
Appliances Dishwasher, Electric Oven, Electric Cooktop, Disposal, Microwave, Refrigerator
Interior Features Quartz Counters, Recessed Lighting
Window Features Plantation Shutters
Exterior
Foundation Slab
Construction Stone Veneer, Stucco
Roof Tile
Parking Garage - Single Door
# Parking Spaces 3
# Garage Spaces 3
Lot Description 0-1 Unit/Acre, Landscaped
Amenities / Utilities
Fireplaces Family Room, Electric
Sewer/ Septic Sewer Paid
Water Source Public
HOA Amenities Other
Inclusions Kitchen Refrigerator, Washer & Dryer
Spa None
Pool None
Location
View Desert, Mountain(s), Neighborhood, Panoramic
County Los Angeles
Community Features Biking, Foothills, Suburban
High School District Antelope Valley Union
Zoning LCA2
Directions 14fwy To Rancho Vista, To 25th St W, To Joshua Ranch Rd, To Eliopulos Ranch Dr, To Morgan St, To Stallion Dr
APN 3206065015
$859K
Range: $811K-$907K
Last 30 days 
  • Sep 2025
    mls logo MLS # SR25166121
  • Sep 8, 2025 Sold
    $875,000
  • Aug 12, 2025 Active
    —
  • Jul 24, 2025 Listed
    $879,000
  • Sep 2025
    mls logo MLS # 25005783
  • Sep 8, 2025 Sold
    $875,000
  • Aug 12, 2025 Active
    —
  • Jul 24, 2025 Listed
    $879,000 (+6.4%)
  • Sep 2025
    Public Records
  • Sep 5, 2025 Sold
    $875,000 (-0.5%)
  • Dec 2023
    Public Records
  • Dec 28, 2023 Sold
    $826,500
  • Year Property taxes Tax assessment
  • 2024
    $13,261 +96.7%
    $826,100 +756.08%
  • 2023
    $6,743 +153.1%
    $96,498
  • 2022
    $2,664 +3.9%
    $96,498 +4.04%
  • 2021
    $2,565 +2.4%
    $92,751 +1.04%
  • 2020
    $2,506 +0.9%
    $91,800 +1.77%
  • 2018
    $2,483 +2.2%
    $90,202 +4.04%
  • 2017
    $2,429 +22.9%
    $86,700 +226.87%
  • 2016
    $1,976 +442.6%
    $26,524
  • 2015
    $364
    —
  • 39243 Stallion Dr
    $875K
  • —
  • 93551
    $645K 0% y/y
  • Palmdale
    $520K -3% y/y
No chart available
Statistics calculated by Movoto
Est. value Bed/bath Sqft mi
39231 Stallion Dr, Palmdale, CA 93551 $1,076,600 6/4 — 0.02
39267 Stallion Dr, Palmdale, CA 93551 $976,600 —/— — 0.03
39223 Stallion Dr, Palmdale, CA 93551 $949,700 —/— — 0.03
39254 Stallion Dr, Palmdale, CA 93551 $951,200 5/3 — 0.04
39303 Stallion Dr, Palmdale, CA 93551 $924,400 —/— — 0.04
3867 Stirrup Ct, Palmdale, CA 93551 $678,100 3/3 2,559 0.06
39217 Stallion Dr, Palmdale, CA 93551 $1,033,800 —/— — 0.06
39310 Stallion Dr, Palmdale, CA 93551 $923,900 —/— — 0.06

Estimated values are based on public record data and automated valuation models. Values are not guaranteed and may not reflect current market conditions.
Thinking of selling? Get a Cash Offer.

  • A smooth, fast sale
  • Skip staging and repairs
  • No strings attached
4/10
Source: GreatSchools.org © 2026. All rights reserved.

Around the neighborhood

Explore everything this neighborhood has to offer.
By entering my info and clicking Ask a Question, I am providing my e-signature and express written consent to receive marketing emails, calls, and texts (including via automatic telephone dialing systems, AI generative, artificial or pre-recorded voice technology) relating to my inquiry from Movoto (and parties calling/messaging on their behalf) even if my number appears on the company, state, or national Do Not Call Registry. You also agree to ourTerms and Conditions and Privacy Policy. Consent not required to receive services (call 1-844-420-1270 to be connected without providing consent).

Nearby recently sold homes in Palmdale, CA

Nearby homes for sale in Palmdale, CA

Newest listings in 93551

  • Real Estate
  • CA
  • Los Angeles County
  • Palmdale
  • 93551
  • 39243 Stallion Dr
Meet with a real estate agent today (844) 430-0869
The multiple listing information is provided by CRMLS. IDX information is provided exclusively for consumers’ personal, non-commercial use and that it may not be used for any purpose other than to identify prospective properties consumers may be interested in purchasing. Information deemed reliable but not guaranteed to be accurate. Buyer to verify all information. The information provided is for consumers' personal, non-commercial use and may not be used for any purpose other than to identify prospective properties consumers may be interested in purchasing. Listing information updated every 15 minutes. Terms of use & Privacy Policy, California Privacy Info. Copyright © 2005 - 2026 Movoto, Inc. All rights reserved. Equal Housing Opportunity CalDRE CalDRE #01517281
Movoto Real Estate is committed to ensuring accessibility for individuals with disabilities. We are continuously working to improve the accessibility of our web experience for everyone. We welcome feedback and accommodation requests, please submit them here.
CRMLS Multiple Listing Service™ system
The real estate listing data marked with this icon comes from the IDX program of the CRMLS Multiple Listing Service™ system.
Based on information from California Regional Multiple Listing Service, Inc. as of 11/12/2026. This information is for your personal, non-commercial use and may not be used for any purpose other than to identify prospective properties you may be interested in purchasing. Display of MLS data is usually deemed reliable but is NOT guaranteed accurate by the MLS. Buyers are responsible for verifying the accuracy of all information and should investigate the data themselves or retain appropriate professionals. Information from sources other than the Listing Agent may have been included in the MLS data. Unless otherwise specified in writing, Broker/Agent has not and will not verify any information obtained from other sources. The Broker/Agent providing the information contained herein may or may not have been the Listing and/or Selling Agent.
Requests for information regarding mortgage products will be directed to Movoto.com affiliate, Lower, LLC - a licensed Mortgage Lender (NMLS #1124061), or, based on your location, may be redirected to a participating mortgage marketing partner that may pay Lower, LLC for any consumer contact information provided through this site.