Movoto Real Estate
  • Kitchen
  • View/Area
  • Exterior
  • Dining
  • Other
  • Entry Way
  • Bath
  • Bedroom
  • Living
  • Floorplan
  • Animated home icon 3D tour

39210 Stallion Dr, Palmdale, CA 93551

$1,080,000
•
  • 7

    bed

  • 5

    bath

  • 5,279

    Sqft ($205/Sqft)
House for sale 100 days
$69K price drop

About 39210 Stallion Dr

Property type House
Year built 2024
HOA fee $205/month
Lot size 1.63 Acre
Movoto estimate
Parking 5 garage spaces
Property description
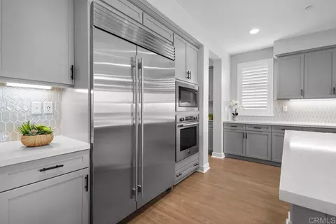
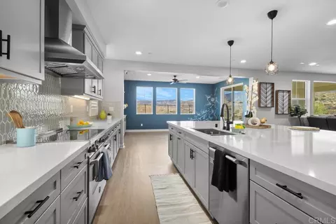
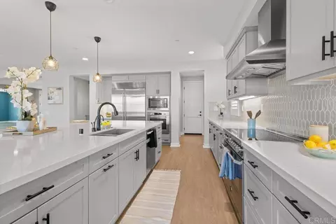
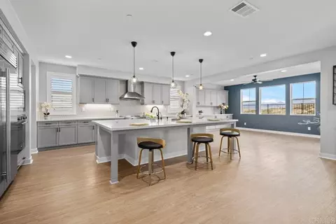
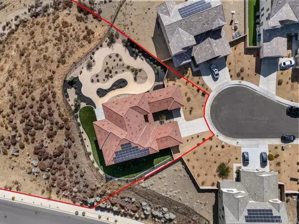
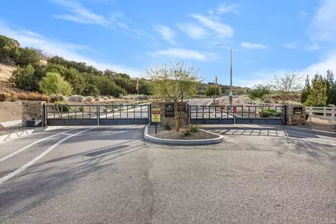
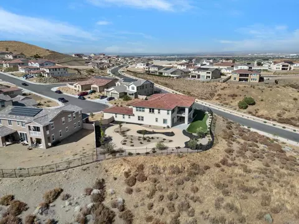
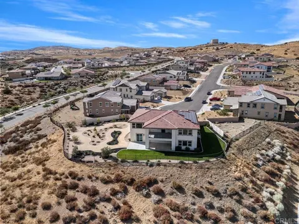
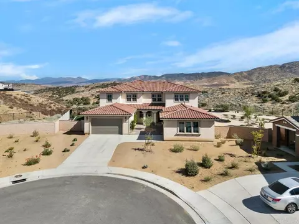
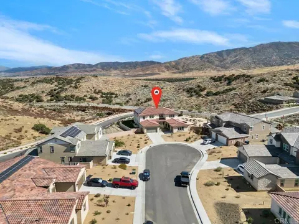
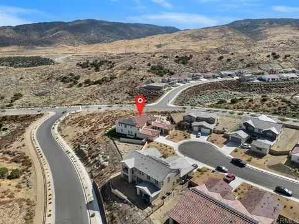
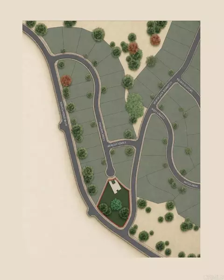
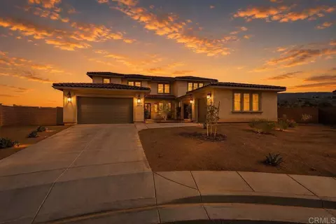
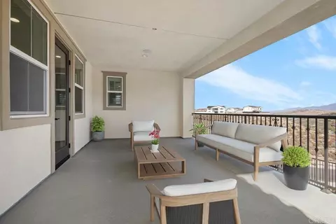
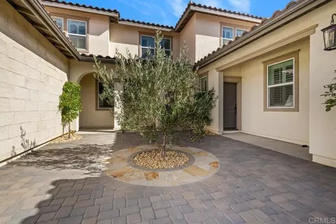
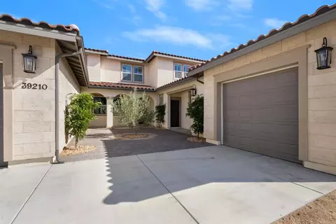
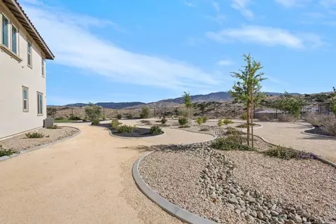
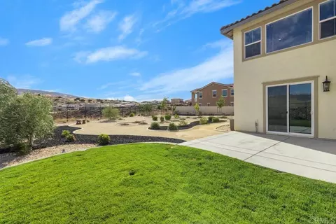
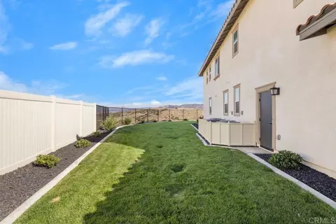
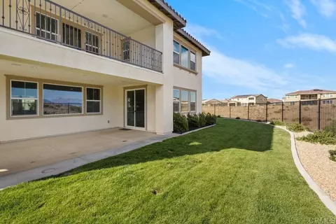
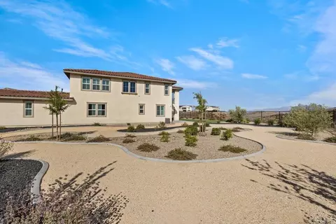
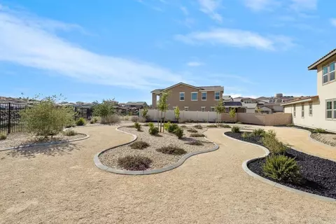
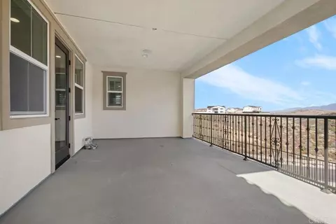
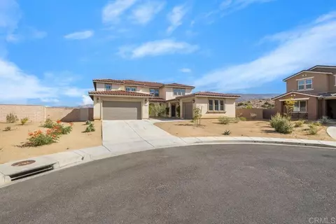
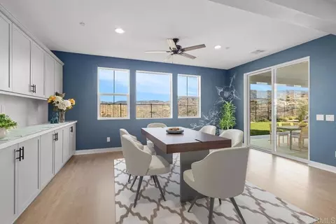
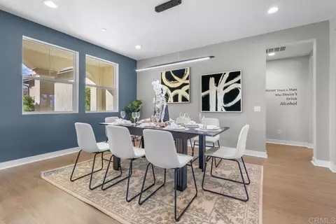
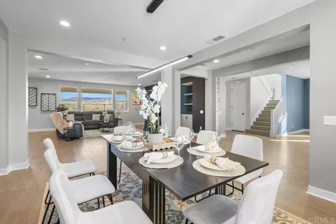
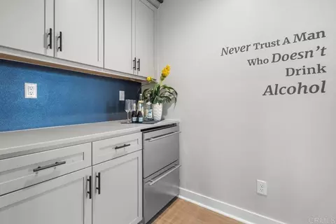
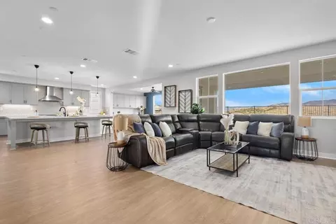
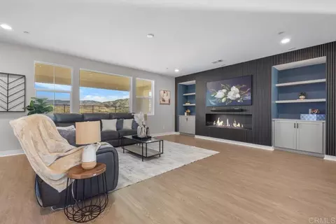
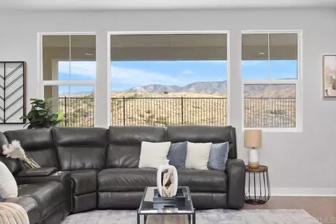
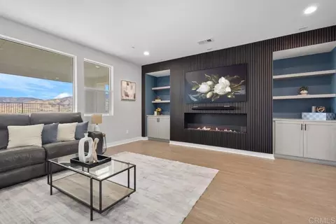
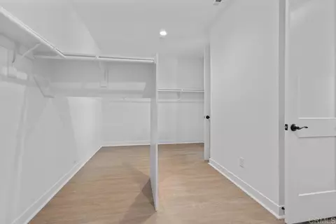
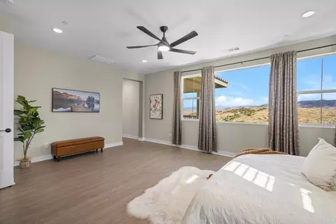
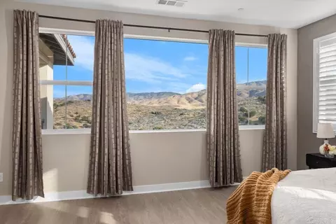
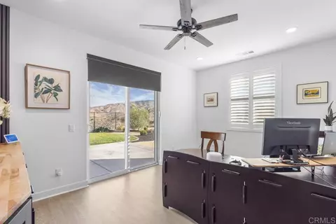
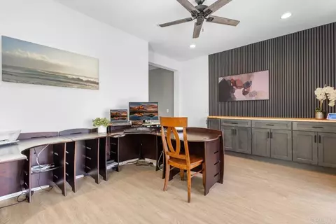
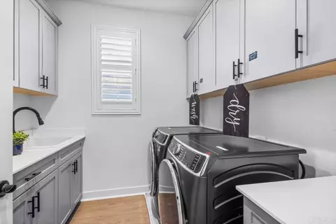
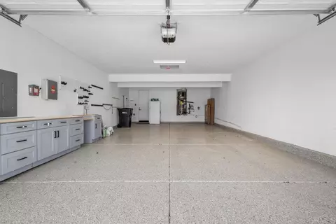
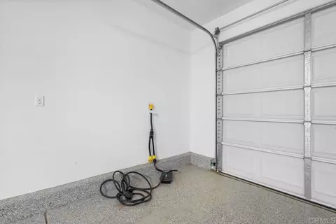
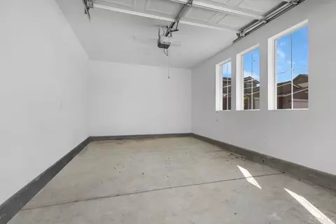
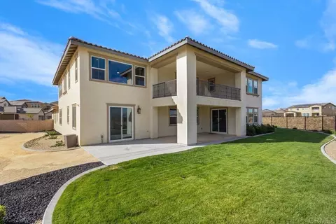
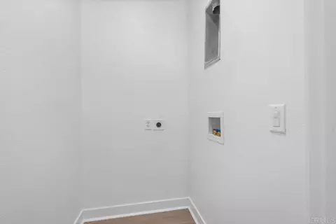
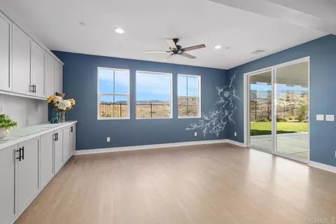
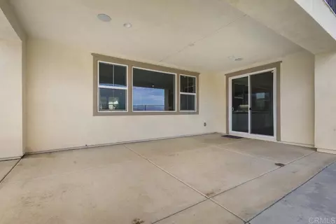
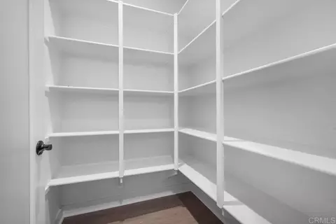
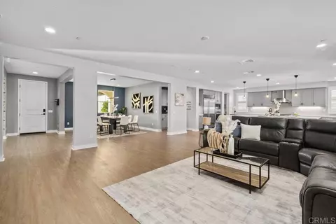
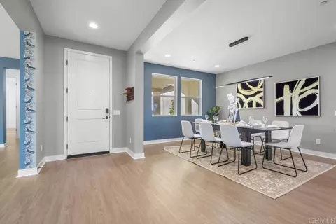
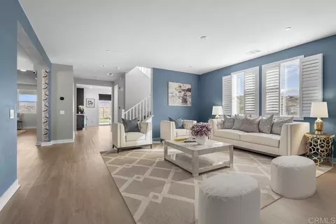
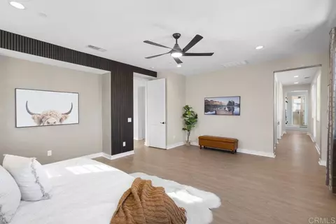
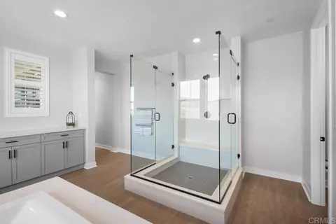
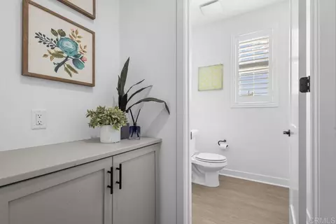
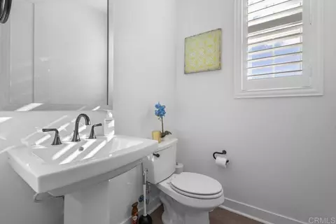
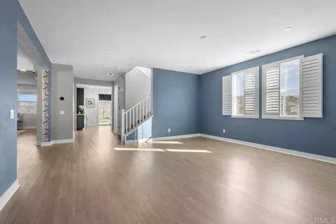
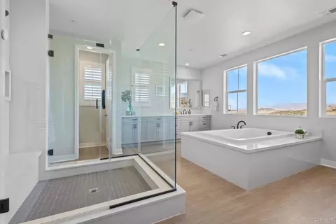
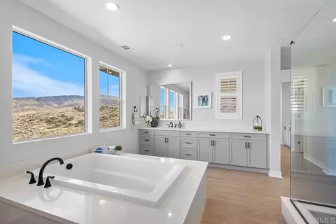
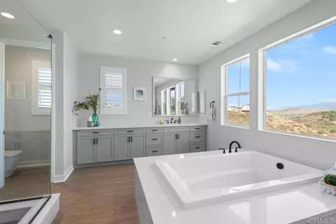
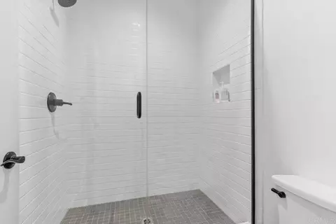
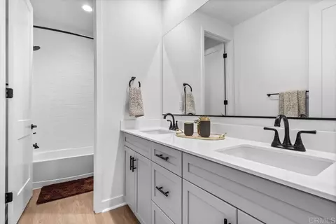
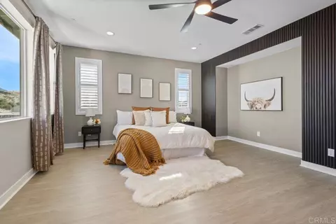
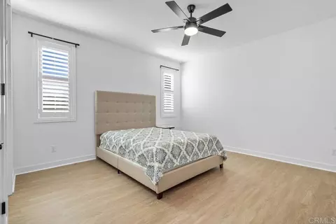
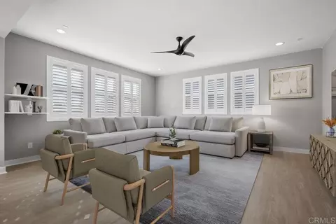
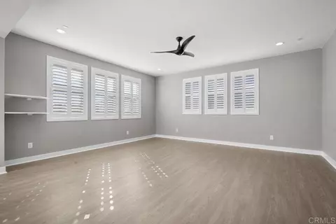
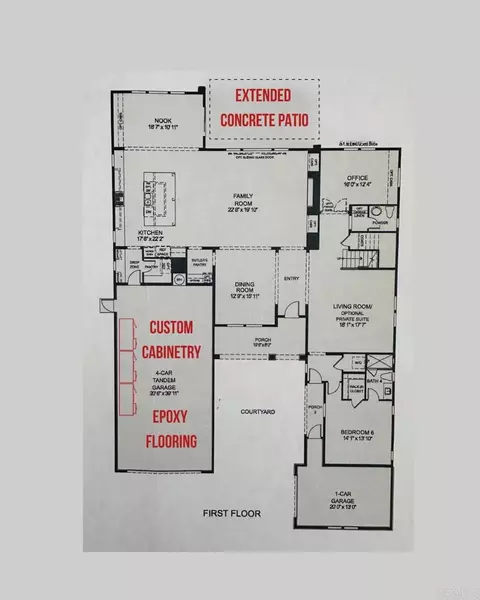
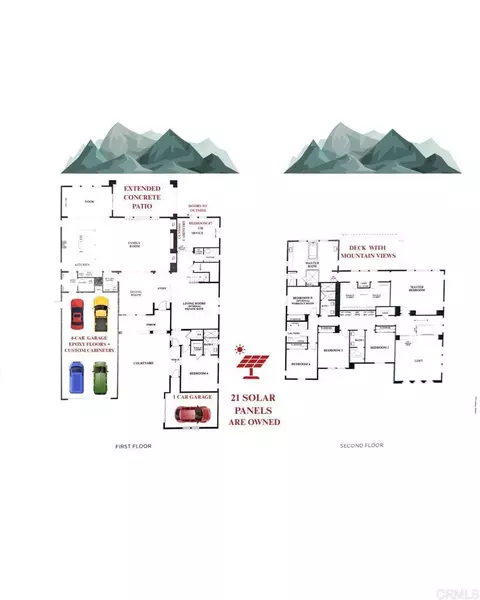
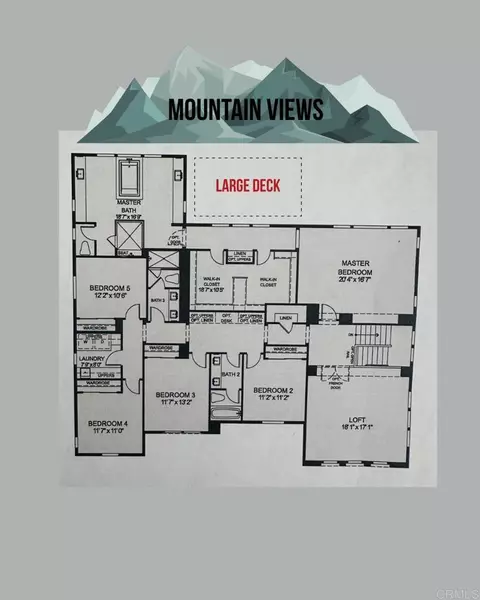
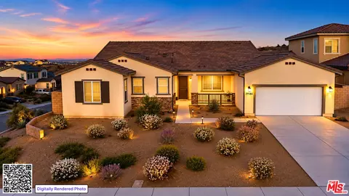
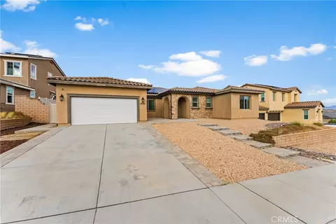
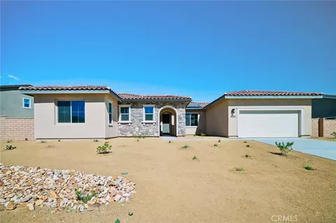
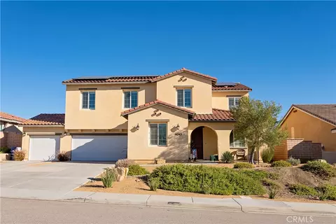
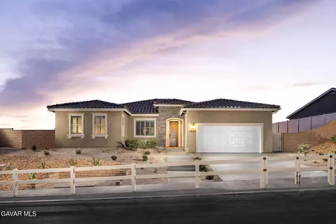
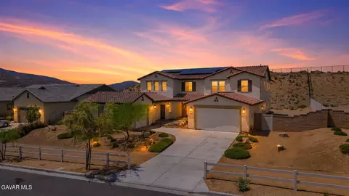
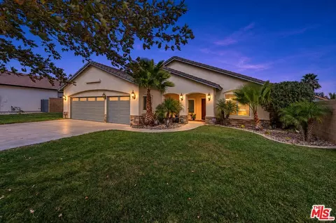
VA/FHA Approved at Joshua Ranch, where luxury, privacy, & views come together in an extraordinary gated community. Showcasing the largest floor plan on one of the largest homesites in the community. This Smart Home, in Antelope/Aerospace Valley, sits on an elevated 1.63-acre lot, over 70K SF and backyard lot line extends BEYOND the fence down to the sidewalk. The 14,138,5,15, 210, Plant 42,(11 miles away), medical centers, & Edwards Air Force Base are all within reach, while LA remains an accessible drive for work or entertainment. Ideal for growing families, multi-gen living, or investment/rental/1031 exchange income opportunities, two separate entrances provide incredible versatility for this flex floor plan, private guest suite, home business "super office", granny-flat, casita, or income-producing space. There is abundant room to build an Accessory Dwelling Unit (ADU) while still enjoying expansive outdoors. Over $200,000 in premium completed landscaping, features olive/fruit trees, lush grass, custom pavers, walkways, dual toned stones, automated irrigation, lighting, and thoughtfully designed outdoor space. The state-of-the-art Smart Home system, allows control of security cameras, lighting, thermostats, garage, irrigation, and entertainment systems directly from your devices. Twenty-one owned solar panels efficiently power the home, appliances, and may charge your electric vehicle, offering impressive energy savings. Custom white shutters, fluted woodwork, ceiling fans, and paint add design details. All appliances will convey including the SubZero fridge & electric washer/dryer. Soaring ceilings & natural light create an open space around an oversized gourmet kitchen island with pro-grade appliances, built-in refrigerator, a dual-zone wine cooler, and an additional fridge in the garage, perfect for entertaining on any scale. Car enthusiasts will love the 4-car garage, complete with epoxy floors, custom cabinetry, and an additional fridge. Separate 5th garage offers even more storage. Principle bedroom has an en-suite with 2 separate long vanities, dual-door walk-in closet, soaking tub, Toto toilet, and views of the mountains.Visit us at the Mega Open House and ask about *rate-buy down options. Seller will entertain offers $1,080,000-*$1,250,00 Schedule your private viewing today !***All measurements are approximate. Buyer(s), Brokers, and Selling Agents should verify measurements and complete thorough inspection and investigations, prior to close of escrow, to satisfy themselves with the current condition of the property. Buyer(s) to verify and approve all data, reports, inspections, permits, title, MLS, and all information pertaining to the property prior to removal of contingencies. All contracts/offers are subject to seller approval and any offers or counteroffers by seller are not binding unless the entire agreement is ratified by all parties.
Listed by
Listing Agent - Kara Peter
Listing Agent Contact: Kara@thehmco.com
Listing Office - The Home Company
Source: CRMLS mls logo
MLS#PTP2605406 • last updated 2 weeks ago
Movoto checked CRMLS for data 4 minutes ago
Request a virtual or in-person tour
Overview
Levels/Style One
Type Residential
SubType Single Family Residence
Virtual Tour External Link
Status Active
Living Area 5279
Lot Size (Acres) 1.6294
Lot Size (SqFt) 70978
Year Built 2024
HOA Name Joshua Ranch, Vintage Group
Condition Turnkey
HOA Fee Monthly, 205
Interior
Total # of Bathrooms 5
# Full Baths 4
# Half Baths 1
Total # of Bedrooms 7
Flooring Vinyl
Appliances High Efficiency Water Heater, Electric Oven, Electric Water Heater, Convection Oven, Electric Cooktop, Water Purifier, Built-In Range, Disposal, Dishwasher, Built-In, Vented Exhaust Fan, Microwave, Water Heater
Interior Features Bar, Balcony, Dry Bar, Built-in Features, Ceiling Fan(s), Pantry, Open Floorplan, Storage, Wired For Sound
Accessibility Features Other
Exterior
Roof See Remarks
# Uncovered Spaces 4
# Parking Spaces 9
# Garage Spaces 5
Other Structures Workshop, Two On A Lot
Lot Description Sprinklers In Front, Treed Lot, Cul-De-Sac, Landscaped, Sprinklers Timer, Front Yard, Back Yard, Sprinklers In Rear, Yard
Amenities / Utilities
Fireplaces Family Room
Sewer/ Septic Public Sewer
HOA Amenities Call For Rules, Security
Pool None
Location
View Mountain(s), Neighborhood, See Remarks, Panoramic
County Los Angeles
Community Features Valley, Curbs, Golf, Biking, Dog Park, Hiking, Mountainous, Foothills, Military Land, Street Lights, Storm Drains, Sidewalks, Suburban, Park
Subdivision Skyridge (33630), Skyridge (33630)
Neighborhood Joshua Ranch
High School District Antelope Valley Union
Zoning R-1
Directions Joshua Ranch R, Right On Eliopulos, Left On Stallion - End Of Cul-de-sac
APN 3206065011
Lot/ Land Details
Road Frontage Maintained
Tour this home
When would you like to see 39210 Stallion Dr?
question
Have a question about this property? Call us at (844) 430-0869
4/10
Source: GreatSchools.org © 2026. All rights reserved.

Around the neighborhood

Explore everything this neighborhood has to offer.
3/100
Walk
95/100
Family
50/100
Dining
77/100
Pet
  • Real Estate
  • CA
  • Los Angeles County
  • Palmdale
  • 93551
  • 39210 Stallion Dr

My commute

Enter a destination to see travel time and distance.
By entering my info and clicking Ask a Question below, I am providing my e-signature and express written consent to receive marketing emails, calls, and texts (including via automatic telephone dialing systems, AI generative, artificial or pre-recorded voice technology) relating to my inquiry from Movoto (and parties calling/messaging on their behalf) even if my number appears on the company, state, or national Do Not Call Registry. You also agree to ourTerms and Conditions and Privacy Policy. Consent not required to receive services (call 1-844-420-1270 to be connected without providing consent).

Nearby homes for sale in Palmdale, CA

Nearby recently sold homes in Palmdale, CA

Newest listings in 93551

Meet with a real estate agent today (844) 430-0869
The multiple listing information is provided by CRMLS. IDX information is provided exclusively for consumers’ personal, non-commercial use and that it may not be used for any purpose other than to identify prospective properties consumers may be interested in purchasing. Information deemed reliable but not guaranteed to be accurate. Buyer to verify all information. The information provided is for consumers' personal, non-commercial use and may not be used for any purpose other than to identify prospective properties consumers may be interested in purchasing. Listing information updated every 15 minutes. Terms of use & Privacy Policy, California Privacy Info. Copyright © 2005 - 2026 Movoto, Inc. All rights reserved. Equal Housing Opportunity CalDRE CalDRE #01517281
Movoto Real Estate is committed to ensuring accessibility for individuals with disabilities. We are continuously working to improve the accessibility of our web experience for everyone. We welcome feedback and accommodation requests, please submit them here.
CRMLS Multiple Listing Service™ system
The real estate listing data marked with this icon comes from the IDX program of the CRMLS Multiple Listing Service™ system.
Based on information from California Regional Multiple Listing Service, Inc. as of 10/22/2026. This information is for your personal, non-commercial use and may not be used for any purpose other than to identify prospective properties you may be interested in purchasing. Display of MLS data is usually deemed reliable but is NOT guaranteed accurate by the MLS. Buyers are responsible for verifying the accuracy of all information and should investigate the data themselves or retain appropriate professionals. Information from sources other than the Listing Agent may have been included in the MLS data. Unless otherwise specified in writing, Broker/Agent has not and will not verify any information obtained from other sources. The Broker/Agent providing the information contained herein may or may not have been the Listing and/or Selling Agent.
Requests for information regarding mortgage products will be directed to Movoto.com affiliate, Lower, LLC - a licensed Mortgage Lender (NMLS #1124061), or, based on your location, may be redirected to a participating mortgage marketing partner that may pay Lower, LLC for any consumer contact information provided through this site.