
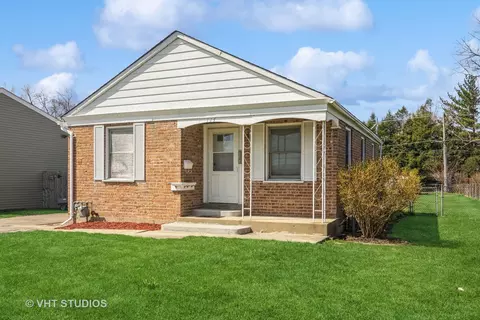

- $289,000
- 2Bd
- 2Ba
- 796 Sq Ft
SOLD


Last sold 12/12/2011 for $151K
bed
bath
Sqft ($126/Sqft)
| Property type House | Neighborhood | Year built 1954 | HOA fee $0/month | Movoto estimate | Parking 1 garage spaces |
| Property | |
| Approx Year Built | 1954 |
| Property Type | Detached Single |
| Exposure | N (North), S (South) |
| New Construction | N |
| Lot Size | Less Than 0.25 Acre |
| Lot Description | Fenced Yard |
| Lot Dimensions | 9525 |
| Taxes | 5, 070.00 |
| Parcel Identification Number | 2144210020000 |
| Tax Exemptions | Homeowner |
| Tax Year | 2009 |
| General Information | None |
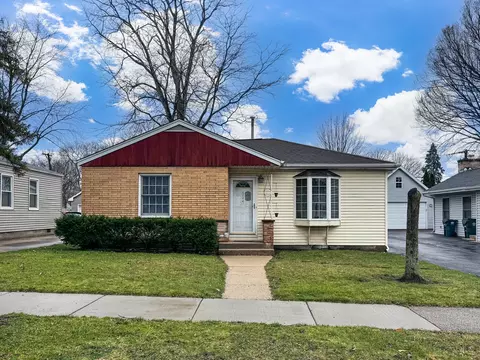
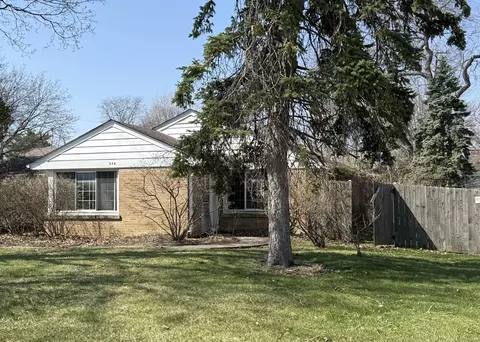
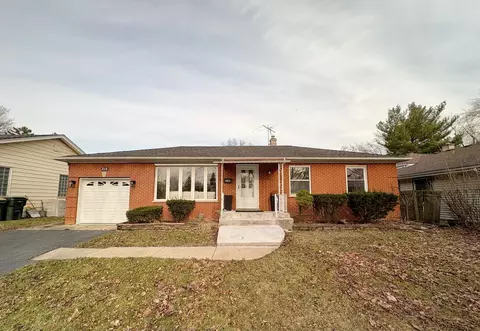
| Remarks | NEW YEAR ** NEW PRICE ** UPDATED 3 BEDROOM RANCH WITH ATTACHED GARAGE AND CARPORT. HARDWOOD FLOORS UNDER CARPET IN LIVING ROOM AND BEDROOMS. NEWER WINDOWS AND SLIDER TO PATIO. UPDATES INCLUDE: NEW STOVE, REFRIGERATOR, & FLOOR IN KITCHEN, NEW BATHROOM IN HALL, FURNACE & HWH-2008. LARGE FENCED YARD. PRICED FOR A QUICK CLOSE. |
| Master Association Fee | No |
| Disability Access and/or Equipped | No |
| Approximate SqFt | 1196 |
| Frequency | Not Applicable |
| Interior | |
| Total Full & 1/2 Baths | 1 |
| # Full Baths | 1 |
| Master Bedroom Bath | None |
| Basement Bathrooms (Y/N) | No |
| Bedroom 2 Window Treatments | All |
| Bedroom 2 Size (ft.) | 10X11 |
| Bedroom 2 Level | Main Level |
| Master Bedroom Window Treatments | All |
| Master Bedroom Size (ft.) | 12X13 |
| Bedroom 3 Window Treatments | All |
| Bedroom 3 Size (ft.) | 10X12 |
| Bedroom 3 Level | Main Level |
| Bedroom 4 Level | Not Applicable |
| Bedrooms All Levels | 3 |
| Master Bedroom Level | Main Level |
| Bedrooms Above Grade | 3 |
| Laundry Level | Main Level |
| Laundry Size (ft.) | 6X12 |
| Laundry Window Treatments | None |
| Additional Room 5 Level | Not Applicable |
| Basement Description | Slab |
| Kitchen Level | Main Level |
| Additional Room 9 Level | Not Applicable |
| Additional Room 4 Level | Not Applicable |
| Basement | None |
| Family Room Level | Not Applicable |
| Additional Room 3 Level | Not Applicable |
| Additional Room 8 Level | Not Applicable |
| Additional Room 10 Level | Not Applicable |
| Additional Room 7 Level | Not Applicable |
| Additional Room 2 Level | Not Applicable |
| Dining Room Size (ft.) | 8X12 |
| Dining Room Window Treatments | All |
| Additional Room 6 Level | Not Applicable |
| Dining Room Level | Main Level |
| Additional Rooms | No Additional Rooms |
| Living Room Level | Main Level |
| Living Room Size (ft.) | 14X18 |
| Living Room Window Treatments | All |
| Additional Rooms 1 Level | Not Applicable |
| Bedroom 2 Flooring | Carpet |
| Laundry Flooring | Other |
| Living Room Flooring | Carpet |
| Kitchen Flooring | Wood Laminate |
| Bedroom 3 Flooring | Carpet |
| Master Bedroom Flooring | Carpet |
| Dining Room Flooring | Wood Laminate |
| Kitchen Window Treatments | All |
| Kitchen Size (ft.) | 10X12 |
| Rooms Count | 6 |
| Exterior | |
| Exterior Property Features | Patio |
| Style Of House | Ranch |
| Foundation | Concrete |
| Type Detached | 1 Story |
| Exterior Building Type | Aluminum/Vinyl/Steel Siding |
| Roof Type | Asphalt/Glass (Shingles) |
| Garage Ownership | Owned |
| Parking | Garage |
| Car Spaces | 1 |
| Driveway | Asphalt |
| Garage On-Site | Yes |
| Garage Type | Attached |
| Garage Spaces | 1 |
| Amenities / Utilities | |
| Heat/Fuel | Gas, Forced Air |
| Air Conditioning | Central Air |
| Sewer | Sewer-Public |
| Water | Lake Michigan |
| Electricity | Circuit Breakers |
| Appliances | Oven/Range, Refrigerator |
| Equipment | TV-Cable, Ceiling Fan |
| Area Amenities | Curbs/Gutters, Sidewalks, Street Lights, Street Paved |
| Location | |
| Waterfront Y/N | No |
| Elementary School | WINSTON CAMPUS-ELEMENTARY |
| Middle School | WINSTON CAMPUS-JUNIOR HIGH |
| High School District | 15 |
| Elementary School District | 15 |
| Middle School District | 15 |
| Directions | Palatine Rd. To Rohlwing Rd.-N To Baldwin - L To Home. |
| Est. value | Bed/bath | Sqft | mi | |
|---|---|---|---|---|
| 286 N Rohlwing Rd, Palatine, IL 60074 | $378,000 | 3/1 | 1,196 | 0.01 |
| 278 N Rohlwing Rd, Palatine, IL 60074 | $395,000 | 3/1 | 1,232 | 0.02 |
| 291 N Greenwood Ave, Palatine, IL 60074 | $414,000 | 3/1 | 1,556 | 0.02 |
| 279 N Greenwood Ave, Palatine, IL 60074 | $364,000 | 3/1 | 1,196 | 0.03 |
| 270 N Rohlwing Rd, Palatine, IL 60074 | $373,000 | 3/1 | 1,196 | 0.03 |
| 271 N Greenwood Ave, Palatine, IL 60074 | $404,000 | 4/2 | 1,452 | 0.04 |
| 750 E Baldwin Rd, Palatine, IL 60074 | $461,000 | 3/1 | 1,851 | 0.04 |
| 742 E Baldwin Rd, Palatine, IL 60074 | $407,000 | 3/1 | 1,188 | 0.04 |
Estimated values are based on public record data and automated valuation models. Values are not guaranteed and may not reflect current market conditions.




$316,500
$359,000
$289,000
$420,000
$395,000
$215,000
$380,000
$321,950
$344,498
$392,500
$747,000
$742,700
$415,000
$676,535
$250,000
$399,000
$287,450
$502,600
$1,267,400
$439,000
$407,400
$265,000
$130,000
$427,500
$489,900
$240,000
$509,500
$285,000
$1,164,000
$355,000