
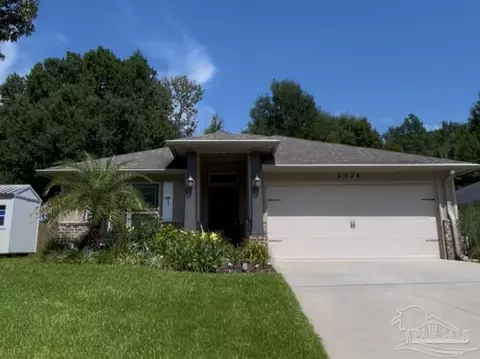
- $302,900
- 3Bd
- 2Ba
- 1,801 Sq Ft
SOLD

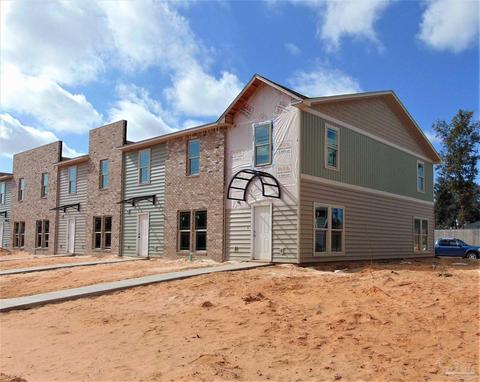

| Property type House | Neighborhood | Year built 2022 | HOA fee $116/month | Lot size 2,614 Sqft | Parking 2 garage spaces | Rental estimate |
| Overview | |
| Cooling/AC | Central Air, Ceiling Fan(s) |
| Heating | Central |
| Levels/Style | Two, Cottage |
| MLS # | 608052 |
| Type | Residential |
| Status | Active |
| SubType | Res Attached |
| SqFt | 1581 |
| Lot Size (SqFt) | 2613.6 |
| Lot Size (Acres) | 0.06 |
| Year Built | 2022 |
| New Construction (Y/N) | 1 |
| HOA Fee | Annually, 1388 |
| Condition | New Construction |
| Interior | |
| Primary Bathroom | Double Vanity, Granite Counters, Separate Shower |
| # Half Baths | 1 |
| Total # of Bathrooms | 3 |
| # Full Baths | 2 |
| Bathrooms | Not Updated |
| # Bedrooms | 3 |
| Laundry | Inside |
| Kitchen | Not Updated, Granite Counters, Pantry |
| Dining Room | Breakfast Room/Nook |
| Flooring | Carpet, Simulated Wood |
| Appliances | Electric Water Heater, Built In Microwave, Dishwasher, Disposal, Electric Cooktop, Microwave, Oven/Cooktop, Self Cleaning Oven |
| Interior Features | Baseboards, Ceiling Fan(s), High Speed Internet, Recessed Lighting, Walk-In Closet(s), Smart Thermostat |
| Window Features | Double Pane Windows, Shutters, Impact Resistant Windows |
| Exterior | |
| Roof | Shingle |
| Foundation | Slab |
| Construction | Brick, Frame |
| # Covered Spaces | 2 |
| Parking Desc | 2 Car Garage, Oversized, Rear Entrance, Garage Door Opener |
| # Parking Spaces | 2 |
| # Garage Spaces | 2 |
| Exterior Features | Irrigation Well, Sprinkler, Rain Gutters |
| Lot Desc | Central Access, Interior Lot |
| Amenities / Utilities | |
| Green Features: Energy Efficiency | Insulation, Insulated Walls, Ridge Vent |
| Utilities | Cable Available, Underground Utilities |
| Sewer/ Septic | Public Sewer |
| Electricity | Circuit Breakers, Copper Wiring |
| Water Source | Public |
| Security Features | Smoke Detector(s) |
| HOA Fee Includes | Association, Maintenance Grounds, None, Recreation Facility, Trash |
| Pool Desc | None |
| Location | |
| County | Santa Rosa |
| Community Features | Pavilion/Gazebo, Picnic Area, Playground, Sidewalks |
| Subdivision | The Woodlands Townhomes |
| Elementary School | Pea Ridge |
| Middle School | Avalon |
| High School | Pace |
| APN | 261N29587800P000170 |
| Directions | From I-10 East: Take Exit 22, Left On Avalon Blvd, Left On Cyanamid Road, Right On Bell Lane, Left On Oak Vista, Right On Village Oak. Townhome Will Be On Your Left. From Hwy 90 East: Right On Bell Lane, Right On Oak Vista, Right On Village Oak. Townhome Will Be On Your Left. |
| Zoning | Res Multi |
| Lot/ Land Details | |
| Road Responsibility | Private Maintained Road |
| Road Surface | Paved |
| Est. value | Bed/bath | Sqft | mi | |
|---|---|---|---|---|
| 4353 Village Oak Ln, Milton, FL 32571 | $284,000 | 4/2 | 1,747 | 0.05 |
| 4382 Thistle Pine Ct, Pace, FL 32571 | $301,000 | 3/2 | 1,764 | 0.05 |
| 4923 Red Cedar Rd, Milton, FL 32571 | $314,000 | 5/3 | 2,077 | 0.05 |
| 4378 Thistle Pine Ct, Pace, FL 32571 | $287,000 | 3/2 | 1,475 | 0.05 |
| 4374 Thistle Pine Ct, Pace, FL 32571 | $302,000 | 3/2 | 1,764 | 0.05 |
| 4386 Thistle Pine Ct, Pace, FL 32571 | $308,000 | 3/2 | 1,861 | 0.05 |
| 4390 Thistle Pine Ct, Pace, FL 32571 | $270,000 | 3/2 | 1,309 | 0.06 |
| 4349 Village Oak Ln, Milton, FL 32571 | $285,000 | 3/2 | 1,796 | 0.06 |
Estimated values are based on public record data and automated valuation models. Values are not guaranteed and may not reflect current market conditions.

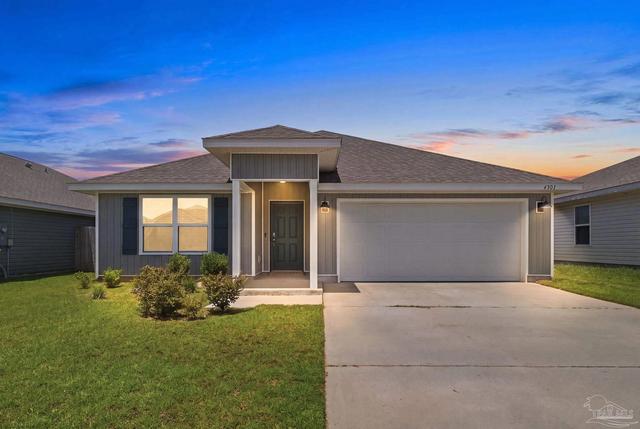
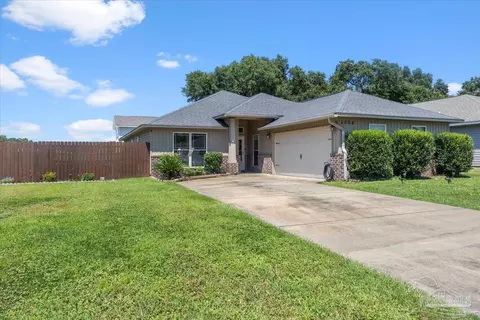

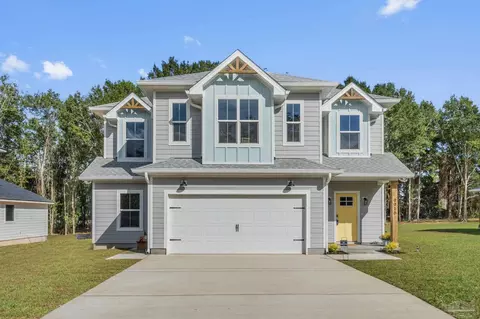

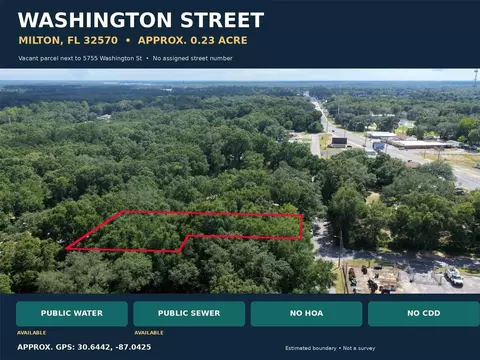

$345,900
$339,500
$274,450
$425,000
$560,000
$348,795
$275,000
$90,000
$227,500
$171,000
$325,000
$282,500
$299,625
$329,950
$475,000
$474,950
$179,950
$318,990
$348,795
$299,000
$485,000
$302,700
$520,000
$399,000
$214,000
$699,000
$399,999
$325,000
$423,000