Movoto Real Estate
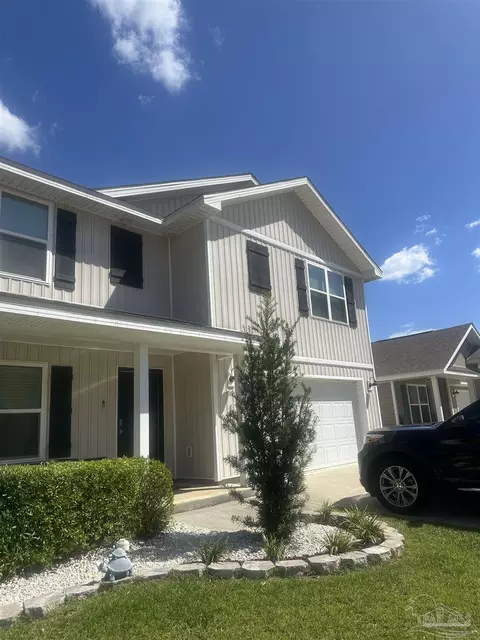
  • Exterior
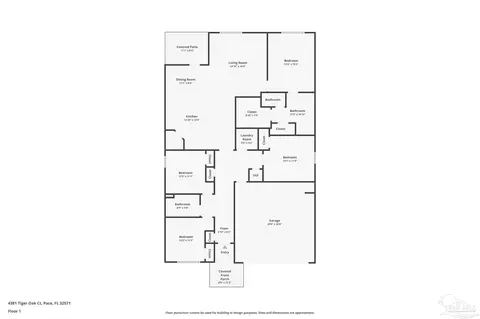
  • Floorplan
  • Entry Way
  • Bedroom
  • Other
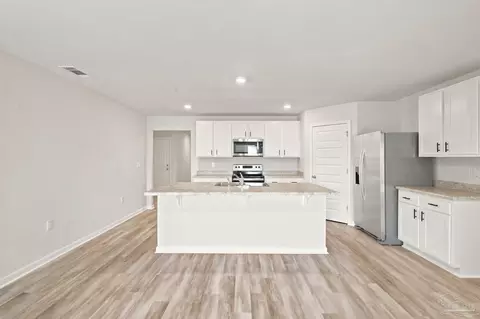
  • Kitchen
  • Living
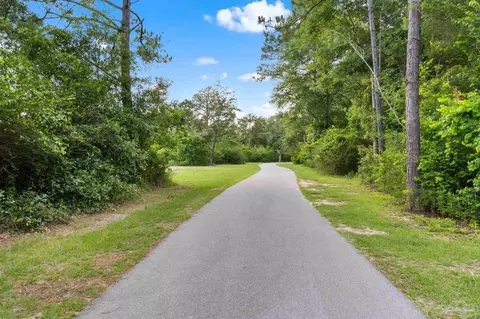
  • View/Area
  • Animated home icon 3D tour

4381 Tiger Oak Ct, Pace, FL 32571

  • $304,000

  • 4

    bed

  • bath

  • 1,827

    Sqft ($166/Sqft)

House for sale 24 days
Learn about Pace's top local Real Estate agents
About 4381 Tiger Oak Ct

Property type House
Neighborhood
Year built 2023
HOA fee $21/month
Lot size 5,663 Sqft
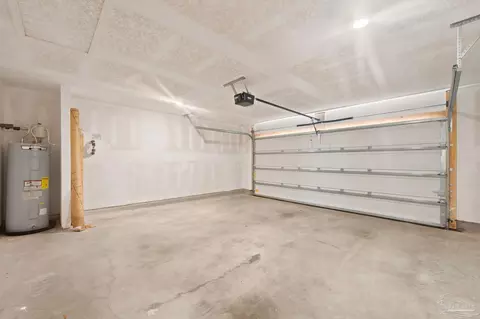
Parking 2 garage spaces
Rental estimate
Property description
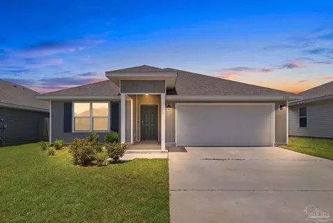
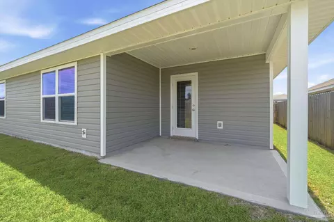
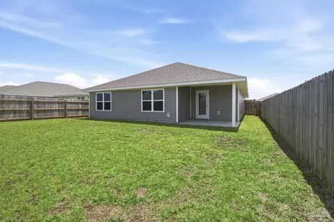
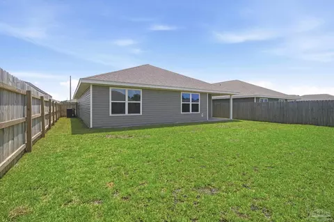
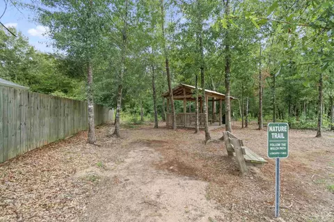
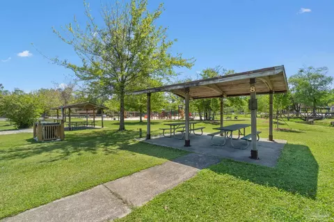
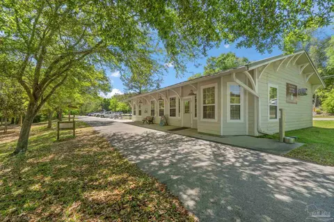
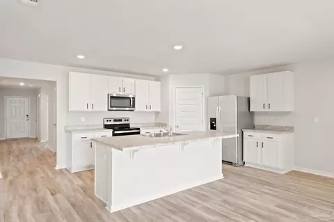
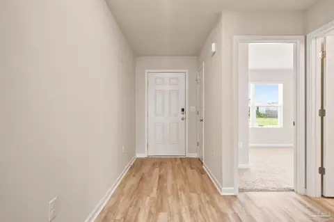
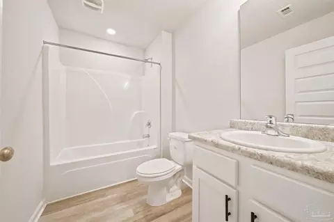
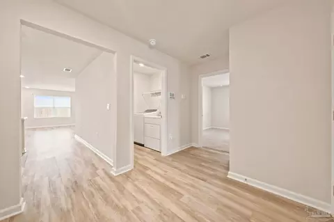
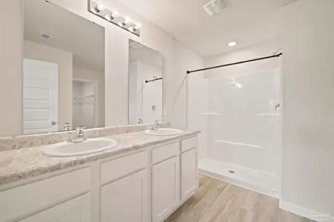
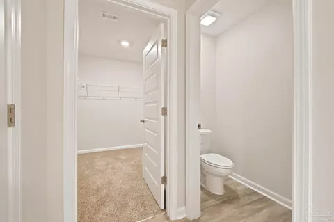
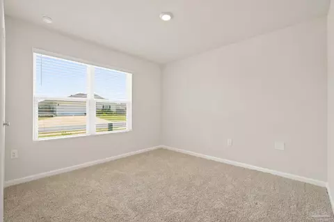
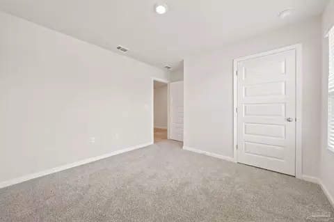
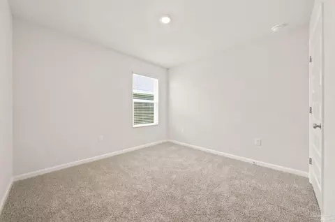
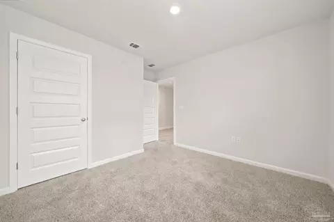
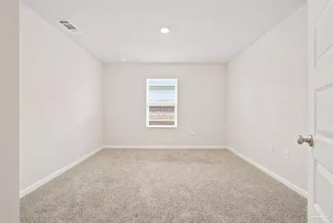
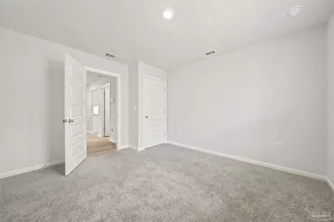
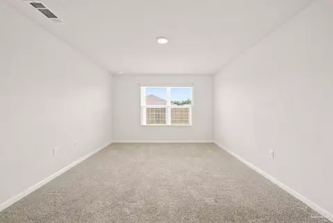
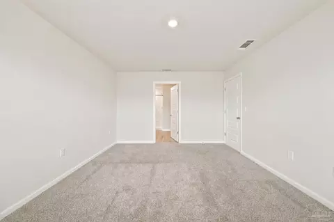
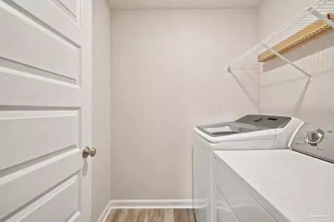
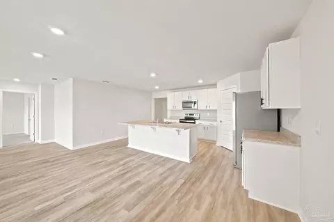
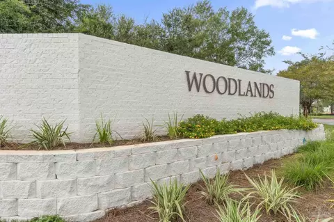
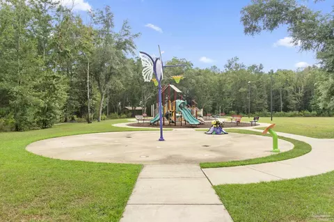
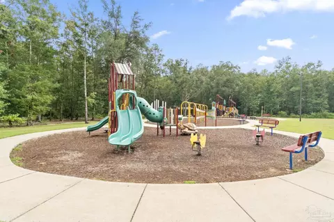
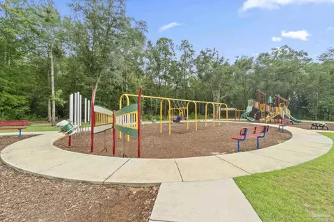
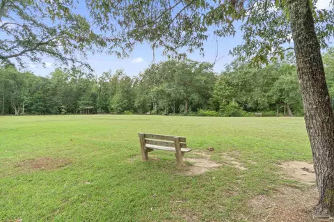
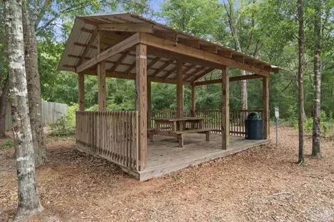
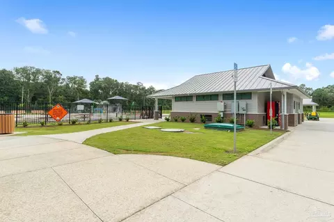
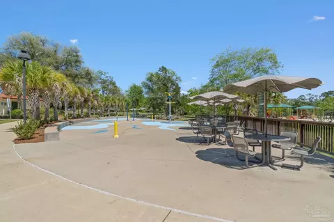
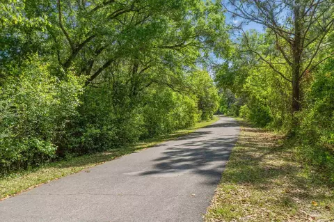
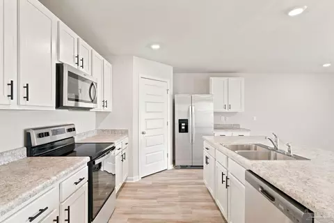
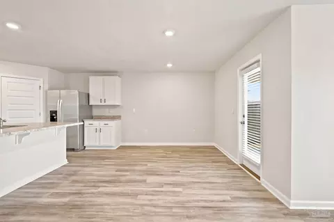
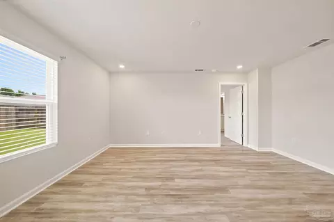
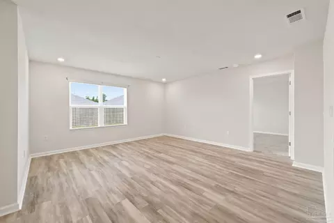
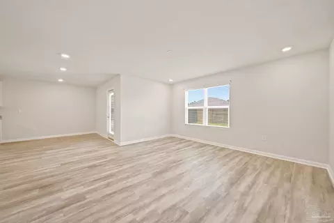
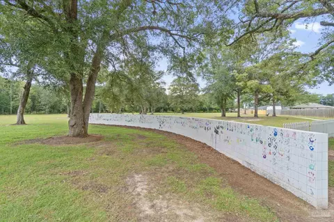
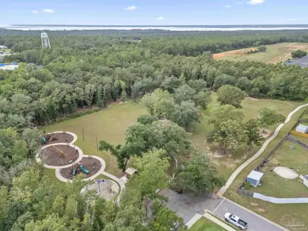
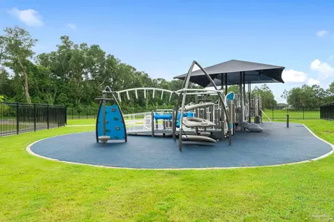
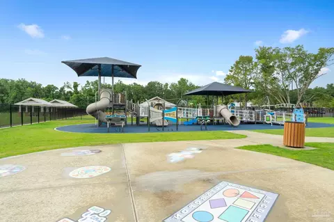
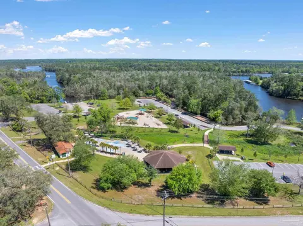
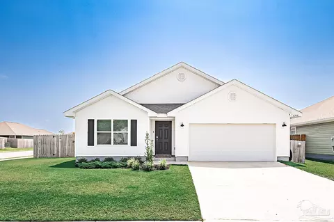
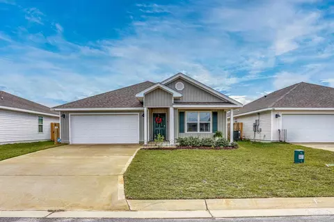
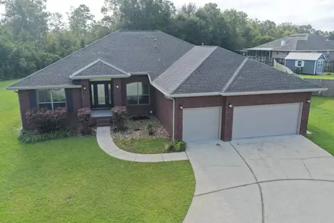
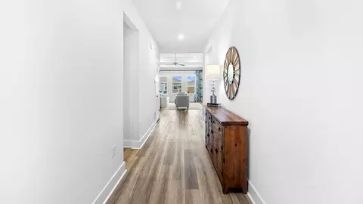
Why wait to build when you can move right into this beautifully maintained 2023 home—and enjoy one of Pace's most amenity-rich neighborhoods from day one? Offering 4 bedrooms, 2 bathrooms, and 1,827 SF of well-designed living space, this home has been exceptionally well cared for and thoughtfully prepared for the market. From the spotless interior to the modern finishes, it feels fresh, clean, and truly move-in ready. Life in The Woodlands is about more than just the home. Enjoy sidewalks, scenic walking trails, a community park, splash pad, inclusive playground, pavilion, and open green spaces just moments from your front door. You're also minutes from I-10 via Avalon Boulevard, Pace shopping and dining, historic downtown Milton's restaurants, brew pubs, the Blackwater River, riverwalk, Heritage Trail, Benny Russell Park, and Spencer Field's nearly 4-mile walking trail. Inside, the open-concept floor plan was designed for the way people live today. The spacious kitchen is the heart of the home, featuring a huge center island perfect for gathering with family and friends, stainless steel appliances, abundant cabinetry, generous workspace, and an oversized walk-in pantry overlooking the dining and living areas. Whether you're hosting holiday dinners, helping with homework around the island, or enjoying a quiet evening at home, this space was designed to bring people together. The split-bedroom design provides privacy for the primary suite with double vanities, a private water closet, & an oversized walk-in closet. Three additional bedrooms offer flexibility for family, guests, or a home office. Relax on the covered back porch overlooking the privacy-fenced backyard with room for pets, play, or gardening. Even better, the refrigerator, washer, dryer, & blinds all convey. Exceptional condition, outstanding amenities, & an unbeatable location make this an incredible opportunity to enjoy the best of Woodlands living without the wait or added expense of new construction.
Listed by
Listing Agent - Bruce Baker
Listing Office - REMAX Select Partners
Source: Pensacola Association of Realtors - PAR mls logo
MLS#686042 • last updated 3 weeks ago
Movoto checked Pensacola Association of Realtors - PAR for data 9 minutes ago
Request a virtual or in-person tour
Overview
Cooling/AC Central Air
Heating Central
Levels/Style One, Contemporary
Virtual Tour External Link
MLS # 686042
Type Residential
Status Active
SubType Single Family Residence
SqFt 1827
Lot Size (SqFt) 5662.8
Lot Size (Acres) 0.13
Year Built 2023
HOA Fee Annually, 250
Condition Resale
Interior
# Full Baths 2
Bathrooms Not Updated
# Bedrooms 4
Laundry Inside, W/D Hookups
Kitchen Not Updated, Kitchen Island, Laminate Counters, Pantry
Dining Room Breakfast Bar, Kitchen/Dining Combo
Flooring Carpet
Appliances Electric Water Heater, Dryer, Washer, Built In Microwave, Dishwasher, Refrigerator, Self Cleaning Oven
Interior Features High Speed Internet, Recessed Lighting
Window Features Double Pane Windows, Blinds, Shutters
Exterior
Roof Shingle
Foundation Slab
Construction Frame
# Covered Spaces 2
Parking Desc 2 Car Garage, Garage Door Opener
# Parking Spaces 2
# Garage Spaces 2
Patio/ Porch Covered
Lot Desc Interior Lot
Fencing Back Yard, Privacy
Amenities / Utilities
Green Features: Energy Efficiency Ridge Vent
Utilities Cable Available
Sewer/ Septic Public Sewer
Electricity Circuit Breakers
Water Source Public
Security Features Smoke Detector(s)
HOA Fee Includes Association
Pool Desc None
Location
County Santa Rosa
Community Features Picnic Area, Sidewalks
Subdivision Woodlands
Elementary School Pea Ridge
Middle School AVALON
High School Pace
APN 261N29587800I001710
Directions From Hwy 90 Take Bell Lane South Just Past Walmart. Turn Onto Red Cedar Rd. Right On Tiger Oak. Home On The Left.
Zoning Res Single
Lot/ Land Details
Road Responsibility County Maintained Road
Road Surface Paved
Tour this home
When would you like to see 4381 Tiger Oak Ct?
question
Have a question about this property? Call us at (844) 430-0869
5/10
5/10
6/10
Pace High School
public Grades 9-12
Santa Rosa
Source: GreatSchools.org © 2026. All rights reserved.

Around Woodlands

Explore everything this neighborhood has to offer.
3/100
Walk
95/100
Family
34/100
Dining
75/100
Pet
  • Real Estate
  • FL
  • Santa Rosa County
  • Pace
  • 32571
  • 4381 Tiger Oak Ct

My commute

Enter a destination to see travel time and distance.
By entering my info and clicking Ask a Question below, I am providing my e-signature and express written consent to receive marketing emails, calls, and texts (including via automatic telephone dialing systems, AI generative, artificial or pre-recorded voice technology) relating to my inquiry from Movoto (and parties calling/messaging on their behalf) even if my number appears on the company, state, or national Do Not Call Registry. You also agree to ourTerms and Conditions and Privacy Policy. Consent not required to receive services (call 1-844-420-1270 to be connected without providing consent).

Nearby homes for sale in Pace, FL

Nearby recently sold homes in Pace, FL

Newest listings in 32571

Meet with a real estate agent today (844) 430-0869
The multiple listing information is provided by Pensacola Association of REALTORS ®. IDX information is provided exclusively for consumers’ personal, non-commercial use and that it may not be used for any purpose other than to identify prospective properties consumers may be interested in purchasing. Information deemed reliable but not guaranteed to be accurate. Buyer to verify all information. The information provided is for consumers' personal, non-commercial use and may not be used for any purpose other than to identify prospective properties consumers may be interested in purchasing. Listing information updated every 15 minutes. Terms of use & Privacy Policy, California Privacy Info. Copyright © 2005 - 2026 Movoto, Inc. All rights reserved. Equal Housing Opportunity CalDRE CalDRE #01517281
Movoto Real Estate is committed to ensuring accessibility for individuals with disabilities. We are continuously working to improve the accessibility of our web experience for everyone. We welcome feedback and accommodation requests, please submit them here.
Copyright 2026 by the Multiple Listing Service of the Pensacola Association of REALTORS® This information is believed to be accurate but is not guaranteed. Subject to verification by all parties. This data is copyrighted and may not be transmitted, retransmitted, copied, framed, repurposed, or altered in any way for any other site, individual and/or purpose without the express written permission of the Multiple Listing Service of the Pensacola Association of REALTORS®. Florida recognizes single and transaction agency relationships. Information Deemed Reliable But Not Guaranteed. Any use of search facilities of data on this site, other than by a consumer looking to purchase real estate, is prohibited.
Requests for information regarding mortgage products will be directed to Movoto.com affiliate, Lower, LLC - a licensed Mortgage Lender (NMLS #1124061), or, based on your location, may be redirected to a participating mortgage marketing partner that may pay Lower, LLC for any consumer contact information provided through this site.