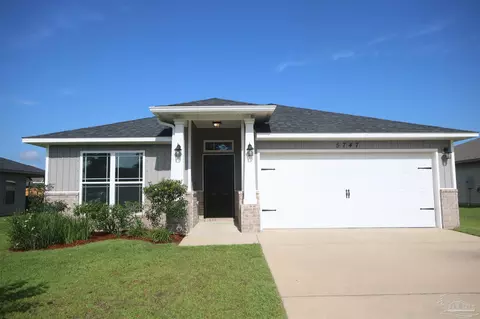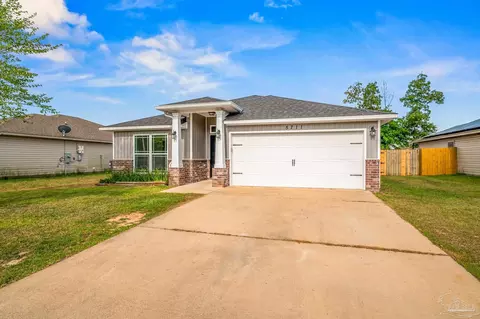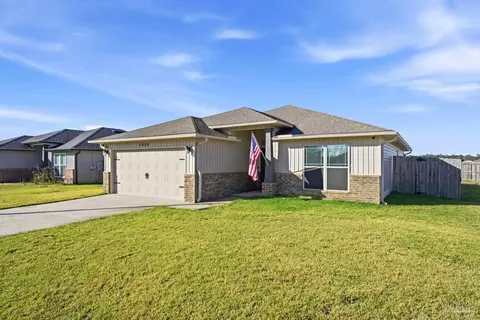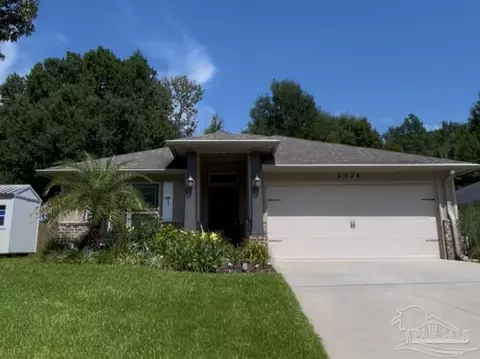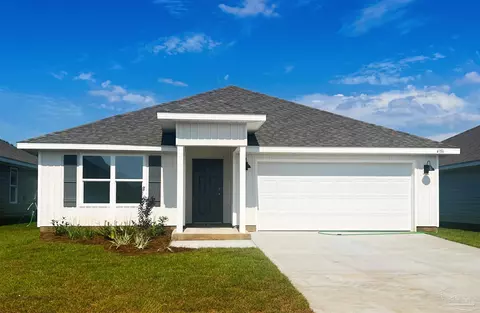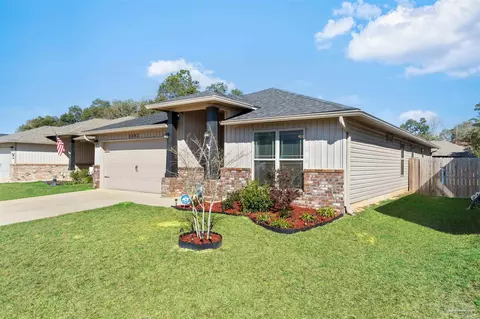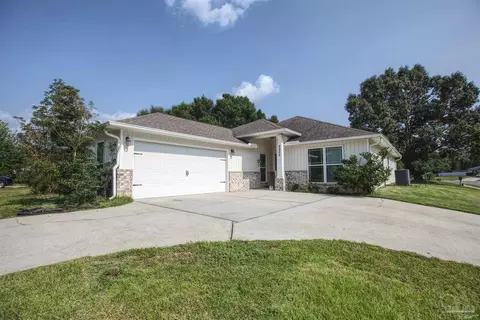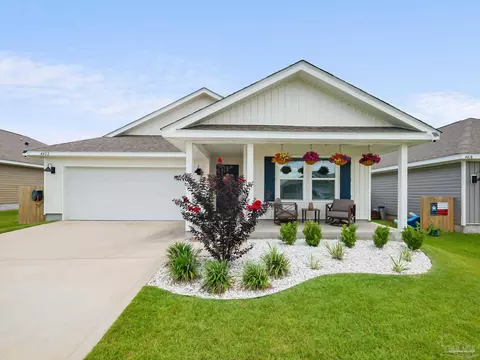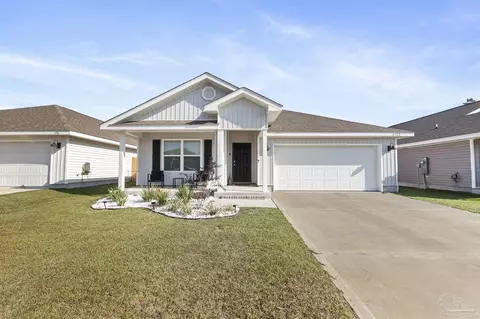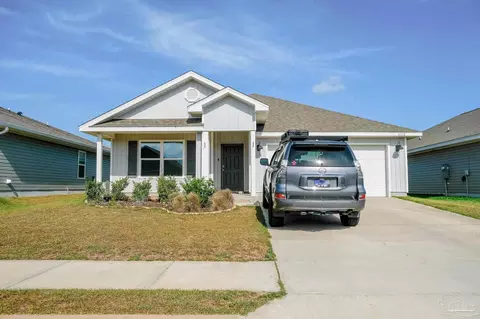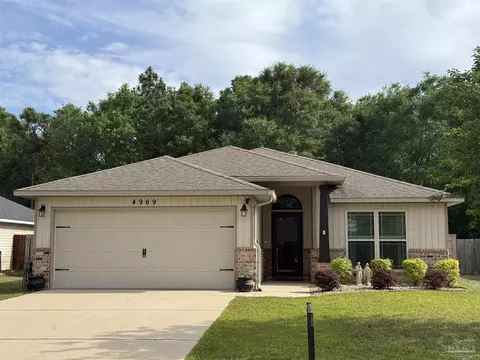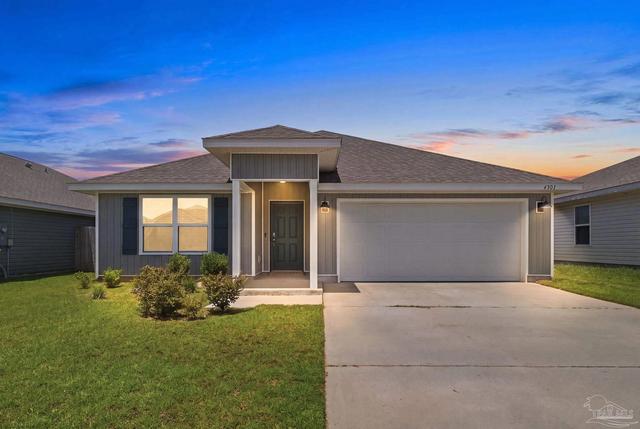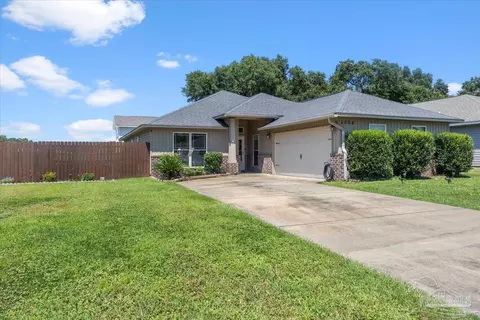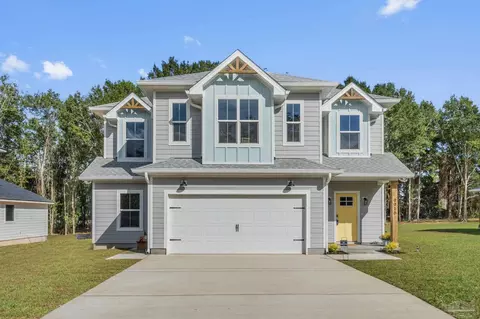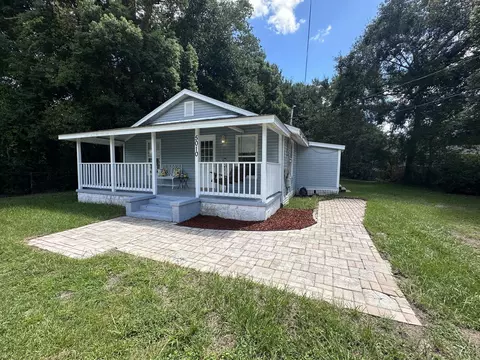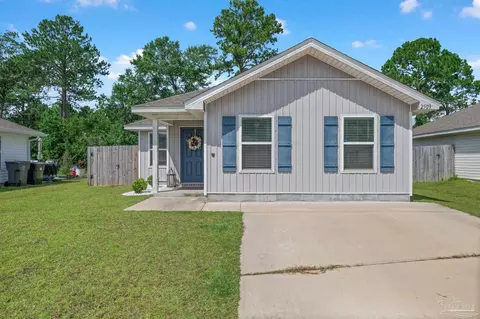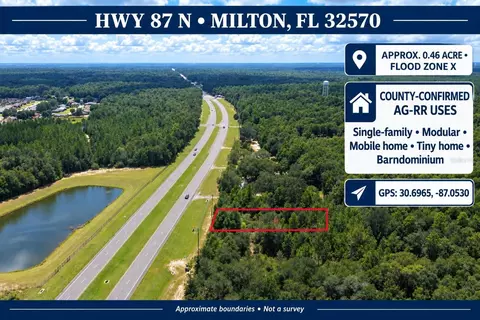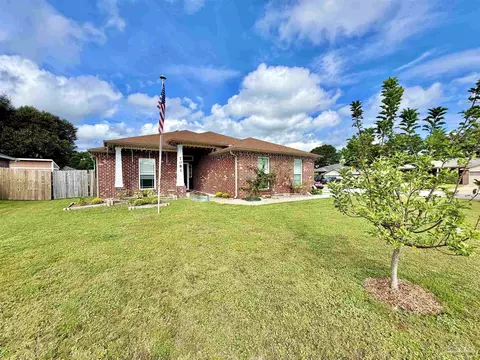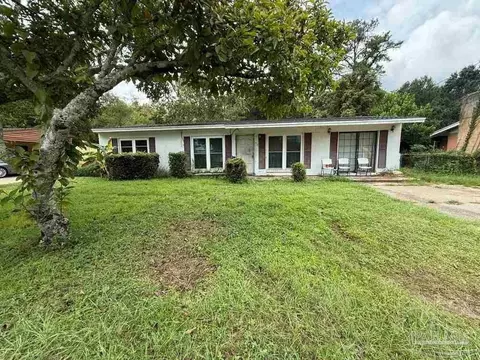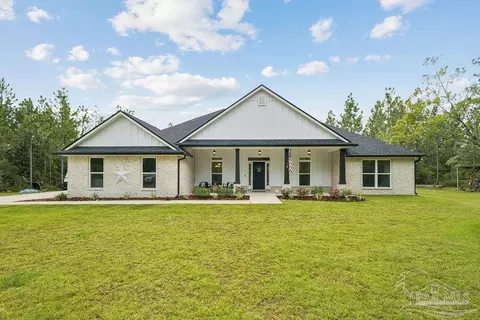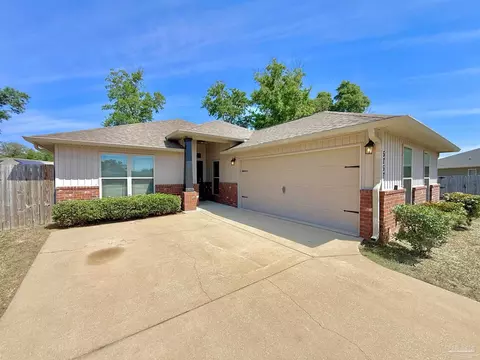
- $359,000
- 4Bd
- 2Ba
- 2,167 Sq Ft


bed
bath
Sqft ($202/Sqft)
| Property type House | Neighborhood | Year built 2019 | HOA fee $21/month | Lot size 8,712 Sqft | Rental estimate |
| Overview | |
| Cooling/AC | Central Air, Ceiling Fan(s), ENERGY STAR Qualified Equipment |
| Heating | Central |
| Levels/Style | One, Traditional |
| MLS # | 685378 |
| Type | Residential |
| Status | Pending |
| SubType | Single Family Residence |
| SqFt | 1475 |
| Lot Size (SqFt) | 8712 |
| Lot Size (Acres) | 0.2 |
| Year Built | 2019 |
| HOA Fee | Annually, 250 |
| Condition | Resale |
| Interior | |
| Total # of Bathrooms | 2 |
| # Full Baths | 2 |
| Bathrooms | Not Updated |
| # Bedrooms | 3 |
| Laundry | Inside, W/D Hookups |
| Kitchen | Not Updated, Granite Counters, Pantry |
| Dining Room | Breakfast Bar, Breakfast Room/Nook |
| Flooring | Vinyl |
| Appliances | Electric Water Heater, Built In Microwave, Dishwasher, Disposal, Microwave, Refrigerator, ENERGY STAR Qualified Dishwasher, ENERGY STAR Qualified Dryer, ENERGY STAR Qualified Refrigerator, ENERGY STAR Qualified Appliances, ENERGY STAR Qualified Washer, ENERGY STAR Qualified Water Heater |
| Interior Features | Ceiling Fan(s), Plant Ledges |
| Window Features | Double Pane Windows, Shutters |
| Exterior | |
| Roof | Shingle |
| Foundation | Slab |
| Construction | Brick, Frame |
| Parking Desc | 2 Car Garage, 4 Or More Car Garage |
| # Parking Spaces | 4 |
| Exterior Features | Sprinkler |
| Patio/ Porch | Porch, Covered Porch |
| Amenities / Utilities | |
| Green Features: Energy Efficiency | Insulation, Insulated Walls, Ridge Vent |
| Utilities | Underground Utilities |
| Sewer/ Septic | Public Sewer |
| Electricity | Copper Wiring |
| Water Source | Public |
| Security Features | Smoke Detector(s) |
| HOA Fee Includes | Association, Management |
| Pets Allowed (Y/N) | Yes |
| Pool Desc | None |
| Location | |
| County | Santa Rosa |
| Community Features | Sidewalks |
| Subdivision | Woodlands |
| Elementary School | Pea Ridge |
| Middle School | AVALON |
| High School | Pace |
| APN | 261N29587800I000020 |
| Directions | From I-10 East To Exit 22, Onto Hwy 281 (Avalon Blvd). Take A Left And Go Down To Cyanamid Rd. Take A Left And Go Down The Road And At The Light The Road Changes To Sterling Way. Then Go Straight And Take A Right On Bell Ln. Take A Left Onto Red Cedar Rd. Go Straight Around The Round A-bout And Take A Right On Thistle Pine Ct. The Home Will Be The Second On The Right. |
| Zoning | City, Res Single |
| Lot/ Land Details | |
| Road Responsibility | Public Maintained Road |
| Road Surface | Paved |
$345,900
$339,500
$274,450
$425,000
$560,000
$348,795
$275,000
$90,000
$227,500
$171,000
$325,000
$282,500
$299,625
$329,950
$475,000
$474,950
$179,950
$318,990
$348,795
$299,000
$485,000
$302,700
$520,000
$399,000
$214,000
$699,000
$399,999
$325,000
$423,000