Movoto Real Estate
  • Exterior
  • Entry Way
  • Other
  • Kitchen
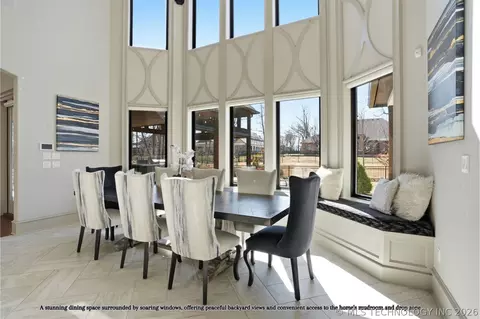
  • Dining
  • Living
  • Bedroom
  • Bath
  • View/Area
  • Floorplan
  • Animated home icon 3D tour

17930 E Falcon Pass, Owasso, OK 74055
$1,935,000
  • 4

    bed

  • 6

    bath

  • 6,889

    Sqft ($281/Sqft)

House for sale 217 days
$215K price drop

About 17930 E Falcon Pass

Property type House
Year built 2018
HOA fee $233/month
Lot size 0.75 Acre
Parking 4 garage spaces
Property description
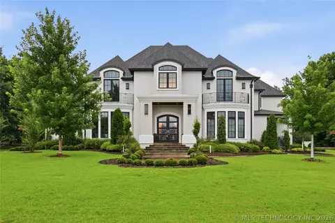
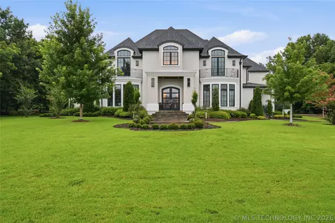
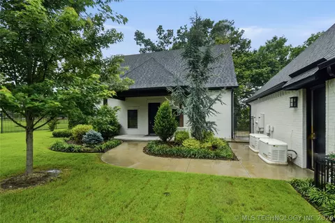
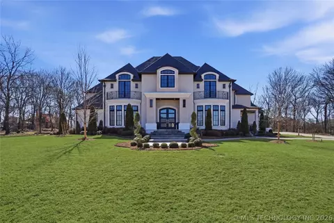
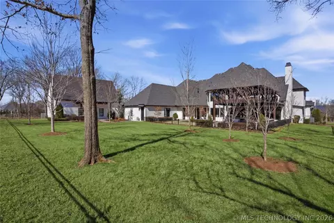
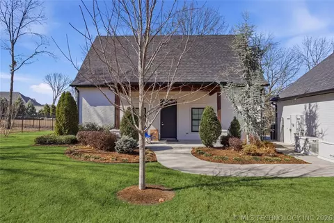
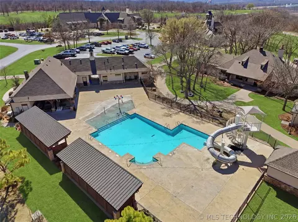
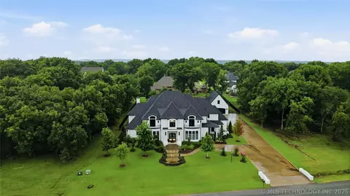
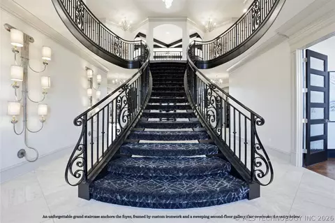
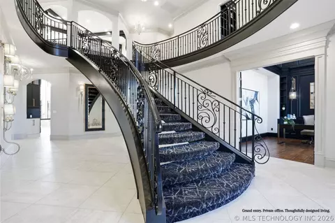
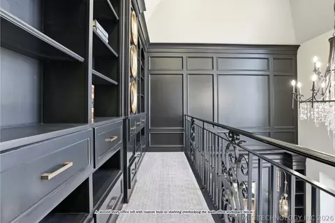
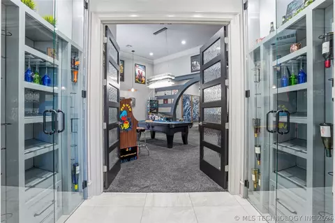
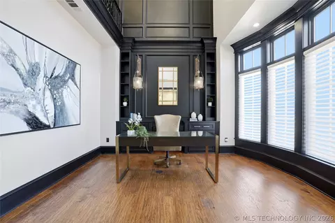
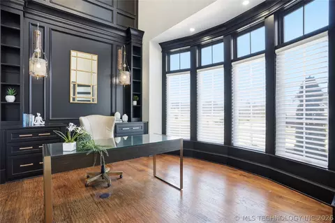
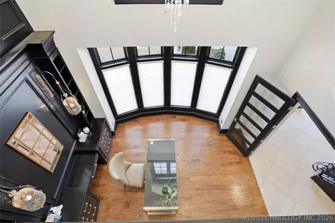
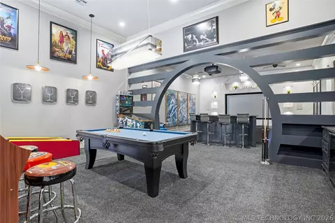
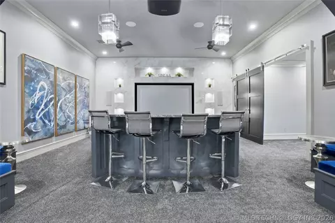
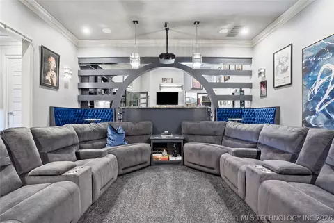
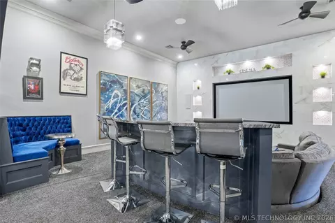
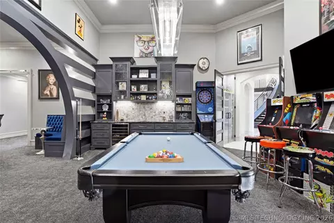
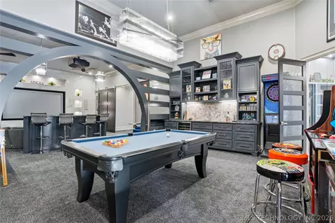
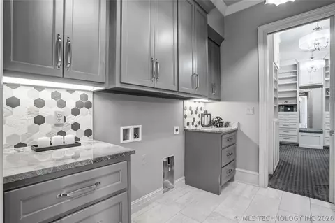
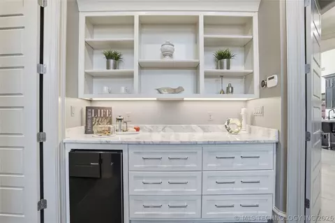
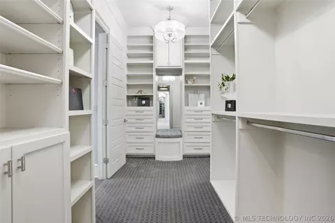
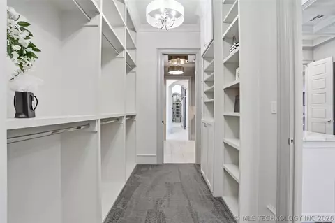
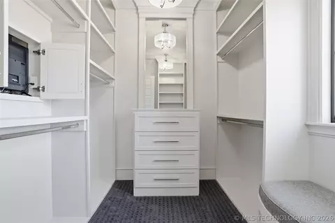
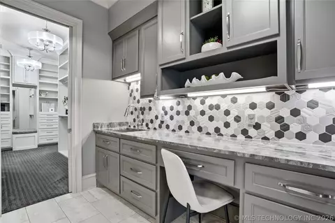
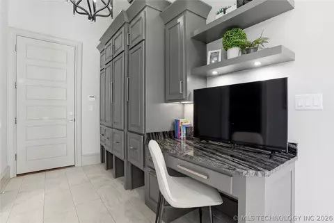
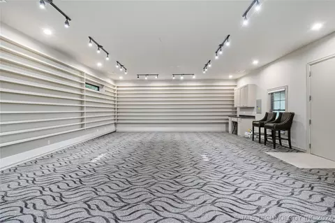
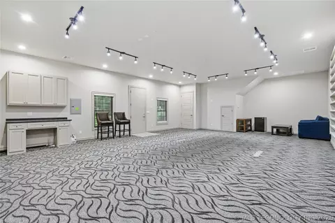
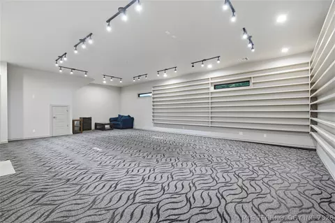
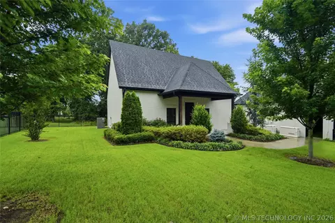
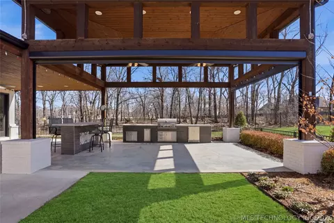
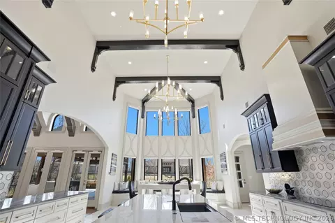
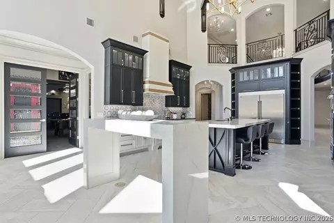
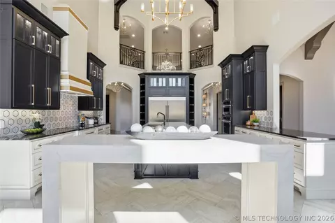
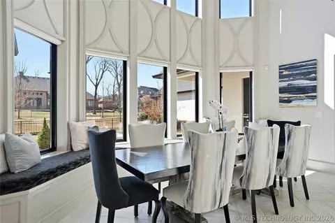
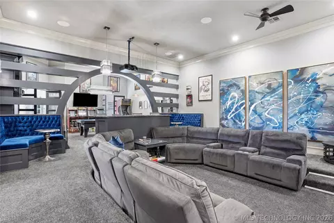
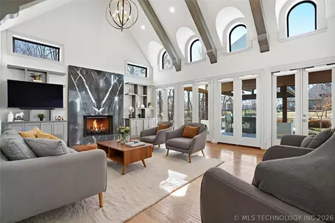
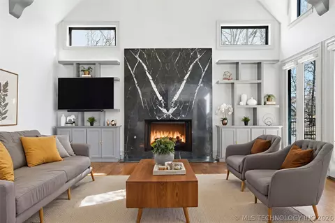
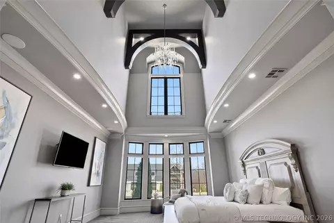
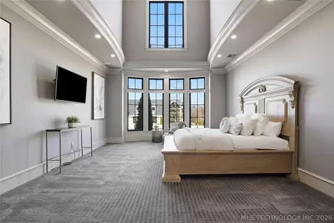
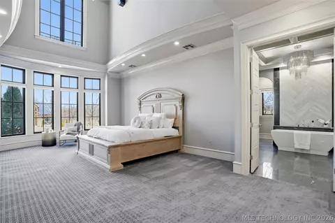
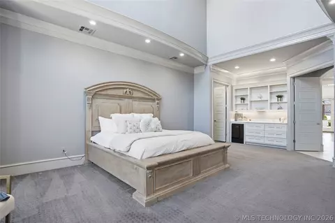
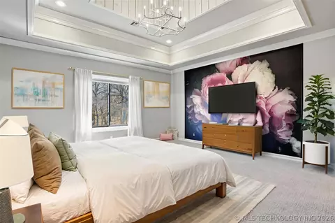
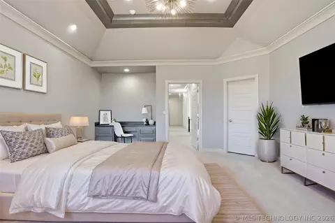
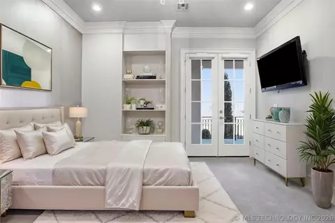
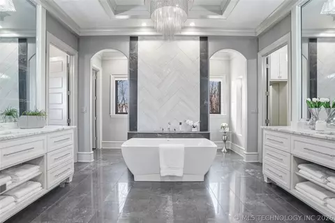
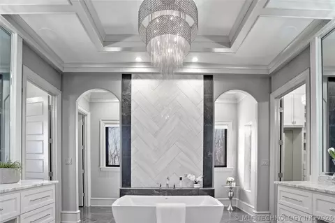
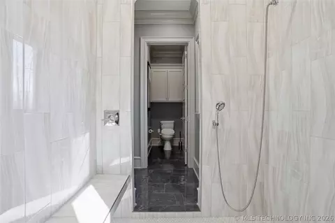
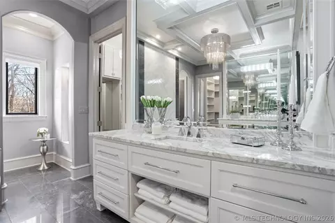
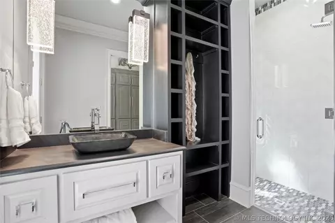
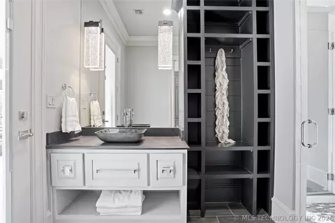
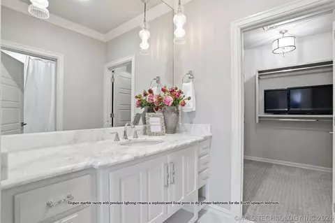
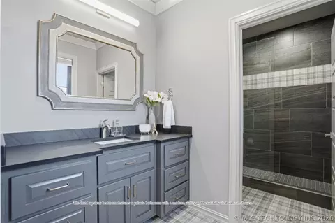
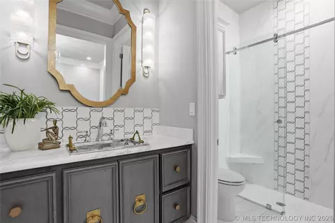
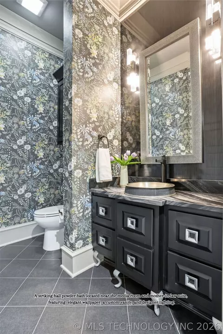
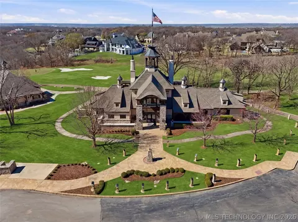
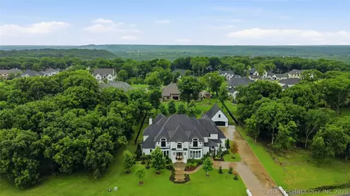
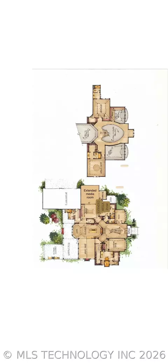
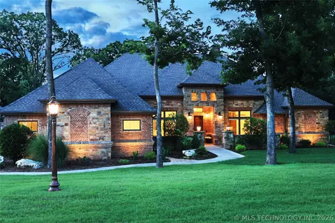
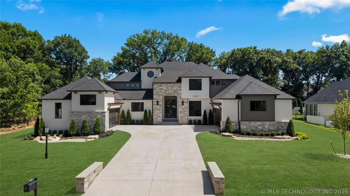
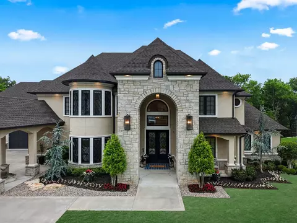
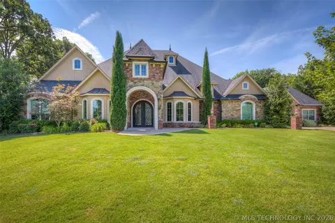
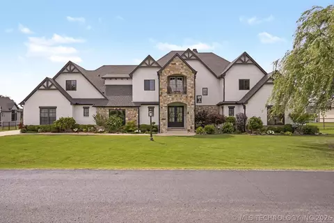
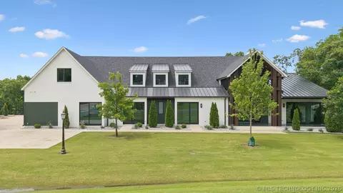
Welcome to this exceptional custom luxury residence built by a renowned female builder, Ironwood, where thoughtful design meets everyday comfort. Premium features include SPRAY FOAM INSULATION, multiple zoned HVAC units with fresh-air circulation, Nest WiFi thermostats & extensive custom woodwork. The grand primary suite features soaring ceilings, DESIGNER CARPET, a built-in bar with MARBLE COUNTERS & mini fridge, plus a spa-inspired bath w/DOUBLE MARBLE VANITIES, soaking tub, oversized shower w/bench seating, bidet, private water closet, & walk-in closets. A hidden television is integrated behind the vanity mirror. Pass-through laundry includes marble counters, built-in sink, desk, & cabinetry. The main living area offers vaulted ceilings, exposed beams, hardwood floors, recessed lighting, illuminated accent wall, REMOTE CONTROLLED SHADES & a marble-encased Jack Wills fireplace with remote logs. The GAME/THEATER ROOM includes sunken seating, built-in benches, projector & screen that remain, refrigerator, sink, select furnishings, & an attached flex room. The chef’s kitchen features two large islands, marble backsplash, KitchenAid appliances, built-in double refrigerator, SOFT CLOSE DRAWERS, breakfast nook seating, & a walk-in pantry w/outlets. A private downstairs mother-in-law suite offers its own driveway and patio, custom shelving, walk-in closet, marble counters, floor-to-ceiling tiled shower, & designer finishes. There is also a DEDICATED OFFICE, mudroom with full bath & backyard access, multiple floored attic spaces, & a 4-car EPOXY FLOOR GARAGE w/ workspace. Outdoor living features extensive landscaping w/Japanese and red maples, pergola, exterior shades, dual fencing, & a 25 x 37 FINISHED SHOP WITH HEAT & AIR AND BATHROOM. Located in a GATED SUBDIVISION WITH COURTESY GATE STAFF AND PATROL, residents enjoy pools, private lake, golf course, private school, trails, & wildlife. Safety features include a 4 x 8 SAFE ROOM and TWO HOME GENERATORS that remain.
Listed by
Listing Agent - Tiffany Johnson
Listing Office - Chinowth & Cohen
Source: MLS Technology mls logo
MLS#2607072 • last updated 3 months ago
Movoto checked MLS Technology for data 20 minutes ago
Request a virtual or in-person tour
Overview
Cooling/AC CentralAir, ThreeOrMoreUnits, Zoned
Heating Central, Gas, MultipleHeatingUnits, Zoned
Levels/Style Two, House, Contemporary, 2
Virtual Tour External Link
MLS # 2607072
SqFt 6889
SubType Single Family Residence
Status Active
Lot Size (Sqft) 32689
Lot Size (Acres) 0.75
Property Tax 15496
Year Built 2018
HOA Fee Annually, 2800
Interior
Total # of Bathrooms 6
# of Full Baths 5
# of Half Baths 1
Total # of Bedrooms 4
Basement None
Total # of Rooms 14
Laundry WasherHookup, ElectricDryerHookup, GasDryerHookup
Flooring Carpet, Tile, Wood
Appliances ConvectionOven, Cooktop, DoubleOven, Dishwasher, Disposal, GasWaterHeater, IceMaker, Microwave, Oven, Range, Refrigerator, WineRefrigerator, PlumbedForIceMaker
Interior Features Attic, WetBar, CentralVacuum, GraniteCounters, HighCeilings, HighSpeedInternet, StoneCounters, CableTv, VaultedCeilings, WiredForData, CeilingFans, ElectricOvenConnection, ElectricRangeConnection, ProgrammableThermostat
Fireplace GasLog, WoodBurning, Outside
Exterior
Foundation Slab
Roof Asphalt, Fiberglass
Construction BrickVeneer, Concrete, Stucco
Parking Attached, Detached, Garage, GarageFacesSide, Storage, WorkshopInGarage
# of Garage Spaces 4
Exterior Features ConcreteDriveway, FirePit, SprinklerIrrigation, Landscaping, OutdoorGrill, OutdoorKitchen, RainGutters
Patio/Porch Covered, Patio, Porch
Lot Features MatureTrees, None
Other Structures SecondGarage, Workshop, Pergola
Fencing Full, Other
Amenities / Utilities
Water Source Public
HOA Amenities GolfCourse, Gated, Park, Pool, Guard, Trails
Location
Waterfront Other
Body Of Water Arkansas River
Community Features Gutter(s)
Subdivision The Bluffs At Stone Canyon Phase III
Elementary School Stone Canyon
Elementary School District Owasso - Sch Dist (11)
Middle School District Owasso - Sch Dist (11)
High School District Owasso - Sch Dist (11)
High School Owasso
APN 660099808
Tour this home
When would you like to see 17930 E Falcon Pass?
question
Have a question about this property? Call us at (844) 430-0869
7/10
8/10
4/10
9/10
8/10
Source: GreatSchools.org © 2026. All rights reserved.

Around the neighborhood

Explore everything this neighborhood has to offer.
3/100
Walk
90/100
Family
34/100
Dining
71/100
Pet
  • Real Estate
  • OK
  • Tulsa County
  • Owasso
  • 74055
  • 17930 E Falcon Pass

My commute

Enter a destination to see travel time and distance.
By entering my info and clicking Ask a Question below, I am providing my e-signature and express written consent to receive marketing emails, calls, and texts (including via automatic telephone dialing systems, AI generative, artificial or pre-recorded voice technology) relating to my inquiry from Movoto (and parties calling/messaging on their behalf) even if my number appears on the company, state, or national Do Not Call Registry. You also agree to ourTerms and Conditions and Privacy Policy. Consent not required to receive services (call 1-844-420-1270 to be connected without providing consent).

Nearby homes for sale in Owasso, OK

Newest listings in 74055

Meet with a real estate agent today (844) 430-0869
The multiple listing information is provided by MLS Technology. IDX information is provided exclusively for consumers’ personal, non-commercial use and that it may not be used for any purpose other than to identify prospective properties consumers may be interested in purchasing. Information deemed reliable but not guaranteed to be accurate. Buyer to verify all information. The information provided is for consumers' personal, non-commercial use and may not be used for any purpose other than to identify prospective properties consumers may be interested in purchasing. Listing information updated every 15 minutes. Terms of use & Privacy Policy, California Privacy Info. Copyright © 2005 - 2026 Movoto, Inc. All rights reserved. Equal Housing Opportunity CalDRE CalDRE #01517281
Movoto Real Estate is committed to ensuring accessibility for individuals with disabilities. We are continuously working to improve the accessibility of our web experience for everyone. We welcome feedback and accommodation requests, please submit them here.
The data relating to real estate for sale on this web site comes in part from the MLS Technology Inc. IDX information is provided exclusively for consumers’ personal, non-commercial use, and it may not be used for any purpose other than to identify prospective properties consumers may be interested in purchasing. All information deemed reliable but not guaranteed and should be independently verified.
©2026 MLS Technology Inc. All rights reserved.
Requests for information regarding mortgage products will be directed to Movoto.com affiliate, Lower, LLC - a licensed Mortgage Lender (NMLS #1124061), or, based on your location, may be redirected to a participating mortgage marketing partner that may pay Lower, LLC for any consumer contact information provided through this site.