Movoto Real Estate
Sold on 12/15/2025
  • Map Image
  • Map Image
  • Map Image

846 Riverside Dr, Ormond Beach, FL 32176

$2,400,000

Last sold 12/15/2025 after 53 Days

  • 4

    bed

  • 5

    bath

  • 6,498

    Sqft ($369/Sqft)

House not for sale

About 846 Riverside Dr

Property type House
Neighborhood
Year built 1992
HOA fee $0/month
Lot size 0.85 Acre
Movoto estimate
Parking 3 garage spaces
Property description
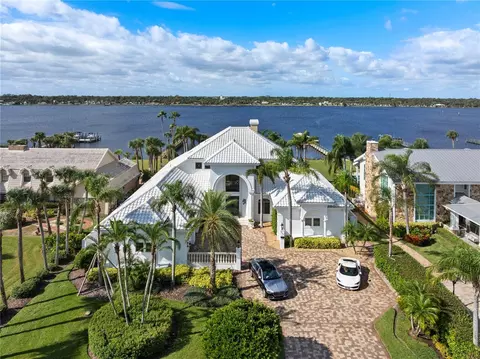
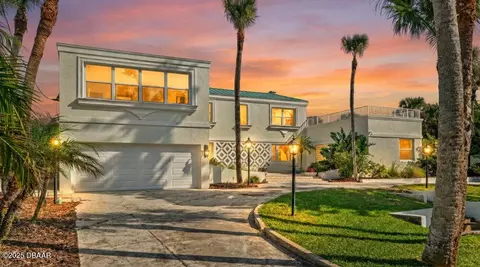
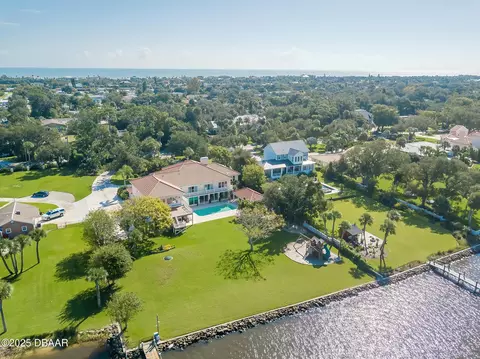
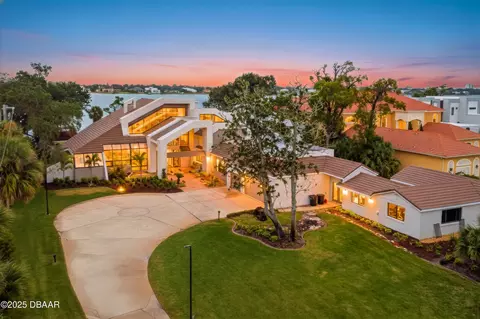
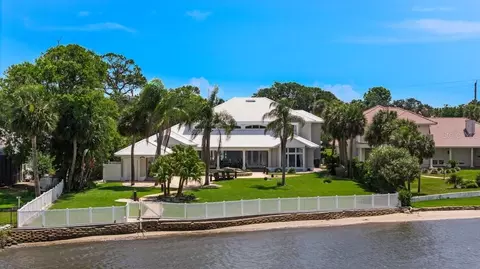
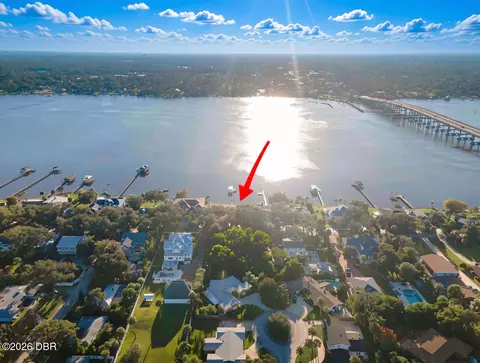
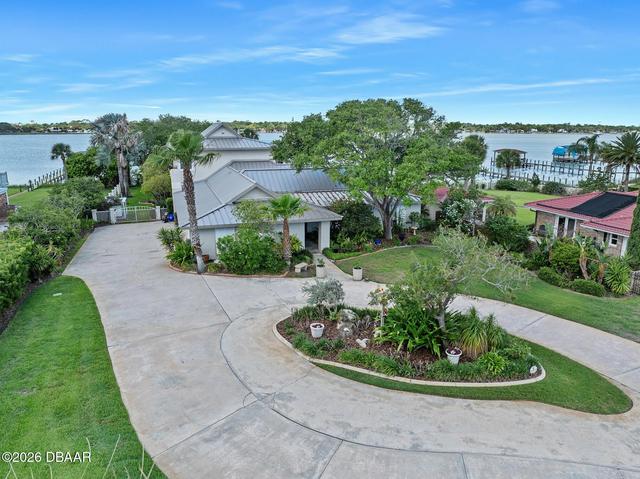
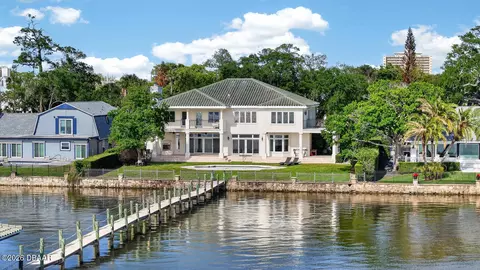
Welcome to 846 Riverside Drive, a stunning expression of timeless elegance and refined waterfront living along the coveted Ormond Beach Intracoastal Waterway. Designed by R. Norman Stoehr, founder of Forum Architecture & Interior Design, Inc. (now retired), this masterpiece exemplifies thoughtful craftsmanship and architectural grace. Beyond the gated entry and pavered motorcourt, manicured grounds frame this exquisite four-bedroom, four-and-a-half-bath residence—a home designed to impress at every turn. A grand two-story foyer crowned by a brilliant crystal chandelier sets the tone for sophistication. Marble tile floors lead you through an interior defined in equal measure by luxury and warmth. The formal living and dining rooms are separated by a double-sided marble fireplace—a striking centerpiece that enhances the flow of light and panoramic river views beyond. Each of the four bedrooms, two upstairs and two on the main floor, is a private retreat featuring an en suite bath, walk-in closet, and oak hardwood floors. The primary suite, located on the ground level, offers serene views and direct access to the wraparound Saltillo-tiled veranda - an inviting space to enjoy morning coffee or an evening cordial at sunset. The en suite bathroom features Jacob Delafon fixtures, a jetted soaking tub, dual vanities, and a glass-enclosed shower with body sprayers and an eyebrow window. The primary closet offers built-in cabinetry and drawers to maximize storage, along with its own electrified garment carousel. The main floor also includes a formal office with etched-glass French doors, a motif echoed in the primary suite entry and the glass balustrade ascending to the second story. Between the formal dining room and the spacious family room lies a bar area crowned by a domed ceiling, hand-painted with a blue sky and doves. Three sliding glass doors in the family room provide easy access to the rear gardens and wraparound veranda, where multiple al fresco seating areas are accented by sculptural art and elegant fountains. The resort-style amenities continue with a sparkling in-ground pool and attached infinity-edge spa. The property extends gracefully to a private covered dock, completing the perfect setting for leisurely afternoons of fishing or sunbathing along the river. The gourmet eat-in kitchen includes a large center island with prep sink, double wall ovens, dual four-burner gas cooktops, dishwasher, microwave, and a GE Monogram side-by-side refrigerator, ensuring both beauty and functionality. It is the ideal space for entertaining family and friends. Rounding out the first floor is a spacious laundry area, a secondary bedroom with en suite bath, under-stair storage, access to the three-car garage with 13-foot ceilings, vented interlocking raised floor tiles, and a mirrored octagonal half-bath for guests. Ascending the solid oak staircase, you'll find two additional bedrooms, each with access to the second-story balcony featuring concrete balustrades and breathtaking views of the backyard and Intracoastal coastline. This level also offers attic access, a laundry chute, and a 17' x 5.5' conditioned storage room. Every detail of this home from the handcrafted finishes and exceptional millwork to the LED-lit stairs, decorative tray ceilings, and etched-glass elements reflects a commitment to quality and timeless sophistication. This home is more than a residence—it is a statement of coastal grace and refined Florida living!
Listed by
Listing Agent - Sheriff Guindi
Listing Agent Contact: 386-677-7653
Listing Office - REALTY PROS ASSURED
Source: Stellar MLS mls logo
MLS#V4945567 • last updated 8 months ago
Movoto checked Stellar MLS for data 6 minutes ago
Overview
Levels/Style 2, Two, Contemporary
Type Residential
Virtual Tour N/A
SubType Single Family Residence
Status Sold
MLS # V4945567
SqFt 6498
Lot Size (Acres) 0.85
Lot Size (SqFt) 37000
Property Tax 11293
Year Built 1992
Interior
Total # Bathrooms 5
# Full Baths 4
# Half Baths 1
# Bedrooms 4
Total # of Rooms 15
Laundry Inside
Interior Features Ceiling Fans(s), Central Vaccum, Eat-in Kitchen, Open Floorplan, Primary Bedroom Main Floor, Split Bedroom, Walk-In Closet(s)
Fireplace Gas
Exterior
Exterior Awning(s), Balcony
Roof Tile
Foundation Slab
Other Structures Boat House
Fencing Other
# Garage Spaces 3
Parking Desc Garage Door Opener
Amenities / Utilities
Utilities Desc Cable Connected, Electricity Connected, Propane, Sewer Connected, Water Connected
Sewer Public Sewer
Security Features Security System Owned
Spa Desc In Ground
Pool Desc In Ground
Location
Waterfront Intracoastal Waterway
County Volusia
Subdivision ORTONA PARK SEC 1
APN 4223-14-01-0130
Zoning RES
Lot/ Land Details
Road Surface Type Paved
Road Responsibility Public Maintained Road
$2.42M
Range: $2.17M-$2.66M
Last 30 days 
  • Dec 2025
    mls logo MLS # V4945567
  • Dec 22, 2025 Sold
    $2,400,000
  • Dec 16, 2025 Pending
  • Oct 23, 2025 Listed
    $3,290,000
  • Dec 2025
    mls logo MLS # 1219236
  • Dec 22, 2025 Sold
    $2,400,000 (-19.9%)
  • Dec 16, 2025 Pending
  • Nov 5, 2025 Price Change
    $2,995,000 (-9.0%)
  • Oct 23, 2025 Listed
    $3,290,000
  • Year Property taxes Tax assessment
  • 2025
    $12,748 +12.9%
    $760,019 +2.9%
  • 2024
    $11,293 +2.4%
    $738,600 +3.0%
  • 2023
    $11,028 +2.8%
    $717,088 +3.0%
  • 2022
    $10,725 -3.9%
    $696,202 +3.0%
  • 2021
    $11,160 +1.4%
    $675,924 +1.4%
  • 2020
    $11,002 +1.6%
    $666,592 +2.3%
  • 2019
    $10,832 -0.7%
    $651,605 +1.9%
  • 2018
    $10,909 -2.2%
    $639,455 +2.1%
  • 2017
    $11,154 -1.5%
    $626,303 +2.1%
  • 2016
    $11,323 -3.2%
    $613,421
  • 2015
    $11,696
  • 846 Riverside Dr
    $2.4M
  • Neighborhood A
    $299K 0% y/y
  • 32176
    $425K -7% y/y
  • Ormond Beach
    $424K -4% y/y
No chart available
Statistics calculated by Movoto
Est. value Bed/bath Sqft mi
856 Riverside Dr, Ormond Beach, FL 32176 $1,725,000 5/6 5,267 0.02
844 Riverside Dr, Ormond Beach, FL 32176 $2,407,000 4/4 5,883 0.02
836 Riverside Dr, Ormond Beach, FL 32176 $1,507,000 3/3 3,765 0.04
866 Riverside Dr, Ormond Beach, FL 32176 $1,509,000 4/5 5,440 0.04
853 Riverside Dr, Ormond Beach, FL 32176 $414,000 4/2 1,668 0.06
826 Riverside Dr, Ormond Beach, FL 32176 $1,355,000 3/2 3,006 0.06
863 Riverside Dr, Ormond Beach, FL 32176 $368,000 3/2 1,985 0.06
843 Riverside Dr, Ormond Beach, FL 32176 $480,000 3/2 2,151 0.06

Estimated values are based on public record data and automated valuation models. Values are not guaranteed and may not reflect current market conditions.
Thinking of selling? Get a Cash Offer.

  • A smooth, fast sale
  • Skip staging and repairs
  • No strings attached
5/10
Osceola Elementary School
public Grades PK, K-5
Volusia
6/10
6/10
Seabreeze High School
public Grades 9-12
Volusia
Source: GreatSchools.org © 2026. All rights reserved.

Around Neighborhood A

Explore everything this neighborhood has to offer. Learn more about Neighborhood A.
By entering my info and clicking Ask a Question below, I am providing my e-signature and express written consent to receive marketing emails, calls, and texts (including via automatic telephone dialing systems, AI generative, artificial or pre-recorded voice technology) relating to my inquiry from Movoto (and parties calling/messaging on their behalf) even if my number appears on the company, state, or national Do Not Call Registry. You also agree to ourTerms and Conditions and Privacy Policy. Consent not required to receive services (call 1-844-420-1270 to be connected without providing consent).

Nearby recently sold homes in Ormond Beach, FL

Nearby homes for sale in Ormond Beach, FL

Newest listings in 32176

  • Real Estate
  • FL
  • Volusia County
  • Ormond Beach
  • 32176
  • Neighborhood A
  • 846 Riverside Dr
Meet with a real estate agent today (844) 430-0869
The multiple listing information is provided by Stellar MLS. IDX information is provided exclusively for consumers’ personal, non-commercial use and that it may not be used for any purpose other than to identify prospective properties consumers may be interested in purchasing. Information deemed reliable but not guaranteed to be accurate. Buyer to verify all information. The information provided is for consumers' personal, non-commercial use and may not be used for any purpose other than to identify prospective properties consumers may be interested in purchasing. Listing information updated every 15 minutes. Terms of use & Privacy Policy, California Privacy Info. Copyright © 2005 - 2026 Movoto, Inc. All rights reserved. Equal Housing Opportunity CalDRE CalDRE #01517281
Movoto Real Estate is committed to ensuring accessibility for individuals with disabilities. We are continuously working to improve the accessibility of our web experience for everyone. We welcome feedback and accommodation requests, please submit them here.
Stellar MLS
The real estate listing data marked with this icon comes from the IDX program of the Stellar MLS. All information provided is deemed reliable but is not guaranteed and should be independently verified. Listings displayed on this website may be subject to prior sale or removal from sale; availability of any listing should always be independently verified. Listing information is provided exclusively for consumers’ personal, non-commercial use, solely to identify potential properties for potential purchase; all other use is strictly prohibited and may violate relevant federal and state law.
Requests for information regarding mortgage products will be directed to Movoto.com affiliate, Lower, LLC - a licensed Mortgage Lender (NMLS #1124061), or, based on your location, may be redirected to a participating mortgage marketing partner that may pay Lower, LLC for any consumer contact information provided through this site.