Movoto Real Estate
Sold on 10/21/2025
  • Exterior
  • Other
  • Entry Way
  • Living
  • Kitchen
  • Dining
  • Bedroom
  • Bath
  • View/Area

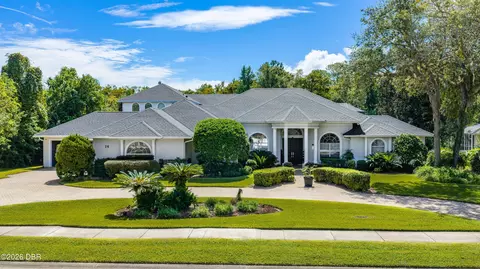
4 Broad Creek Cir, Ormond Beach, FL 32174

$1,995,000

Last sold 10/21/2025 after 363 Days

  • 8

    bed

  • 9

    bath

  • 12,632

    Sqft ($158/Sqft)

House not for sale

About 4 Broad Creek Cir

Property type House
Neighborhood
Year built 1996
HOA fee $0/month
Lot size 1.02 Acre
Movoto estimate
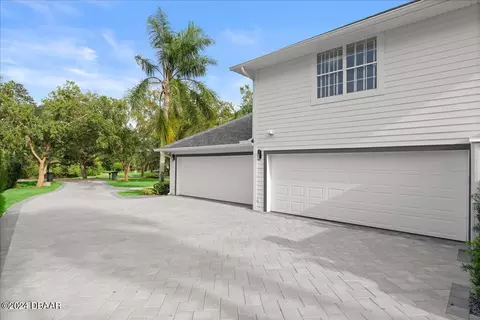
Parking 4 garage spaces
Property description
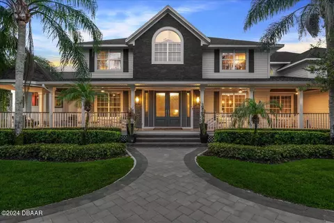
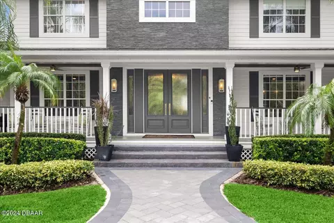
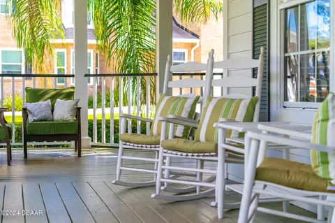
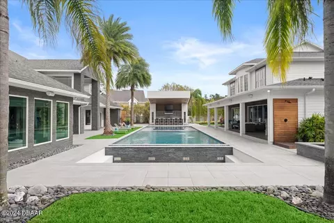
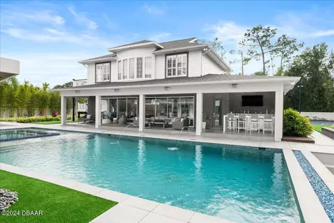
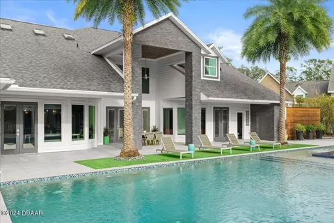
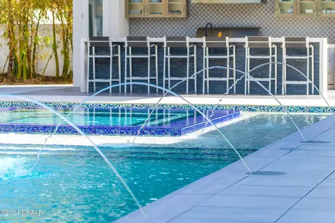
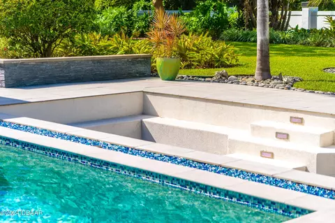
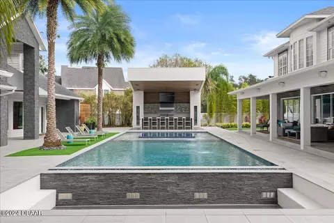
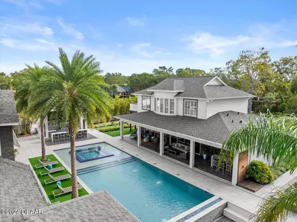
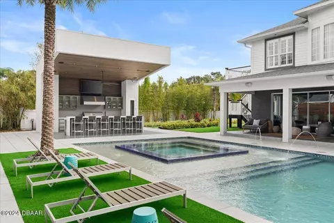
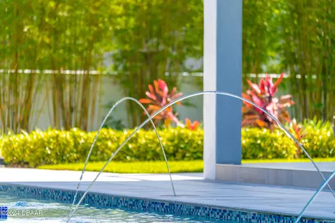
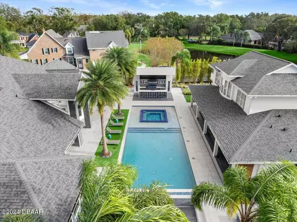
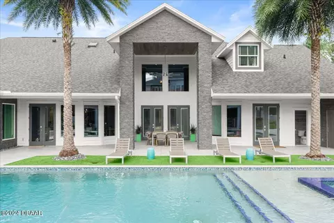
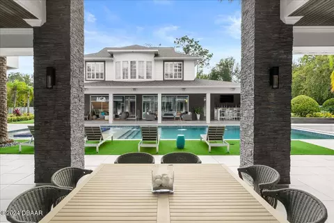
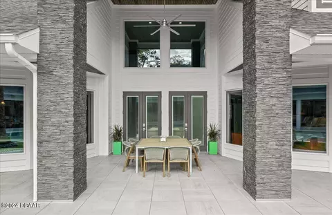
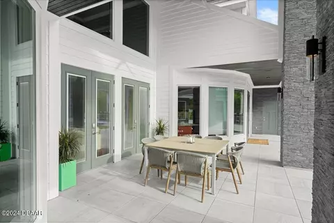
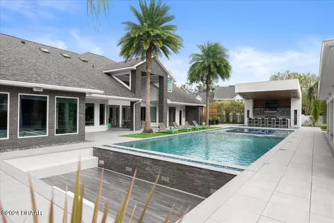
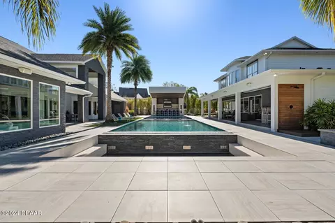
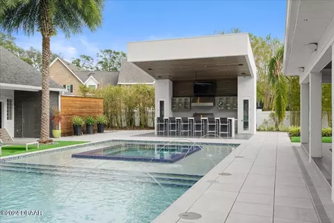
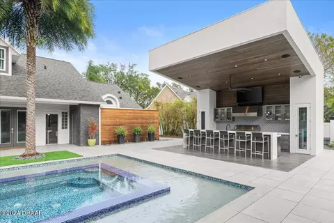
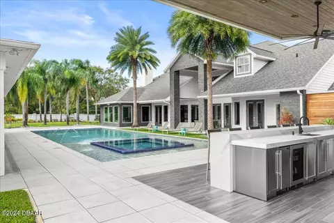
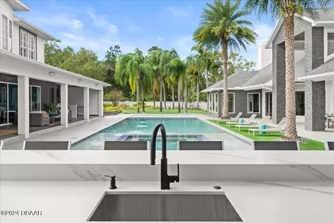
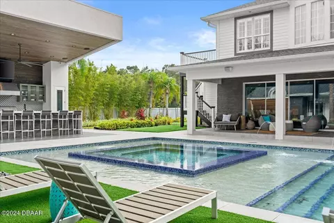
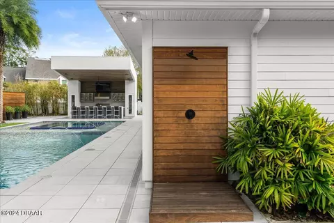
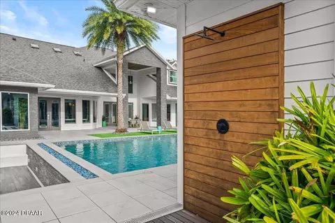
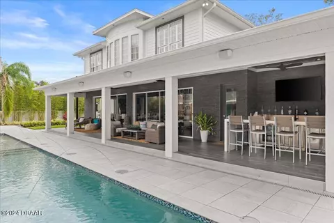
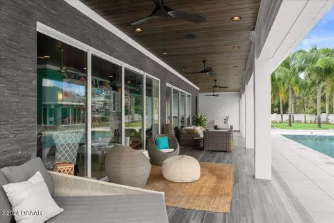
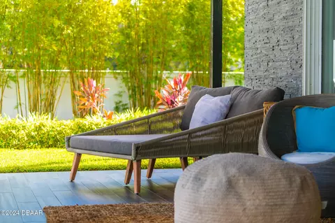
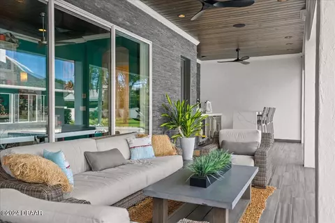
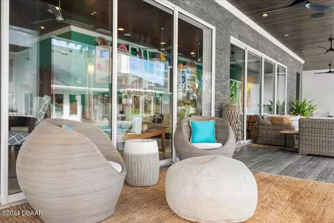
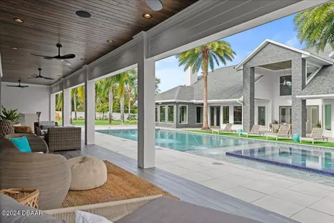
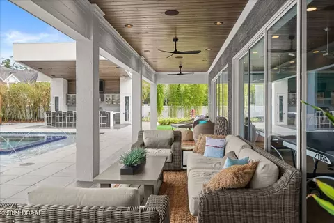
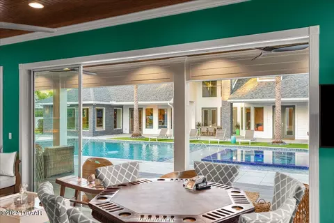
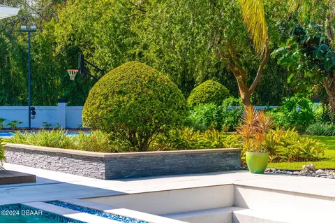
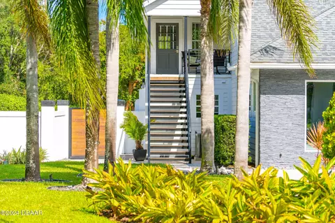
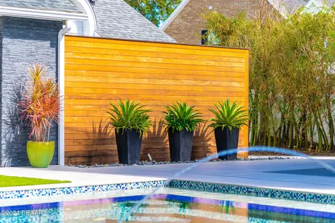
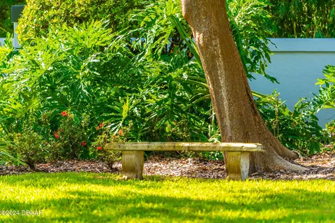
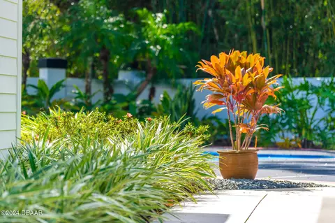
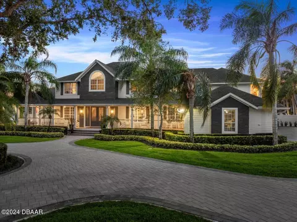
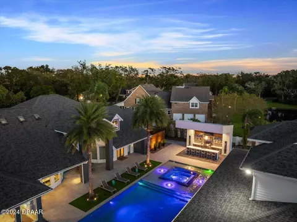
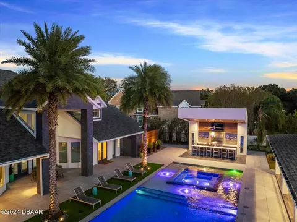
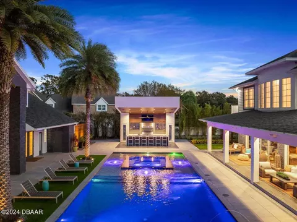
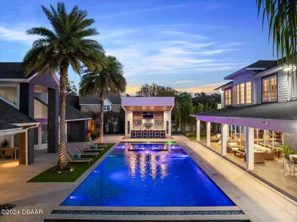
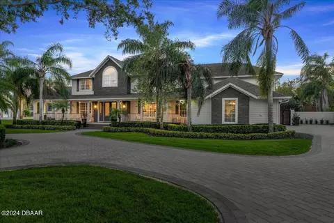
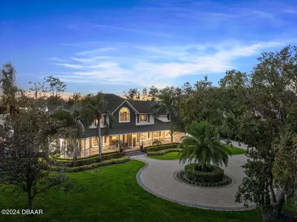
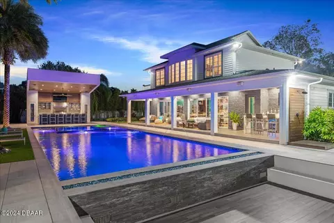
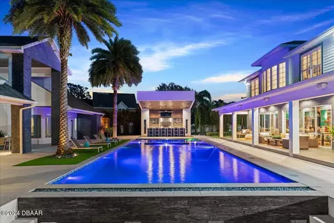
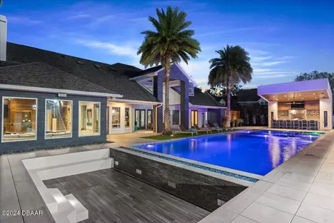
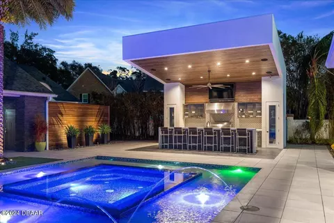
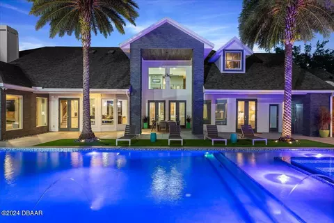
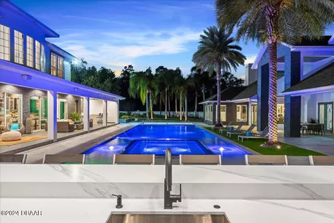
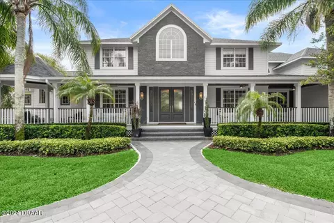
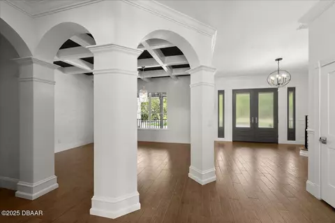
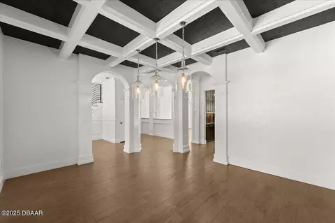
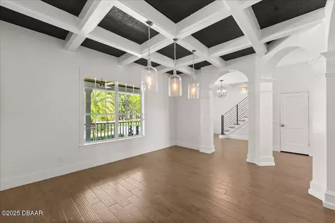
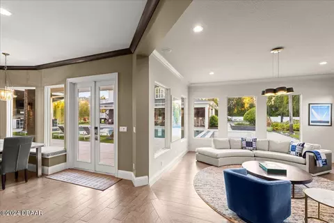
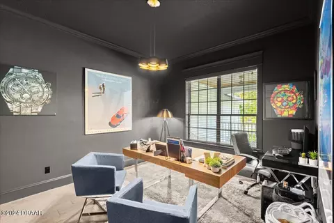
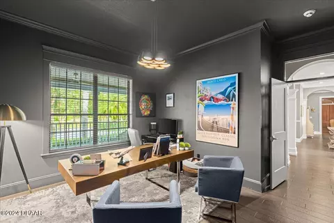
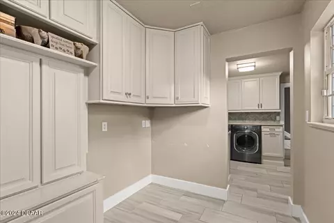
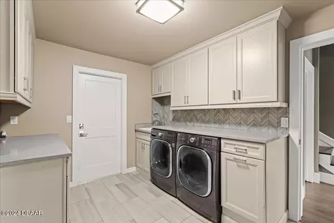
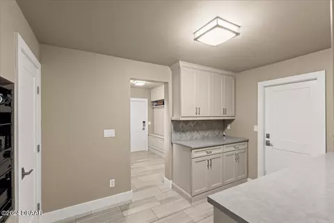
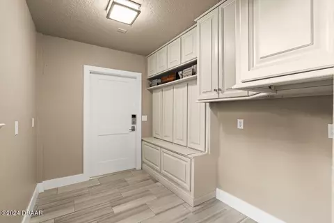
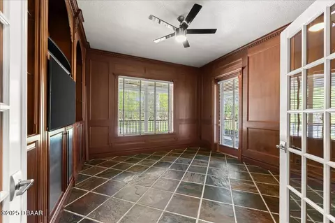
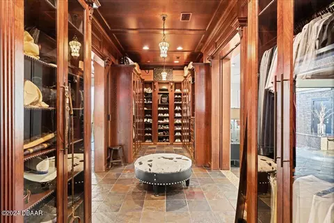
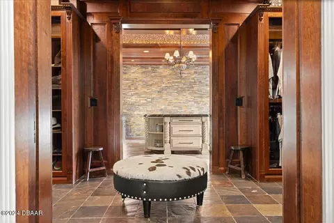
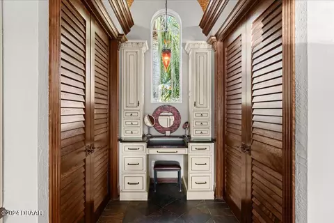
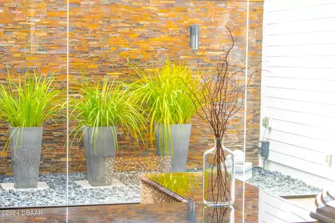
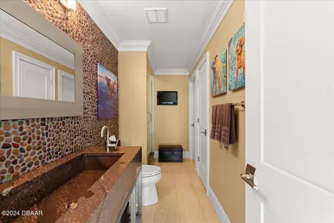
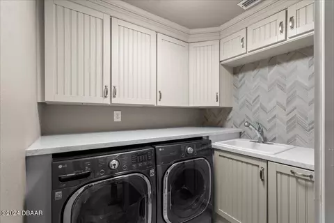
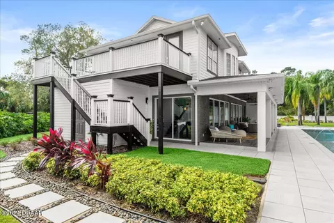
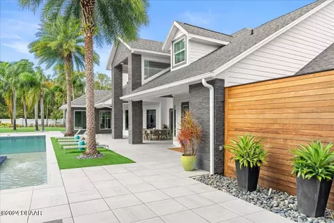
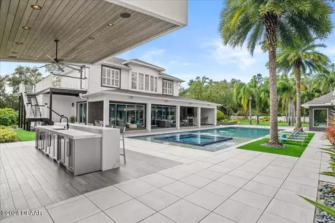
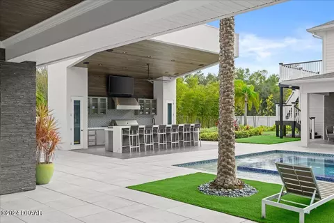
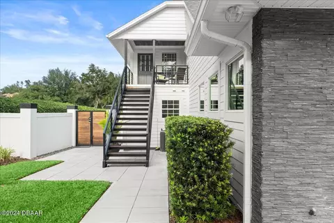
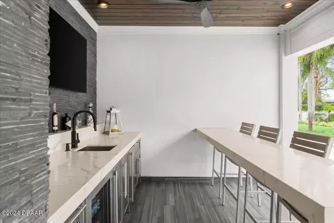
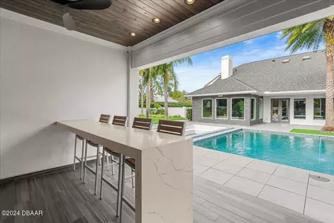
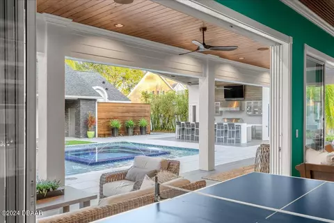
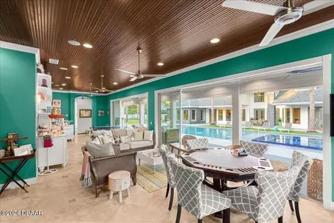
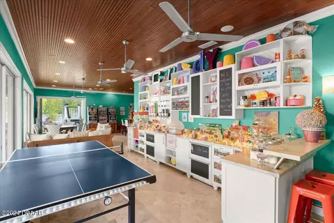
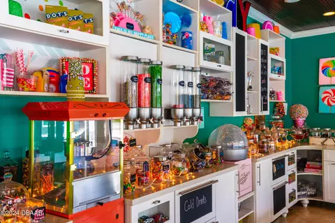
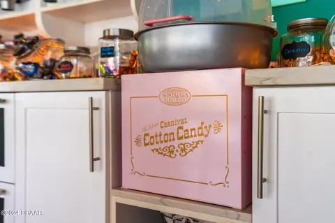
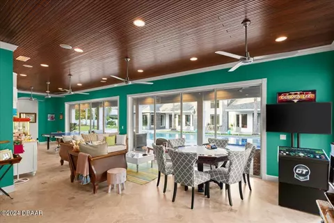
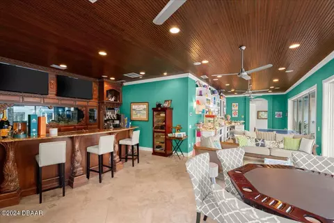
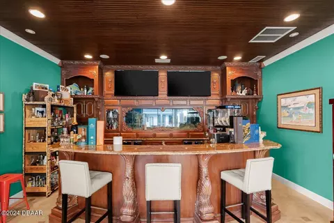
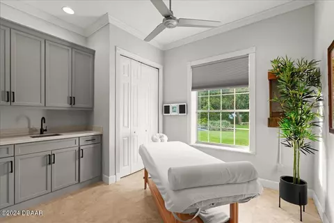
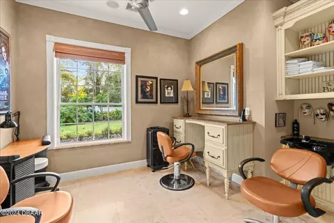
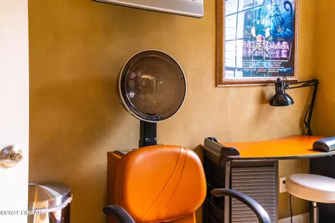
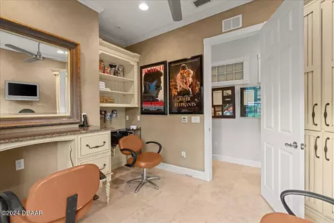
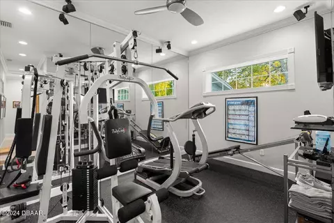
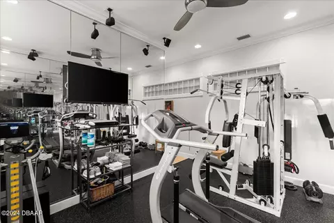
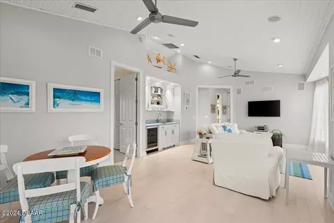
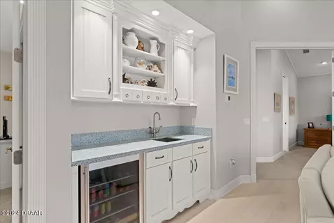
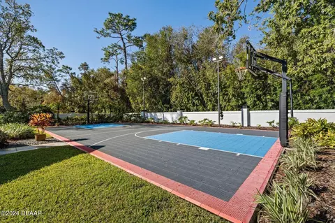
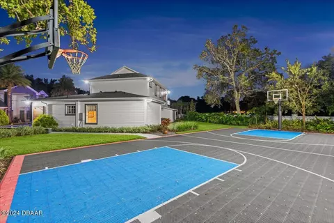
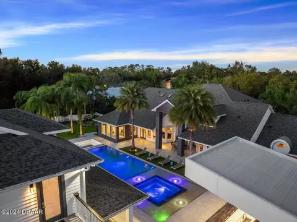
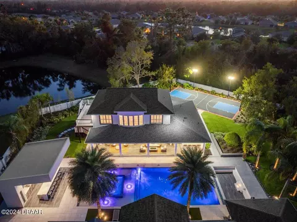
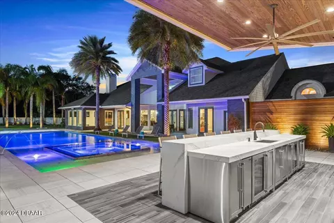
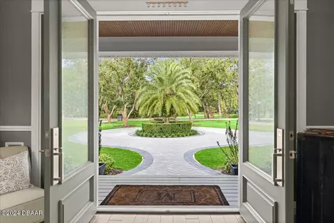
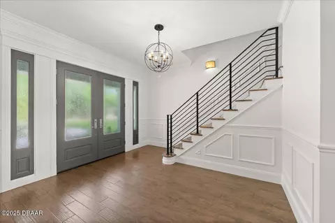
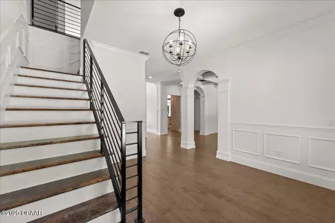
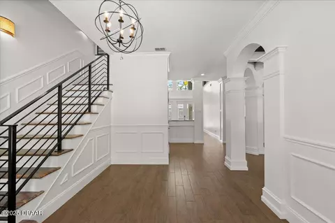
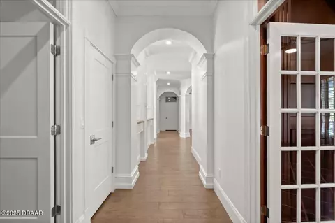
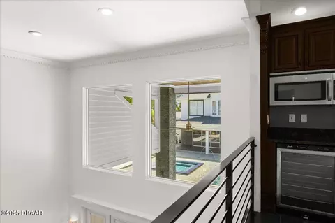
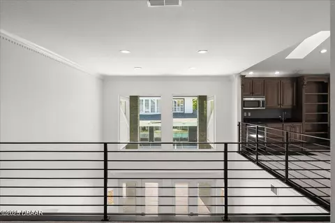
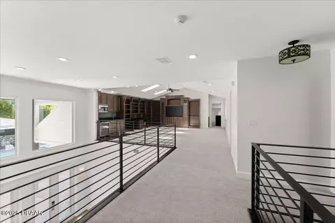
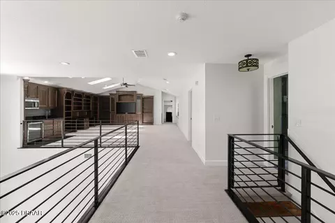
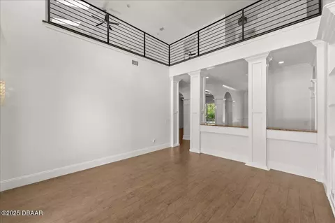
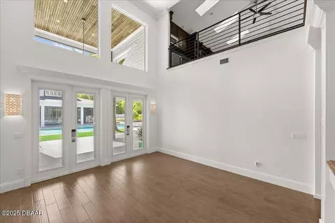
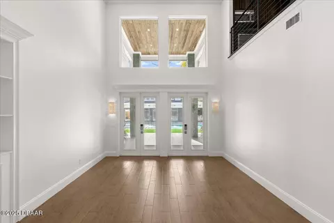
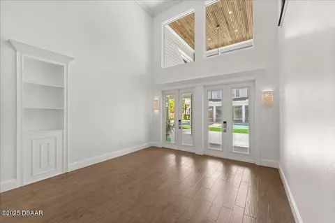
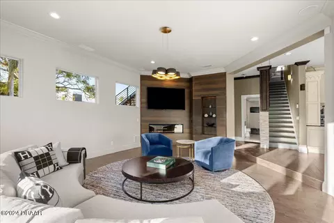
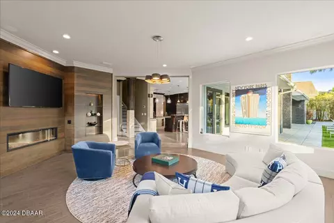
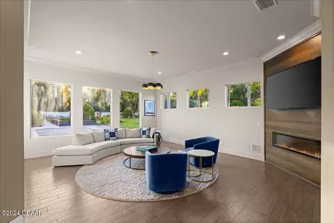
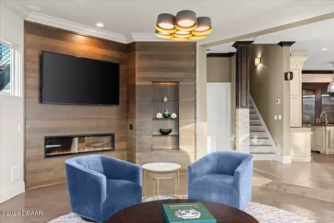
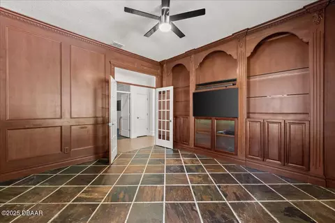
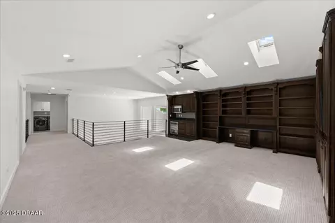
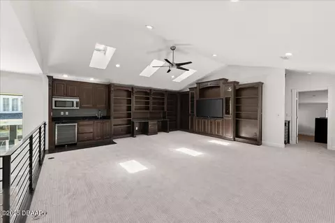
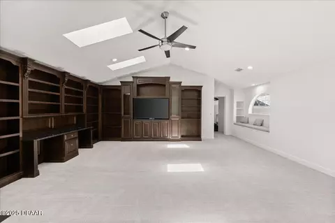
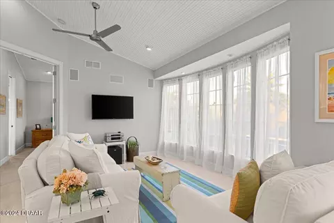
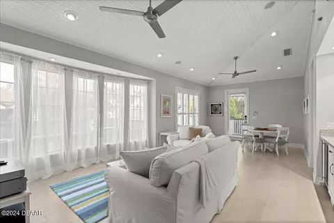
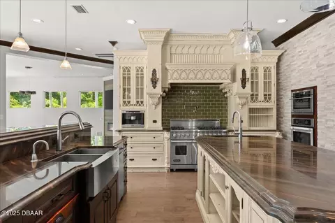
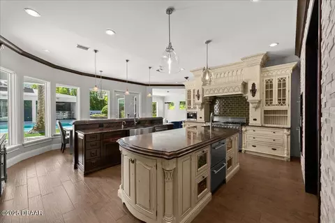
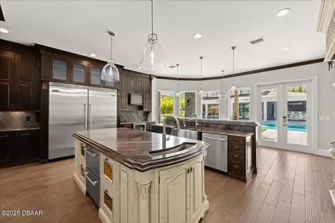
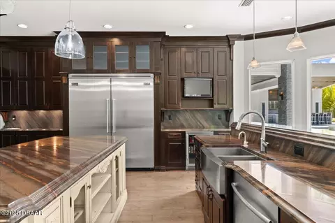
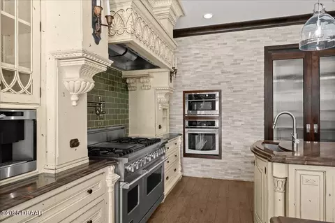
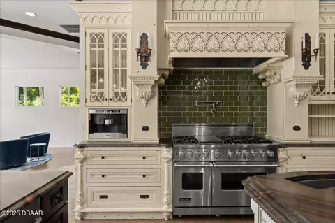
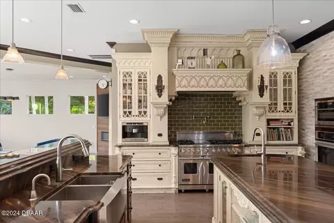
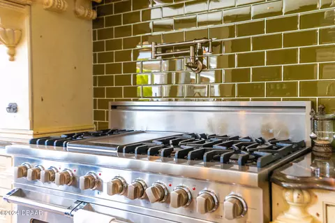
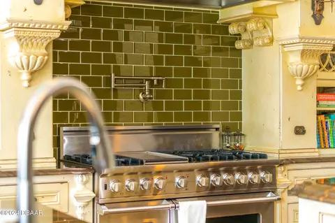
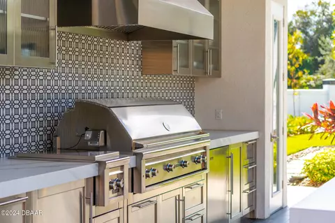
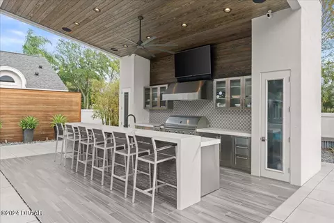
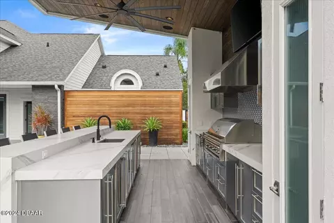
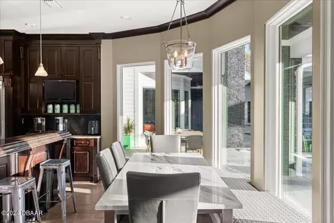
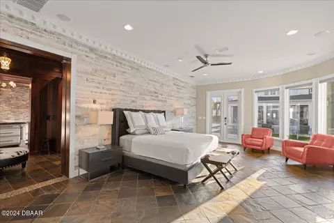
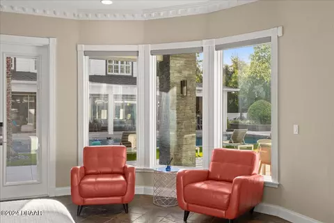
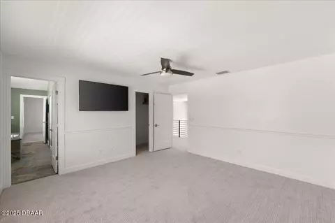
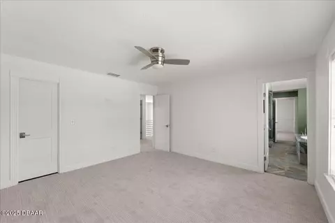
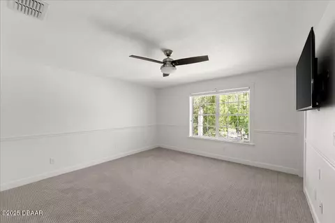
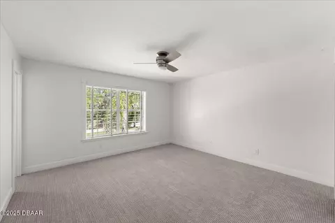
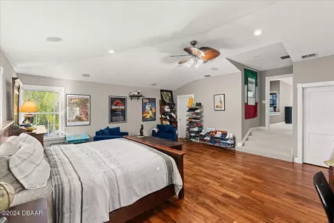
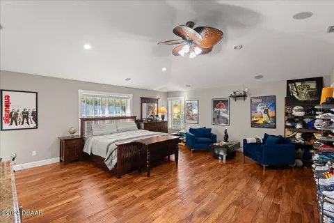
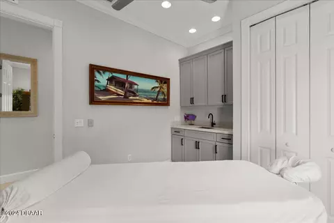
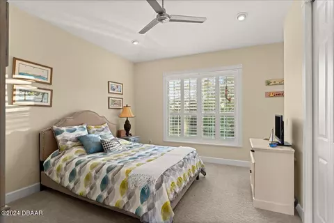
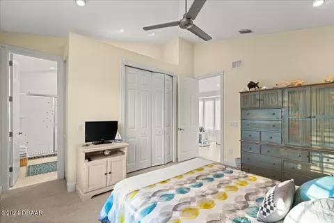
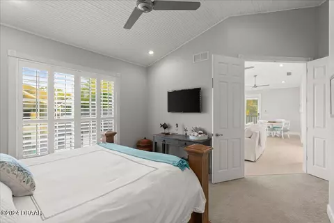
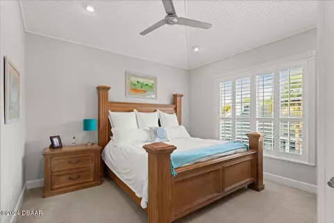
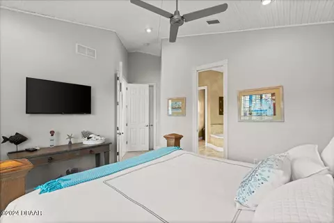
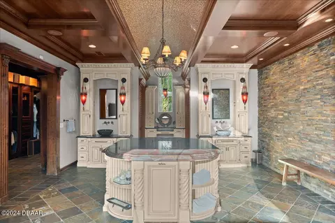
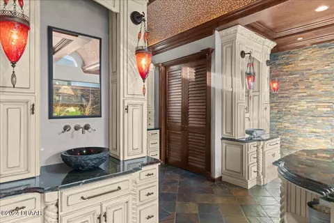
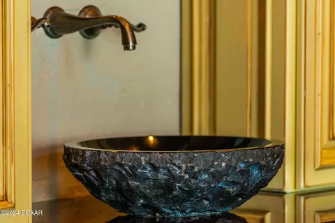
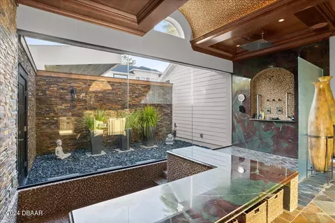
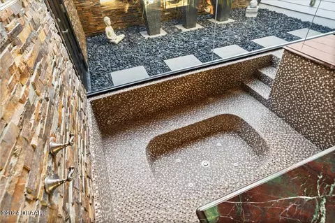
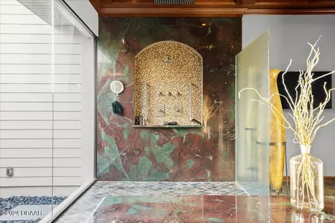
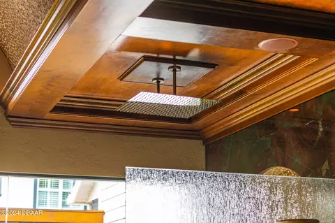
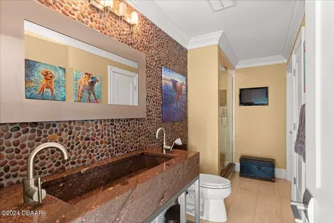
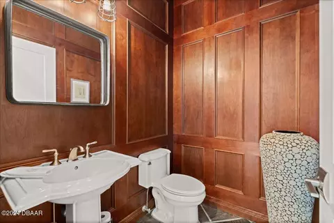
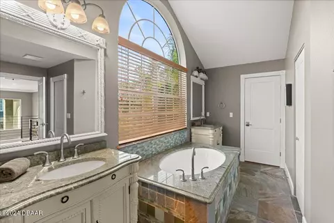
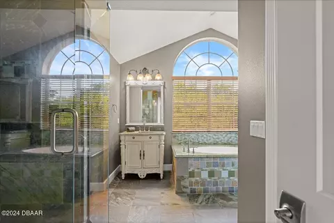
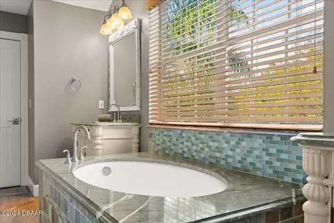
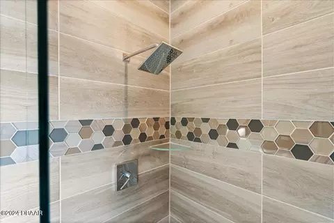
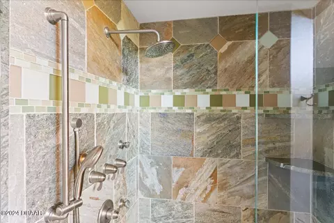
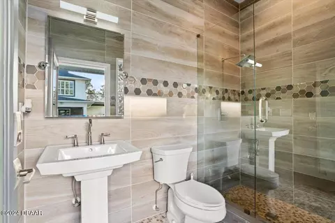
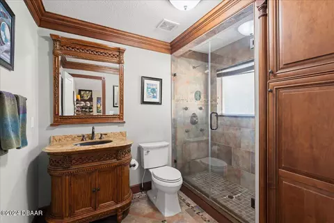
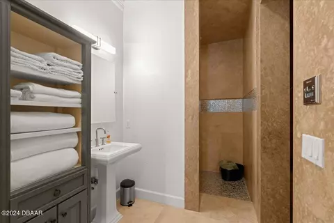
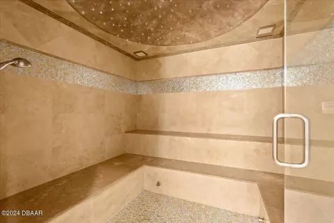
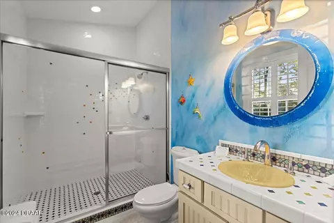
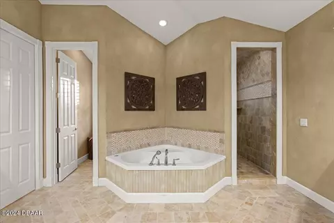
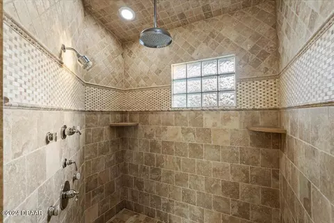
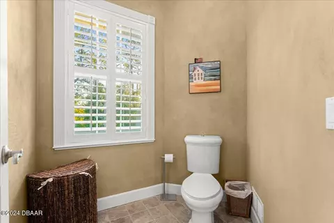
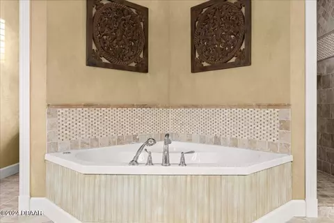
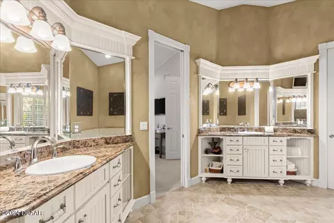
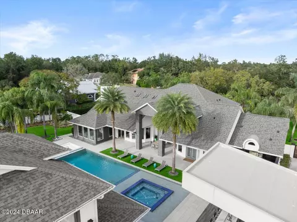
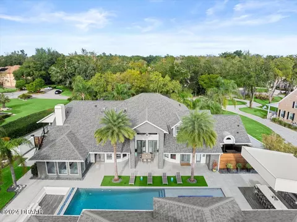
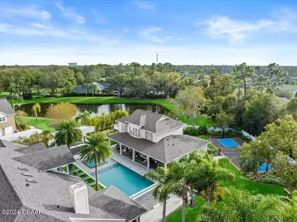
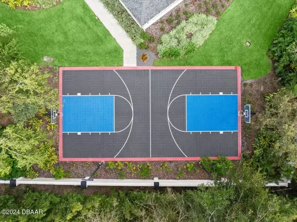
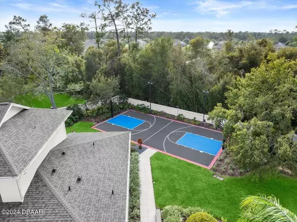
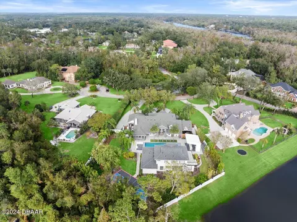
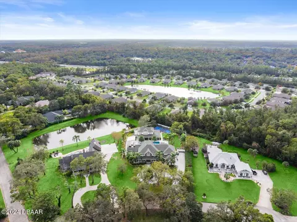
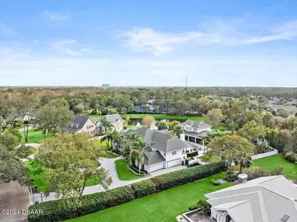
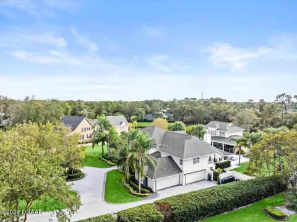
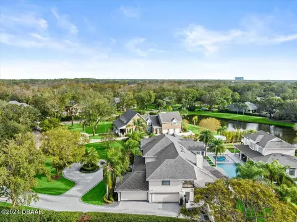
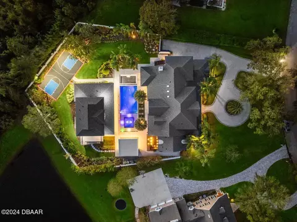
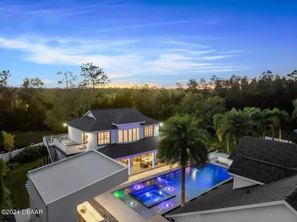
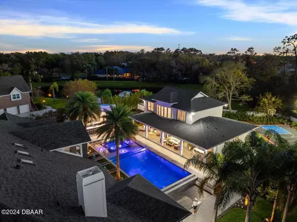
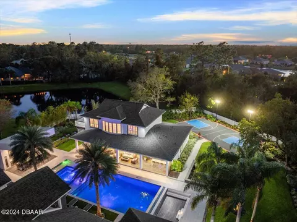
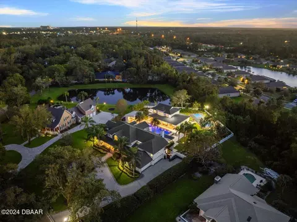
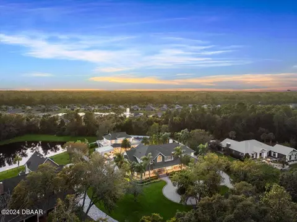
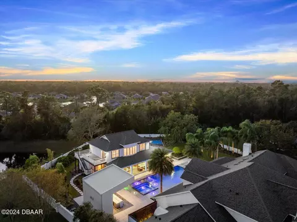
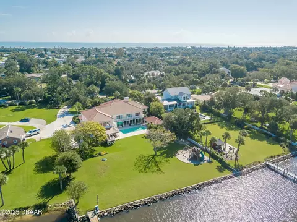
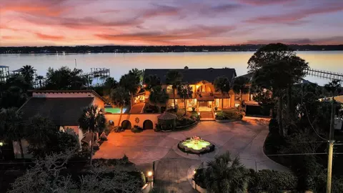
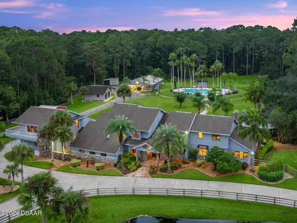
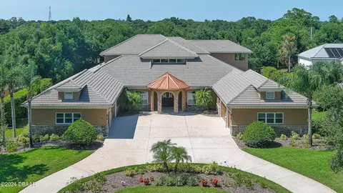
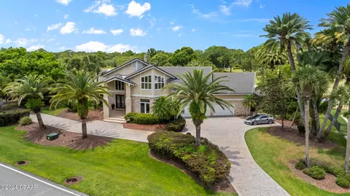
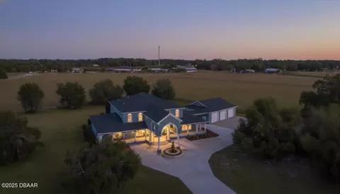
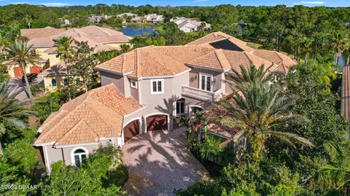
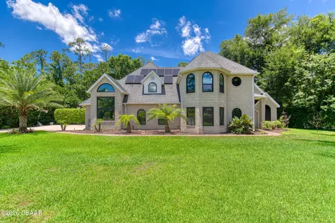
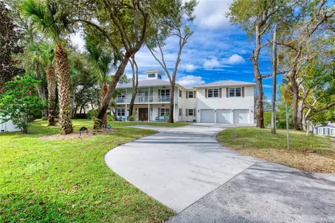
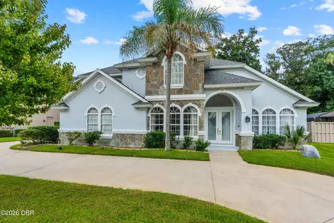
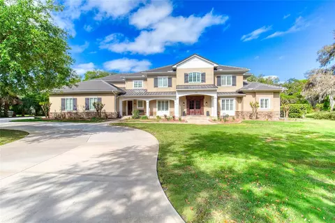
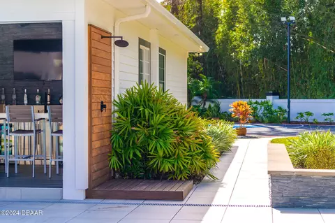
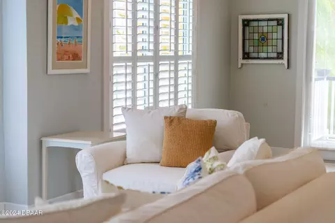
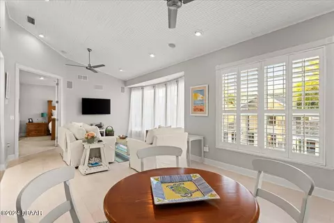
This extraordinary estate spans 1.02 acres, offering over 13,000 square feet of luxurious living space across a magnificent 8,663 square foot main residence and spectacular 3,969 square foot pool house. Rich finishes and abundant natural light create an ambiance of refined elegance throughout this one-of-a-kind property. The resort-style pool area showcases custom water features, a professional-grade outdoor kitchen with Perlick appliances and a Lynx grill, plus a gas fire pit with a sunken conversation area. The versatile pool house elevates entertainment with its candy shop, casino area, full bar with saltwater fish tank, spa room, hair salon, gym, and sauna featuring a night-sky ceiling, plus two guest suites with a kitchenette for ultimate comfort. The gourmet kitchen is a chef's delight, featuring custom cabinetry, a Viking Professional gas-burning range, and a Viking Professional double door 22.8 cu. ft. refrigerator, double G.E Monogram oven, a built-in Miele Nespresso maker, an under-counter double pull-out True refrigerator, stainless steel farmers sink, a Bosch dishwasher, built-in Hitachi television with mini-bar refrigerator below, a spacious island for meal preparation, and a secondary island perfect for gathering with friends and family. A butler's pantry adds convenience and extra storage. The kitchen also features a breakfast nook overlooking the pool area. Adjacent is the sunken living room with a cozy electric fireplace, and surround sound, offering views of the pool house, basketball court, and outdoor fire pit. The formal dining room, adorned with a stunning coffered ceiling, provides an elegant space for entertaining. Nearby, the first bedroom, currently used as a private office, features a built-in closet and access to a Jack-and-Jill full bathroom. Additionally, the first floor includes a warm, wood-paneled den with a half bath, a convenient laundry room, and a mudroom. The highlight of the first floor is the magnificent primary suite, a 1,200 sq. ft. haven of luxury. The bedroom offers tranquil views of the outdoor spaces, while the custom-designed, open-concept dressing room features built-in closets with glass doors, creating a lavish dressing area. The en-suite bathroom is a spa-like retreat with exotic dual stone vessel sinks, his and her private water closets, a make-up station for ultimate pampering, a central island for storage, an oversized rainfall shower head with views overlooking the private zen garden, and a sunken soaking tub with a waterfall feature for ultimate relaxation - as well as built-in surround sound and flat screen television. The intricacy of the glass-tiled barreled and coffered ceilings adds an extra touch of elegance. Upstairs, the second floor boasts a media room perfect for family fun, as well as four additional bedrooms, two full bathrooms, and the convergence of a laundry room. The versatile fourth bedroom serves as a mother-in-law suite, complete with a kitchenette, full bathroom, and private entry. Outside, the resort-style pool area is a true showstopper. With custom water features, a gas fire pit, and a sunken conversation pit, the space is perfect for entertaining. The professional-grade outdoor kitchen, featuring Perlick appliances and a top-of-the-line Lynx grill, ensures seamless outdoor dining. The area also includes a full outdoor bathroom, outdoor shower, basketball court, and lush landscaping. The separate pool house is designed for entertainment and relaxation. The first floor offers an outdoor seating area and bar, along with delightful features like a candy shop, casino game area, full bar with a built-in saltwater fish tank, spa room, hair salon, gym, sauna with a night-sky ceiling, and laundry room. Upstairs, two additional bedrooms with en-suite bathrooms, along with a kitchenette and living room, provide a private retreat for guests with beautiful views of the estate. The rear of the property is enclosed by a high concrete fence, surrounded by bamboo and privacy trees. Here, you'll find the basketball courtjust one of the many added amenities this estate offers.This is an unparalleled opportunity to own one of Volusia County's most remarkable estates, located in one of Ormond Beach's most prestigious communities. Showings are by appointment only, with proof of funds REQUIRED to book showing. For a private tour, please contact the listing agent.
Listed by
Listing Agent - Frank Molnar
Listing Office - Oceans Luxury Realty Full Service LLC
Source: DBAAR mls logo
MLS#1205209 • last updated 10 months ago
Movoto checked DBAAR for data 6 minutes ago
Overview
Cooling/AC Central Air, Multi Units
Heating Central
Levels/Style Two, Craftsman, Other, 2
MLS # 1205209
SubType Single Family Residence
Property Type Residential
Virtual Tour N/A
SqFt 12632
Status Closed
Lot Size (Acres) 1.02
Lot Size (Sqft) 44431.2
Property Tax 16084
HOA Southern States Management
Condition Updated/Remodeled
Year Built 1996
Interior
Total # of Bathrooms 9
# of Full Baths 7
# of Half Baths 2
Total # of Bedrooms 8
Total # of Rooms 7
Laundry Lower Level, Upper Level
Flooring Tile, Wood, Other
Interior Features Breakfast Bar, Breakfast Nook, Built-in Features, Ceiling Fan(s), Entrance Foyer, Guest Suite, His And Hers Closets, In-Law Floorplan, Jack And Jill Bath, Kitchen Island, Open Floorplan, Pantry, Primary Bathroom -Tub With Separate Shower, Primary Downstairs, Walk-In Closet(s), Wet Bar, Other
Fireplace Electric
Appliances Other, Washer, Microwave, Gas Range, Dryer, Double Oven, Disposal, Dishwasher, Convection Oven
Exterior
Foundation Slab
Roof Shingle
Construction Board & Batten Siding, Brick Veneer, Stone
Parking Attached, Circular Driveway, Garage Door Opener
Patio/Porch Covered, Deck, Front Porch, Porch
Other Structures Guest House, Outdoor Kitchen
Fencing Block
Exterior Features Fire Pit, Outdoor Kitchen, Outdoor Shower
Lot Features Cul-De-Sac, Sprinklers In Front, Sprinklers In Rear
Amenities / Utilities
Water Source Public
Spa Heated, In Ground
Pool In Ground
Security Features Carbon Monoxide Detector(s), Closed Circuit Camera(s), Security Gate, Security Lights, Smoke Detector(s)
Location
View Pond, Trees/Woods
Area 45 - Ormond N Of 40, W Of US1, E Of 95
Subdivision Broadwater
APN 421907000120
Directions From I-95, Take Exit 268 For FL-40/Granada Blvd And Head East. Continue On Granada Blvd For Approximately 2.5 Miles, Then Turn Left Onto N Tymber Creek Road. Drive For About 1.3 Miles And Turn Right Onto Broadwater Drive. Continue Straight And Take A Right Onto Broad Creek Circle. The Property Is On The Right.
Lot/ Land Details
Current Use Single Family
Road Frontage City Street
Road Surface Asphalt
$1.99M
Range: $1.67M-$2.31M
Last 30 days 
  • Dec 2025
    mls logo MLS # 1205209
  • Dec 4, 2025 Sold
    $1,995,000 (-44.4%)
  • Oct 23, 2025 Pending
    —
  • Oct 16, 2025 Price Change
    $3,590,000 (+99.4%)
  • Oct 2, 2025 Price Change
    $1,800,000 (-49.9%)
  • Sep 10, 2025 Price Change
    $3,590,000 (-0.1%)
  • Apr 8, 2025 Price Change
    $3,595,000 (-10.0%)
  • Oct 23, 2024 Listed
    $3,995,000 (+787.8%)
  • Jan 2025
    mls logo MLS # V4940399
  • Jan 18, 2025 Listed
    $3,995,000
  • Oct 2024
    mls logo MLS # V4939076
  • Oct 23, 2024 Listed
    $3,995,000
  • Feb 2021
    Public Records
  • Feb 23, 2021 Sold
    $450,000
  • Year Property taxes Tax assessment
  • 2024
    $17,342 +3.5%
    $1,111,826 +4.13%
  • 2023
    $16,754 +2.8%
    $1,067,767 +3.0%
  • 2022
    $16,304 -4.0%
    $1,036,667 +3.0%
  • 2021
    $16,977 +1.4%
    $1,006,473 +1.4%
  • 2020
    $16,740 +1.5%
    $992,577 +2.3%
  • 2019
    $16,488 +17.9%
    $970,261 +20.09%
  • 2018
    $13,982 -2.2%
    $807,946 +2.1%
  • 2017
    $14,301 -1.5%
    $791,328 +2.1%
  • 2016
    $14,523 -3.2%
    $775,052
  • 2015
    $15,001
    —
  • 4 Broad Creek Cir
    $1.99M
  • Broadwater
    $604K -70% y/y
  • 32174
    $419K -1% y/y
  • Ormond Beach
    $423K 0% y/y
No chart available
Statistics calculated by Movoto
Est. value Bed/bath Sqft mi
2 Broadcreek Cir, Ormond Beach, FL 32174 $1,375,000 5/4 5,459 0.03
6 Broadcreek Cir, Ormond Beach, FL 32174 $974,000 3/3 2,673 0.03
435 River Square Ln, Ormond Beach, FL 32174 $413,000 3/2 1,873 0.05
441 River Square Ln, Ormond Beach, FL 32174 $465,000 4/3 2,345 0.06
427 River Square Ln, Ormond Beach, FL 32174 $472,000 4/3 2,345 0.06
445 River Square Ln, Ormond Beach, FL 32174 $476,000 4/2 2,478 0.07
423 River Square Ln, Ormond Beach, FL 32174 $458,000 4/3 2,345 0.07
24 Broadriver Rd, Ormond Beach, FL 32174 $1,351,000 4/3 3,992 0.07

Estimated values are based on public record data and automated valuation models. Values are not guaranteed and may not reflect current market conditions.

Thinking of selling? Get a Cash Offer.

  • A smooth, fast sale
  • Skip staging and repairs
  • No strings attached
8/10
6/10
6/10
Seabreeze High School
public Grades 9-12
Volusia
Source: GreatSchools.org © 2026. All rights reserved.

Around Broadwater

Explore everything this neighborhood has to offer. Learn more about Broadwater.
By entering my info and clicking Ask a Question below, I am providing my e-signature and express written consent to receive marketing emails, calls, and texts (including via automatic telephone dialing systems, AI generative, artificial or pre-recorded voice technology) relating to my inquiry from Movoto (and parties calling/messaging on their behalf) even if my number appears on the company, state, or national Do Not Call Registry. You also agree to ourTerms and Conditions and Privacy Policy. Consent not required to receive services (call 1-844-420-1270 to be connected without providing consent).

Nearby recently sold homes in Ormond Beach, FL

Nearby homes for sale in Ormond Beach, FL

Newest listings in 32174

  • Real Estate
  • FL
  • Volusia County
  • Ormond Beach
  • 32174
  • Broadwater
  • 4 Broad Creek Cir
Meet with a real estate agent today (844) 430-0869
The multiple listing information is provided by Daytona Beach Area Association of REALTORS®. IDX information is provided exclusively for consumers’ personal, non-commercial use and that it may not be used for any purpose other than to identify prospective properties consumers may be interested in purchasing. Information deemed reliable but not guaranteed to be accurate. Buyer to verify all information. The information provided is for consumers' personal, non-commercial use and may not be used for any purpose other than to identify prospective properties consumers may be interested in purchasing. Listing information updated every 15 minutes. Terms of use & Privacy Policy, California Privacy Info. Copyright © 2005 - 2026 Movoto, Inc. All rights reserved. Equal Housing Opportunity CalDRE CalDRE #01517281
Movoto Real Estate is committed to ensuring accessibility for individuals with disabilities. We are continuously working to improve the accessibility of our web experience for everyone. We welcome feedback and accommodation requests, please submit them here.
The data relating to real estate for sale on this web site comes in part from a cooperative data exchange program of Daytona Beach Area Association of REALTORS®. All properties are subject to prior sale, change or withdrawal. IDX information is provided exclusively for consumers’ personal, non-commercial use, and that it may not be used for any purpose other than to identify prospective properties consumers may be interested in purchasing. Information is deemed reliable but not guaranteed. Listing broker has attempted to offer accurate data, but buyers are advised to confirm all information. © 2026 Daytona Beach Area Association of REALTORS®. All rights reserved.
Requests for information regarding mortgage products will be directed to Movoto.com affiliate, Lower, LLC - a licensed Mortgage Lender (NMLS #1124061), or, based on your location, may be redirected to a participating mortgage marketing partner that may pay Lower, LLC for any consumer contact information provided through this site.