
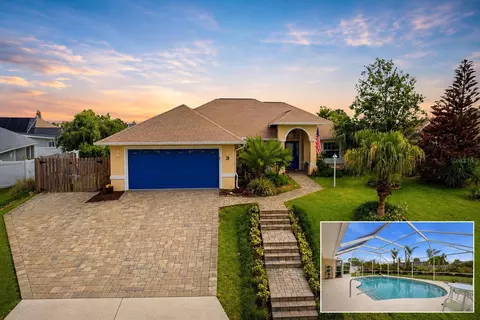
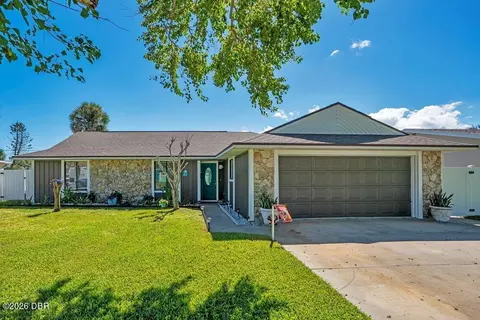
- $620,000
- 3Bd
- 2Ba
- 2,029 Sq Ft
SOLD 08/04/26

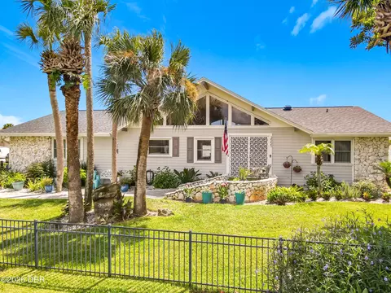
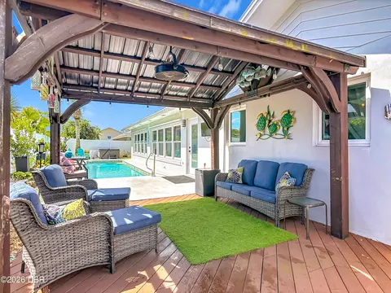
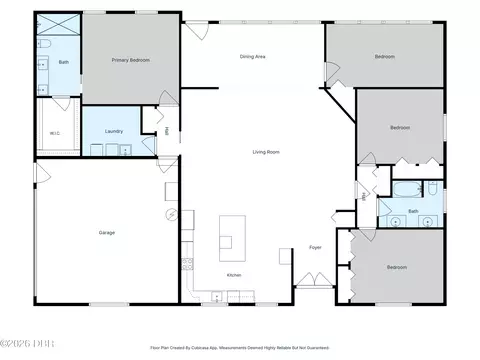
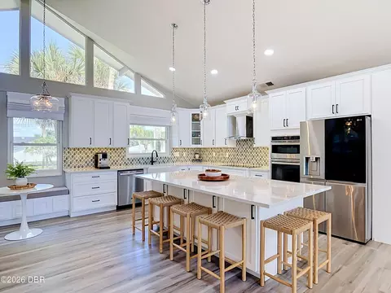
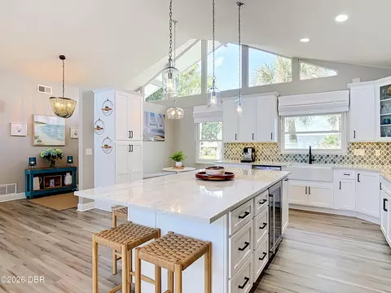
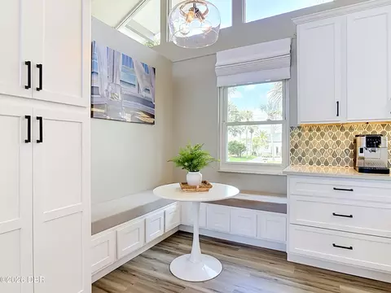
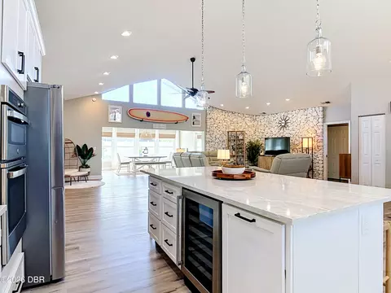
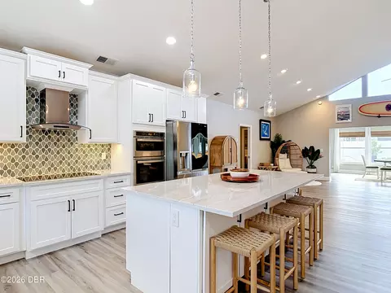
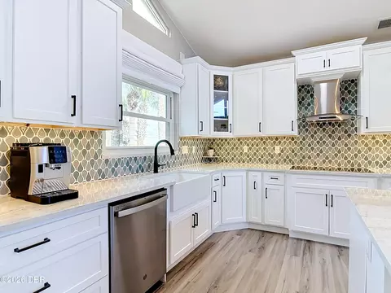
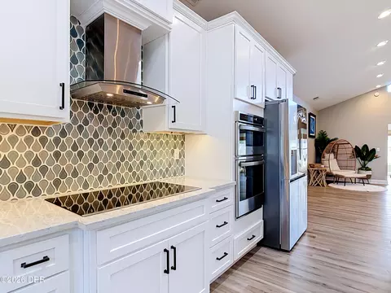
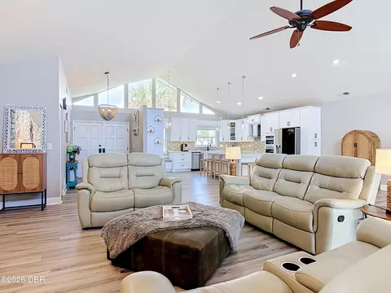
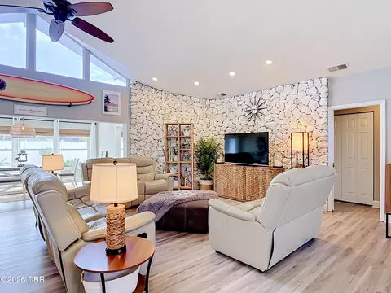
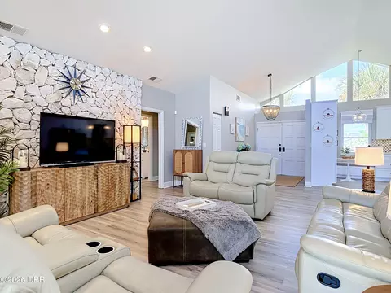
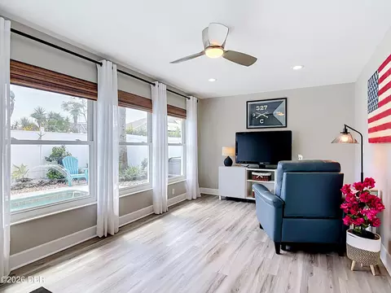
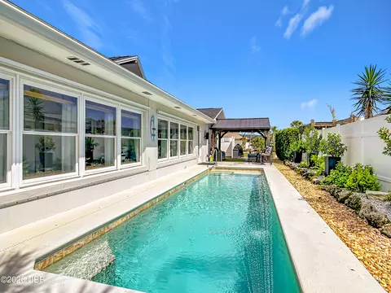
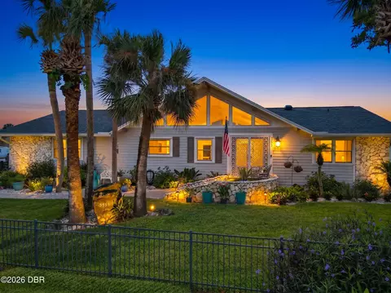
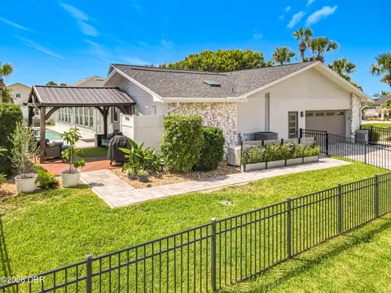
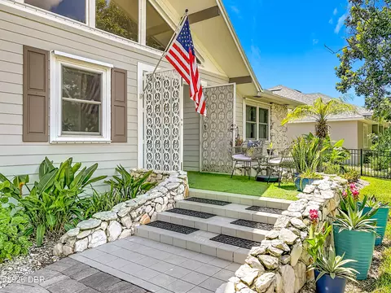
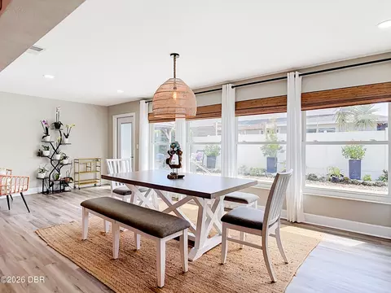
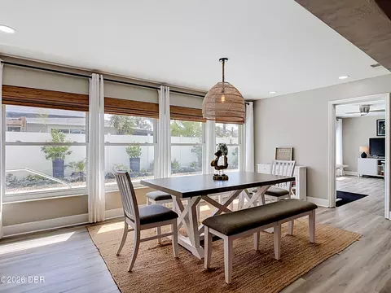
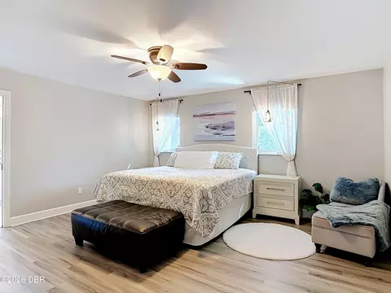
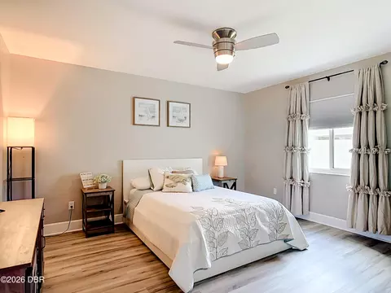
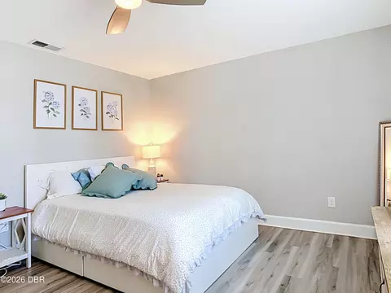
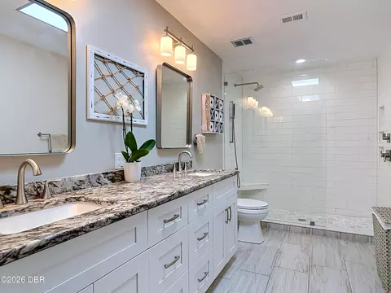
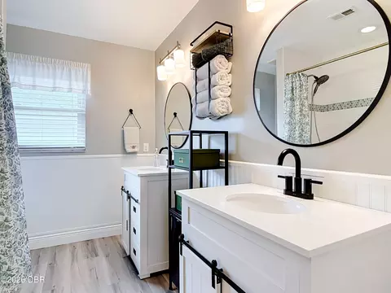
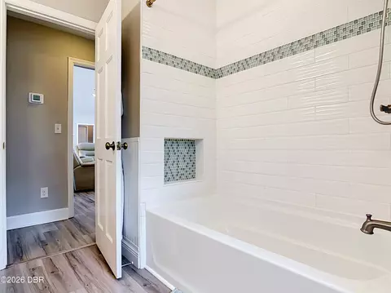
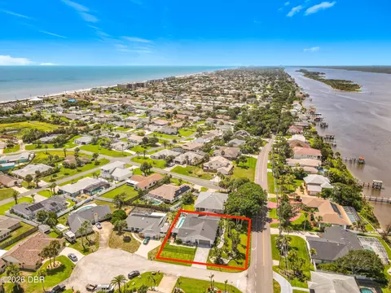
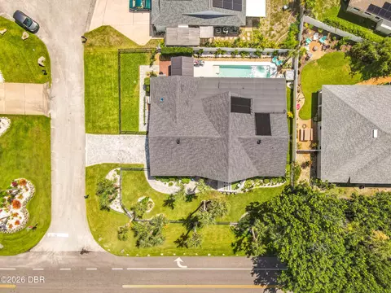
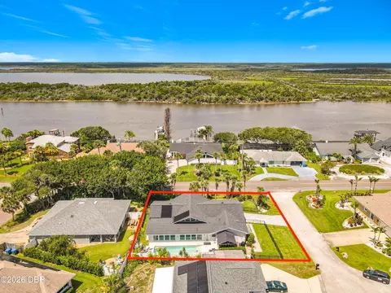
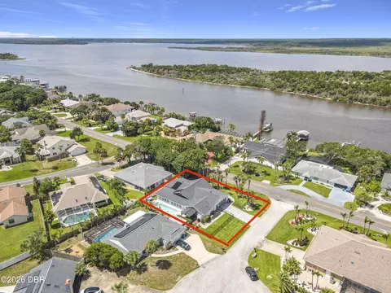
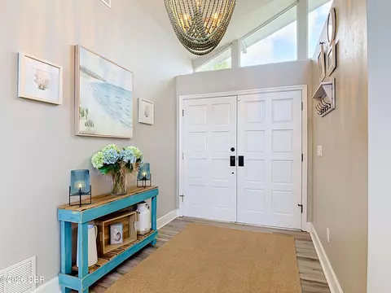
Last sold 08/31/2026 after 17 Days
bed
bath
Sqft ($284/Sqft)
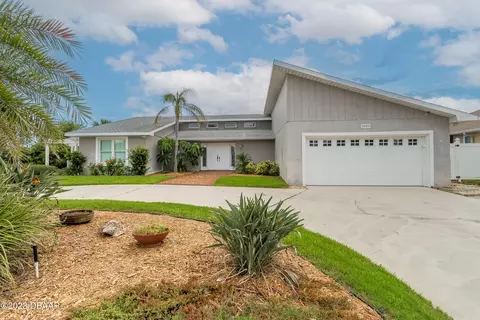
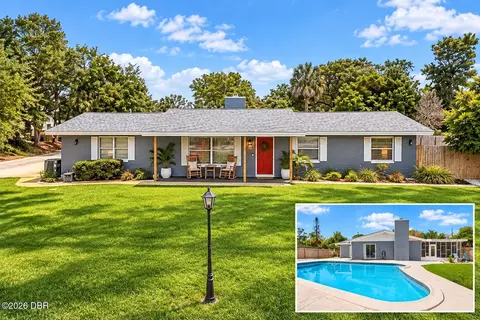
| Property type House | Neighborhood | Year built 1981 | HOA fee $0/month | Lot size 9,583 Sqft | Parking 2 garage spaces |

| Overview | |
| Cooling/AC | Attic Fan, Central Air, Electric, Multi Units, Zoned |
| Heating | Central, Electric, Zoned |
| Levels/Style | One, Ranch, Mid-Century Modern, 1 |
| MLS # | 1229668 |
| SubType | Single Family Residence |
| Property Type | Residential |
| Virtual Tour | N/A |
| SqFt | 2777 |
| Status | Closed |
| Lot Size (Acres) | 0.22 |
| Lot Size (Sqft) | 9583.2 |
| Property Tax | 6137.71 |
| Condition | Updated/Remodeled |
| Year Built | 1981 |
| Interior | |
| Total # of Bathrooms | 2 |
| # of Full Baths | 2 |
| Total # of Bedrooms | 4 |
| Total # of Rooms | 8 |
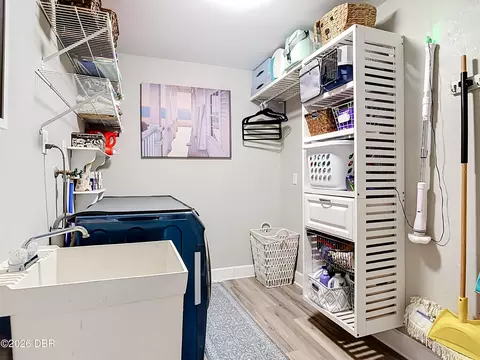
| Laundry | Electric Dryer Hookup, In Unit, Sink, Washer Hookup |
| Flooring | Tile |
| Interior Features | Breakfast Nook, Ceiling Fan(s), Entrance Foyer, Kitchen Island, Open Floorplan, Primary Bathroom - Shower No Tub, Smart Thermostat, Split Bedrooms, Vaulted Ceiling(s), Walk-In Closet(s) |
| Appliances | Wine Cooler, Refrigerator, Microwave, Electric Water Heater, Electric Oven, Electric Cooktop, Disposal, Dishwasher, Convection Oven |
| Exterior | |
| Foundation | Slab |
| Roof | Membrane, Shingle |
| Construction | Block, Frame, Stone, Stucco |
| Parking | Attached, Electric Vehicle Charging Station(s), Garage, Garage Door Opener |
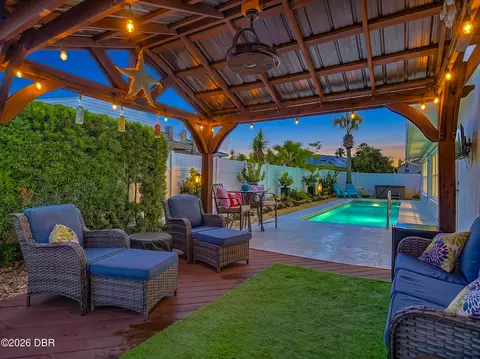
| Patio/Porch | Covered, Deck, Patio |
| Fencing | Fenced, Full, Vinyl |
| Exterior Features | Impact Windows, Outdoor Shower, Storm Shutters |
| Lot Features | Corner Lot, Cul-De-Sac, Many Trees, Sprinklers In Front, Sprinklers In Rear |
| Amenities / Utilities | |
| Water Source | Public |
| Spa | Above Ground |
| Pool | In Ground, Fenced, Salt Water, Solar Heat |
| Security Features | Carbon Monoxide Detector(s), Security Lights, Security System Owned, Smoke Detector(s) |
| Location | |
| Area | 18 - Ormond-By-The-Sea |
| Subdivision | Seabridge |
| APN | 3216-05-01-0290 |
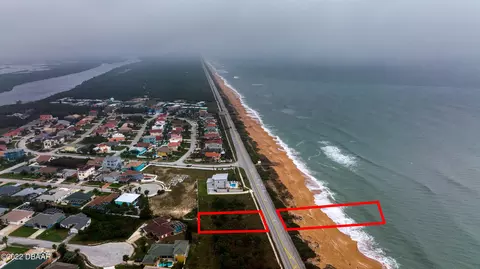
| Directions | From Granada Blvd, Head North On A1A. Turn Left On Seabridge Rd, Then Right On John Anderson Dr. Home Will Be On The Right At The Corner Of Seabridge Terrace. |
| Lot/ Land Details | |
| Current Use | Residential, Single Family |
| Road Frontage | City Street |
| Road Surface | Asphalt |
 MLS # FC320369
MLS # 1229668
MLS # 1094032
MLS # 1076275
MLS # 1027687
MLS # FC320369
MLS # 1229668
MLS # 1094032
MLS # 1076275
MLS # 1027687| Est. value | Bed/bath | Sqft | mi | |
|---|---|---|---|---|
| 3553 John Anderson Dr, Ormond Beach, FL 32176 | $621,000 | 3/2 | 2,058 | 0.02 |
| 4 Sea Dance Ter, Ormond Beach, FL 32176 | $480,000 | 3/2 | 1,728 | 0.02 |
| 3 Seabridge Dr, Ormond Beach, FL 32176 | $607,000 | 3/2 | 2,029 | 0.02 |
| 6 Sea Dance Ter, Ormond Beach, FL 32176 | $471,000 | 3/2 | 1,630 | 0.03 |
| 3557 John Anderson Dr, Ormond Beach, FL 32176 | $708,000 | 3/2 | 2,549 | 0.03 |
| 3556 John Anderson Dr, Ormond Beach, FL 32176 | $1,473,000 | 4/3 | 3,085 | 0.04 |
| 3558 John Anderson Dr, Ormond Beach, FL 32176 | $945,000 | 3/3 | 2,226 | 0.04 |
| 5 Seabridge Dr, Ormond Beach, FL 32176 | $427,000 | 3/2 | 1,590 | 0.04 |
Estimated values are based on public record data and automated valuation models. Values are not guaranteed and may not reflect current market conditions.
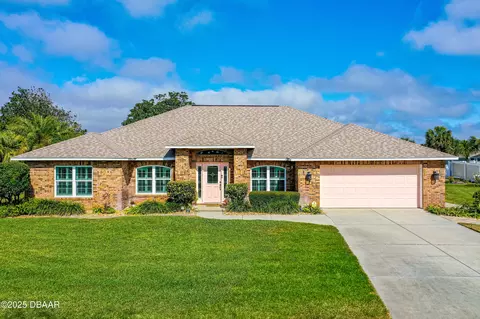
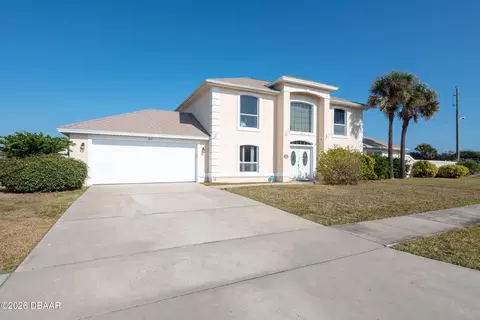
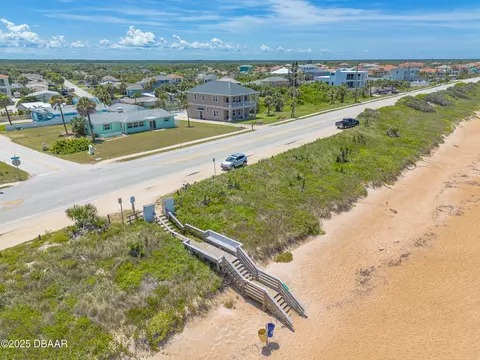
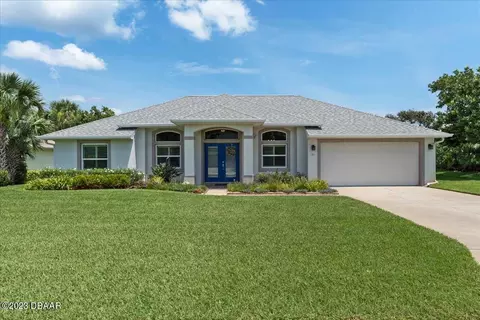

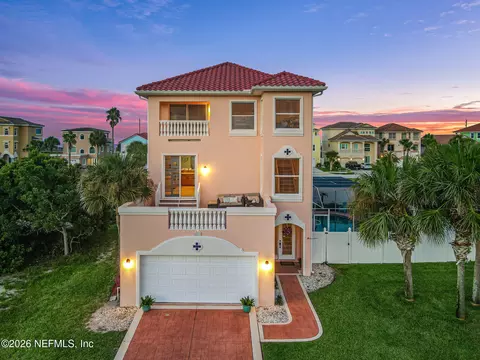
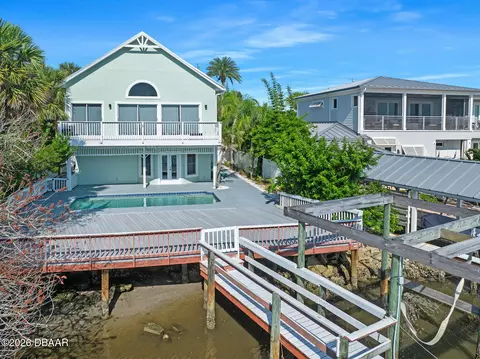
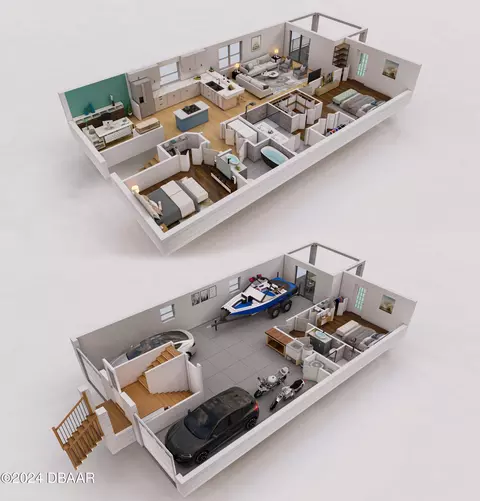
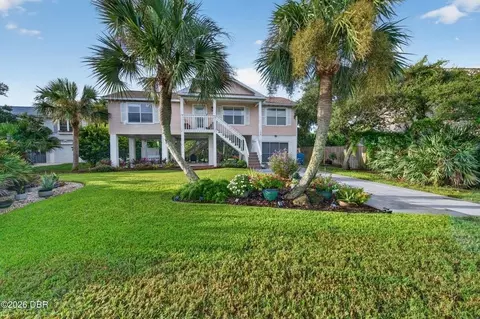

$424,000
$329,700
$302,450
$359,900
$379,000
$399,900
$324,950
$539,450
$424,000
$339,000
$352,500
$464,713
$299,000
$445,000
$472,950
$399,700
$224,900
$295,756
$361,853
$384,400
$549,900
$319,950
$649,900
$412,394
$329,900
$599,250
$369,450
$349,000
