Movoto Real Estate
Sold on 06/29/2021

3546 John Anderson Dr, Ormond Beach, FL 32176

  • $1,824,000

    Last sold 06/29/2021 for $1.43M

  • 4

    bed

  • 5

    bath

  • 5,019

    Sqft ($285/Sqft)

House not for sale
Movoto is helping 23 homebuyers near you

About 3546 John Anderson Dr

Property type House
Neighborhood
Year built 2001
HOA fee $0/month
Lot size 0.38 Acre
Movoto estimate
Property description
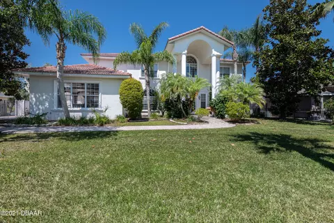
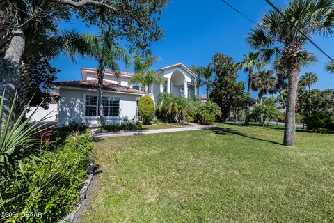
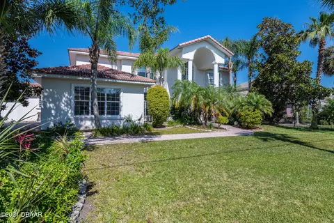
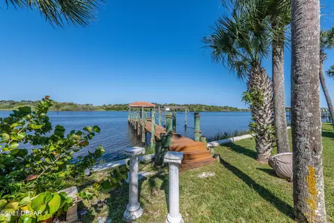
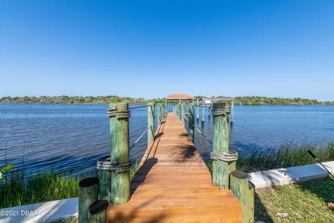
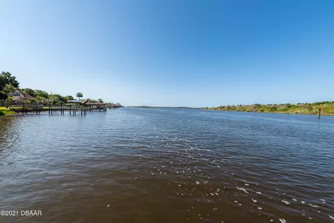
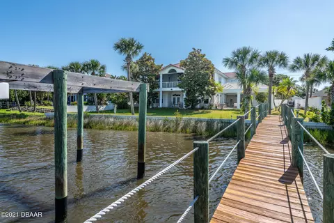
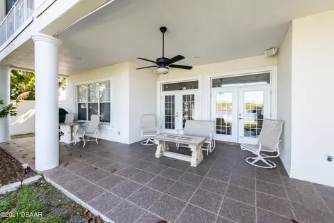
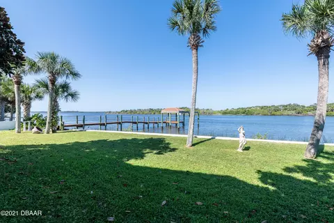
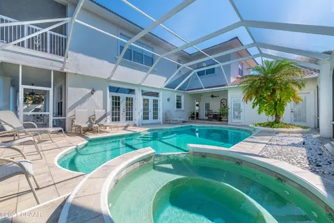
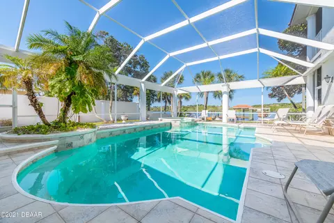
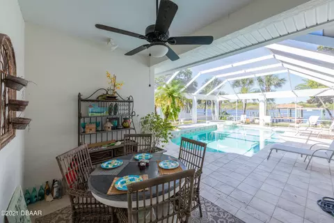
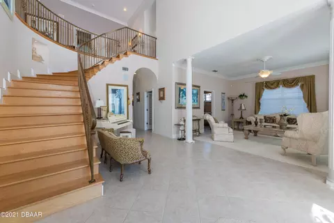
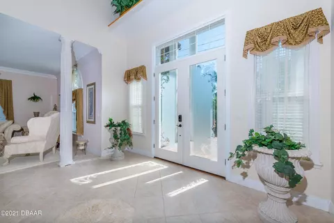
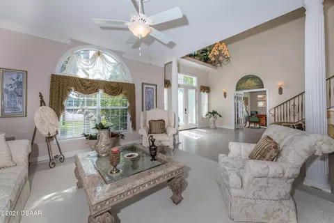
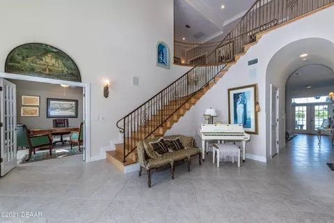
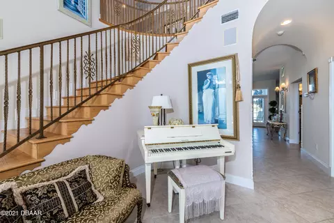
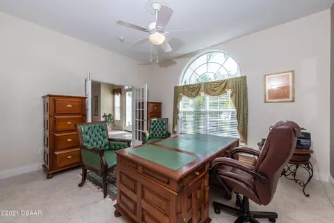
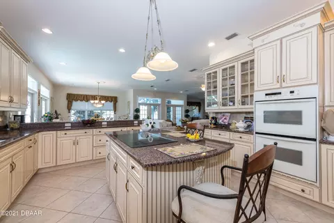
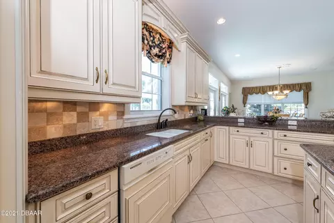
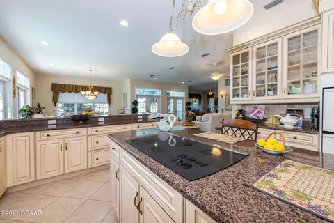
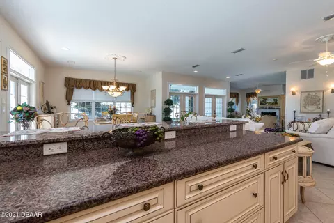
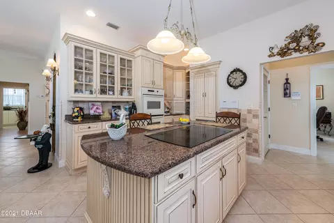
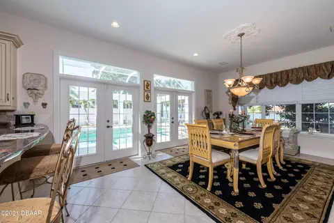
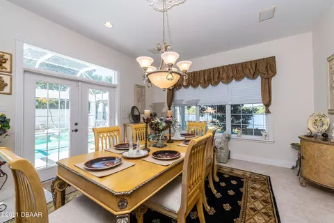
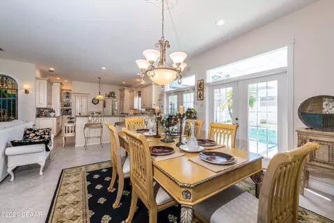
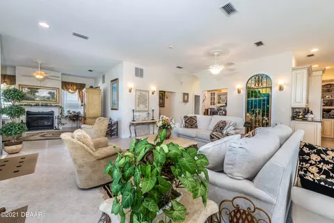
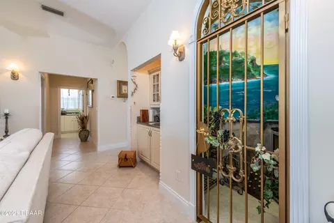
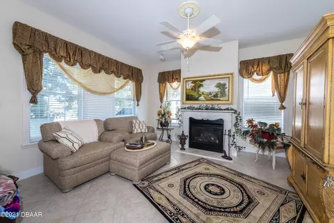
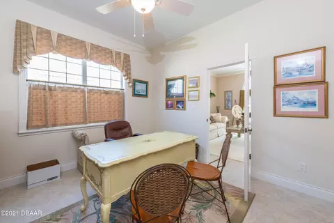
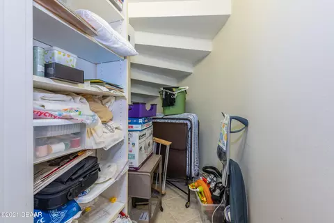
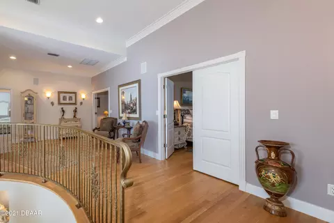
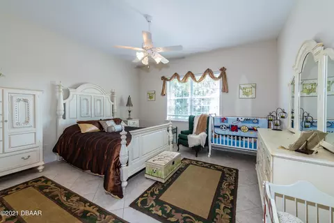
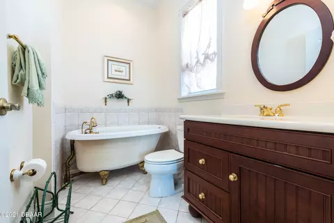
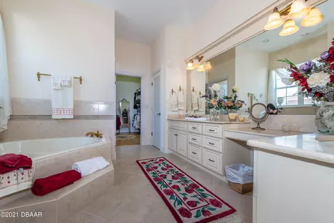
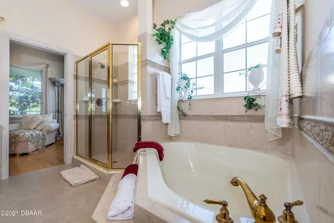
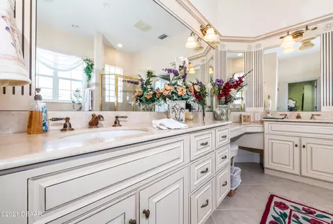
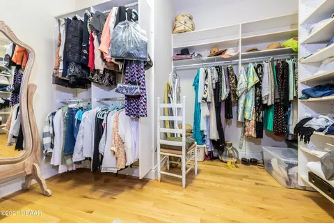
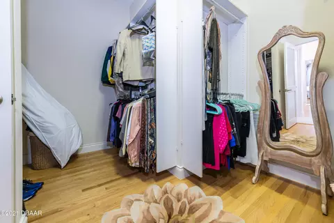
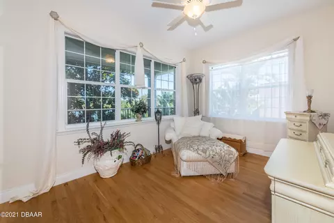
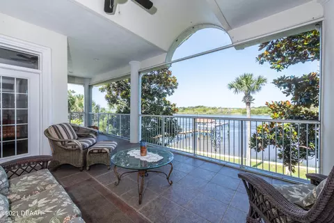
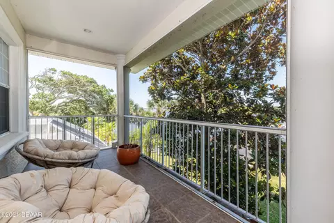
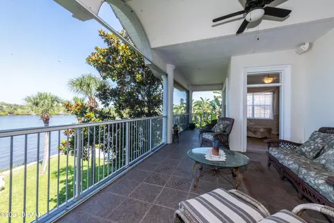
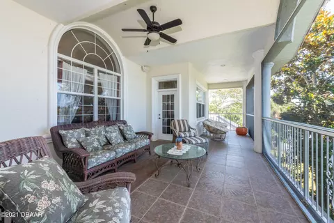
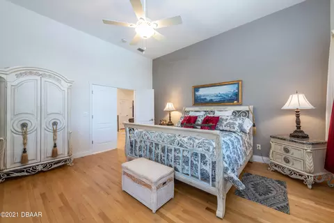
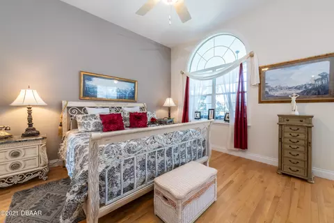
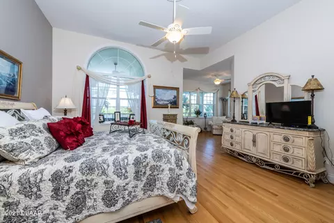
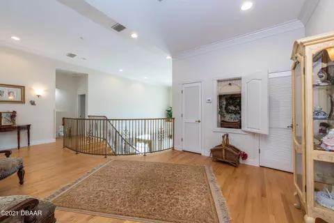
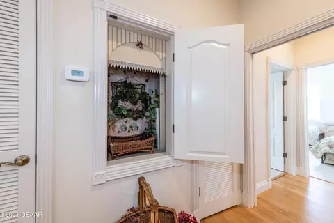
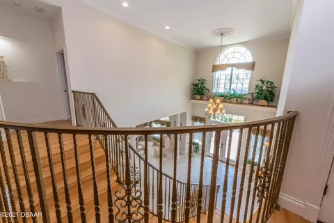
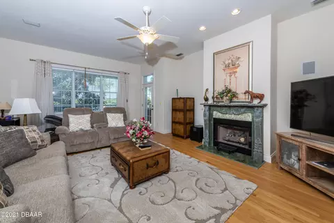
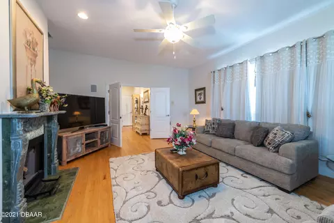
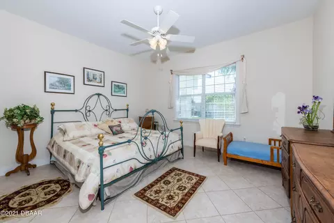
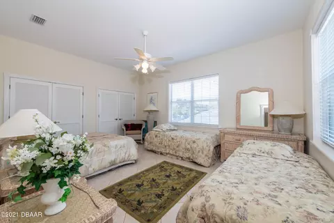
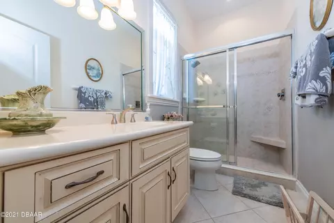
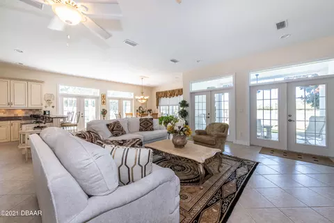
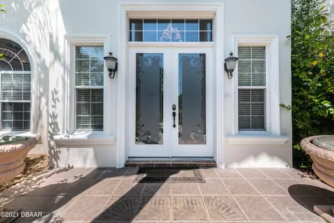
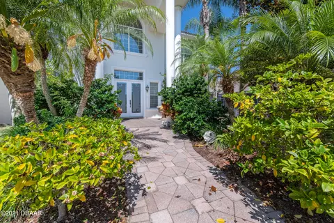
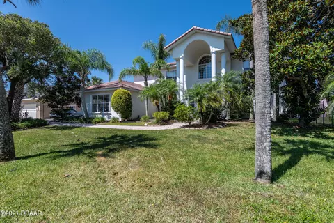
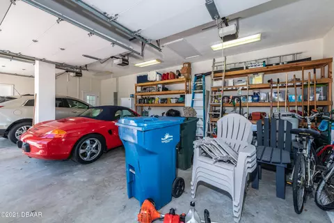
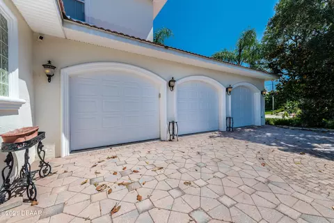
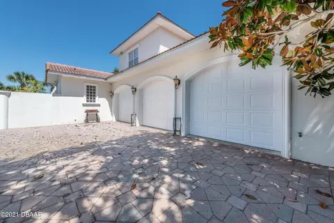
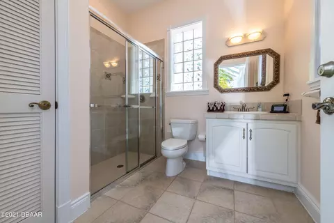
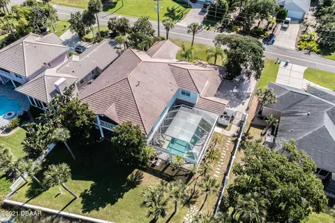
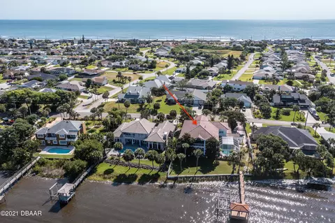
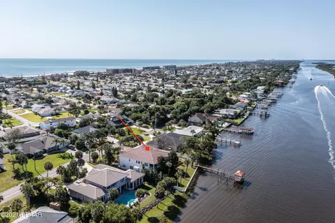
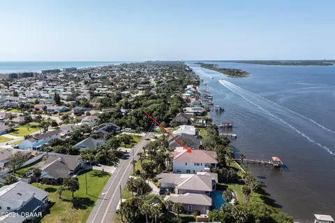
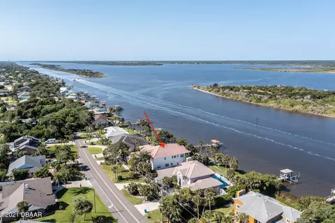
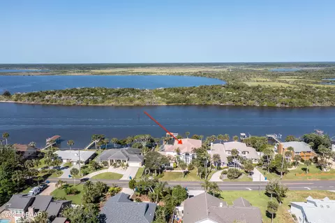
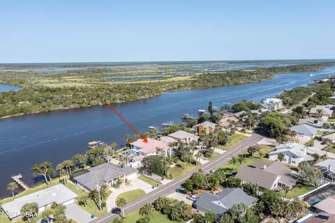
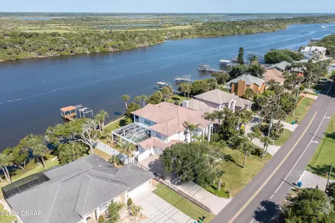
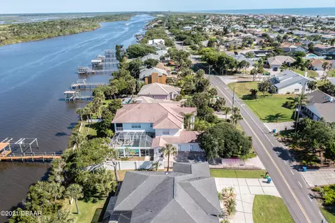
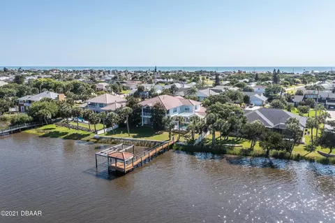
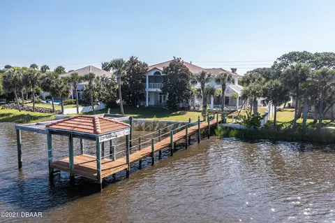
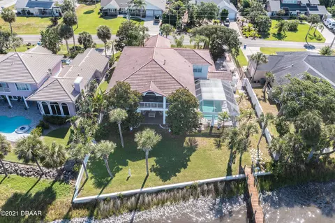
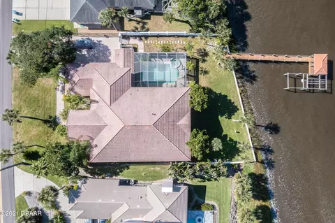
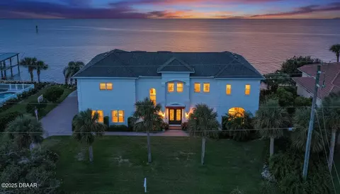
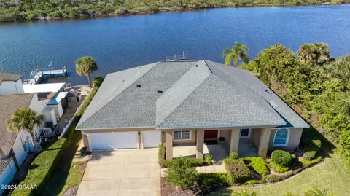
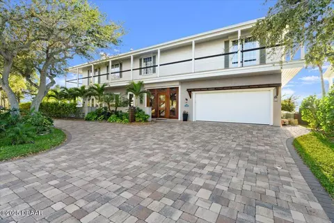
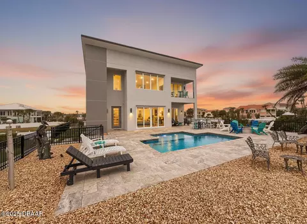
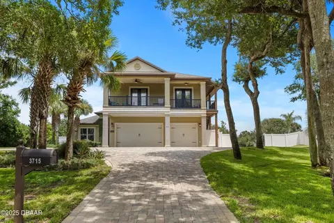
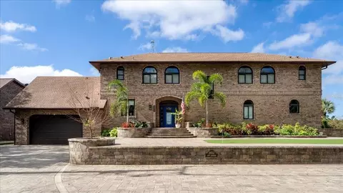
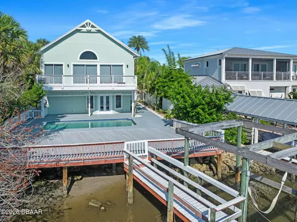
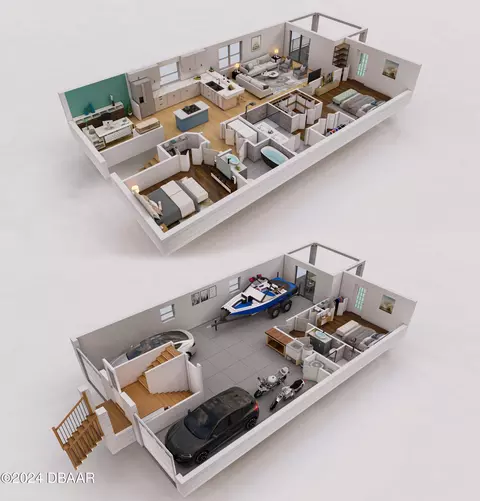
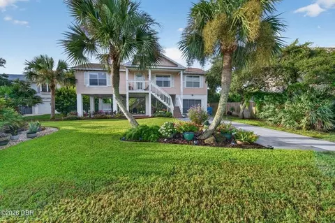
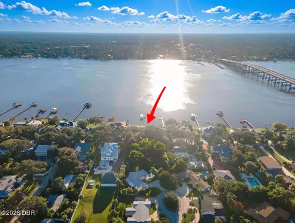
The sellers designed this house to capture the Floridian feel but with a Mediterranean flair. From the front you will enter through custom etched glass double doors into a masterfully crafted foyer with soaring 20' ceilings and a gorgeous, curved staircase wrapped in a locally sourced hand-made metal railing, built and delivered in one piece. To your right is a formal living room with white carpet that was specially cut with a pattern designed to complement the etched entry doors. The flooring downstairs is imported Spanish tile laid on the diagonal and in the foyer there is a beautiful octagon shaped marble inlaid pattern below an elegant custom chandelier. CONTINUED... The flooring switches to light colored hardwood as you ascend the stairs and the wood continues throughout the 2nd floor landing which opens up to the 4 bedrooms and second floor living room. Downstairs you will find 2 large offices both with glass French doors that could be utilized as additional guest rooms. Large closets can be found in virtually every room and an additional huge storage closet is located below the stairs. All closets have California-like built ins for additional function and form. As you go into the back of the house you will be faced with a stunning view of the Halifax River, and a spectacle of sunsets every day of the year. The massive open concept family/dining/kitchen area faces the river to the west and the pool to the south and is surrounded by French doors on each side. The kitchen features an island with the cooktop, custom made cabinets with a special glaze by a Canadian firm and bar stools with seating for 5. Opening the French doors that lead to the pool will enlarge the living area and provide for pleasant outside dining or will just allow you to enjoy the Florida weather. The pool enclosure is supported by columns built with concrete from bottom to the top and the heated pool is complemented with a hot tub, fiber optic lighting, a beautiful tile deck, and has access to a private pool bathroom with shower. With the pool offset to the south, you will enjoy the benefits of a screen enclosure all while relishing in unobstructed river views from the back of the house. The 3-car garage with 10' ceilings is connected to the house by a nook in the pool area and provides access to an additional pool room and a storage area. The back of the house offers 2 patios overlooking the river, one on the main level and a screened porch on the second level that is accessed from the master bedroom or second floor living room. Both offer spectacular settings for relaxation and a glass of wine in the evening. The newer dock with matching 50-year tile roof enhances the river experience and provides a lift for a large boat. The seawall, reconditioned last year, allows for full use of the backyard right up to the Intracoastal River. Going upstairs provides a different perspective to the house overlooking the foyer in the backdrop of the Halifax River. The electric dumb waiter servicing the upstairs from the kitchen is a nice feature when entertaining on the second floor. The rooms on the second floor do not lack in scale as each are oversized and offer 10' ceilings. The master bedroom has a reading area with a view of the river and beautiful custom cabinets along with shower and jacuzzi tub and his and her closets. The second floor living room, with gas fireplace, could be a perfect game room for the kids or just an informal place for the family to gather. The house features many upgrades including concrete block construction from floor to roof (many "block" homes are only block on the first floor and have wood frame construction on the second floor). AT&T fire/security control system. Block privacy walls on both sides of property. 2 gas fireplaces (one on each floor). Upgraded paver driveway. Rain bird irrigation system. In-home stereo/inter-com system. Beautiful 6" crown molding throughout common areas. IZZI clawfoot tub in one of the guest bathrooms. Wine cellar below stairs with hand-painted mural. This information is intended to be accurate but cannot be guaranteed.
Listed by
Listing Agent - Kyle Selby
Listing Office - Selby Realty, Inc.
Source: DBAAR mls logo
MLS#1083622 • last updated 2 years ago
Movoto checked DBAAR for data 4 minutes ago
Overview
Cooling/AC Central Air
MLS # 1083622
SubType Single Family Residence
Property Type Residential
SqFt 5019
Status Closed
Lot Size (Acres) 0.38
Lot Size (Sqft) 16552.8
Property Tax 17764
Year Built 2001
Interior
Total # of Bathrooms 5
# of Full Baths 4
# of Half Baths 1
Total # of Bedrooms 4
Total # of Rooms 2
Amenities / Utilities
Water Source Public
Location
Area 18 - Ormond-By-The-Sea
Subdivision Not In Subdivision
APN 3216-00-02-0023
Directions From Granada Take John Anderson Dr. North. House Will Be On The Left.
$1.82M
Range: $1.44M-$2.2M
Last 30 days 
  • Sep 2021
    Public Records
  • Sep 3, 2021 Sold
    $1,430,000
  • Sep 2021
    mls logo MLS # 1083622
  • Sep 1, 2021 Sold
    $1,430,000
  • Jun 29, 2021 Pending
  • Jun 25, 2021 Active Contingent
  • Jun 10, 2021 Listed
  • Jun 8, 2021 Active Contingent
  • May 7, 2021 Listed
    $1,499,000
  • Sep 2021
    mls logo MLS # FC268133
  • Sep 1, 2021 Sold
    $1,430,000 (-4.6%)
  • May 6, 2021 Listed
    $1,499,000
  • 3546 John Anderson Dr
    $1.43M
  • 18 - Ormond-by-the-sea
  • 32176
    $410K -11% y/y
  • Ormond Beach
    $425K -7% y/y
No chart available
Statistics calculated by Movoto

Thinking of selling? Get a Cash Offer.

  • A smooth, fast sale
  • Skip staging and repairs
  • No strings attached
5/10
Osceola Elementary School
public Grades PK, K-5
Volusia
6/10
Ormond Beach Middle School
public Grades 6-8
Volusia
6/10
Seabreeze High School
public Grades 9-12
Volusia
Source: GreatSchools.org © 2026. All rights reserved.

Around 18 - Ormond-by-the-sea

Explore everything this neighborhood has to offer.
By entering my info and clicking Ask a Question below, I am providing my e-signature and express written consent to receive marketing emails, calls, and texts (including via automatic telephone dialing systems, AI generative, artificial or pre-recorded voice technology) relating to my inquiry from Movoto (and parties calling/messaging on their behalf) even if my number appears on the company, state, or national Do Not Call Registry. You also agree to ourTerms and Conditions and Privacy Policy. Consent not required to receive services (call 1-844-420-1270 to be connected without providing consent).

Nearby recently sold homes in Ormond Beach, FL

Nearby homes for sale in Ormond Beach, FL

Newest listings in 32176

  • Real Estate
  • FL
  • Volusia County
  • Ormond Beach
  • 32176
  • 3546 John Anderson Dr
Meet with a real estate agent today (844) 430-0869
The multiple listing information is provided by Daytona Beach Area Association of REALTORS®. IDX information is provided exclusively for consumers’ personal, non-commercial use and that it may not be used for any purpose other than to identify prospective properties consumers may be interested in purchasing. Information deemed reliable but not guaranteed to be accurate. Buyer to verify all information. The information provided is for consumers' personal, non-commercial use and may not be used for any purpose other than to identify prospective properties consumers may be interested in purchasing. Listing information updated every 15 minutes. Terms of use & Privacy Policy, California Privacy Info. Copyright © 2005 - 2026 Movoto, Inc. All rights reserved. Equal Housing Opportunity CalDRE CalDRE #01517281
Movoto Real Estate is committed to ensuring accessibility for individuals with disabilities. We are continuously working to improve the accessibility of our web experience for everyone. We welcome feedback and accommodation requests, please submit them here.
The data relating to real estate for sale on this web site comes in part from a cooperative data exchange program of Daytona Beach Area Association of REALTORS®. All properties are subject to prior sale, change or withdrawal. IDX information is provided exclusively for consumers’ personal, non-commercial use, and that it may not be used for any purpose other than to identify prospective properties consumers may be interested in purchasing. Information is deemed reliable but not guaranteed. Listing broker has attempted to offer accurate data, but buyers are advised to confirm all information. © 2026 Daytona Beach Area Association of REALTORS®. All rights reserved.
Requests for information regarding mortgage products will be directed to Movoto.com affiliate, Lower, LLC - a licensed Mortgage Lender (NMLS #1124061), or, based on your location, may be redirected to a participating mortgage marketing partner that may pay Lower, LLC for any consumer contact information provided through this site.