Movoto Real Estate
Sold on 03/12/2025
  • Exterior
  • View/Area
  • Other
  • Living
  • Dining
  • Kitchen
  • Bath
  • Bedroom

3124 John Anderson Dr, Ormond Beach, FL 32176

$1,080,000

Last sold 03/12/2025 for $1.1M

  • 3

    bed

  • 2

    bath

  • 2,277

    Sqft ($483/Sqft)

House not for sale

About 3124 John Anderson Dr

Property type House
Neighborhood
Year built 1969
HOA fee $0/month
Movoto estimate
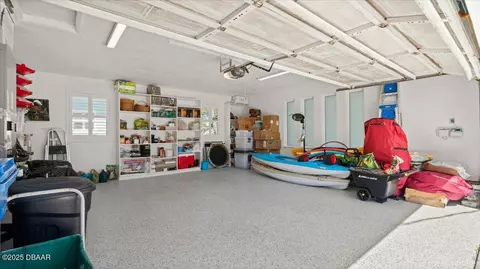
Parking 2 garage spaces
Property description
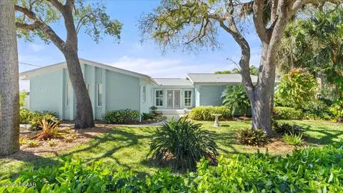
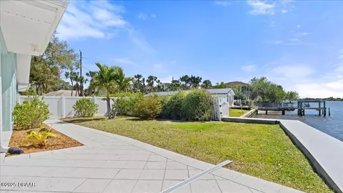
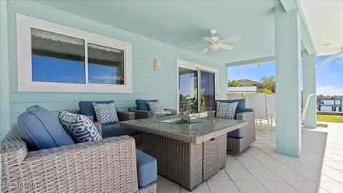
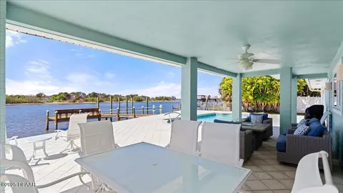
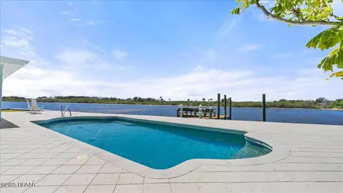
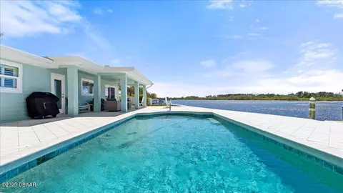
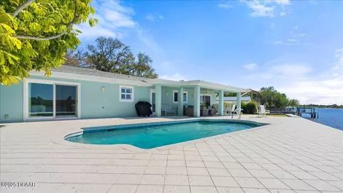
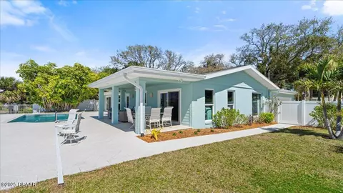
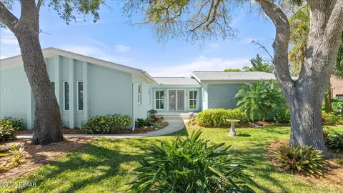
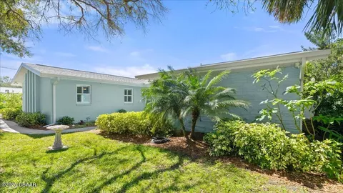
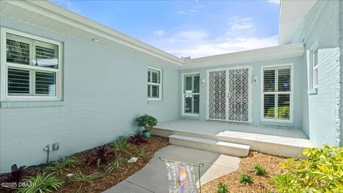
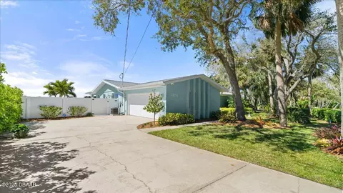
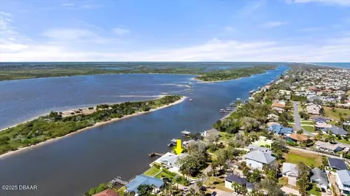
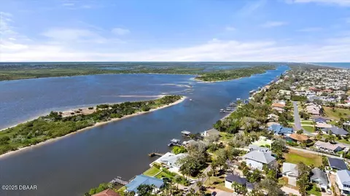
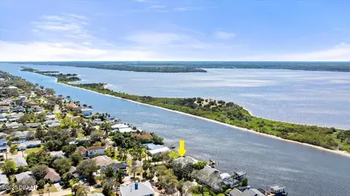
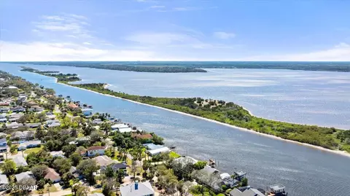
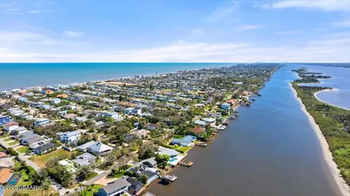
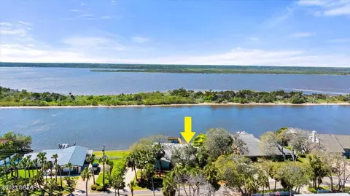
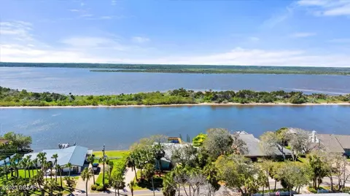
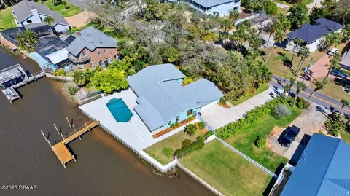
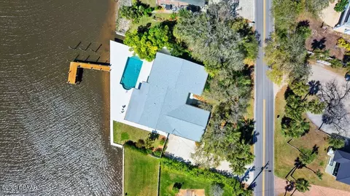
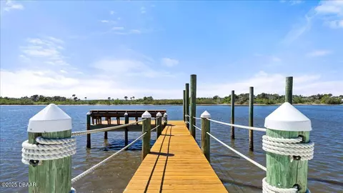
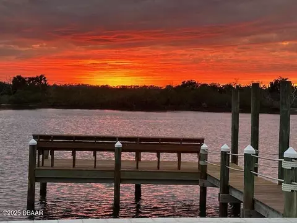
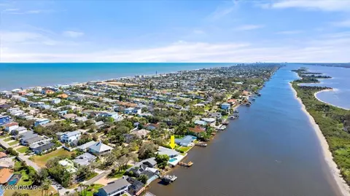
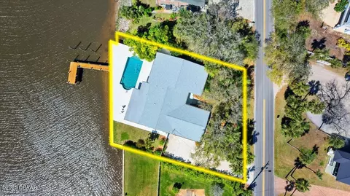
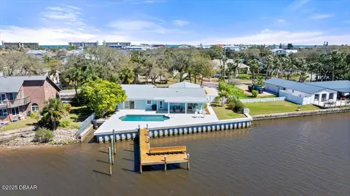
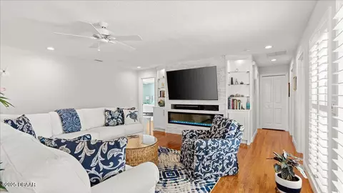
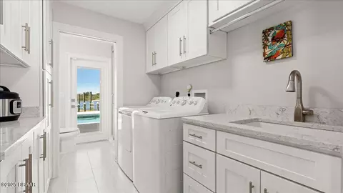
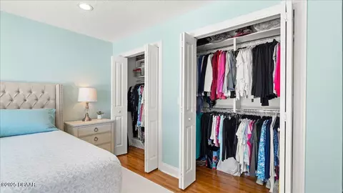
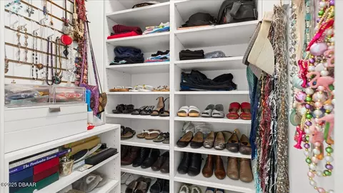
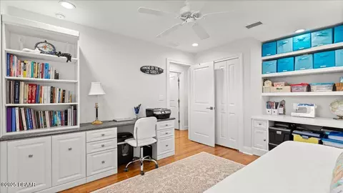
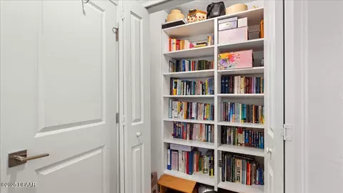
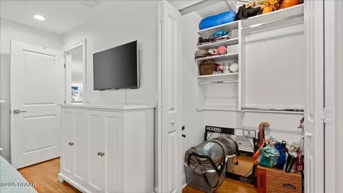
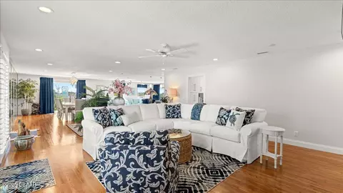
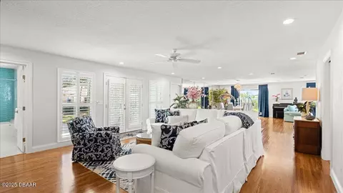
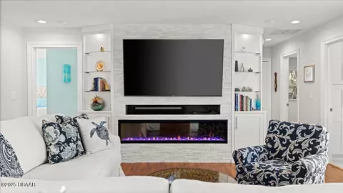
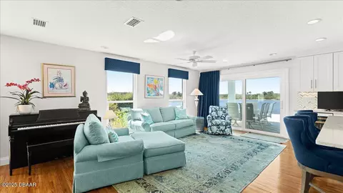
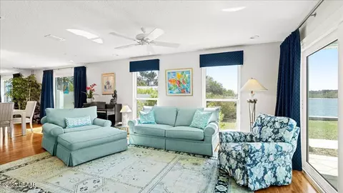
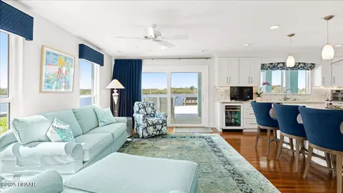
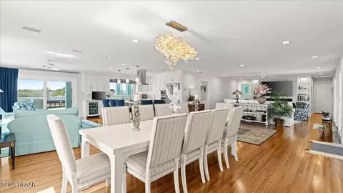
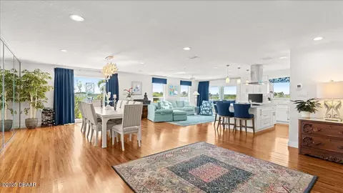
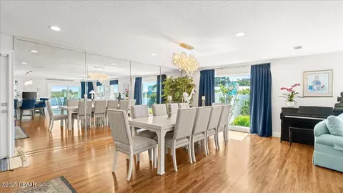
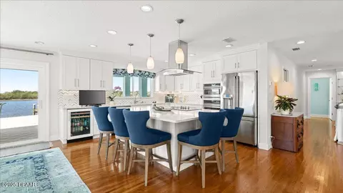
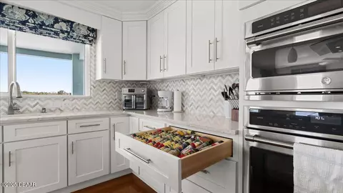
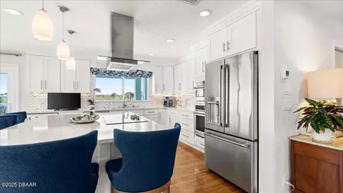
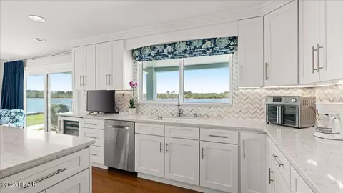
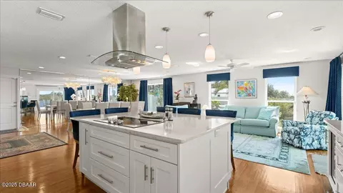
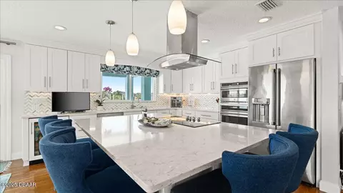
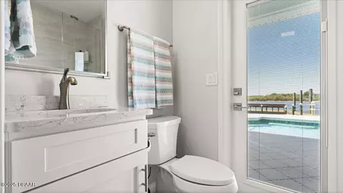
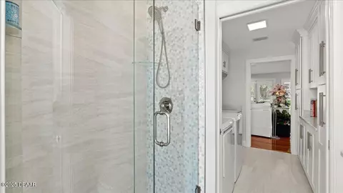
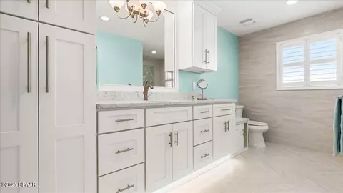
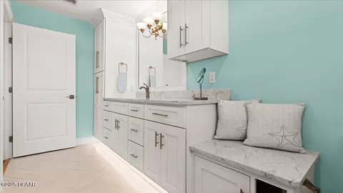
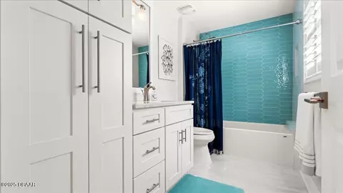
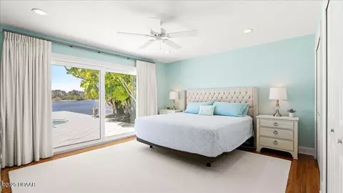
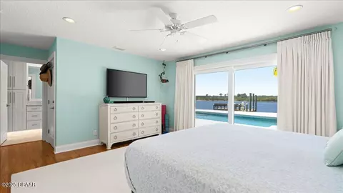
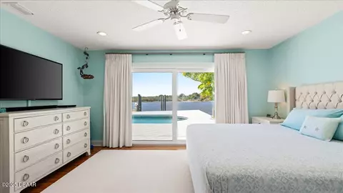
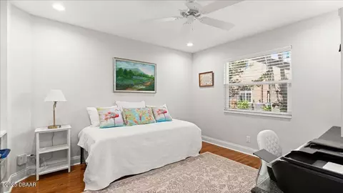
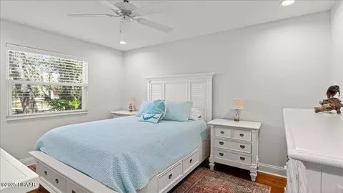
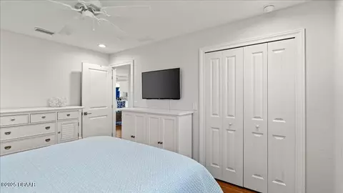
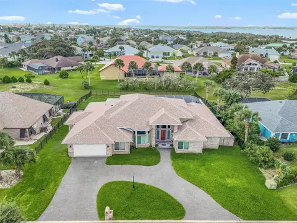
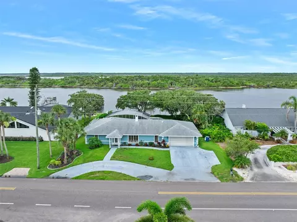
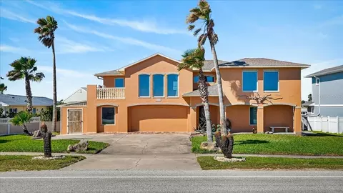
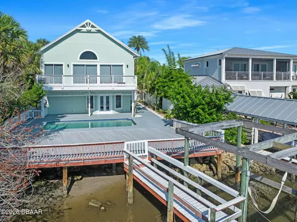
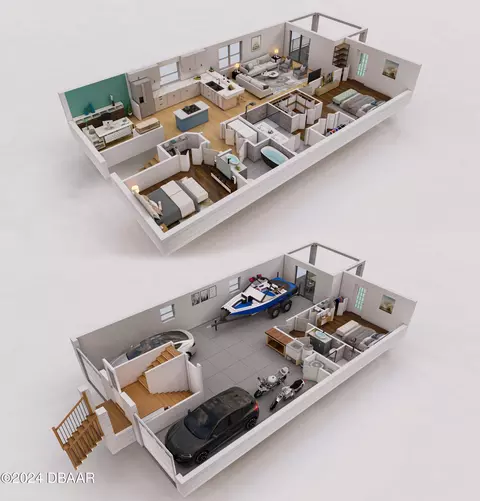
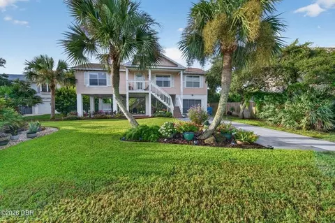
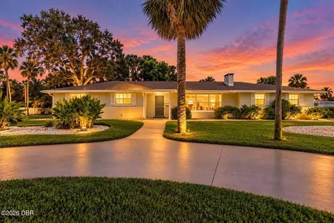
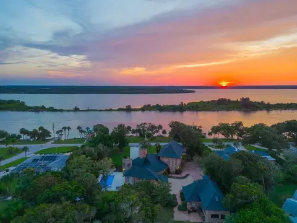
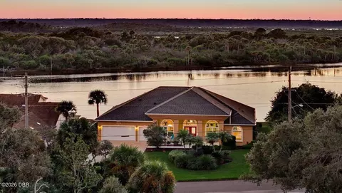
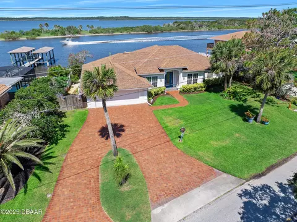
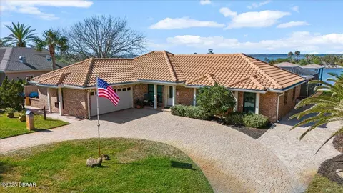
Live the dream in this beautifully updated Mid Century home. Located on one of the most prestigious streets in Ormond Beach, and a part of the well known Ormond Scenic Loop. Nestled among the trees in the park like setting of the front yard, into the open floor plan, light filled home with stunning 360 degree views of the Intracoastal Waterway and 104' of water frontage. Completely restored hard wood floors, a gorgeous electric fireplace and an open concept that boasts a huge quartz island with plenty of seating. Stainless appliances make this kitchen a cooks dream along with a beverage bar. Three large bedrooms and ample closets along with a fully stocked butlers pantry with tons of storage. Outside a private pool with spectacular views of the Intracoastal Waterway. Private and great for entertaining. New in 2019: Roof, HVAC & ductwork, new plumbing, PGT impact windows & doors, wiring, attic insulation, water heater with full house pump, cabinets, countertops, baths & kitchen.
Listed by
Listing Agent - Alexis Strong
Listing Office - Culver Realty & Property Management
Source: DBAAR mls logo
MLS#1210533 • last updated 1 year ago
Movoto checked DBAAR for data 55 minutes ago
Overview
Cooling/AC Central Air
Heating Central
Levels/Style One, Mid-Century Modern, 1
MLS # 1210533
SubType Single Family Residence
Property Type Residential
SqFt 2277
Status Closed
Property Tax 8533
Condition Updated/Remodeled
Year Built 1969
Interior
Total # of Bathrooms 2
# of Full Baths 2
Total # of Bedrooms 3
Total # of Rooms 5
Laundry In Unit
Flooring Tile, Wood
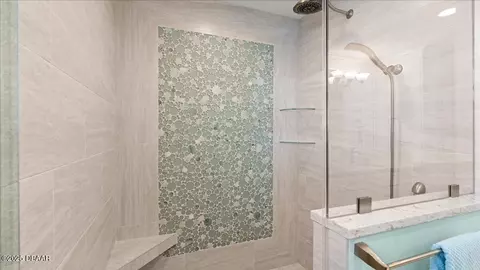
Interior Features Built-in Features, Butler Pantry, Ceiling Fan(s), Eat-in Kitchen, Kitchen Island, Open Floorplan, Primary Bathroom - Shower No Tub, Primary Downstairs, Split Bedrooms
Fireplace Electric
Appliances Wine Cooler, Washer, Refrigerator, Microwave, Electric Water Heater, Electric Range, Electric Cooktop, Dryer, Disposal, Dishwasher, Convection Oven
Accessibility Features Accessible Bedroom, Accessible Closets, Accessible Entrance, Accessible Full Bath, Accessible Hallway(s), Accessible Kitchen, Accessible Washer/Dryer
Exterior
Foundation Other, See Remarks
Roof Shingle
Construction Brick, Composition Siding, Frame, Other
Parking Additional Parking, Attached, Garage, Garage Door Opener, RV Access/Parking
Patio/Porch Covered, Patio, Rear Porch
Fencing Back Yard, Vinyl
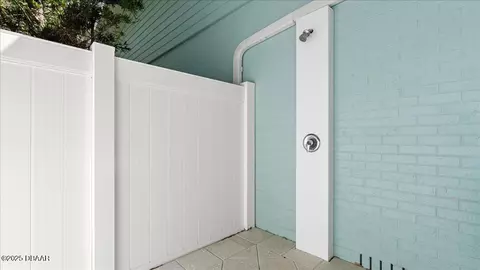
Exterior Features Dock, Impact Windows, Outdoor Shower
Lot Features Many Trees
Amenities / Utilities
Water Source Public
Pool In Ground
Security Features Security System Leased
Location
View Bridge(s), Intracoastal, Protected Preserve
Waterfront Intracoastal, Navigable Water, No Fixed Bridges, River Access, River Front, Seawall
Area 18 - Ormond-By-The-Sea
Subdivision Avalon By Sea
APN 322101000060
Directions From Rt 40 (Granada Blvd) Head East Over The Granada Bridge. Take L Onto John Anderson Drive. Home Is On The Waterside (left) Approximately 6 Miles.
Lot/ Land Details
Current Use Residential, Single Family
Road Frontage County Road
Road Surface Paved
$1.08M
Range: $950K-$1.2M
Last 30 days 
  • May 2025
    mls logo MLS # 1210533
  • May 2, 2025 Sold
    $1,100,000
  • Mar 12, 2025 Pending
  • Mar 10, 2025 Listed
    $1,100,000 (+120.0%)
  • May 2025
    Public Records
  • May 1, 2025 Sold
    $1,100,000
  • Mar 2016
    Public Records
  • Mar 24, 2016 Sold
    $500,000
  • Year Property taxes Tax assessment
  • 2024
    $8,888 +1.9%
    $524,061 +3.0%
  • 2023
    $8,723 +1.4%
    $508,798 +3.0%
  • 2022
    $8,606 -3.2%
    $493,979 +3.0%
  • 2021
    $8,890 +1.5%
    $479,591 +1.4%
  • 2020
    $8,761 -22.4%
    $472,969 -14.08%
  • 2019
    $11,283 +2.3%
    $550,453 +3.88%
  • 2018
    $11,031 -4.9%
    $529,877 -2.13%
  • 2017
    $11,604 +1.1%
    $541,422 +4.44%
  • 2016
    $11,479 +83.6%
    $518,401
  • 2015
    $6,252
  • 3124 John Anderson Dr
    $1.1M
  • 18 - Ormond-by-the-sea
  • 32176
    $425K -7% y/y
  • Ormond Beach
    $424K -4% y/y
No chart available
Statistics calculated by Movoto

Estimated values are based on public record data and automated valuation models. Values are not guaranteed and may not reflect current market conditions.
Thinking of selling? Get a Cash Offer.

  • A smooth, fast sale
  • Skip staging and repairs
  • No strings attached
5/10
Osceola Elementary School
public Grades PK, K-5
Volusia
6/10
6/10
Seabreeze High School
public Grades 9-12
Volusia
Source: GreatSchools.org © 2026. All rights reserved.

Around 18 - Ormond-by-the-sea

Explore everything this neighborhood has to offer.
By entering my info and clicking Ask a Question below, I am providing my e-signature and express written consent to receive marketing emails, calls, and texts (including via automatic telephone dialing systems, AI generative, artificial or pre-recorded voice technology) relating to my inquiry from Movoto (and parties calling/messaging on their behalf) even if my number appears on the company, state, or national Do Not Call Registry. You also agree to ourTerms and Conditions and Privacy Policy. Consent not required to receive services (call 1-844-420-1270 to be connected without providing consent).

Nearby recently sold homes in Ormond Beach, FL

Nearby homes for sale in Ormond Beach, FL

Newest listings in 32176

  • Real Estate
  • FL
  • Volusia County
  • Ormond Beach
  • 32176
  • 3124 John Anderson Dr
Meet with a real estate agent today (844) 430-0869
The multiple listing information is provided by Daytona Beach Area Association of REALTORS®. IDX information is provided exclusively for consumers’ personal, non-commercial use and that it may not be used for any purpose other than to identify prospective properties consumers may be interested in purchasing. Information deemed reliable but not guaranteed to be accurate. Buyer to verify all information. The information provided is for consumers' personal, non-commercial use and may not be used for any purpose other than to identify prospective properties consumers may be interested in purchasing. Listing information updated every 15 minutes. Terms of use & Privacy Policy, California Privacy Info. Copyright © 2005 - 2026 Movoto, Inc. All rights reserved. Equal Housing Opportunity CalDRE CalDRE #01517281
Movoto Real Estate is committed to ensuring accessibility for individuals with disabilities. We are continuously working to improve the accessibility of our web experience for everyone. We welcome feedback and accommodation requests, please submit them here.
The data relating to real estate for sale on this web site comes in part from a cooperative data exchange program of Daytona Beach Area Association of REALTORS®. All properties are subject to prior sale, change or withdrawal. IDX information is provided exclusively for consumers’ personal, non-commercial use, and that it may not be used for any purpose other than to identify prospective properties consumers may be interested in purchasing. Information is deemed reliable but not guaranteed. Listing broker has attempted to offer accurate data, but buyers are advised to confirm all information. © 2026 Daytona Beach Area Association of REALTORS®. All rights reserved.
Requests for information regarding mortgage products will be directed to Movoto.com affiliate, Lower, LLC - a licensed Mortgage Lender (NMLS #1124061), or, based on your location, may be redirected to a participating mortgage marketing partner that may pay Lower, LLC for any consumer contact information provided through this site.