Movoto Real Estate
  • View/Area
  • Floorplan
  • Exterior
  • Other
  • Living
  • Dining
  • Kitchen
  • Bedroom
  • Bath
  • Entry Way

2384 John Anderson Dr, Ormond Beach, FL 32176

  • $874,900

  • 3

    bed

  • 2

    bath

  • 1,758

    Sqft ($498/Sqft)

House for sale 262 days
$25K price drop
Movoto is helping 23 homebuyers near you

About 2384 John Anderson Dr

Property type House
Neighborhood
Year built 1997
HOA fee $0/month
Lot size 6,970 Sqft
Movoto estimate
Parking 2 garage spaces
Property description
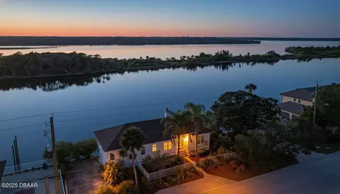
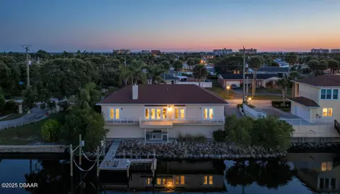
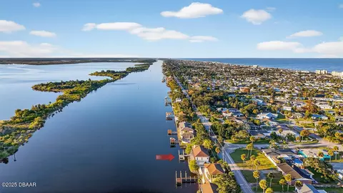
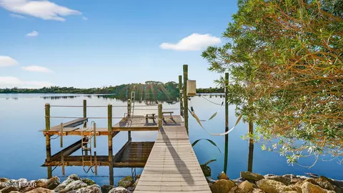
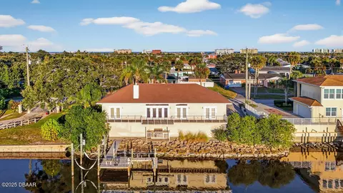
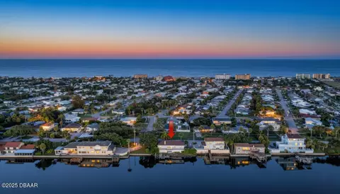
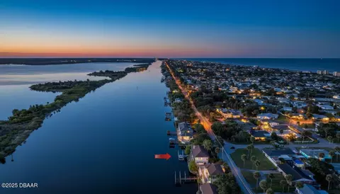
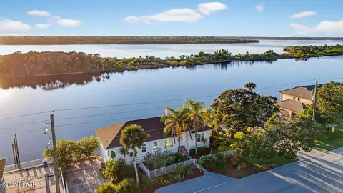
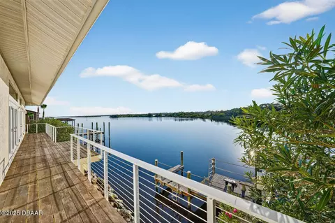
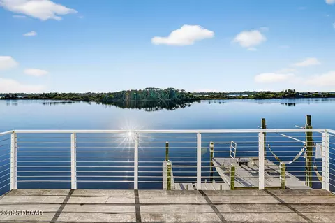
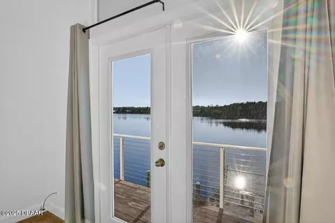
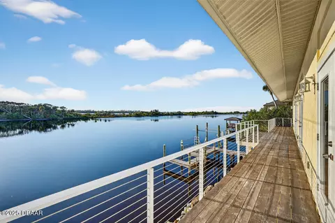
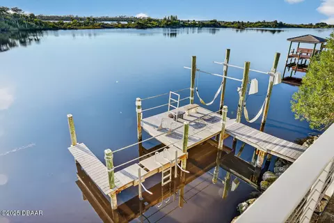
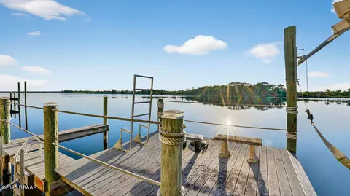
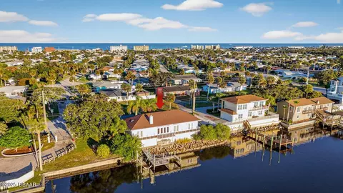
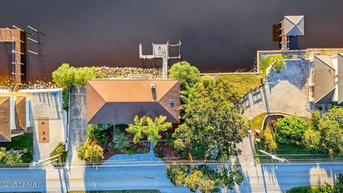
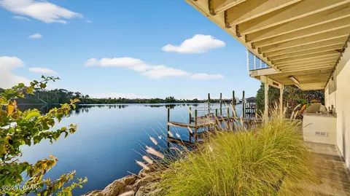
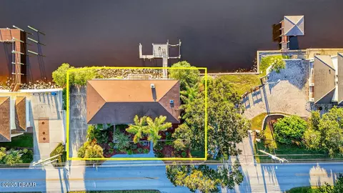
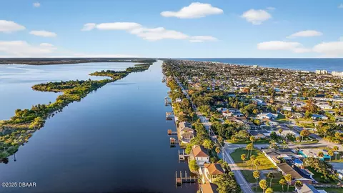
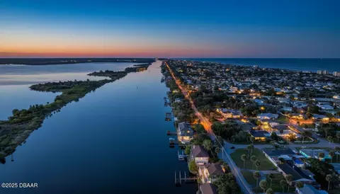
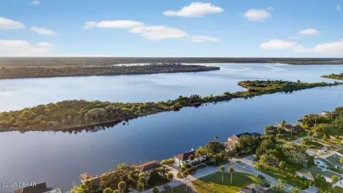
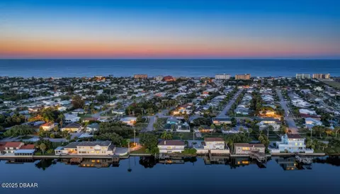
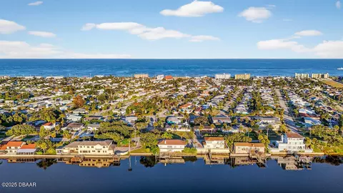
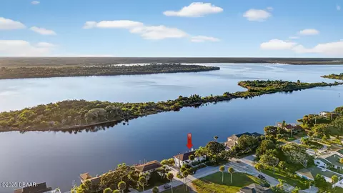
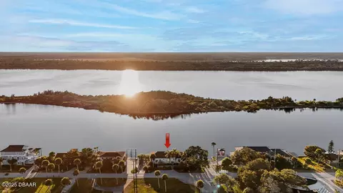
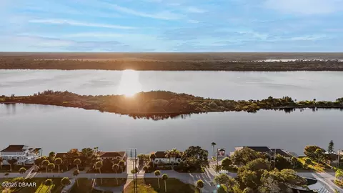
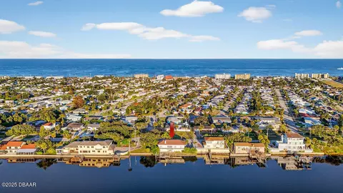
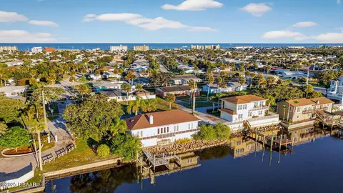
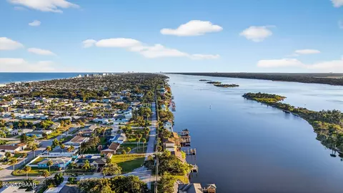
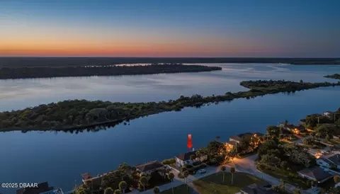
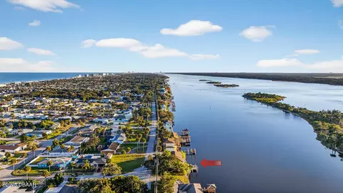
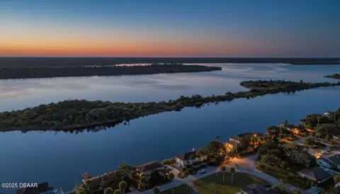
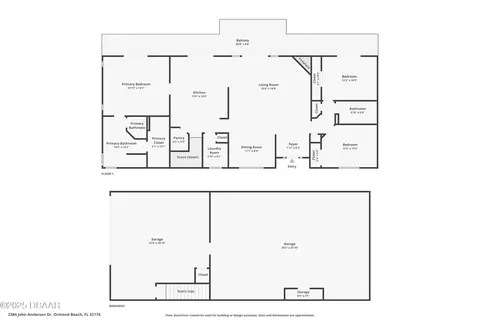
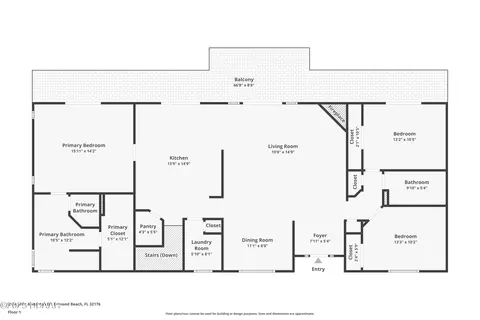
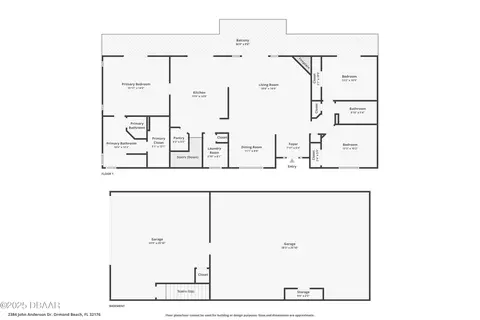
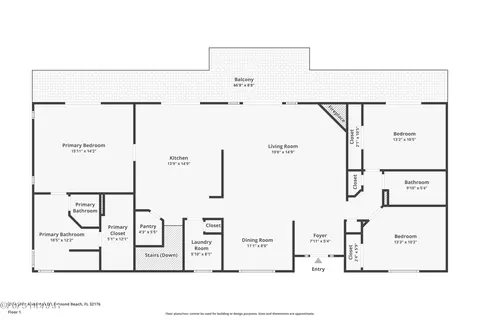
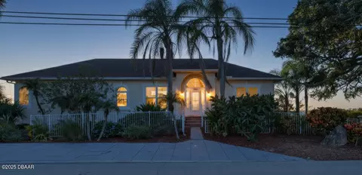
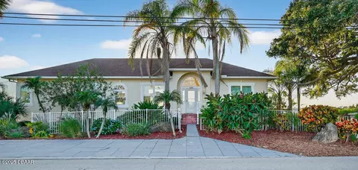
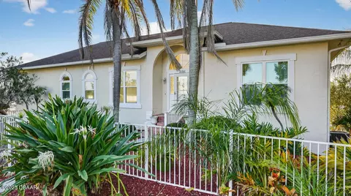
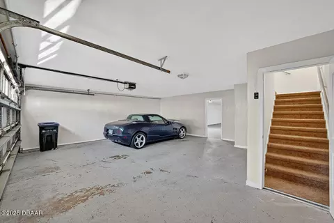
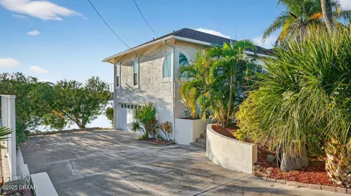
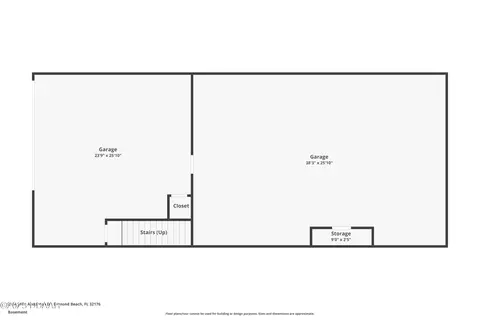
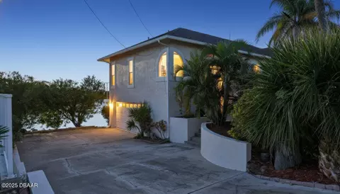
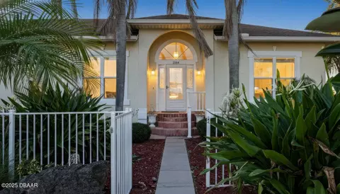
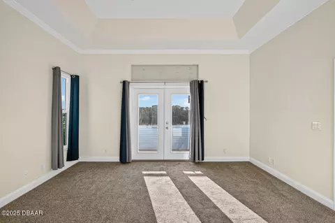
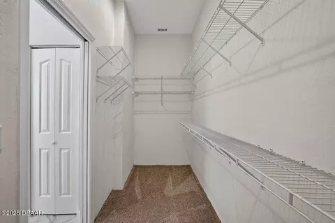
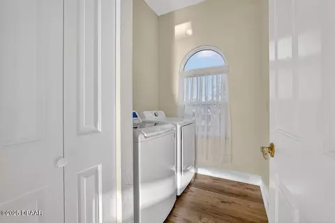
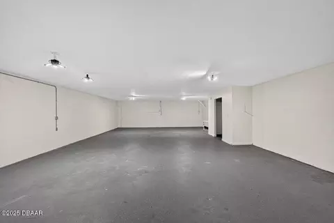
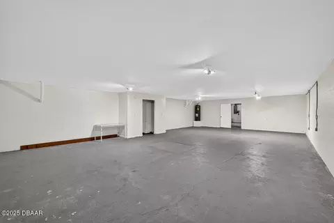
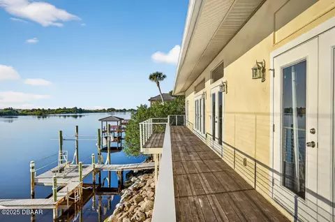
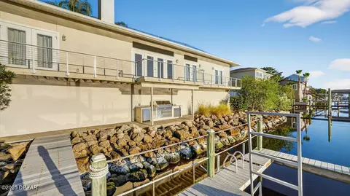
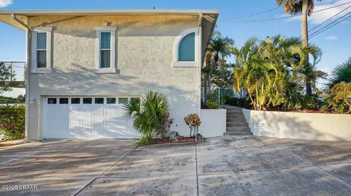
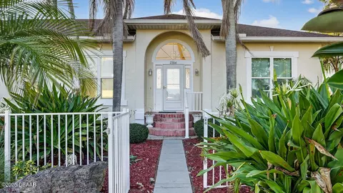
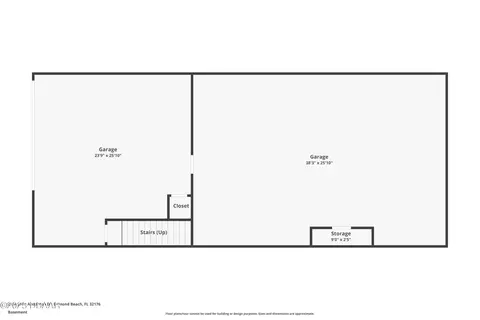
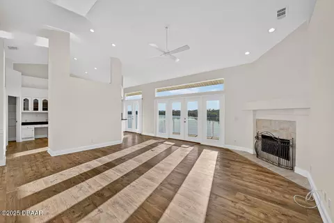
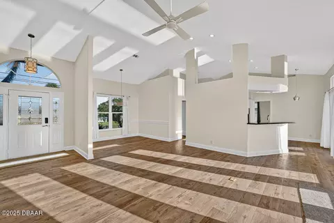
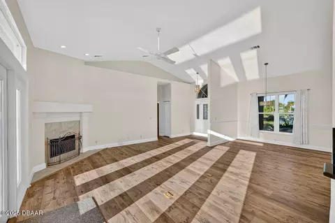
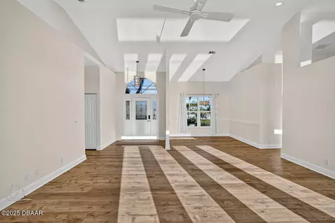
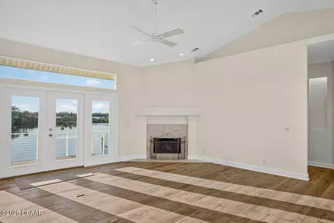
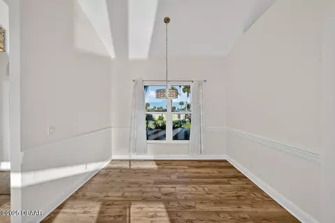
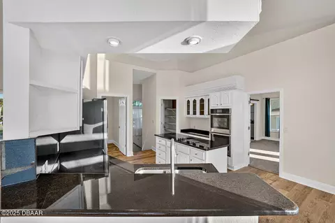
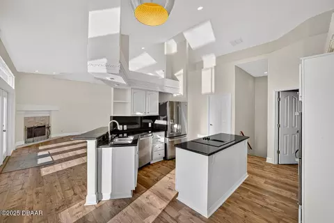
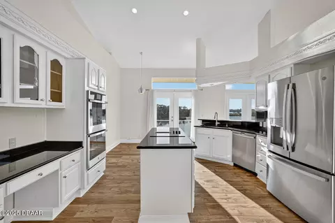
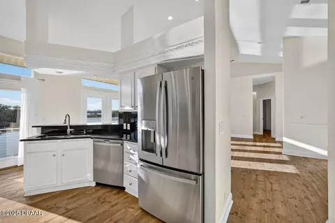
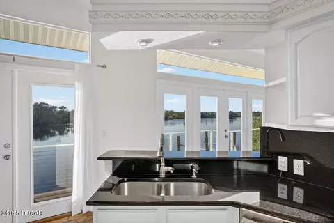
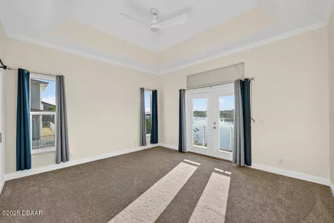
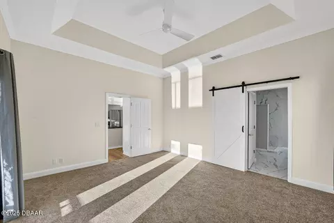
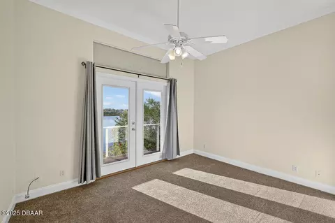
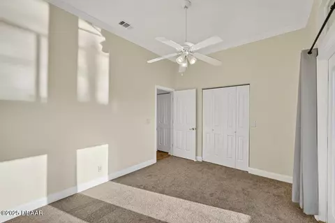
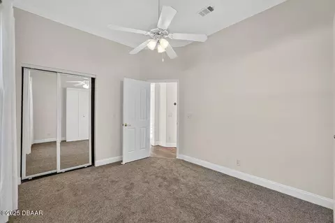
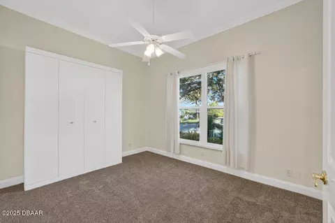
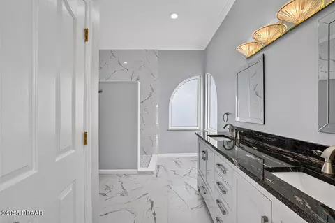
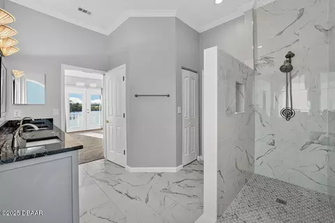
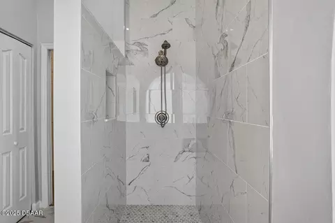
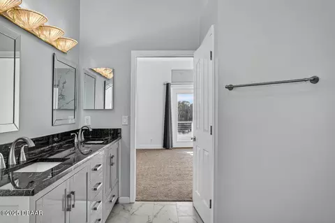
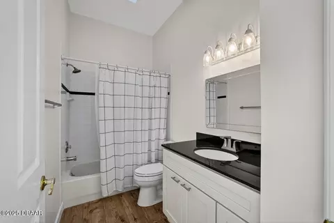
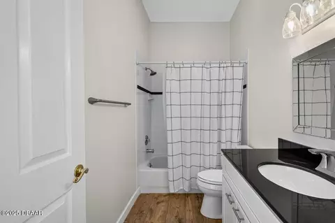
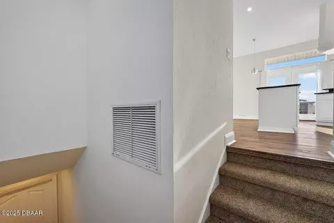
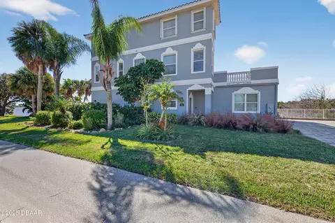
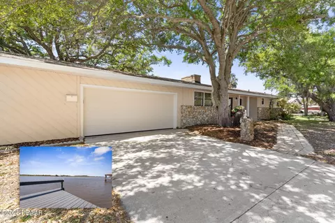
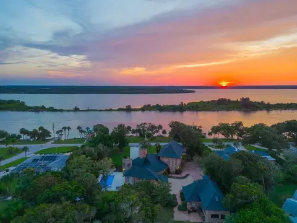
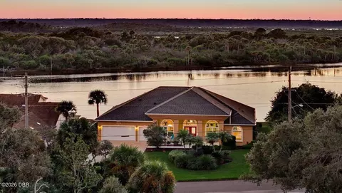
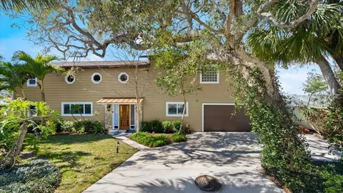
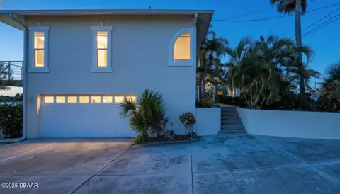
This gorgeous contemporary home sits high above the Intracoastal Waterway on the coveted John Anderson corridor. It offers fabulous panoramic views from a unique elevated vantage point, as if cantilevered over the magnificent Halifax River. Custom-built in 1997 for an owner seeking low-maintenance waterfront living on one lofty level, it includes a cavernous lower-level bonus room. On the spacious main floor, 3 bedrooms and 2 full baths surround a beautiful riverfront great room and fireplace. The living room and dining room are open to the fabulous eat-in kitchen, creating a phenomenal light-filled space beneath vaulted ceilings with multiple French doors opening directly to the new custom Brazilian Walnut (Ipe) waterfront balcony verandah. The primary suite occupies the south end of the home with French doors to the verandah, a spacious walk-in closet, a completely renovated bathroom with desirable raised vanities, a water closet, and a new walk-in marble shower... (2023). Two additional bedrooms share a renovated bath on the opposite side of the home, offering guests privacy in a separate wing. The second bedroom overlooks the water with French doors. The third bedroom views the front garden with a built-in Murphy bed for multi-use options. The gourmet kitchen features new, unused stainless steel refrigerator, dishwasher, and double oven with stone countertops over custom cabinetry, walk-in pantry, breakfast bar, and a waterfront breakfast nook. The pantry/utility room and nearby laundry room flank the kitchen at the top of a short staircase to the 2+ car garage. The adjacent unique 27 by 65; bonus room offers endless possibilities. It could be opened to be a "toy barn" for a vehicle collection or used as a hobby, media, or game room. Beneath the verandah, a new custom-built-in exterior kitchen(2022) features Viking stainless steel appliances (grill, side burner, refrigerator and smoker oven) and a granite countertop. The deepwater dock has a boat lift and wide deck for fishing or sunbathing with an aluminum swim ladder and kayak launch/rack system for water sports fun. The front is complemented with native succulents, palm trees, a white gated fence, and new paver parking (2022). This home is presented in immaculate turn-key condition ready for immediate occupancy. Additional features include: fresh exterior and interior whole-house painting (2023); new Ipe wood balcony with invisible stainless steel rod railing (2023); new carpeting (2023); new LED ceiling lights (2023); new electric panel (2022); new storm-rated windows (2019); new air conditioning (2019); and newer roofing (2017). The views of the river, the thin natural island on the opposite shoreline, and the Tomoka River Basin beyond must be seen to be believed!
Listed by
Listing Agent - Bill Navarra
Listing Office - Realty Pros Assured
Source: DBAAR mls logo
MLS#1220207 • last updated 20 hours ago
Movoto checked DBAAR for data 1 hour ago
Request a virtual or in-person tour
Overview
Cooling/AC Central Air, Electric
Heating Central, Electric
Levels/Style One And One Half, 1
MLS # 1220207
SubType Single Family Residence
Property Type Residential
SqFt 1758
Status Active
Lot Size (Acres) 0.16
Lot Size (Sqft) 6969.6
Property Tax 14554.7
Condition Updated/Remodeled
Year Built 1997
Interior
Total # of Bathrooms 2
# of Full Baths 2
Total # of Bedrooms 3
Total # of Rooms 8
Laundry In Unit
Flooring Carpet, Laminate
Interior Features Ceiling Fan(s), Eat-in Kitchen, Kitchen Island, Open Floorplan, Primary Bathroom - Shower No Tub, Primary Downstairs
Appliances Refrigerator, Electric Range, Dishwasher
Exterior
Foundation Slab
Roof Shingle
Construction Block
Parking Attached, Garage
Patio/Porch Deck
Other Structures Outdoor Kitchen
Exterior Features Balcony, Boat Lift, Dock, Outdoor Kitchen
Amenities / Utilities
Water Source Public
Location
View Intracoastal, River
Waterfront Intracoastal, Navigable Water, River Access, River Front, Seawall
Area 18 - Ormond-By-The-Sea
Subdivision Not In Subdivision
APN 3228-00-02-0160
Directions From Granda North On John Anderson To 2384
Lot/ Land Details
Current Use Single Family
Road Frontage County Road
Road Surface Paved
Tour this home
When would you like to see 2384 John Anderson Dr?
question
Have a question about this property? Call us at (844) 430-0869
5/10
Osceola Elementary School
public Grades PK, K-5
Volusia
6/10
6/10
Seabreeze High School
public Grades 9-12
Volusia
Source: GreatSchools.org © 2026. All rights reserved.

Around 18 - Ormond-by-the-sea

Explore everything this neighborhood has to offer.
12/100
Walk
59/100
Family
38/100
Dining
77/100
Pet
  • Real Estate
  • FL
  • Volusia County
  • Ormond Beach
  • 32176
  • 2384 John Anderson Dr

My commute

Enter a destination to see travel time and distance.
By entering my info and clicking Ask a Question below, I am providing my e-signature and express written consent to receive marketing emails, calls, and texts (including via automatic telephone dialing systems, AI generative, artificial or pre-recorded voice technology) relating to my inquiry from Movoto (and parties calling/messaging on their behalf) even if my number appears on the company, state, or national Do Not Call Registry. You also agree to ourTerms and Conditions and Privacy Policy. Consent not required to receive services (call 1-844-420-1270 to be connected without providing consent).

Nearby homes for sale in Ormond Beach, FL

Nearby recently sold homes in Ormond Beach, FL

Newest listings in 32176

Meet with a real estate agent today (844) 430-0869
The multiple listing information is provided by Daytona Beach Area Association of REALTORS®. IDX information is provided exclusively for consumers’ personal, non-commercial use and that it may not be used for any purpose other than to identify prospective properties consumers may be interested in purchasing. Information deemed reliable but not guaranteed to be accurate. Buyer to verify all information. The information provided is for consumers' personal, non-commercial use and may not be used for any purpose other than to identify prospective properties consumers may be interested in purchasing. Listing information updated every 15 minutes. Terms of use & Privacy Policy, California Privacy Info. Copyright © 2005 - 2026 Movoto, Inc. All rights reserved. Equal Housing Opportunity CalDRE CalDRE #01517281
Movoto Real Estate is committed to ensuring accessibility for individuals with disabilities. We are continuously working to improve the accessibility of our web experience for everyone. We welcome feedback and accommodation requests, please submit them here.
The data relating to real estate for sale on this web site comes in part from a cooperative data exchange program of Daytona Beach Area Association of REALTORS®. All properties are subject to prior sale, change or withdrawal. IDX information is provided exclusively for consumers’ personal, non-commercial use, and that it may not be used for any purpose other than to identify prospective properties consumers may be interested in purchasing. Information is deemed reliable but not guaranteed. Listing broker has attempted to offer accurate data, but buyers are advised to confirm all information. © 2026 Daytona Beach Area Association of REALTORS®. All rights reserved.
Requests for information regarding mortgage products will be directed to Movoto.com affiliate, Lower, LLC - a licensed Mortgage Lender (NMLS #1124061), or, based on your location, may be redirected to a participating mortgage marketing partner that may pay Lower, LLC for any consumer contact information provided through this site.