Movoto Real Estate
Sold on 05/10/2019

1736 John Anderson Dr, Ormond Beach, FL 32176

$1,488,000

Last sold 05/10/2019 for $1.05M

  • 4

    bed

  • 5

    bath

  • 3,555

    Sqft ($295/Sqft)

House not for sale

About 1736 John Anderson Dr

Property type House
Neighborhood
Year built 2014
HOA fee $0/month
Movoto estimate
Parking 3 garage spaces
Property description
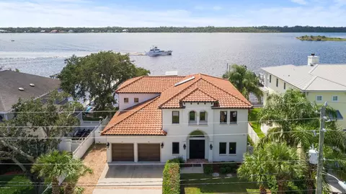
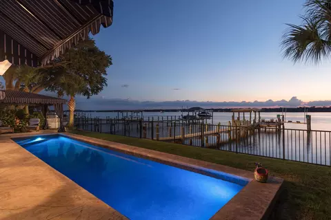
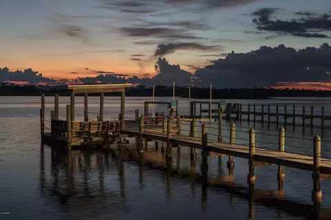
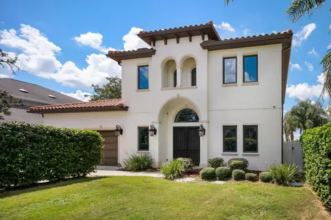
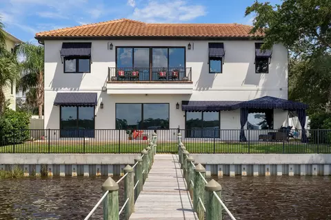
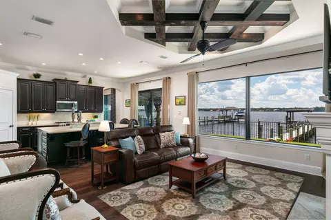
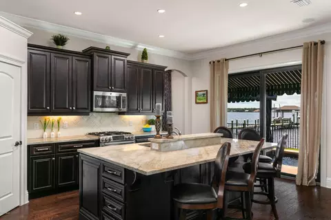
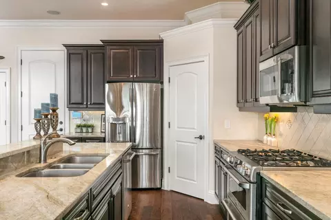
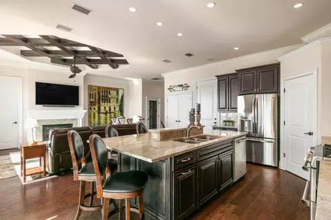
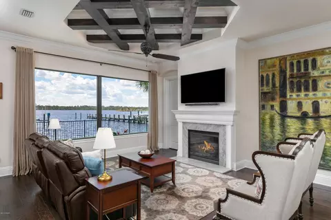
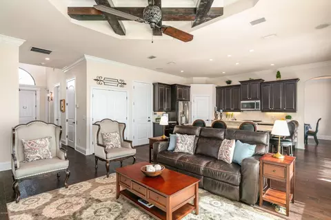
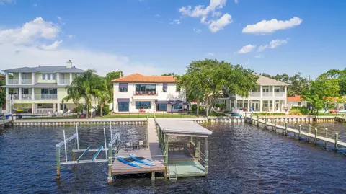
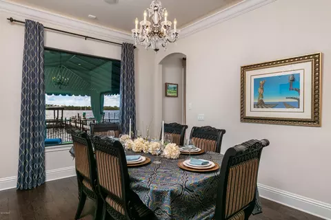
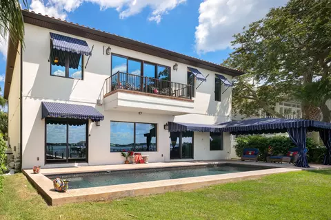
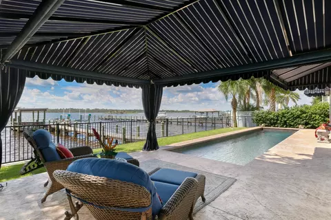
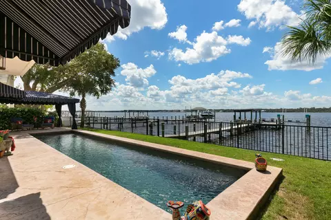
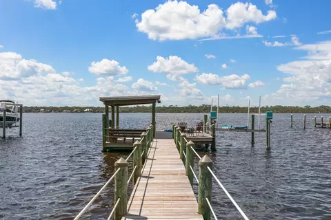
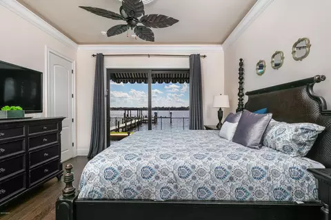
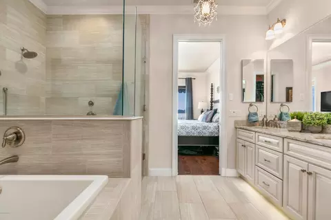
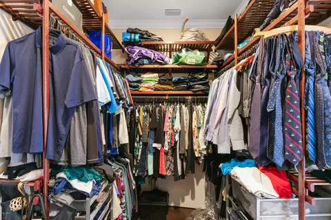
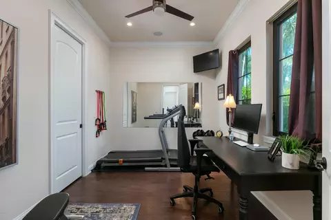
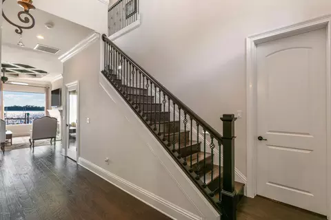
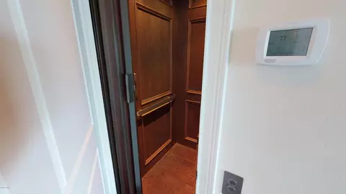
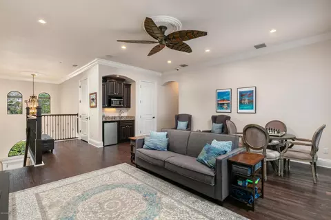
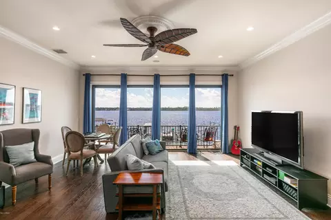
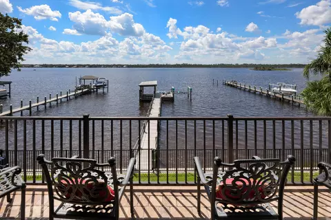
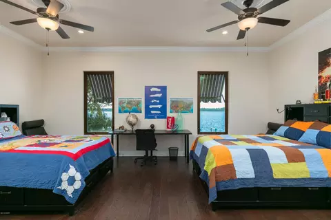
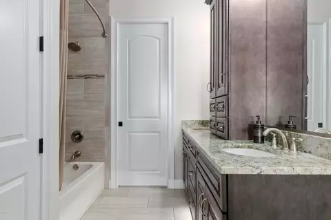
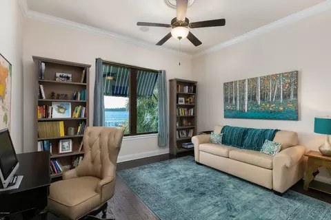
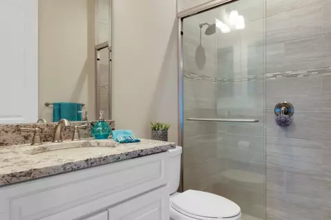
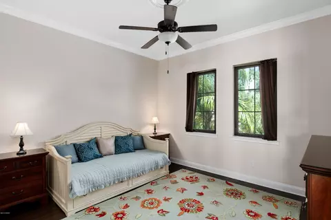
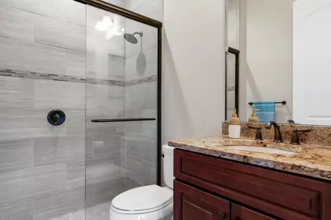
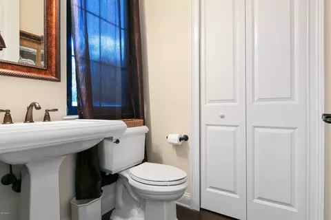
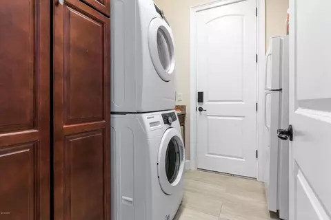
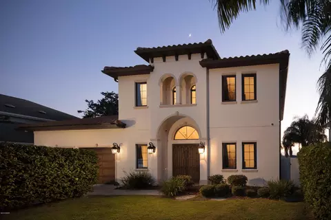
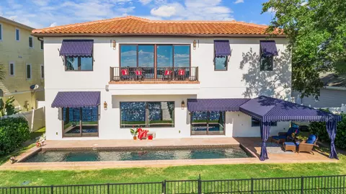
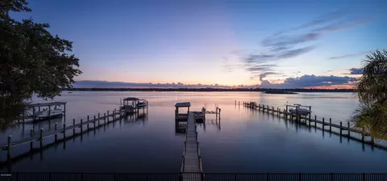
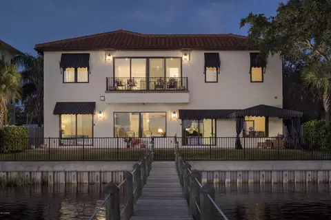
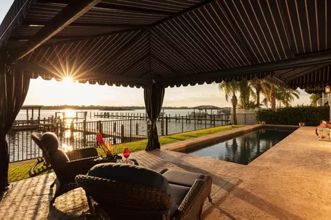
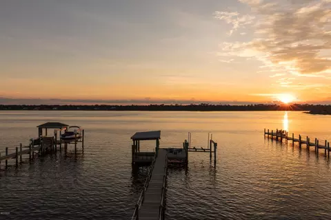
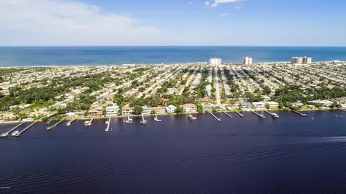
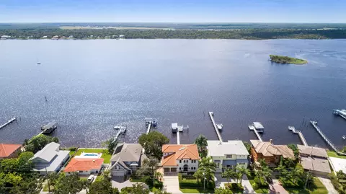
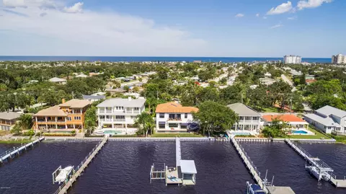
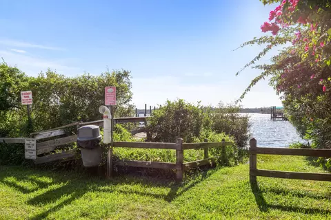
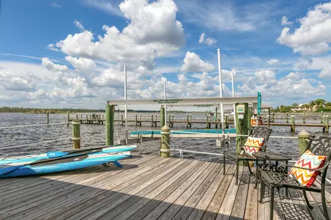
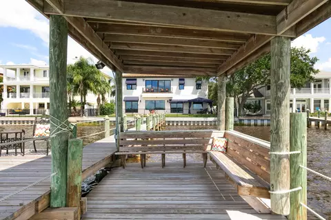
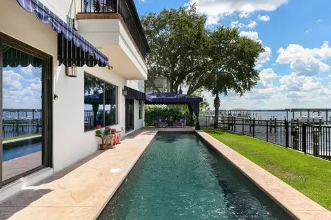
Not many come along like this Waterfront Mediterrean-style home directly on the Intracoastal waterway with dock, pool and gazebo! Custom built in 2014 with quality features throughout and desired amenities expected today. All block construction, tile roof, whole house generator, car lift for 3rd vehicle, elevator, home automation, 1st floor master suite, great room concept, architectural details, wine closet, large closets and storage areas. Upstairs, family room has sliders to balcony, 2 bedrooms with private baths, a 3rd full bath and large bedroom that can be split into 2 separate bedrooms. Master suite has gorgeous bath, large custom closet and attached bonus room that can serve as exercise room, office, craft room or nursery. Smaller lot offers easy maintenance to enjoy the lifestyle! lifestyle! From the moment you walk through the 8 foot double entry doors of this amazing home, you are struck with wonderful water views. Straight ahead through the Living Room and large picture windows, you can see the private dock and water. A beautiful staircase on the right leads to the second level with open Family Room with wet bar plus 2 bedrooms that each have their own private bathrooms. Each has a walk-in tiled shower. There is another full bathroom with double sinks, tub & shower combo and private water closet. A third large bedroom measuring 20'x 12' could be split into 2 separate bedrooms, if needed or desired. The Family Room has a wall of glass sliding doors that lead to small balcony and the most wonderful views and sunsets one can imagine. There is an elevator providing access to the second floor from the main entry hallway. There is no lack for storage and even an insulated "Florida basement" storage room upstairs for seasonal items, luggage and more. Downstairs, a half bath just inside the entry is convenient for visiting guests. A utility room with direct access to the oversized 2 car wide garage that features a car lift for a third vehicle. There is also direct access from the garage into the kitchen. The Kitchen is appointed with mother of pearl quartz countertops atop cherry wood cabinets in an espresso finish. The large island bar can accommodate 5-6 barstools for casual dining and entertaining. A raised center adds a unique design feature while smartly masking the kitchen 3 bay stainless steel sink from the view of the living room. Stainless steel appliances include GE Café gas range with single double oven, GE French Door refrigerator, GE convention microwave and dishwasher. A corner pantry provides additional storage. The kitchen overlooks and is open to the Living Room. It's great room concept is inviting and stylish with its block wood beam coffered tray ceiling lending to the Mediterranean design of the home. A gas fireplace provides ambiance and warmth for those cooler Florida evenings. A wine closet with glass door is wisely positioned under the staircase and can be viewed from the entry hallway and across from the elevator to the 2nd floor. Off the kitchen is the Dining Room with a large picture window that highlights the water views. This room could also serve as an office, den, sitting room or other should one choose. The Master Suite on the first floor, off the living room, has wonderful views through large picture window of the pool, dock and river. Lay in bed and watch the boats go by! The master bath has vanity with granite countertop and double sinks. Soak in the jetted tub or take a leisurely shower in the spa-like spacious tiled shower with built-in bench. Pass through the large, customized closet to a room that has various uses. It also has access from just inside the front door and can serve as a private office, workout room, craft room or even a nursery for a newborn. Outside, glass sliders lead from the kitchen to the stamped concrete pool deck. A custom tented gazebo provides a nice break from the sun. The sides can be closed for additional sun blockage or added protection on a windy day. The saltwater pool features a darker lagoon-style finish that helps warm the water faster in the heat of the sun. The backyard is fenced, has an outdoor shower, a newer seawall and private dock with covered deck area, plus open patio platform. An Alum-A-Hoist boat lift sits on the dock. OTHER FEATURES AND HIGHLIGHTS: Elevator. Whole House Generator and 2 buried propane tanks will provide up to approximately five days of service during an outage. Security System with 8 cameras. CONTROL 4 Smart Home Technology w/ 8 zone surround sound. ENERGY EFFICIENT Spray foam insulation through the attic, 80 gallon Solar Hot Water Heater. 2 HVAC units. Aerobic septic system. Crown molding throughout the home with rope lighting recessed in the dining room and master bedroom for ambient "mood" lighting. 8 foot doors. Beautiful engineered hardwood floors throughout with tile in bathrooms. LOCATION: Located on the the river on the peninsula in the quaint community of Ormond by the Sea and just a 1/2 mile to the beach and Atlantic Ocean, you absolutely have the best of both worlds. Nearby local restaurants, Publix shopping center, craft beer brewery with nightly food trucks, small hardware store and more. A short drive to Flagler Beach up the coast and St Augustine a little further beyond. The heart of Daytona Beach and the activities of the special events are nearby should one choose to partake.
Listed by
Listing Agent - Debbie Weller
Listing Office - EXP Realty LLC
Source: DBAAR mls logo
MLS#1050540 • last updated 2 years ago
Movoto checked DBAAR for data 14 minutes ago
Overview
Cooling/AC Central Air, Multi Units
Heating Central, Electric, Heat Pump, Zoned
Levels/Style Two, Other
MLS # 1050540
SubType Single Family Residence
Property Type Residential
Virtual Tour N/A
SqFt 3555
Status Closed
Property Tax 11806
Year Built 2014
Interior
Total # of Bathrooms 5
# of Full Baths 4
# of Half Baths 1
Total # of Bedrooms 4
Total # of Rooms 11
Flooring Tile, Wood
Interior Features Ceiling Fan(s), Elevator, Split Bedrooms, Wet Bar
Fireplace Other
Appliances Other, Washer, Refrigerator, Microwave, Ice Maker, Gas Range, Dryer, Dishwasher
Exterior
Roof Tile
Construction Block, Concrete, Stucco
Parking Attached
Patio/Porch Deck, Front Porch, Patio, Porch, Rear Porch
Fencing Fenced
Exterior Features Balcony, Dock
Amenities / Utilities
Water Source Public
Spa Bath
Pool Private, In Ground, Salt Water
Location
View Intracoastal, River
Waterfront Intracoastal, River Front, Seawall
Area 18 - Ormond-By-The-Sea
Subdivision Obyrne
APN 3234-12-00-0020
Zoning Single Family
Directions 95 N To Exit 268, Follow Signs To Ormond Beach, Turn Rt On Hwy 40/Granada, Turn Lft On John Anderson (home On Lft)
Lot/ Land Details
Road Surface Paved
$1.48M
Range: $1.07M-$1.9M
Last 30 days 
  • Jul 2019
    mls logo MLS # 1050540
  • Jul 26, 2019 Sold
    $1,050,111
  • Nov 14, 2018 Listed
    $1,175,000
  • Jul 2019
    Public Records
  • Jul 26, 2019 Sold
    $1,050,111 (-10.6%)
  • Year Property taxes Tax assessment
  • 2024
    $13,533 +1.7%
    $788,787 +3.0%
  • 2023
    $13,303 +2.8%
    $765,813 +4.63%
  • 2022
    $12,944 -3.3%
    $731,956 +3.0%
  • 2021
    $13,392 +1.4%
    $710,637 +1.4%
  • 2020
    $13,201 +17.9%
    $700,825 +18.99%
  • 2019
    $11,200 +0.5%
    $589,000 +1.9%
  • 2018
    $11,142 -5.6%
    $578,018 +0.91%
  • 2017
    $11,806 -1.7%
    $572,803 -2.13%
  • 2016
    $12,005 -2.7%
    $585,241
  • 2015
    $12,339
    —
  • 1736 John Anderson Dr
    $1.05M
  • 18 - Ormond-by-the-sea
    —
  • 32176
    $445K +1% y/y
  • Ormond Beach
    $423K 0% y/y
No chart available
Statistics calculated by Movoto

Estimated values are based on public record data and automated valuation models. Values are not guaranteed and may not reflect current market conditions.

Thinking of selling? Get a Cash Offer.

  • A smooth, fast sale
  • Skip staging and repairs
  • No strings attached
5/10
Osceola Elementary School
public Grades PK, K-5
Volusia
6/10
Ormond Beach Middle School
public Grades 6-8
Volusia
6/10
Seabreeze High School
public Grades 9-12
Volusia
Source: GreatSchools.org © 2026. All rights reserved.

Around 18 - Ormond-by-the-sea

Explore everything this neighborhood has to offer.
By entering my info and clicking Ask a Question below, I am providing my e-signature and express written consent to receive marketing emails, calls, and texts (including via automatic telephone dialing systems, AI generative, artificial or pre-recorded voice technology) relating to my inquiry from Movoto (and parties calling/messaging on their behalf) even if my number appears on the company, state, or national Do Not Call Registry. You also agree to ourTerms and Conditions and Privacy Policy. Consent not required to receive services (call 1-844-420-1270 to be connected without providing consent).

Nearby recently sold homes in Ormond Beach, FL

Nearby homes for sale in Ormond Beach, FL

Newest listings in 32176

  • Real Estate
  • FL
  • Volusia County
  • Ormond Beach
  • 32176
  • 1736 John Anderson Dr
Meet with a real estate agent today (844) 430-0869
The multiple listing information is provided by Daytona Beach Area Association of REALTORS®. IDX information is provided exclusively for consumers’ personal, non-commercial use and that it may not be used for any purpose other than to identify prospective properties consumers may be interested in purchasing. Information deemed reliable but not guaranteed to be accurate. Buyer to verify all information. The information provided is for consumers' personal, non-commercial use and may not be used for any purpose other than to identify prospective properties consumers may be interested in purchasing. Listing information updated every 15 minutes. Terms of use & Privacy Policy, California Privacy Info. Copyright © 2005 - 2026 Movoto, Inc. All rights reserved. Equal Housing Opportunity CalDRE CalDRE #01517281
Movoto Real Estate is committed to ensuring accessibility for individuals with disabilities. We are continuously working to improve the accessibility of our web experience for everyone. We welcome feedback and accommodation requests, please submit them here.
The data relating to real estate for sale on this web site comes in part from a cooperative data exchange program of Daytona Beach Area Association of REALTORS®. All properties are subject to prior sale, change or withdrawal. IDX information is provided exclusively for consumers’ personal, non-commercial use, and that it may not be used for any purpose other than to identify prospective properties consumers may be interested in purchasing. Information is deemed reliable but not guaranteed. Listing broker has attempted to offer accurate data, but buyers are advised to confirm all information. © 2026 Daytona Beach Area Association of REALTORS®. All rights reserved.
Requests for information regarding mortgage products will be directed to Movoto.com affiliate, Lower, LLC - a licensed Mortgage Lender (NMLS #1124061), or, based on your location, may be redirected to a participating mortgage marketing partner that may pay Lower, LLC for any consumer contact information provided through this site.