Movoto Real Estate
Sold on 08/20/2026
  • Other
  • Exterior
  • Entry Way
  • Living
  • Dining
  • Kitchen
  • Bedroom
  • Bath
  • View/Area
  • Floorplan

1290 Royal Pointe Ln, Ormond Beach, FL 32174

$520,000

Last sold 08/20/2026 after 161 Days

  • 4

    bed

  • 2

    bath

  • 2,141

    Sqft ($243/Sqft)

House not for sale

About 1290 Royal Pointe Ln

Property type House
Neighborhood
Year built 2004
HOA fee $0/month
Lot size 9,148 Sqft
Movoto estimate
Parking 2 garage spaces
Property description
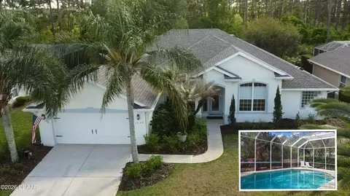
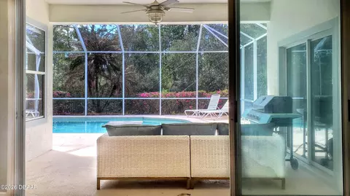
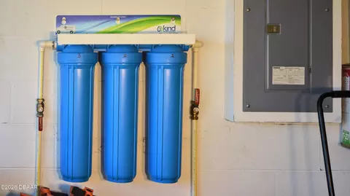
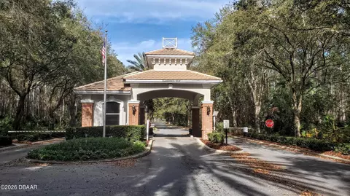
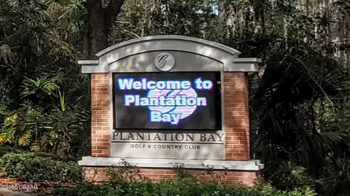
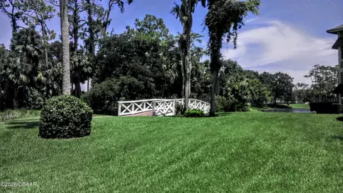
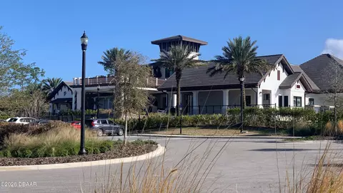
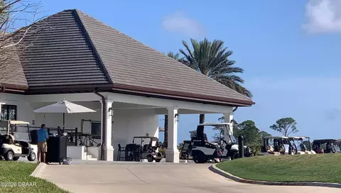
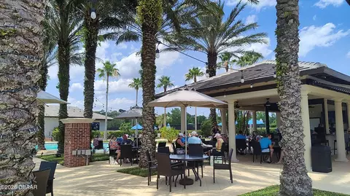
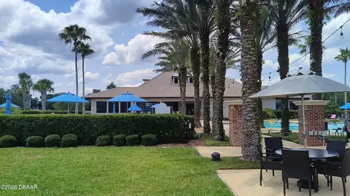
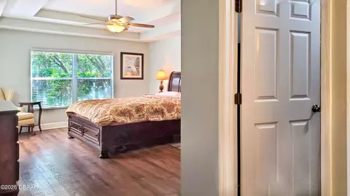
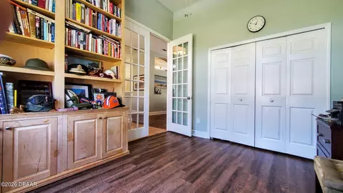
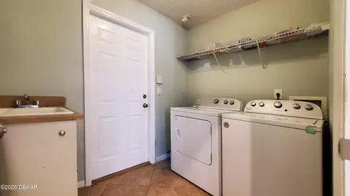
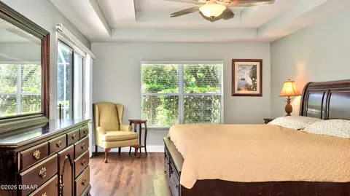
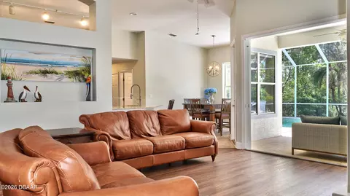
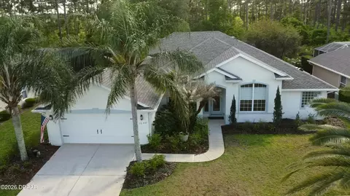
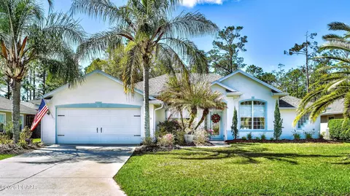
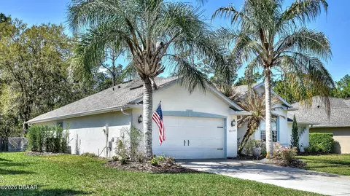
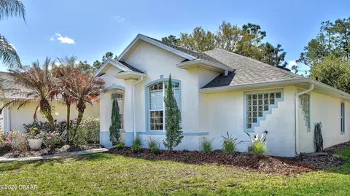
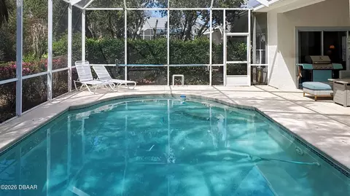
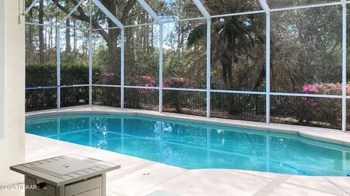
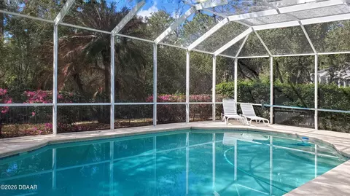
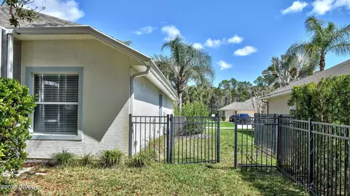
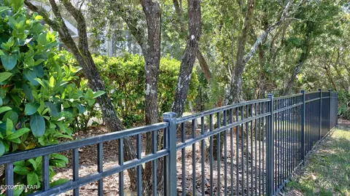
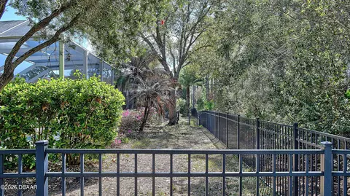
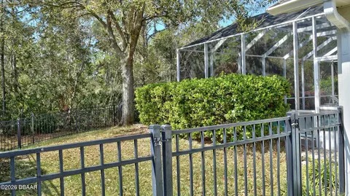
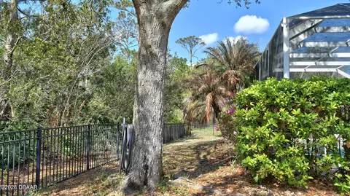
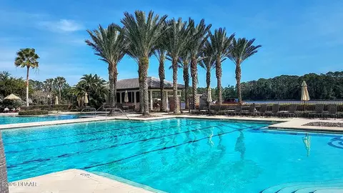
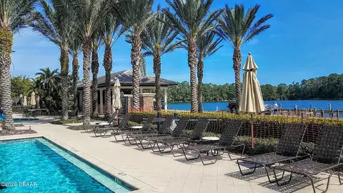
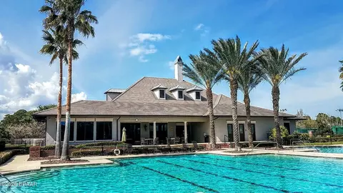
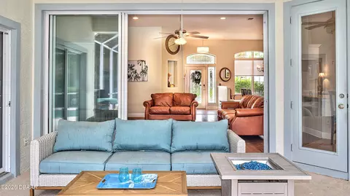
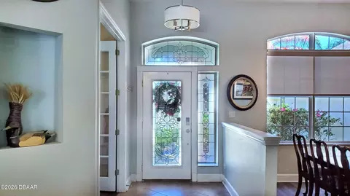
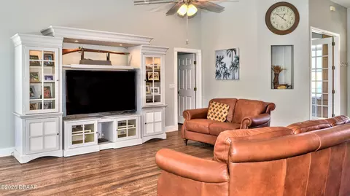
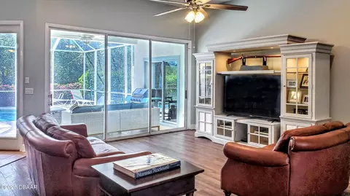
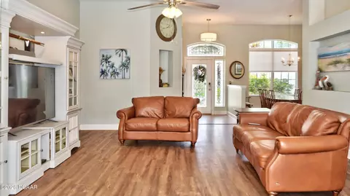
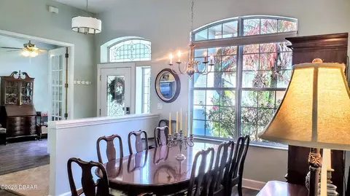
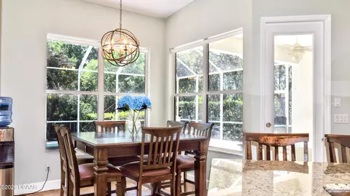
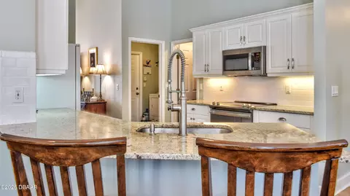
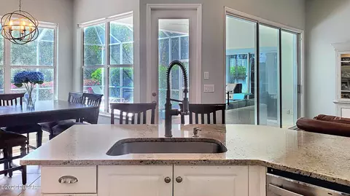
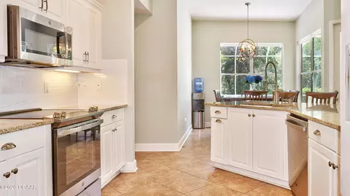
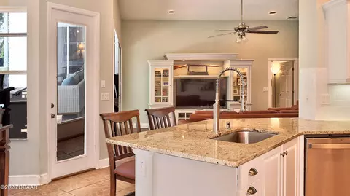
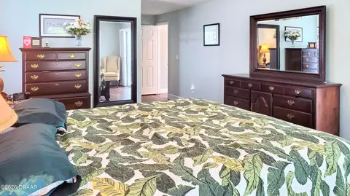
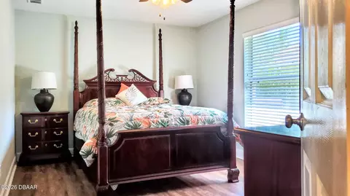
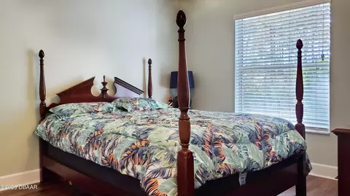
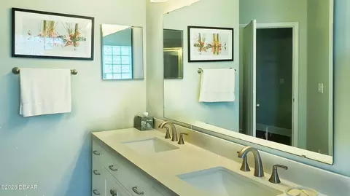
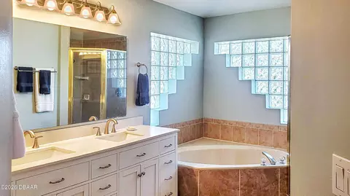
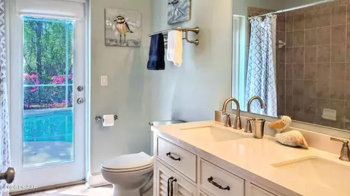
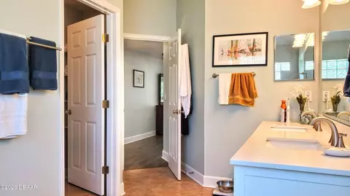
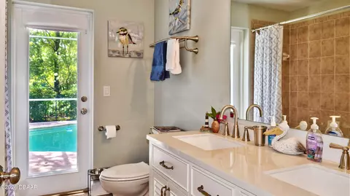
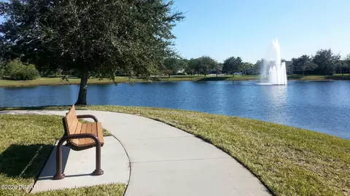
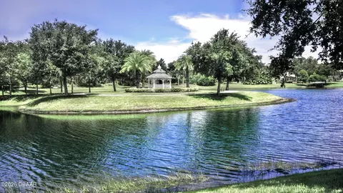
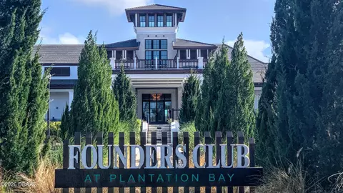
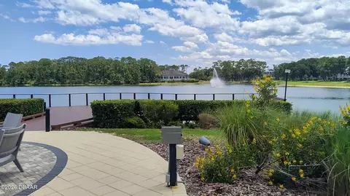
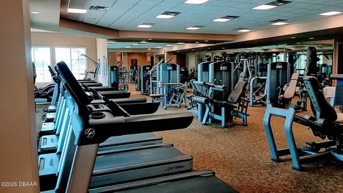
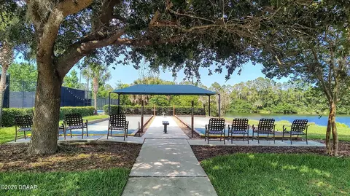
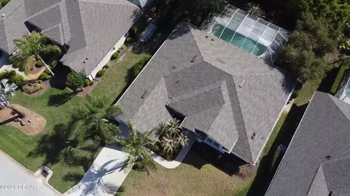
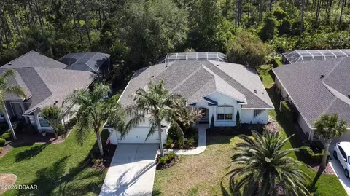
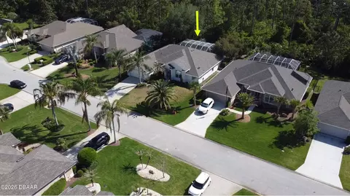
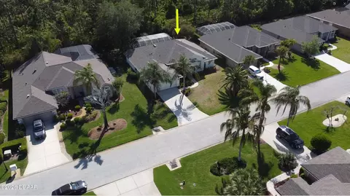
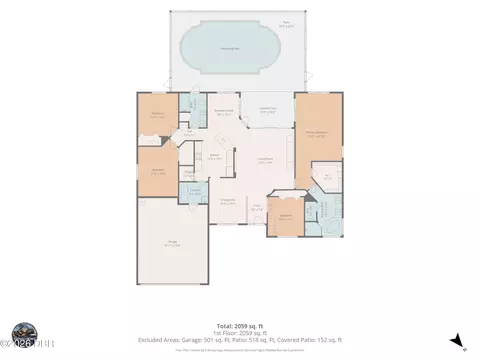
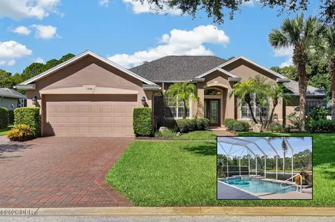
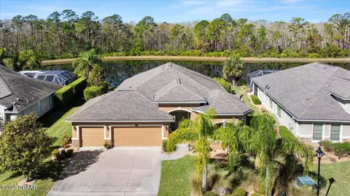
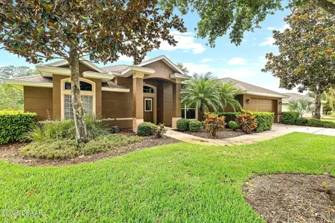
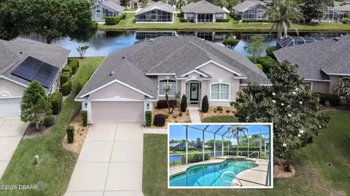
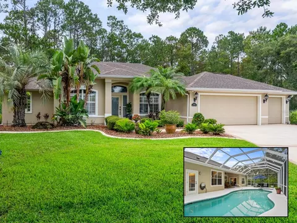
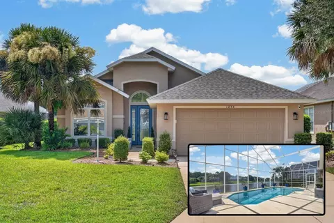
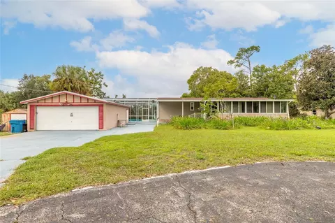
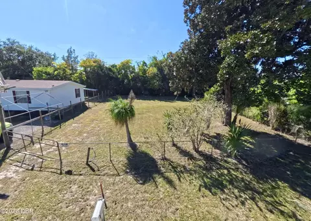
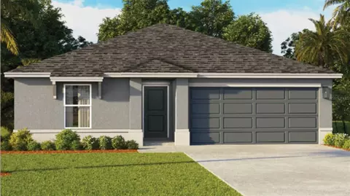
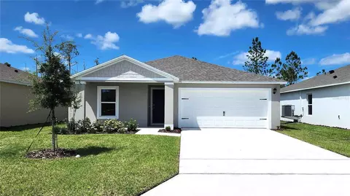
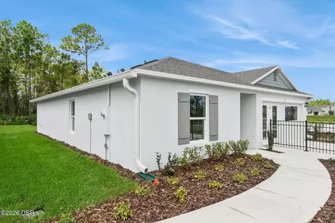
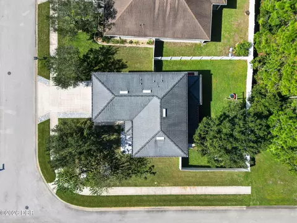
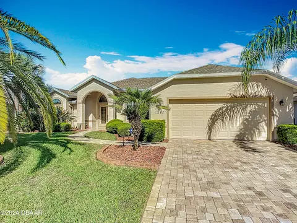
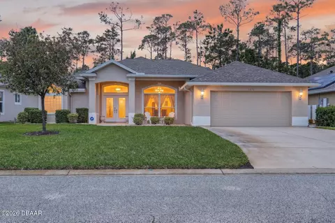
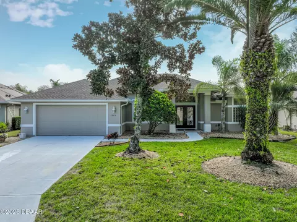
Welcome to your private Florida retreat! This spacious 4-bedroom, 2-bath concrete block pool home, with 2025 roof and many thoughtful, well-appointed updates, offers impressive curb appeal, highlighted by mature palm trees and a beautifully landscaped, private fenced backyard. For the buyer's enhanced peace of mind, seller will provide a 1-year home warranty for this beautiful home located in the highly desirable gated golf course community of Plantation Bay Golf & Country Club. Step inside the home into a light-filled interior featuring soaring 11-foot ceilings and an open great room with an abundance of natural light. Triple sliding glass doors frame views of the sparkling screened pool and create seamless indoor-outdoor living. Throughout the home you will appreciate the attractive neutral wall colors, 5¼-inch baseboards, tile and updated luxury vinyl plank flooring--no carpet! The eat-in kitchen features gorgeous, updated granite countertops, a subway tile backsplash, large single sink with high-end faucet, a walk-in pantry, breakfast bar, and a sunny breakfast nook surrounded by windows overlooking the pool--perfect for casual meals and entertaining family and friends. A separate dining room provides additional space for gatherings and special occasions. The thoughtfully designed split-bedroom floor plan offers privacy for both homeowners and guests. The generously sized primary suite is a personal retreat and features a tray ceiling, large walk-in closet with floor to ceiling wrap around closet organizer, and sliding glass doors providing direct access to the pool area. The en-suite bath includes double sinks, a walk-in shower, and a relaxing soaking tub. The additional bedrooms are welcoming for family or guests, with the fourth bedroom currently used as a home office. The updated, second bathroom features double sinks, attractive vanity with storage, and convenient, direct access to the pool. Step outside and relax on the screened lanai overlooking the refreshing pool and a peaceful fenced backyard that backs to lush trees for added privacy. An ideal space for outdoor relaxation and recreation. Seller has already taken care of major improvements! New roof (2025), AC (2021), water heater (2021), new fence (2021), painted interior and exterior (2021), LVP flooring (2021), kitchen appliances (2021), kitchen updates (2022), Second bath update (2022) and yard makeover(2022). Additional features include an irrigation system, whole-house water filtration system, electronic front door lock, garage storage racks, timer for exterior garage lights, and all new door handles / locksets inside and out, laundry room utility sink, and ceiling fans and updated light fixtures throughout! Residents may choose to join Plantation Bay Golf & Country Club (membership optional with additional fees) and enjoy an active lifestyle with 45 holes of golf, two clubhouses, including the new 30-million-dollar Founders clubhouse, on-site dining, a full-service spa and fitness center, tennis and pickle ball courts, and a resort-style pool and cabana bar. Plantation Bay is conveniently located near I-95 and only about 10 miles from the beach! Schedule your private showing today and learn more about the many distinctive features this fabulous home and incredible community have to offer!
Listed by
Listing Agent - Thomas K Blasberg
Listing Office - Weichert Realtors Hallmark Properties
Source: DBAAR mls logo
MLS#1224032 • last updated 4 days ago
Movoto checked DBAAR for data 30 minutes ago
Overview
Cooling/AC Central Air, Electric
Heating Central, Electric, Heat Pump
Levels/Style One, Traditional, Other, 1
MLS # 1224032
SubType Single Family Residence
Property Type Residential
Virtual Tour N/A
SqFt 2141
Status Closed
Lot Size (Acres) 0.21
Lot Size (Sqft) 9147.6
Property Tax 7870.22
HOA Plantation Bay HOA
Condition Updated/Remodeled
Year Built 2004
Interior
Total # of Bathrooms 2
# of Full Baths 2
Total # of Bedrooms 4
Total # of Rooms 7
Laundry In Unit, Lower Level, Washer Hookup
Flooring Tile, Vinyl
Interior Features Breakfast Bar, Breakfast Nook, Ceiling Fan(s), Eat-in Kitchen, Open Floorplan, Pantry, Primary Bathroom -Tub With Separate Shower, Primary Downstairs, Split Bedrooms, Vaulted Ceiling(s), Walk-In Closet(s)
Appliances Other, Refrigerator, Microwave, Ice Maker, Electric Range, Disposal, Dishwasher
Exterior
Foundation Block, Slab
Roof Shingle
Construction Block, Stucco
Parking Attached, Garage, Garage Door Opener
Patio/Porch Covered, Patio, Screened
Fencing Back Yard
Lot Features Few Trees, Sprinklers In Front, Sprinklers In Rear
Amenities / Utilities
Water Source Public
HOA Fee Includes Maintenance Grounds, Security
Pool In Ground, Fenced, Screen Enclosure
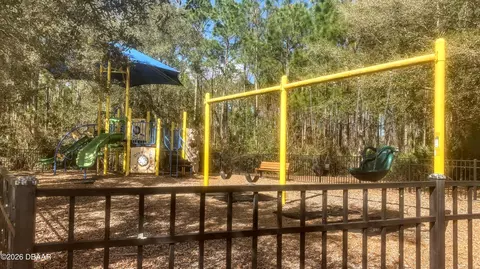
HOA Amenities Basketball Court, Gated, Maintenance Grounds, Park, Playground, Security, Trash, Other
Security Features Gated With Guard, Security Gate, Smoke Detector(s), Other
Location
View Pool, Trees/Woods
Area 47 - Plantation Bay, Halifax P, Sugar Mill
Subdivision Plantation Bay
Elementary School Pathways
Middle School Ormond Beach
High School Seabreeze
APN 3123-04-00-0130
Directions I95 To Exit 268 To US1 North. R. On Plantation Bay Drive/Aldenham. R. Hampstead. L. Crown Pointe. L. Royal Pointe To #1290 On Right.
Lot/ Land Details
Current Use Residential, Single Family
Road Frontage Private Road
Road Surface Asphalt, Paved
$540K
Range: $502K-$577K
Last 30 days 
  • Oct 2026
    mls logo MLS # 1224032
  • Oct 8, 2026 Sold
    $520,000 (-10.0%)
  • Aug 31, 2026 Pending
    —
  • Mar 12, 2026 Active
    —
  • Mar 12, 2026 Listed
    $578,000 (-3.5%)
  • Apr 2025
    mls logo MLS # 1209352
  • Apr 21, 2025 Price Change
    $599,000 (-2.6%)
  • Apr 2, 2025 Price Change
    $615,000 (-0.8%)
  • Feb 28, 2025 Price Change
    $620,000 (-1.1%)
  • Feb 21, 2025 Price Change
    $627,000 (-0.8%)
  • Feb 12, 2025 Listed
    $632,000 (+8.2%)
  • Jul 2024
    mls logo MLS # V4936870
  • Jul 19, 2024 Price Change
    $584,000 (+0.9%)
  • Jul 5, 2024 Price Change
    $584,000 (-1.0%)
  • Jun 26, 2024 Price Change
    $590,000 (-0.8%)
  • Jun 14, 2024 Listed
    $595,000
  • Jul 2024
    mls logo MLS # 1200318
  • Jul 9, 2024 Price Change
    $579,000 (-0.9%)
  • Jun 14, 2024 Listed
    $595,000 (+2.6%)
  • May 2024
    mls logo MLS # 1122161
  • May 11, 2024 Price Change
    $580,000 (-1.2%)
  • Apr 30, 2024 Price Change
    $587,000 (-1.7%)
  • Apr 11, 2024 Listed
    $597,000
  • Apr 10, 2024 Listed
    $580,000 (-1.7%)
  • Apr 2024
    mls logo MLS # V4935640
  • Apr 10, 2024 Listed
    $597,000 (+2.9%)
  • Apr 2024
    mls logo MLS # 1113271
  • Apr 2, 2024 Price Change
    $589,900 (-0.8%)
  • Mar 19, 2024 Price Change
    $594,900 (-0.6%)
  • Feb 27, 2024 Price Change
    $598,300
  • Feb 22, 2024 Price Change
    $598,700 (+0.1%)
  • Feb 7, 2024 Price Change
    $598,000 (-2.3%)
  • Jan 31, 2024 Price Change
    $612,000 (-0.5%)
  • Jan 23, 2024 Price Change
    $615,000 (-0.6%)
  • Jan 11, 2024 Price Change
    $619,000 (-0.8%)
  • Dec 4, 2023 Price Change
    $624,000 (-0.8%)
  • Oct 26, 2023 Price Change
    $629,000 (-1.6%)
  • Oct 17, 2023 Price Change
    $639,000 (-0.8%)
  • Oct 2, 2023 Price Change
    $644,000 (-0.5%)
  • Aug 30, 2023 Listed
    $647,000 (+55.9%)
  • Sep 2021
    mls logo MLS # U8127169
  • Sep 30, 2021 Sold
    $414,900
  • Sep 4, 2021 Pending
    —
  • Sep 1, 2021 Price Change
    $414,900 (-4.6%)
  • Aug 31, 2021 Listed
    —
  • Aug 23, 2021 Pending
    —
  • Jun 24, 2021 Listed
    $449,850
  • Sep 2021
    Public Records
  • Sep 30, 2021 Sold
    $414,900
  • Jul 2021
    mls logo MLS # 1117975
  • Jul 20, 2021 Price Change
    $434,900 (-3.3%)
  • Jun 29, 2021 Listed
    $449,850
  • Year Property taxes Tax assessment
  • 2024
    $7,756 +2.0%
    $461,707 +3.0%
  • 2023
    $7,605 +9.7%
    $448,260 +24.03%
  • 2022
    $6,933 +13.2%
    $361,402 +21.28%
  • 2021
    $6,124 +9.7%
    $297,986 +10.7%
  • 2020
    $5,582 -1.5%
    $269,192 +0.12%
  • 2019
    $5,665 +3.1%
    $268,881 +4.61%
  • 2018
    $5,495 +2.6%
    $257,024 +5.71%
  • 2017
    $5,353 +5.6%
    $243,142 +9.19%
  • 2016
    $5,067 -5.4%
    $222,688
  • 2015
    $5,357
    —
  • 1290 Royal Pointe Ln
    $520K
  • 47 - Plantation Bay, Halifax P, Sugar Mill
    —
  • 32174
    $415K -2% y/y
  • Ormond Beach
    $415K -2% y/y
No chart available
Statistics calculated by Movoto

Estimated values are based on public record data and automated valuation models. Values are not guaranteed and may not reflect current market conditions.
Thinking of selling? Get a Cash Offer.

  • A smooth, fast sale
  • Skip staging and repairs
  • No strings attached
8/10
Pathways Elementary School
public Grades PK, K-5
Volusia
6/10
6/10
Seabreeze High School
public Grades 9-12
Volusia
Source: GreatSchools.org © 2026. All rights reserved.

Around 47 - Plantation Bay, Halifax P, Sugar Mill

Explore everything this neighborhood has to offer.
By entering my info and clicking Ask a Question below, I am providing my e-signature and express written consent to receive marketing emails, calls, and texts (including via automatic telephone dialing systems, AI generative, artificial or pre-recorded voice technology) relating to my inquiry from Movoto (and parties calling/messaging on their behalf) even if my number appears on the company, state, or national Do Not Call Registry. You also agree to ourTerms and Conditions and Privacy Policy. Consent not required to receive services (call 1-844-420-1270 to be connected without providing consent).

Nearby recently sold homes in Ormond Beach, FL

Nearby homes for sale in Ormond Beach, FL

Newest listings in 32174

  • Real Estate
  • FL
  • Volusia County
  • Ormond Beach
  • 32174
  • 1290 Royal Pointe Ln
Meet with a real estate agent today (844) 430-0869
The multiple listing information is provided by Daytona Beach Area Association of REALTORS®. IDX information is provided exclusively for consumers’ personal, non-commercial use and that it may not be used for any purpose other than to identify prospective properties consumers may be interested in purchasing. Information deemed reliable but not guaranteed to be accurate. Buyer to verify all information. The information provided is for consumers' personal, non-commercial use and may not be used for any purpose other than to identify prospective properties consumers may be interested in purchasing. Listing information updated every 15 minutes. Terms of use & Privacy Policy, California Privacy Info. Copyright © 2005 - 2026 Movoto, Inc. All rights reserved. Equal Housing Opportunity CalDRE CalDRE #01517281
Movoto Real Estate is committed to ensuring accessibility for individuals with disabilities. We are continuously working to improve the accessibility of our web experience for everyone. We welcome feedback and accommodation requests, please submit them here.
The data relating to real estate for sale on this web site comes in part from a cooperative data exchange program of Daytona Beach Area Association of REALTORS®. All properties are subject to prior sale, change or withdrawal. IDX information is provided exclusively for consumers’ personal, non-commercial use, and that it may not be used for any purpose other than to identify prospective properties consumers may be interested in purchasing. Information is deemed reliable but not guaranteed. Listing broker has attempted to offer accurate data, but buyers are advised to confirm all information. © 2026 Daytona Beach Area Association of REALTORS®. All rights reserved.
Requests for information regarding mortgage products will be directed to Movoto.com affiliate, Lower, LLC - a licensed Mortgage Lender (NMLS #1124061), or, based on your location, may be redirected to a participating mortgage marketing partner that may pay Lower, LLC for any consumer contact information provided through this site.