Movoto Real Estate
Sold on 07/30/2026
  • Exterior
  • Floorplan
  • View/Area
  • Other
  • Entry Way
  • Kitchen
  • Living
  • Dining
  • Bedroom
  • Bath

1272 Royal Pointe Ln, Ormond Beach, FL 32174

  • $460,000

    Last sold 07/30/2026 after 97 Days

  • 3

    bed

  • 2

    bath

  • 2,338

    Sqft ($197/Sqft)

House not for sale
Movoto is helping 23 homebuyers near you

About 1272 Royal Pointe Ln

Property type House
Neighborhood
Year built 2005
HOA fee $0/month
Lot size 8,276 Sqft
Movoto estimate
Parking 2 garage spaces
Rental estimate
Property description
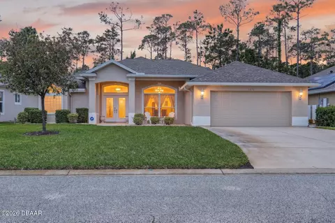
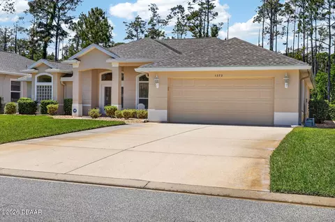
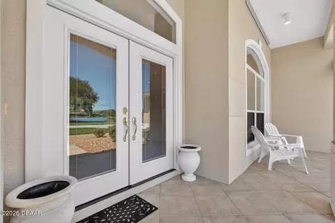
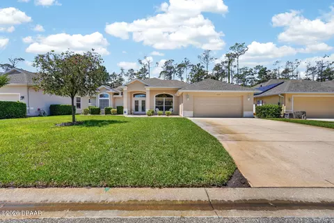
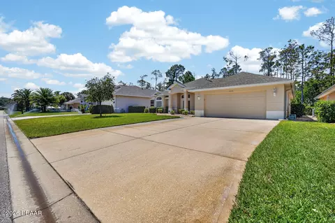
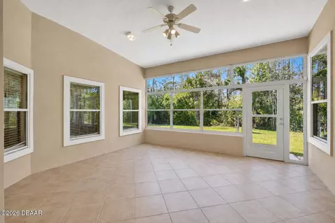
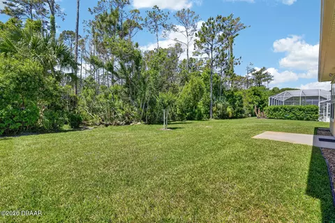
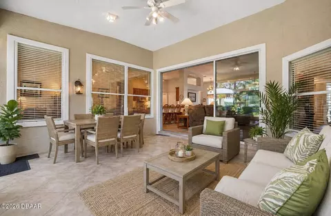
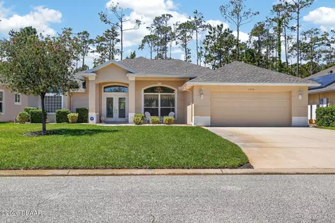
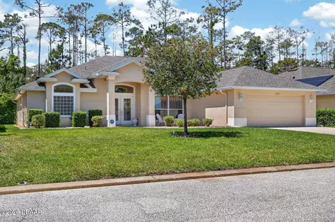
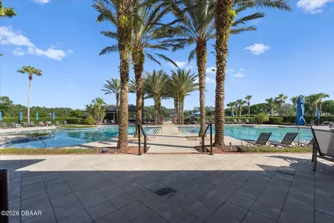
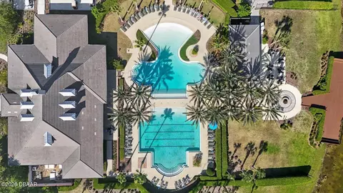
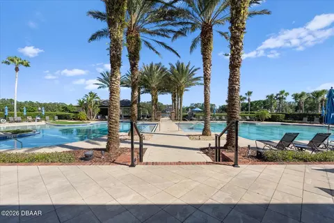
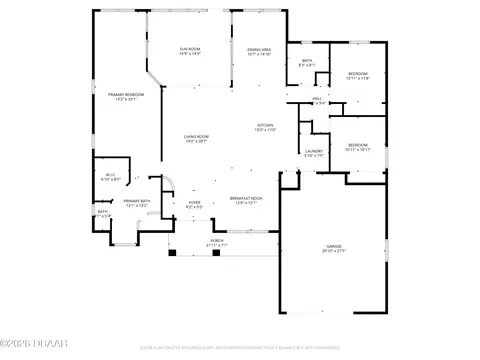
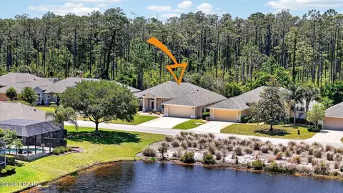
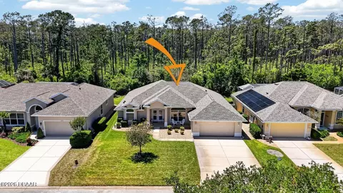
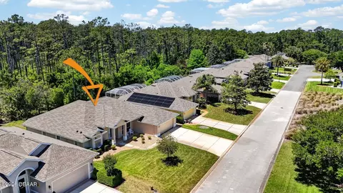
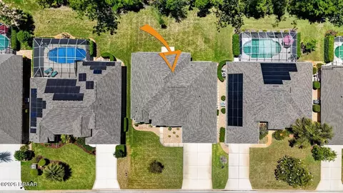
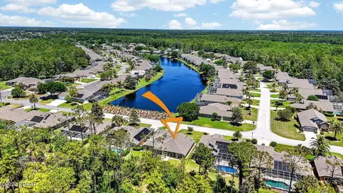
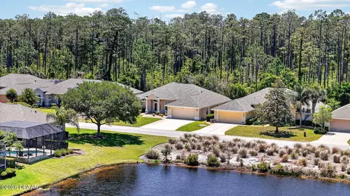
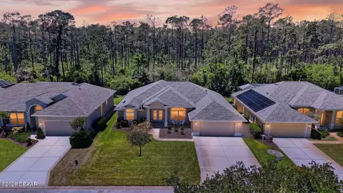
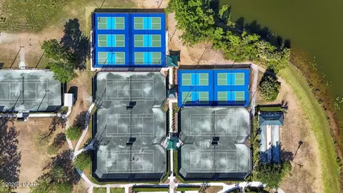
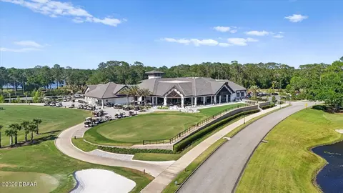
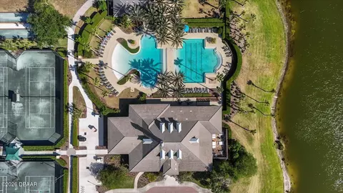
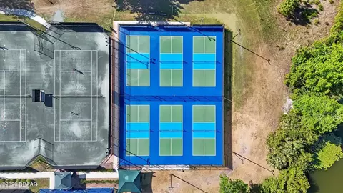
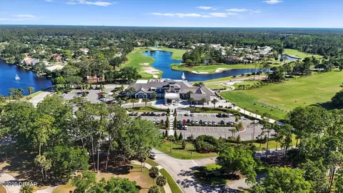
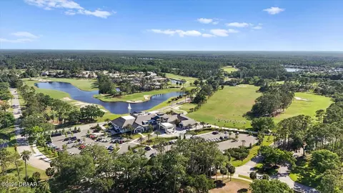
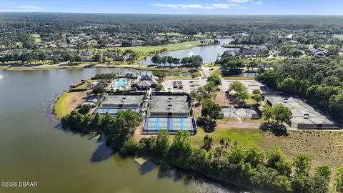
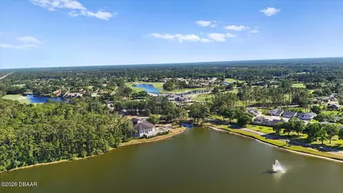
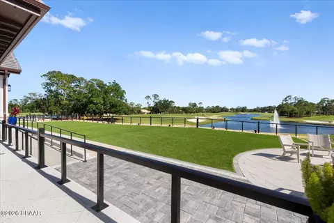
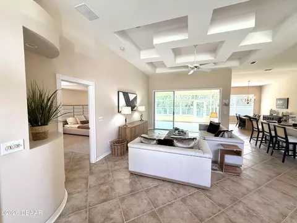
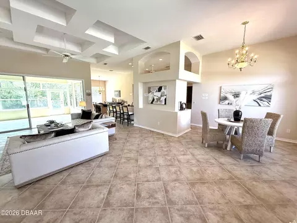
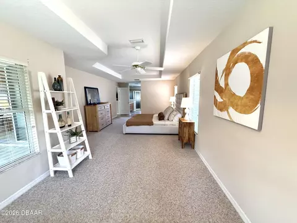
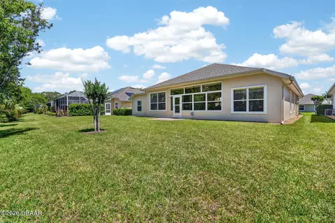
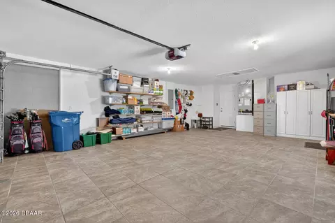
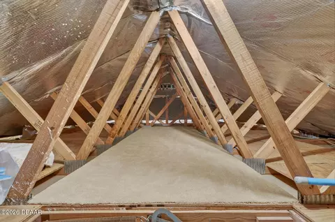
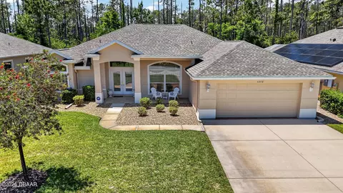
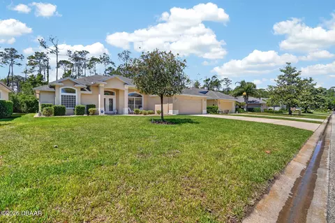
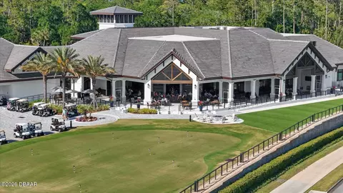
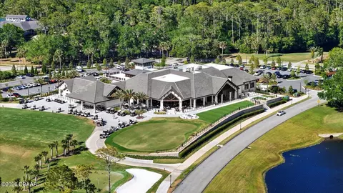
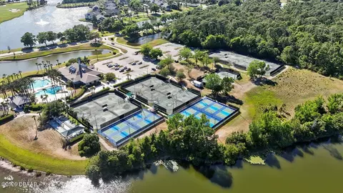
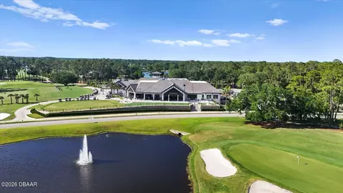
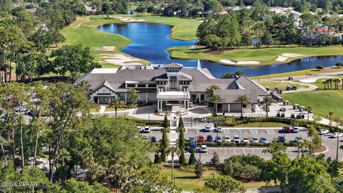
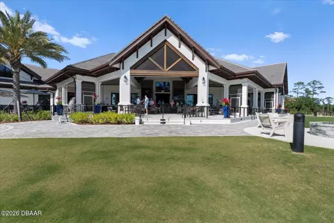
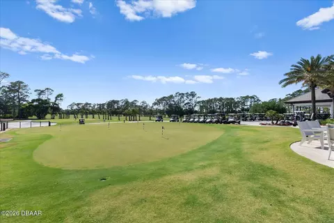
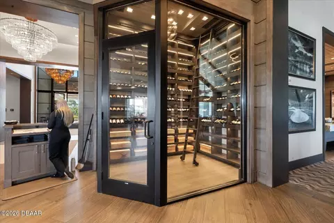
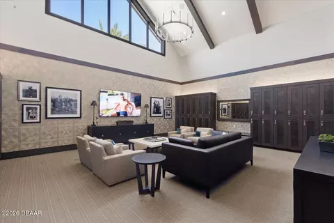
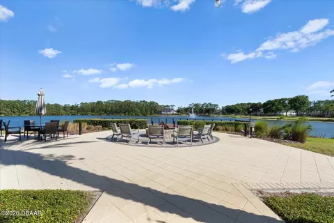
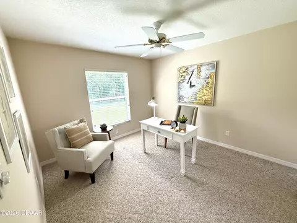
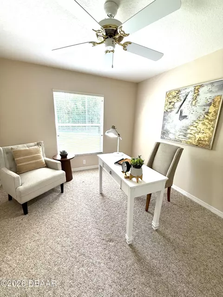
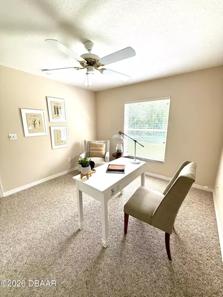
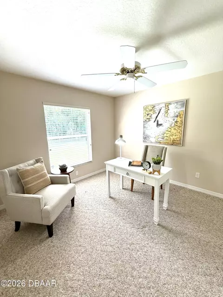
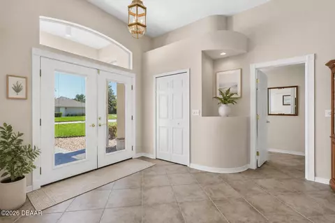
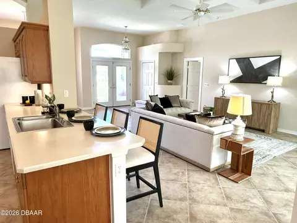
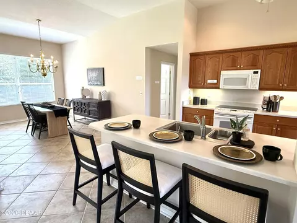
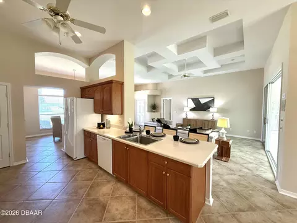
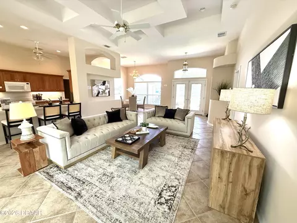
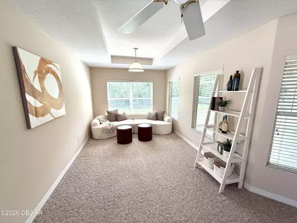
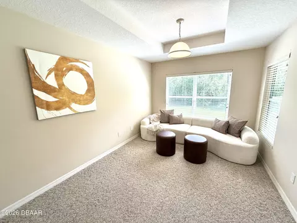
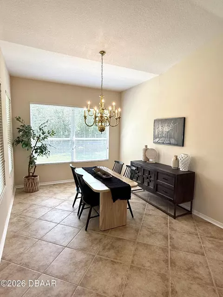
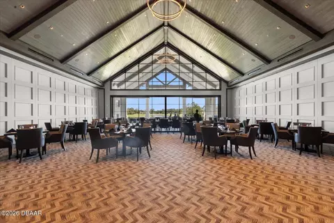
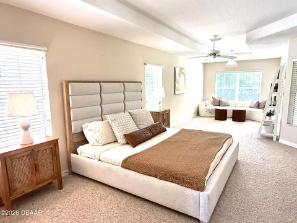
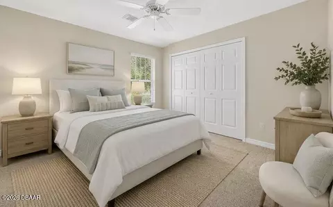
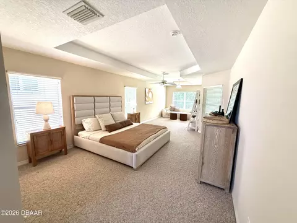
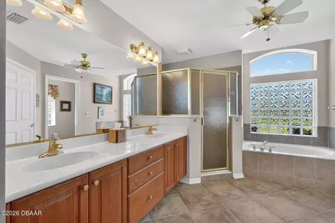
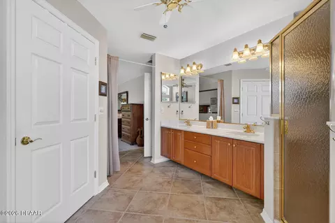
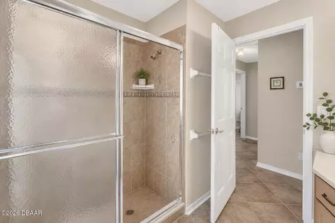
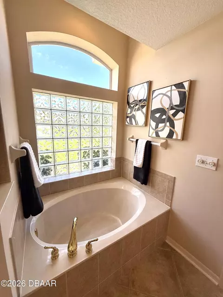
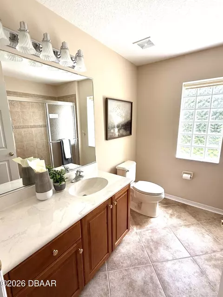
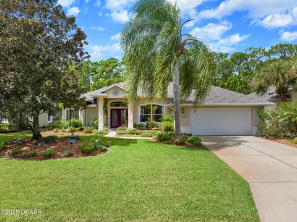
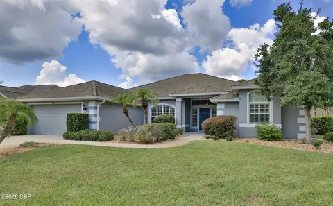
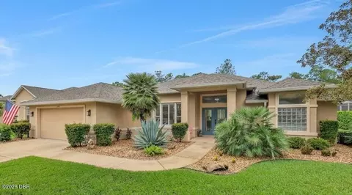
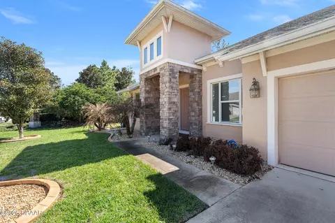
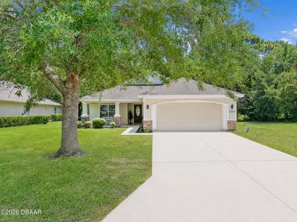
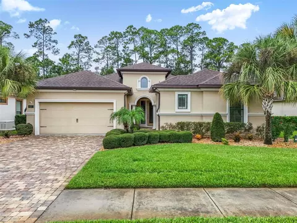
Some homes are simply listings... and then there are the ones that offer something you can't easily recreate. Welcome to this custom ICI-built home in Plantation Bay, perfectly positioned on a premium lot with unobstructed water views in the front and a peaceful preserve backdrop in the rear... a rare and highly sought-after combination. Thoughtfully expanded beyond the original floor plan, this 3-bedroom, 2-bath home was designed for both comfort and functionality, with additional space added to the dining area/kitchen nook, lanai, and primary suite. The result is a home that lives larger, feels more open, and offers a layout you won't find in standard builds. From the moment you step inside, you'll notice how light-filled and pristine this home truly is. Carefully maintained by its original owner, every space reflects an exceptional level of care, attention to detail, and pride of ownership. Large-format tile flooring spans the main living areas, while the bedrooms feature upgraded high-quality carpeting for added comfort. Solid wood (oak) cabinetry, additional windows, upgraded lighting, and seven ceiling fans enhance both comfort and ambiance throughout. The primary suite is a true retreat, featuring an expansive sitting area that offers flexibility for a private lounge, reading space, or home office. The en-suite bath includes dual vanities, a walk-in closet with a full door, a separate water closet, soaking tub, and walk-in shower. The secondary bath has also been upgraded with a walk-in shower. The enclosed lanai, complete with windows and a back-yard access, extends your living space year-round while allowing you to enjoy the privacy and natural beauty of the preserve. At the front of the home, a covered and tiled front porch provides a comfortable, finished outdoor space... the perfect place to relax and take in the tranquil water views. This home offers true peace of mind with major updates already completed... new roof and gutters (2022), HVAC (2024), water heater (2020), aluminum storm shutters (2019) recently painted exterior, and a brand new Maytag washer and dryer. One owner, and original owner and seller states there has never been any no pets or smoking. The oversized garage is a standout feature, extended in depth by 6 feet, fully tiled, and insulated with a rubberized membrane under the tile, creating a clean, showroom-like space. Additional enhancements include a widened driveway, radiant barrier for energy efficiency, whole-house surge protection, attic flooring with added lighting, and abundant storage throughout the home, further reflecting the thoughtful design of this custom and quality build. Located within the gated, golf and country club community of Plantation Bay, residents enjoy a resort-style lifestyle with optional membership available for access to two pools, cabana, tennis, pickleball, bocce ball, fitness center, spa services, the newly completed $30 million Founders Club, and 45 holes of golf on some of the finest courses in Florida. This is more than a home... It's a rare opportunity to own a meticulously maintained, thoughtfully designed property with premium lot positioning in one of Ormond Beach's most desirable communities. Square footage received from tax rolls. All information recorded in the MLS intended to be accurate but cannot be guaranteed.
Listed by
Listing Agent - Aimee Haase
Listing Office - Realty Pros Assured
Source: DBAAR mls logo
MLS#1225639 • last updated 2 weeks ago
Movoto checked DBAAR for data 1 hour ago
Overview
Cooling/AC Central Air
Heating Electric
Levels/Style One, 1
MLS # 1225639
SubType Single Family Residence
Property Type Residential
SqFt 2338
Status Closed
Lot Size (Acres) 0.19
Lot Size (Sqft) 8276.4
Property Tax 3724.38
Condition Updated/Remodeled
Year Built 2005
Interior
Total # of Bathrooms 2
# of Full Baths 2
Total # of Bedrooms 3
Total # of Rooms 7
Laundry Electric Dryer Hookup, Washer Hookup
Flooring Carpet, Tile
Interior Features Breakfast Bar, Breakfast Nook, Ceiling Fan(s), Open Floorplan, Pantry, Primary Bathroom -Tub With Separate Shower, Split Bedrooms, Walk-In Closet(s)
Appliances Washer, Refrigerator, Plumbed For Ice Maker, Microwave, Freezer, Electric Water Heater, Electric Range, Electric Oven, Dryer, Dishwasher
Exterior
Foundation Block, Slab
Roof Shingle
Construction Block, Stucco
Parking Garage
Patio/Porch Covered, Front Porch, Glass Enclosed, Porch, Rear Porch
Exterior Features Storm Shutters
Lot Features Greenbelt, Sprinklers In Front, Sprinklers In Rear
Amenities / Utilities
Water Source Public, Well
HOA Fee Includes Security
HOA Amenities Children's Pool, Clubhouse, Fitness Center, Gated, Golf Course, Park, Pickleball, Playground, Pool, Security, Tennis Court(s), Water
Security Features 24 Hour Security, Gated With Guard, Security Gate, Security System Owned
Location
View Pond, Trees/Woods, Water
Area 47 - Plantation Bay, Halifax P, Sugar Mill
Subdivision Plantation Bay
APN 3123-04-00-0040
Directions From I-95, Take Exit 278 For Old Dixie Hwy West. Continue To The Entrance Of Plantation Bay And Proceed Through The Guard Gate. Follow Plantation Bay Drive To Royal Pointe Lane, Turn Right, And Continue To 1272 Royal Pointe Lane, Which Will Be On Your Right.
Lot/ Land Details
Current Use Residential
Road Surface Paved
$472K
Range: $453K-$490K
Last 30 days 
Rental est.: $1,973/month
Gross rent multiplier: 19.4
  • Aug 2026
    mls logo MLS # 1225639
  • Aug 10, 2026 Sold
    $460,000 (-11.5%)
  • Jul 31, 2026 Pending
  • Apr 24, 2026 Active
  • Apr 24, 2026 Listed
    $520,000
  • Year Property taxes Tax assessment
  • 2024
    $3,660 +2.6%
    $228,809 +3.0%
  • 2023
    $3,567 +2.0%
    $222,145 +3.0%
  • 2022
    $3,496 -2.6%
    $215,675 +3.0%
  • 2021
    $3,590 +1.7%
    $209,393 +1.4%
  • 2020
    $3,530 +1.0%
    $206,502 +2.3%
  • 2019
    $3,494 +1.1%
    $201,859 +1.9%
  • 2018
    $3,454 +0.2%
    $198,095 +2.1%
  • 2017
    $3,449 -0.2%
    $194,021 +2.1%
  • 2016
    $3,455 -2.5%
    $190,030
  • 2015
    $3,543
  • 1272 Royal Pointe Ln
    $460K
  • 47 - Plantation Bay, Halifax P, Sugar Mill
  • 32174
    $423K -5% y/y
  • Ormond Beach
    $424K -6% y/y
No chart available
Statistics calculated by Movoto

Estimated values are based on public record data and automated valuation models. Values are not guaranteed and may not reflect current market conditions.
Thinking of selling? Get a Cash Offer.

  • A smooth, fast sale
  • Skip staging and repairs
  • No strings attached
8/10
Pathways Elementary School
public Grades PK, K-5
Volusia
6/10
6/10
Seabreeze High School
public Grades 9-12
Volusia
Source: GreatSchools.org © 2026. All rights reserved.

Around 47 - Plantation Bay, Halifax P, Sugar Mill

Explore everything this neighborhood has to offer.
By entering my info and clicking Ask a Question below, I am providing my e-signature and express written consent to receive marketing emails, calls, and texts (including via automatic telephone dialing systems, AI generative, artificial or pre-recorded voice technology) relating to my inquiry from Movoto (and parties calling/messaging on their behalf) even if my number appears on the company, state, or national Do Not Call Registry. You also agree to ourTerms and Conditions and Privacy Policy. Consent not required to receive services (call 1-844-420-1270 to be connected without providing consent).

Nearby recently sold homes in Ormond Beach, FL

Nearby homes for sale in Ormond Beach, FL

Newest listings in 32174

  • Real Estate
  • FL
  • Volusia County
  • Ormond Beach
  • 32174
  • 1272 Royal Pointe Ln
Meet with a real estate agent today (844) 430-0869
The multiple listing information is provided by Daytona Beach Area Association of REALTORS®. IDX information is provided exclusively for consumers’ personal, non-commercial use and that it may not be used for any purpose other than to identify prospective properties consumers may be interested in purchasing. Information deemed reliable but not guaranteed to be accurate. Buyer to verify all information. The information provided is for consumers' personal, non-commercial use and may not be used for any purpose other than to identify prospective properties consumers may be interested in purchasing. Listing information updated every 15 minutes. Terms of use & Privacy Policy, California Privacy Info. Copyright © 2005 - 2026 Movoto, Inc. All rights reserved. Equal Housing Opportunity CalDRE CalDRE #01517281
Movoto Real Estate is committed to ensuring accessibility for individuals with disabilities. We are continuously working to improve the accessibility of our web experience for everyone. We welcome feedback and accommodation requests, please submit them here.
The data relating to real estate for sale on this web site comes in part from a cooperative data exchange program of Daytona Beach Area Association of REALTORS®. All properties are subject to prior sale, change or withdrawal. IDX information is provided exclusively for consumers’ personal, non-commercial use, and that it may not be used for any purpose other than to identify prospective properties consumers may be interested in purchasing. Information is deemed reliable but not guaranteed. Listing broker has attempted to offer accurate data, but buyers are advised to confirm all information. © 2026 Daytona Beach Area Association of REALTORS®. All rights reserved.
Requests for information regarding mortgage products will be directed to Movoto.com affiliate, Lower, LLC - a licensed Mortgage Lender (NMLS #1124061), or, based on your location, may be redirected to a participating mortgage marketing partner that may pay Lower, LLC for any consumer contact information provided through this site.