
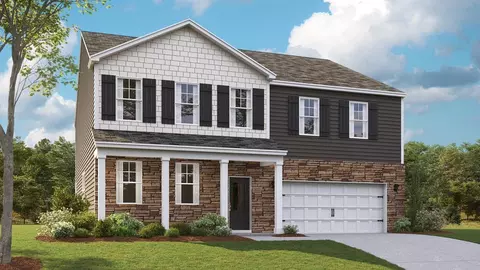
- $434,385
- 4Bd
- 4Ba
- 3,110 Sq Ft
SOLD

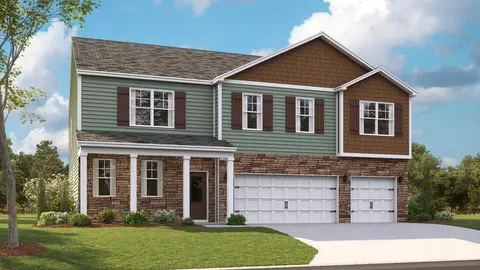

Last sold 04/30/2025 for $472K
bed
bath
Sqft ($138/Sqft)
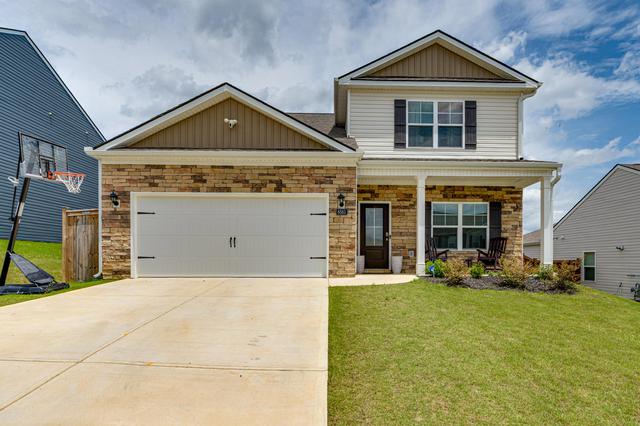
| Property type House | Neighborhood | Year built 2025 | HOA fee $42/month | Lot size 7,405 Sqft | Movoto estimate | Parking 3 garage spaces |

| Overview | |
| Cooling/AC | Central Air, ENERGY STAR Qualified Equipment, Multi Units |
| Heating | ENERGY STAR Qualified Equipment, Natural Gas |
| Levels/Style | Two, Contemporary, House, 2 |
| MLS # | 1506442 |
| SubType | Single Family Residence |
| Living Area | 3411 |
| Status | Closed |
| Lot Size (Acres) | 0.17 |
| Lot Size (SqFt) | 7405.2 |
| Condition | Under Construction |
| Builder Name | D.R. Horton |
| HOA Fee | 500, Annually |
| Year Built | 2025 |
| Interior | |
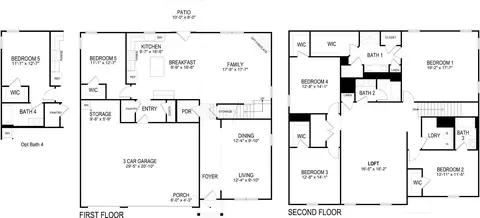
| Total # of Bathrooms | 5 |
| # of Full Baths | 4 |
| # of Half Baths | 1 |
| Total # of Bedrooms | 5 |
| Total # of Rooms | 11 |
| Laundry | Electric Dryer Hookup, Laundry Room, Upper Level, Washer Hookup |
| Flooring | Carpet, Laminate, Vinyl |
| Interior Features | Double Vanity, En Suite, Granite Counters, High Ceilings, Kitchen Island, Open Floorplan, Pantry, Separate Dining Room, Separate Shower, Smart Home, Walk-In Closet(s) |
| Fireplace | Gas Log, Great Room |
| Appliances | Tankless Water Heater, Stainless Steel Appliance(s), Microwave, Gas Water Heater, Free-Standing Refrigerator, Free-Standing Gas Range, ENERGY STAR Qualified Dishwasher, ENERGY STAR Qualified Appliances |
| Exterior | |
| Foundation | Slab |
| Roof | Shingle |
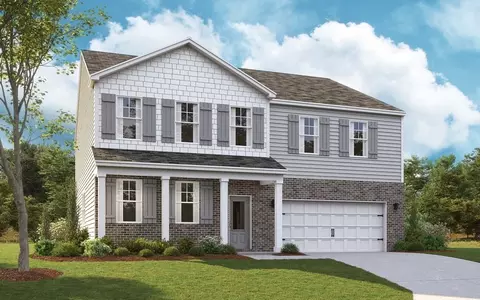
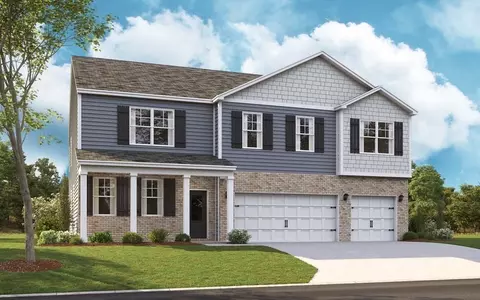
| Construction | Brick, Stone, Vinyl Siding |
| Parking | Concrete, Driveway, Garage, Garage Door Opener, Garage Faces Front, Paved |
| Patio/Porch | Front Porch |
| Other Structures | None |
| Fencing | None |
| Exterior Features | None |
| Lot Features | Back Yard, Landscaped |
| Amenities / Utilities | |
| Water Source | Public |
| HOA Fee Includes | Other |
| Pool | Community, In Ground, Outdoor Pool |
| Spa | None |
| HOA Amenities | Management, Pool |
| Security Features | Smoke Detector(s) |
| Location | |
| Subdivision | Sweet Briar |
| Community Features | Curbs, Pool |
| Elementary School | Ooltewah Elementary |
| Middle School | Hunter Middle |
| High School | Ooltewah |
| APN | 123h_h_011 |
| Directions | Directions Via I-75 From Chattanooga Take Exit 11 Toward Ooltewah Use The Left 2 Lanes To Turn Left On To US-11 Use The 2nd Land From The Right To Turn Right Onto Mountain View Rd Turn Left Onto Snow Hill Rd Your Destination Will Be On The Right. |
| Lot/ Land Details | |
| Road Responsibility | Public Maintained Road |
| Road Frontage | County Road |
| Road Surface | Paved |
MLS # 1506442| Est. value | Bed/bath | Sqft | mi | |
|---|---|---|---|---|
| 5803 Prickly Loop, Ooltewah, TN 37363 | $486,000 | —/3 | — | 0.01 |
| 5831 Prickly Loop, Ooltewah, TN 37363 | $397,000 | —/2 | — | 0.01 |
| 5789 Prickly Loop, Ooltewah, TN 37363 | $430,000 | —/2 | — | 0.02 |
| 5845 Prickly Loop, Ooltewah, TN 37363 | $518,000 | —/3 | — | 0.03 |
| 8615 Dewberry Dr, Ooltewah, TN 37363 | $363,000 | —/2 | — | 0.03 |
| 5778 Prickly Loop, Ooltewah, TN 37363 | $396,000 | —/2 | — | 0.03 |
| 5781 Prickly Loop, Ooltewah, TN 37363 | $504,000 | —/4 | — | 0.04 |
| 8601 Dewberry Dr, Ooltewah, TN 37363 | $443,000 | —/2 | — | 0.04 |
Estimated values are based on public record data and automated valuation models. Values are not guaranteed and may not reflect current market conditions.
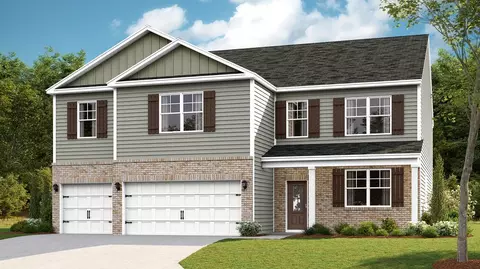

$349,000
$360,000
$300,000
$319,900
$404,000
$224,000
$290,500
$519,950
$245,000
$200,000
$500,000
$399,900
$420,222
$299,000
$312,450
$277,000
$244,900
$299,900
$375,000
$309,900
$662,450
$469,900
$284,000
$489,900
$435,900
$479,000
$477,450
$330,000
$289,950
$375,000