Movoto Real Estate
Sold on 06/25/2025
  • Map Image
  • Map Image
  • Map Image

5778 Prickly Loop, Ooltewah, TN 37363

  • $362,000

    Last sold 06/25/2025 for $361K

  • 4

    bed

  • 2

    bath

  • 1,764

    Sqft ($205/Sqft)

House not for sale
Movoto is helping 10 homebuyers near you

About 5778 Prickly Loop

Property type House
Neighborhood
Year built 2025
HOA fee $42/month
Lot size 7,405 Sqft
Movoto estimate
Parking 2 garage spaces
Property description
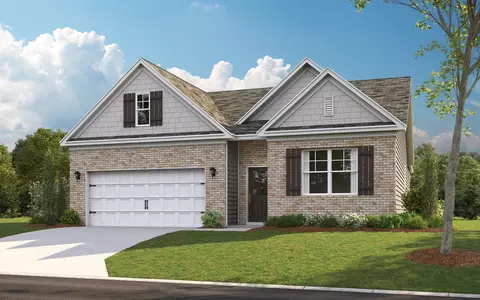
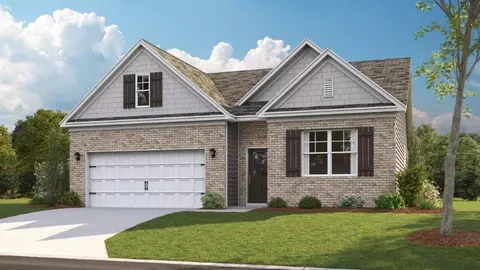
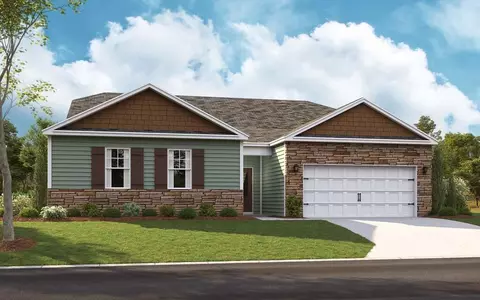
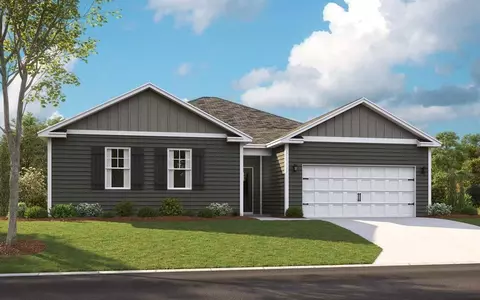
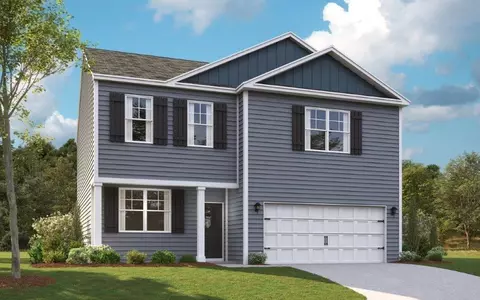
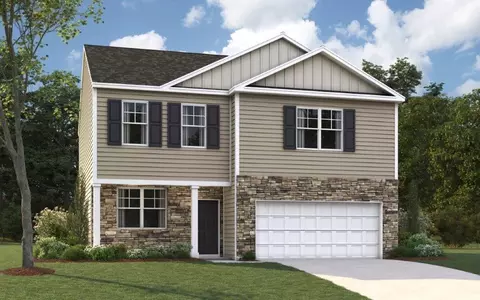
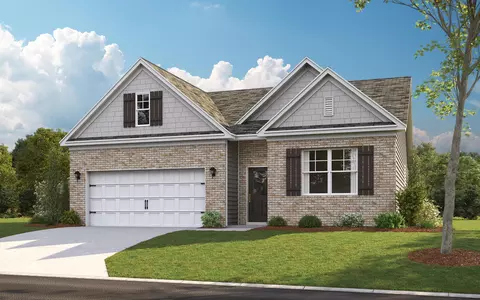
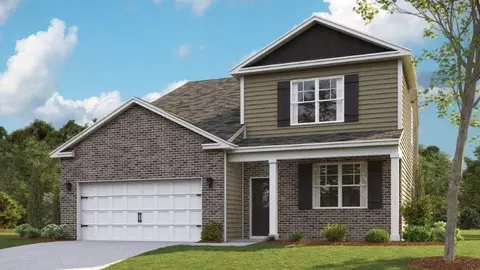
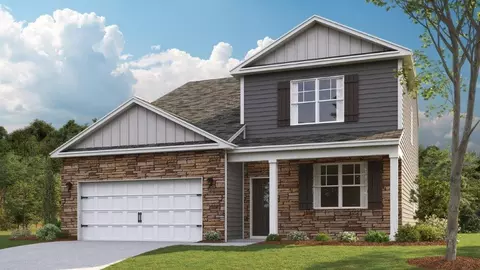
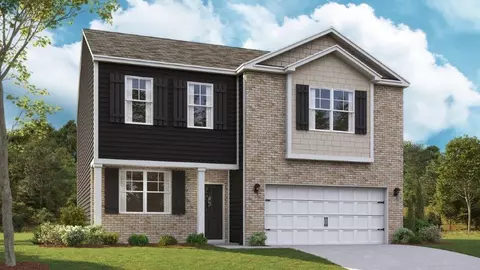
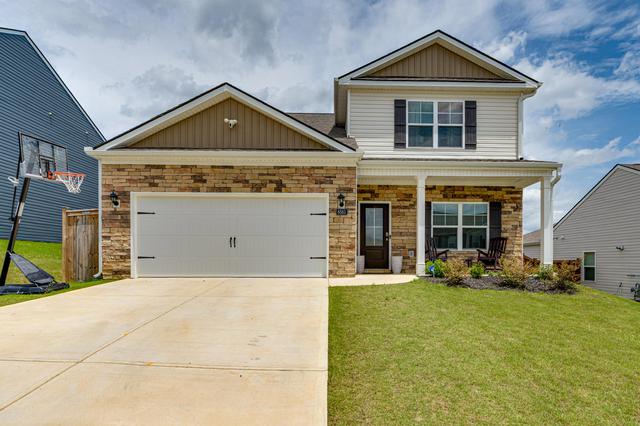
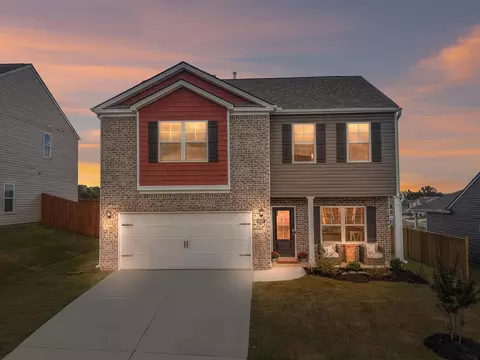
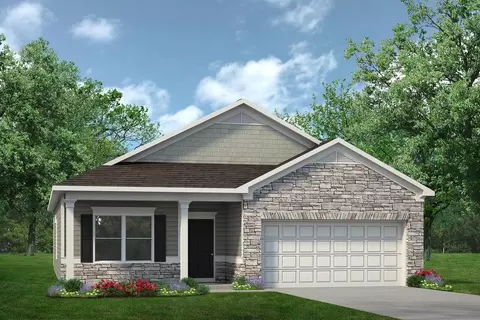
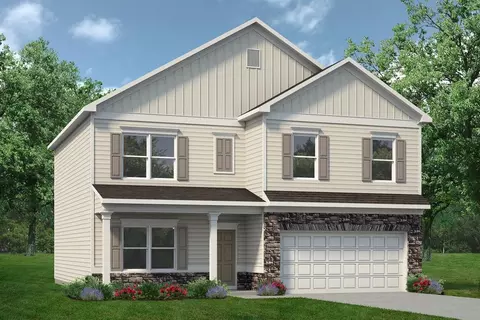
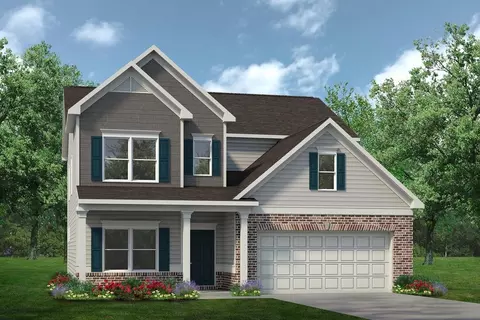
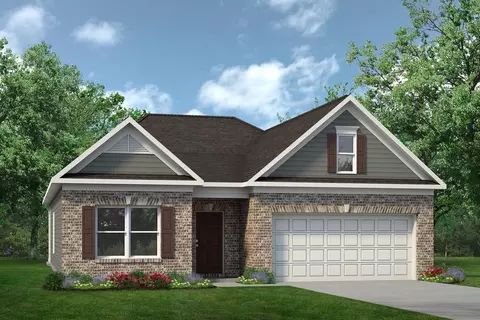
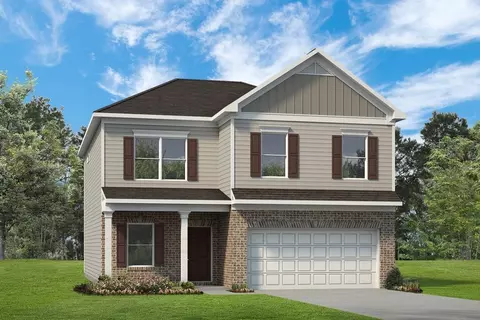
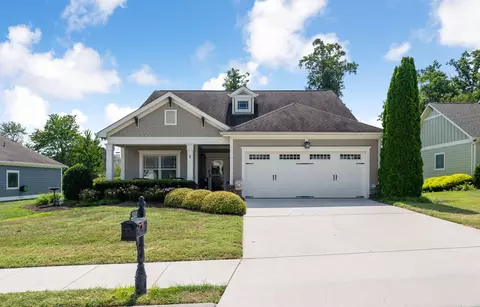
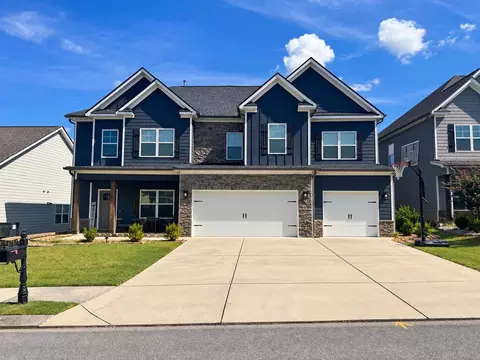
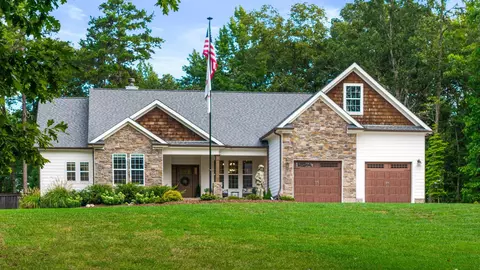
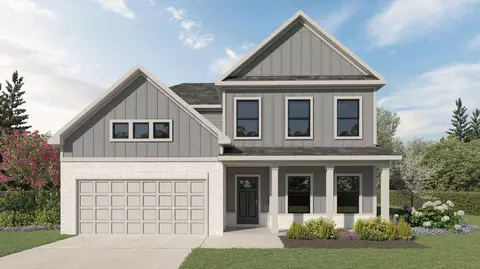
Welcome to the Cali floorplan at Sweet Briar in Ooltewah. This single-story layout optimizes living space with an open concept kitchen overlooking the living area, dining room, and covered patio. Entertaining is a breeze, as this popular home features a spacious kitchen island and kitchen pantry for extra storage. The primary bedroom is located off the living space in the back of the home for privacy. The primary bedroom also includes a walk-in closet with a spacious bathroom. At the front of the home, two additional bedrooms share a second full bathroom. Across the hall is a fourth bedroom. This home features a space to fit all your needs. This home offers 9ft Ceilings on first floor, Shaker style cabinetry, Solid Surface Countertops with 4in backsplash, Stainless Steel appliances by Whirlpool, Moen Chrome plumbing fixtures with Anti-scald shower valves, Mohawk flooring, LED lighting throughout, Architectural Shingles, Concrete rear patio (may vary per plan), & our Home Is Connected Smart Home Package. Seller offering closing cost assistance to qualified buyers. Builder warranty included. See agent for details. Due to variations amongst computer monitors, actual colors may vary. Pictures, photographs, colors, features, and sizes are for illustration purposes only and will vary from the homes as built. Photos may include digital staging. Square footage and dimensions are approximate. Buyer should conduct his or her own investigation of the present and future availability of school districts and school assignments. *Taxes are estimated. Buyer to verify all information.
Listed by
Listing Agent - Shalee Purin
Listing Agent Contact: 865-338-5674
Listing Office - DHI Inc
Source: GCAR MLS mls logo
MLS#1506428 • last updated 1 year ago
Movoto checked GCAR MLS for data 5 minutes ago
Overview
Cooling/AC Central Air
Heating Natural Gas
Levels/Style One, Free Standing Building, 1
MLS # 1506428
SubType Single Family Residence
Living Area 1764
Status Closed
Lot Size (Acres) 0.17
Lot Size (SqFt) 7405.2
Property Tax 2094.34
Condition Under Construction
Builder Name D.R. Horton
HOA Fee 500, Annually
Year Built 2025
Interior
Total # of Bathrooms 2
# of Full Baths 2
Total # of Bedrooms 4
Total # of Rooms 7
Laundry Laundry Room, Main Level
Flooring Carpet, Laminate, Vinyl
Interior Features Double Vanity, En Suite, Entrance Foyer, Granite Counters, Kitchen Island, Open Floorplan, Separate Shower
Fireplace Living Room
Appliances Tankless Water Heater, Microwave, Gas Water Heater, Free-Standing Refrigerator, Free-Standing Gas Range, Disposal, Dishwasher
Exterior
Foundation Slab
Roof Shingle
Construction Brick Veneer, Stone, Vinyl Siding
Parking Concrete, Driveway, Garage, Garage Door Opener, Garage Faces Front
Patio/Porch Porch - Covered, Rear Porch
Other Structures None
Fencing None
Exterior Features None
Amenities / Utilities
Water Source Public
HOA Fee Includes None
Pool Community
Spa None
HOA Amenities Pool
Security Features Secured Garage/Parking
Location
Subdivision Sweet Briar
Community Features Pool
Elementary School Ooltewah Elementary
Middle School Hunter Middle
High School Ooltewah
APN 123h_i_008
Directions Directions Via I-75 From Chattanooga Take Exit 11 Toward Ooltewah Use The Left 2 Lanes To Turn Left On To US-11 Use The 2nd Land From The Right To Turn Right Onto Mountain View Rd Turn Left Onto Snow Hill Rd Your Destination Will Be On The Right.
Lot/ Land Details
Road Responsibility Public Maintained Road
Road Frontage County Road
Road Surface Paved
$362K
Range: $322K-$401K
Last 30 days 
  • Jun 2025
    Public Records
  • Jun 26, 2025 Sold
    $361,130
  • Jun 2025
    mls logo MLS # 1506428
  • Jun 25, 2025 Sold
    $361,130 (-3.6%)
  • Feb 11, 2025 Pending
  • Jan 29, 2025 Listed
    $374,440
  • 5778 Prickly Loop
    $361K
  • County
    $459K
  • 37363
    $449K -7% y/y
  • Ooltewah
    $449K -7% y/y
No chart available
Statistics calculated by Movoto

Thinking of selling? Get a Cash Offer.

  • A smooth, fast sale
  • Skip staging and repairs
  • No strings attached
7/10
Ooltewah Elementary School
public Grades PK, K-5
Hamilton County School District
8/10
Hunter Middle School
public Grades 6-8
Hamilton County School District
4/10
Ooltewah High School
public Grades 9-12
Hamilton County School District
Source: GreatSchools.org © 2026. All rights reserved.

Around County

Explore everything this neighborhood has to offer.
By entering my info and clicking Ask a Question below, I am providing my e-signature and express written consent to receive marketing emails, calls, and texts (including via automatic telephone dialing systems, AI generative, artificial or pre-recorded voice technology) relating to my inquiry from Movoto (and parties calling/messaging on their behalf) even if my number appears on the company, state, or national Do Not Call Registry. You also agree to ourTerms and Conditions and Privacy Policy. Consent not required to receive services (call 1-844-420-1270 to be connected without providing consent).

Nearby recently sold homes in Ooltewah, TN

Nearby homes for sale in Ooltewah, TN

Newest listings in 37363

  • Real Estate
  • TN
  • Hamilton County
  • Ooltewah
  • 37363
  • 5778 Prickly Loop
Meet with a real estate agent today (844) 430-0869
The multiple listing information is provided by Greater Chattanooga Association of REALTORS®. IDX information is provided exclusively for consumers’ personal, non-commercial use and that it may not be used for any purpose other than to identify prospective properties consumers may be interested in purchasing. Information deemed reliable but not guaranteed to be accurate. Buyer to verify all information. The information provided is for consumers' personal, non-commercial use and may not be used for any purpose other than to identify prospective properties consumers may be interested in purchasing. Listing information updated every 15 minutes. Terms of use & Privacy Policy, California Privacy Info. Copyright © 2005 - 2026 Movoto, Inc. All rights reserved. Equal Housing Opportunity CalDRE CalDRE #01517281
Movoto Real Estate is committed to ensuring accessibility for individuals with disabilities. We are continuously working to improve the accessibility of our web experience for everyone. We welcome feedback and accommodation requests, please submit them here.
Greater Chattanooga Association of REALTORS™ system
Listings provided is for consumers' personal, non-commercial use and may not be used for any purpose other than to identify prospective properties consumers may be interested in purchasing.
Requests for information regarding mortgage products will be directed to Movoto.com affiliate, Lower, LLC - a licensed Mortgage Lender (NMLS #1124061), or, based on your location, may be redirected to a participating mortgage marketing partner that may pay Lower, LLC for any consumer contact information provided through this site.