Movoto Real Estate
Sold on 06/16/2017

3089 Reflection Ln, Ooltewah, TN 37363

$853,000

Last sold 06/16/2017 for $446K

  • 6

    bed

  • 5

    bath

  • 4,538

    Sqft ($98/Sqft)

House not for sale

About 3089 Reflection Ln

Property type House
Neighborhood
Year built 2006
HOA fee $38/month
Movoto estimate
Parking 3 garage spaces
Property description
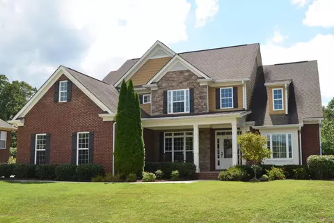
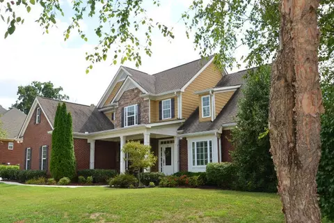
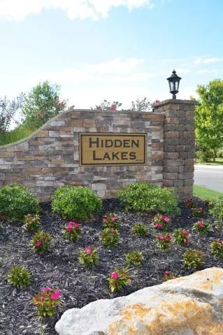
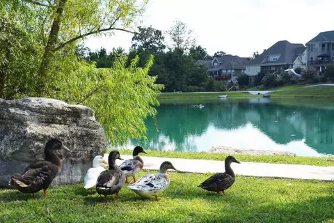
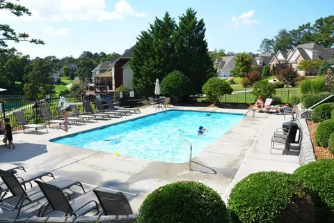
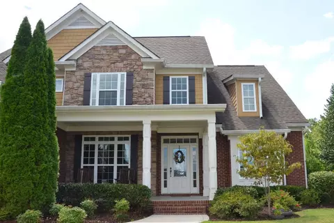
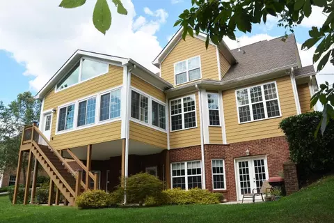
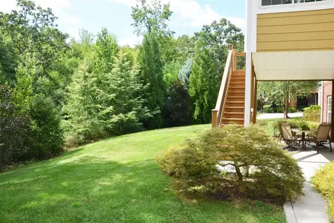
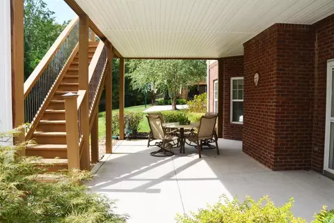
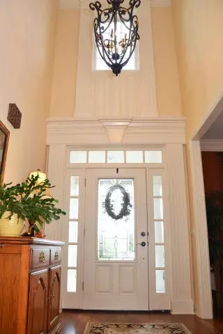
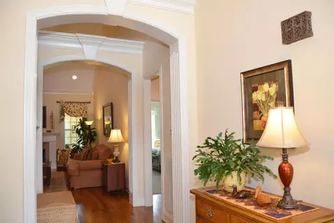
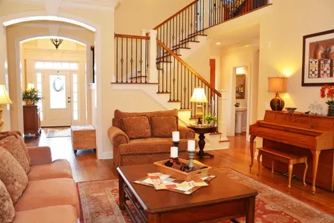
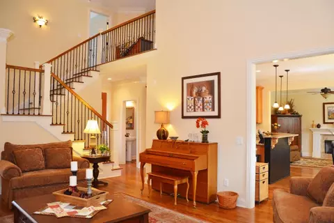
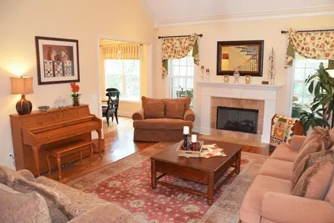
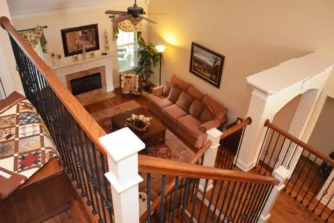
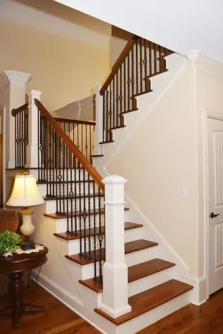
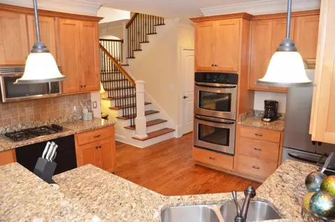
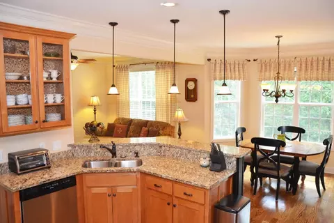
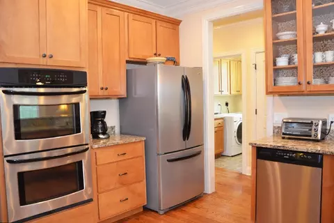
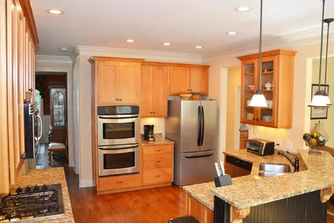
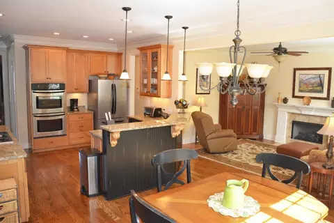
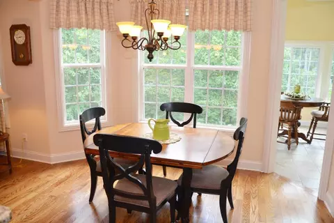
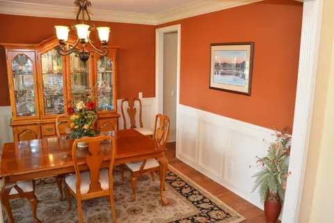
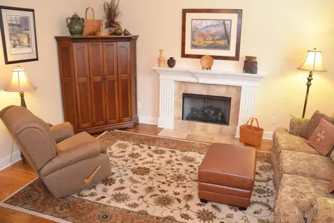
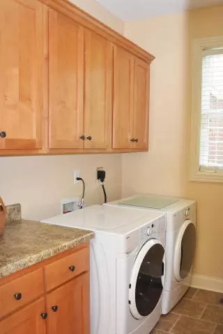
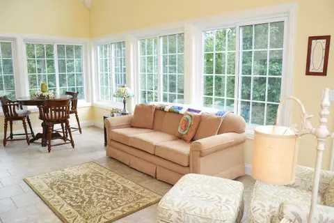
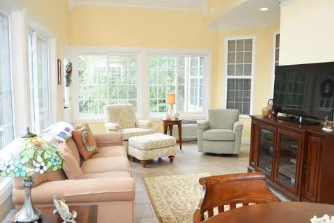
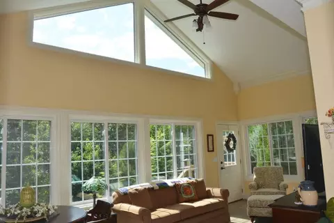
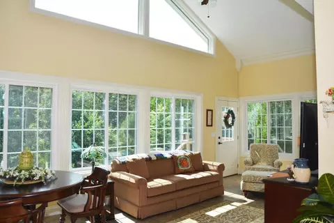
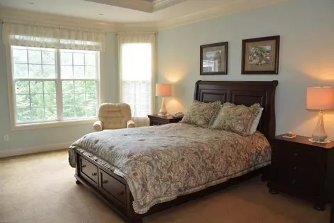
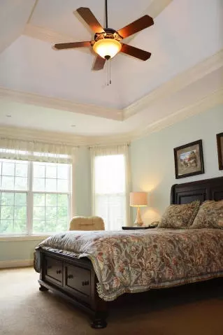
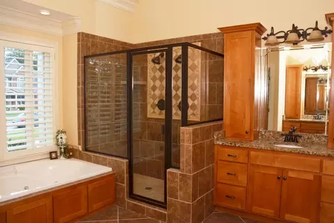
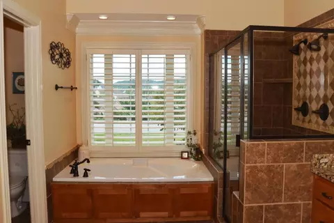
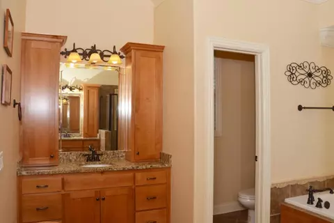
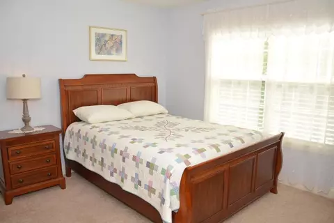
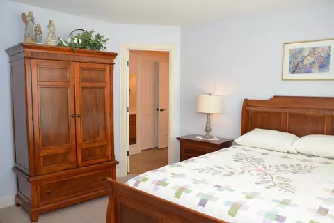
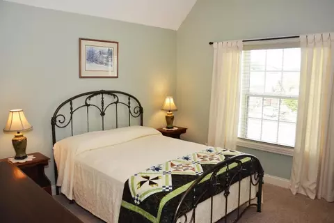
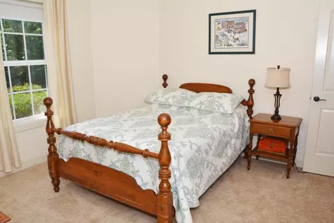
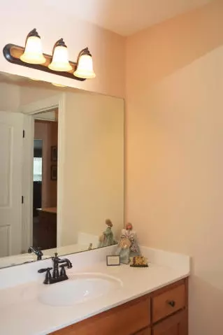
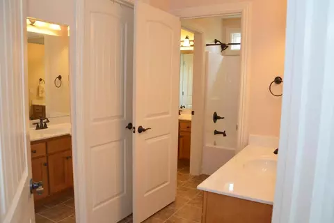
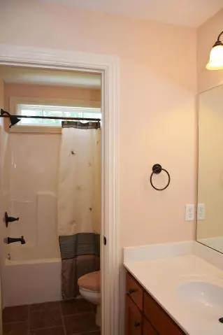
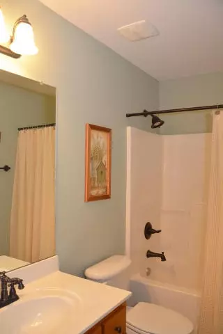
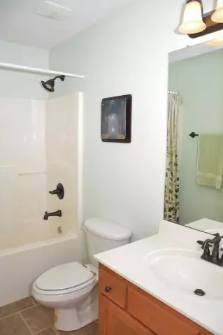
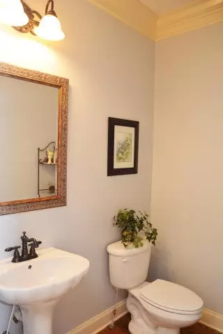
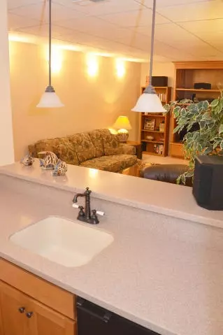
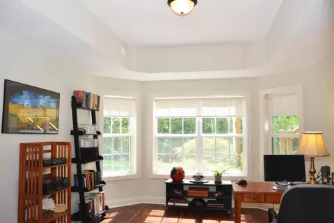
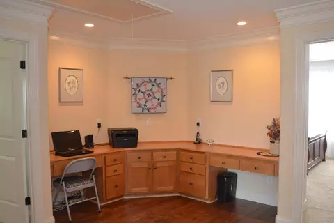
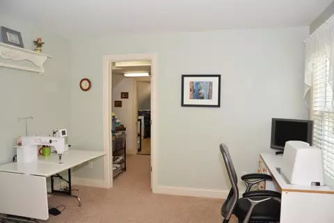
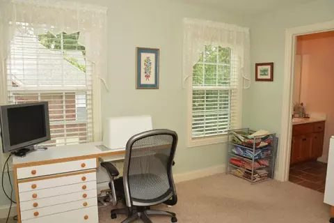
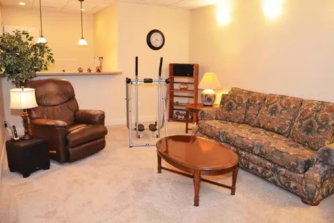
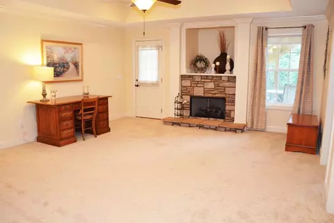
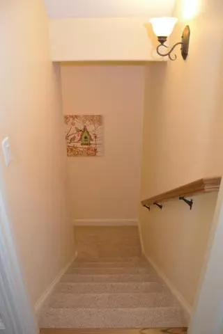
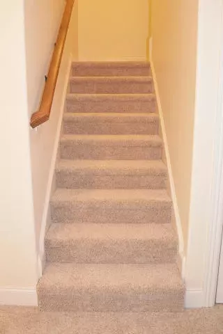
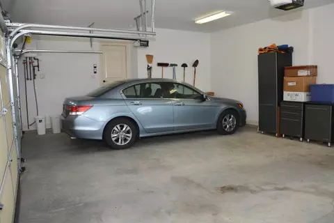
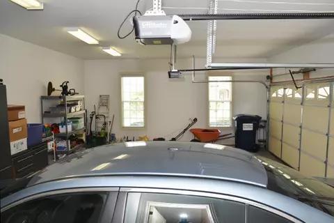
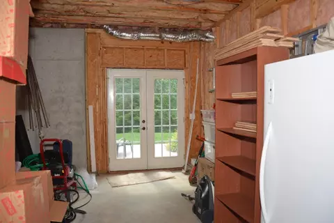
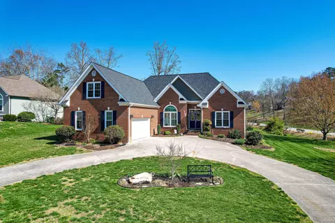
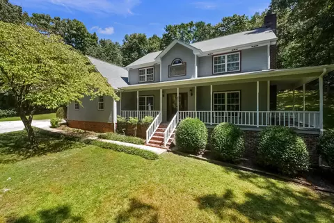
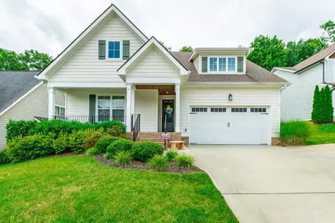
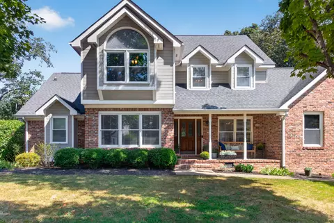
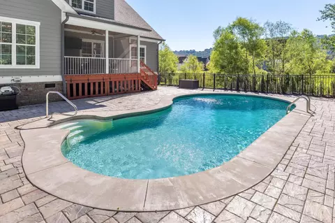
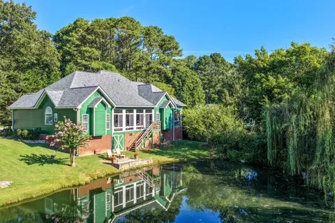
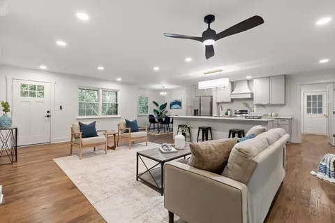
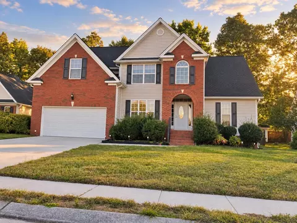
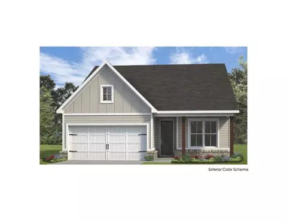
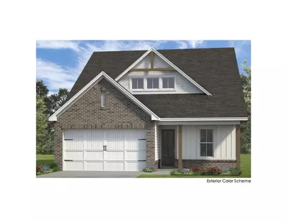
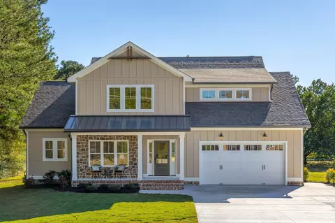
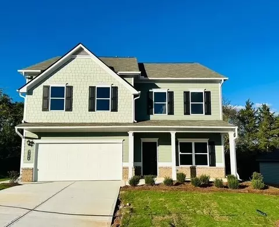
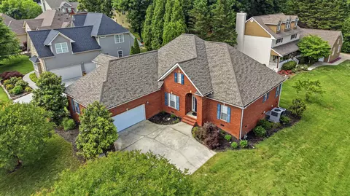
When you drive into the beautiful Hidden Lakes Subdivision, which boasts a pool, wonderful central lovely fishing and relaxing lake, and perfect sidewalks throughout you will know you have found the right neighborhood. When you pull up to 3089 Reflection Lane, you will know you have found the right home. From the charming curb appeal to the ridge view from the front porch, this home is meant for quiet days and evenings, elegant entertaining and comfortable living. The home boasts so many wonderful attributes: -Beautiful master on main with elegant master bath -Dining room to the left just off the foyer -Two story foyer with architectural elegance in entry -Large vaulted great room with beautiful remote control gas fireplace -Charming kitchen with granite countertops, stainless appliances, upscale cabinets -Kitchen opens to breakfast room and wonderful keeping/sitting area with another remote control gas fireplace and plenty of room for family or guests -A huge four season sun porch sits off of the breakfast room offering a bright and airy space for relaxing, entertaining or enjoying the seasons -Other main level areas include: -large laundry room with sink, cabinets and counter space -charming and comfortable half bath -Gleaming hardwood floors throughout -Three car garage -Take the graceful wrought iron sided, open stairs to the upstairs -Find a wonderful open landing with hardwood floors and two desk/computer areas for work or study -There are also three bedrooms upstairs all with walk in closets. -One bedroom has a private bath and the other two share a very nice jack and Jill bath -There is also a small, finished bonus room off the middle bedroom perfect for many options -Take the beautiful steps down to the main level, turn to the left and continue down the spacious stairway to the incredible finished basement -Off the large landing at the foot of the stairs you will find brand new carpet throughout, 9" ceilings and another gorgeous stone fireplace -Walk into the bright and open office/bedroom area with bay window and hard wood floors. So many options for this room! -There is a large open great room with the fireplace and access to a beautiful covered patio and outdoor area. -Off of the great room there is a bedroom with bright window and walk in closet -There is also a good sized media room with a kitchenette and open serving window -A spacious full bath with tub and shower combination. -Take a look at all the storage space on this level as well
Listed by
Listing Agent - Natalie Dellinger
Listing Agent Contact: 423-877-1966
Listing Office - Blue Key Properties LLC
Source: GCAR MLS mls logo
MLS#1255793 • last updated 2 years ago
Movoto checked GCAR MLS for data 5 minutes ago
Overview
Cooling/AC Central Air, Electric, Multi Units
Heating Baseboard, Central, Natural Gas, Zoned
Levels/Style Two, Free Standing Building
MLS # 1255793
SubType Single Family Residence
Living Area 4538
Status Closed
Property Tax 3334.15
HOA Fee 450, Annually
Year Built 2006
Interior
Total # of Bathrooms 5
# of Full Baths 4
# of Half Baths 1
Total # of Bedrooms 6
Total # of Rooms 15
Laundry Electric Dryer Hookup, Gas Dryer Hookup, Laundry Closet, Washer Hookup
Flooring Carpet, Hardwood, Tile
Interior Features Breakfast Room, Cathedral Ceiling(s), Ceiling Fan(s), Connected Shared Bathroom, Double Shower, Double Vanity, Eat-in Kitchen, Granite Counters, High Ceilings, In-Law Floorplan, Open Floorplan, Pantry, Primary Downstairs, Separate Dining Room, Separate Shower, Soaking Tub, Tub/shower Combo, Walk-In Closet(s), Wet Bar, Whirlpool Tub
Fireplace Den, Family Room, Gas Log, Gas Starter, Great Room, Recreation Room
Appliances Wall Oven, Tankless Water Heater, Refrigerator, Microwave, Gas Water Heater, Double Oven, Disposal, Dishwasher
Exterior
Foundation Concrete Perimeter
Roof Shingle
Construction Brick, Fiber Cement, Stone
Parking Garage Door Opener, Kitchen Level
Patio/Porch Covered, Deck, Patio, Porch, Porch - Covered
Lot Features Gentle Sloping, Sloped, Split Possible, Sprinklers In Front, Sprinklers In Rear, Wooded
Amenities / Utilities
Water Source Public
Pool Community, None
Security Features Security System, Smoke Detector(s)
Location
View Creek/Stream
Subdivision Hidden Lakes
Community Features Clubhouse, Sidewalks, Street Lights, Pond
Elementary School Apison Elementary
Middle School East Hamilton
High School East Hamilton
APN 150j E 19
Directions East Brainerd Road Left On Ooltewah Ringgold Road Appox. 1.5 Miles To HIdden Lakes On Left.
$853K
Range: $725K-$980K
Last 30 days 
  • Jun 2017
    mls logo MLS # 1255793
  • Jun 16, 2017 Sold
    $446,800
  • Feb 14, 2017 Price Change
    $473,000 (-2.7%)
  • Nov 22, 2016 Listed
    $486,000
  • Jun 2017
    Public Records
  • Jun 16, 2017 Sold
    $446,800 (-5.5%)
  • Oct 2016
    mls logo MLS # 1251027
  • Oct 24, 2016 Price Change
    $486,000 (-2.2%)
  • Aug 22, 2016 Price Change
    $496,900 (+5.7%)
  • Aug 22, 2016 Price Change
    $469,900 (-11.2%)
  • Aug 15, 2016 Listed
    $529,000 (+11.9%)
  • Aug 2006
    Public Records
  • Aug 7, 2006 Sold
    $472,900
  • Year Property taxes Tax assessment
  • 2025
    $3,370
    $222,325
  • 3089 Reflection Ln
    $446K
  • Collegedale
    $440K 0% y/y
  • 37363
    $485K -1% y/y
  • Ooltewah
    $485K -1% y/y
No chart available
Statistics calculated by Movoto
Est. value Bed/bath Sqft mi
3067 Reflection Ln, Ooltewah, TN 37363 $808,000 —/3 3,699 0.02
3103 Reflection Ln, Ooltewah, TN 37363 $852,000 6/3 5,022 0.02
9331 Wyndover Dr, Ooltewah, TN 37363 $317,000 —/2 1,872 0.04
3117 Reflection Ln, Ooltewah, TN 37363 $766,000 4/3 3,367 0.04
3045 Reflection Ln, Ooltewah, TN 37363 $728,000 —/3 2,892 0.04
3088 Reflection Ln, Ooltewah, TN 37363 $724,000 —/3 3,169 0.04
3106 Reflection Ln, Ooltewah, TN 37363 $917,000 4/3 5,052 0.05
9327 Wyndover Dr, Ooltewah, TN 37363 $317,000 —/2 1,872 0.05

Estimated values are based on public record data and automated valuation models. Values are not guaranteed and may not reflect current market conditions.
Thinking of selling? Get a Cash Offer.

  • A smooth, fast sale
  • Skip staging and repairs
  • No strings attached
7/10
Apison Elementary School
public Grades PK, K-5
Hamilton County School District
7/10
East Hamilton Middle School
public Grades 6-8
Hamilton County School District
7/10
East Hamilton School
public Grades 9-12
Hamilton County School District
Source: GreatSchools.org © 2026. All rights reserved.

Around Collegedale

Explore everything this neighborhood has to offer.
By entering my info and clicking Ask a Question below, I am providing my e-signature and express written consent to receive marketing emails, calls, and texts (including via automatic telephone dialing systems, AI generative, artificial or pre-recorded voice technology) relating to my inquiry from Movoto (and parties calling/messaging on their behalf) even if my number appears on the company, state, or national Do Not Call Registry. You also agree to ourTerms and Conditions and Privacy Policy. Consent not required to receive services (call 1-844-420-1270 to be connected without providing consent).

Nearby recently sold homes in Ooltewah, TN

Nearby homes for sale in Ooltewah, TN

Newest listings in 37363

  • Real Estate
  • TN
  • Hamilton County
  • Ooltewah
  • 37363
  • 3089 Reflection Ln
Meet with a real estate agent today (844) 430-0869
The multiple listing information is provided by Greater Chattanooga Association of REALTORS®. IDX information is provided exclusively for consumers’ personal, non-commercial use and that it may not be used for any purpose other than to identify prospective properties consumers may be interested in purchasing. Information deemed reliable but not guaranteed to be accurate. Buyer to verify all information. The information provided is for consumers' personal, non-commercial use and may not be used for any purpose other than to identify prospective properties consumers may be interested in purchasing. Listing information updated every 15 minutes. Terms of use & Privacy Policy, California Privacy Info. Copyright © 2005 - 2026 Movoto, Inc. All rights reserved. Equal Housing Opportunity CalDRE CalDRE #01517281
Movoto Real Estate is committed to ensuring accessibility for individuals with disabilities. We are continuously working to improve the accessibility of our web experience for everyone. We welcome feedback and accommodation requests, please submit them here.
Greater Chattanooga Association of REALTORS™ system
Listings provided is for consumers' personal, non-commercial use and may not be used for any purpose other than to identify prospective properties consumers may be interested in purchasing.
Requests for information regarding mortgage products will be directed to Movoto.com affiliate, Lower, LLC - a licensed Mortgage Lender (NMLS #1124061), or, based on your location, may be redirected to a participating mortgage marketing partner that may pay Lower, LLC for any consumer contact information provided through this site.