
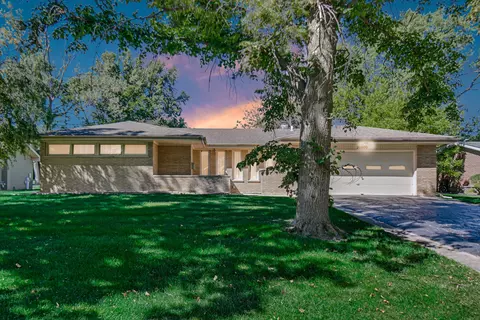

- $315,000
- 3Bd
- 3Ba
- 2,500 Sq Ft
SOLD


Last sold 05/22/2009
bed
bath
| Property type House | Neighborhood | Year built 2000 | HOA fee $0/month | Parking 4 garage spaces | Rental estimate |
| Property | |
| Approx Year Built | 2000 |
| Property Type | Detached Single |
| New Construction | N |
| Lot Size | .25-.49 Acre |
| Lot Description | Landscaped Professionally |
| Lot Dimensions | 100X150 |
| Taxes | 16520.72 |
| Parcel Identification Number | 31241010530000 |
| Tax Exemptions | Homeowner |
| Tax Year | 2007 |
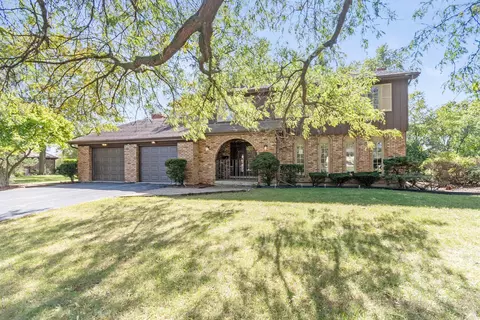
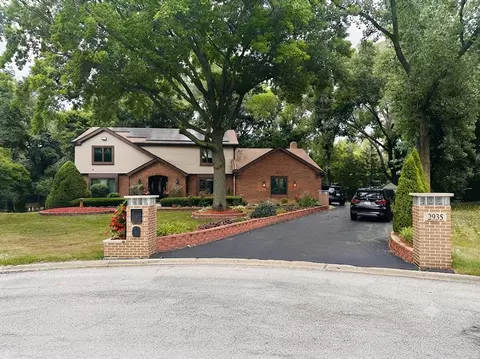
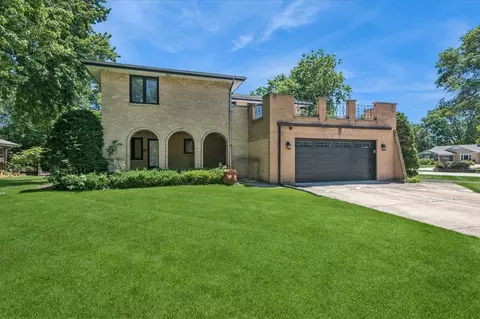
| Remarks | BANK-OWNED SOLD AS/IS CONDITION. SELLER DOES NOT PROVIDE SURVEY OR INSPECTION.CHL PRE-QUAL/PROOF OF FUNDS, SELLER ADDENDUM REQUIRED AFTER OFFER IS SUBMITTED.HUGE 2/STORY COTEMPORY BRICK HOME, 12 ROOM, 2-FIREPLACES, LARGE KITCHEN THAT OPEN TO A 2 STORY FAMILY RM., DINING RM.FULL BASEMENT, 3 CAR GARAGE, LOCATED ON A PRIVATE AREA.IF YOU ARE LOOKING FOR A DEAL, THIS IS IT ! |
| Frequency | Not Applicable |
| Interior | |
| Baths 1/2 | 1 |
| Total Full & 1/2 Baths | 3.1 |
| # Full Baths | 3 |
| Master Bedroom Bath | Yes |
| Basement Bathrooms (Y/N) | Yes |
| Bedroom 2 Window Treatments | All |
| Bedroom 2 Size (ft.) | 14X16 |
| Bedroom 2 Level | 2nd Level |
| Master Bedroom Window Treatments | All |
| Master Bedroom Size (ft.) | 14X22 |
| Bedroom 3 Window Treatments | All |
| Bedroom 3 Size (ft.) | 14X15 |
| Bedroom 3 Level | 2nd Level |
| Bedroom 4 Size (ft.) | 12X12 |
| Bedroom 4 Level | 2nd Level |
| Bedrooms All Levels | 4 |
| Bedroom 4 Window Treatments | All |
| Master Bedroom Level | 2nd Level |
| Bedrooms Above Grade | 4 |
| Additional Room 5 Level | Not Applicable |
| Basement Description | Finished |
| Kitchen Level | Main Level |
| Additional Room 9 Level | Not Applicable |
| Additional Room 4 Name | Sitting |
| Additional Room 4 Level | Main Level |
| Additional Room 4 Window Treatments | All |
| Additional Room 4 Size (ft.) | 14X14 |
| Basement | Full |
| Additional Room 3 Size (ft.) | 10X12 |
| Additional Room 3 Window Treatments | All |
| Family Room Level | Main Level |
| Family Room Size (ft.) | 16X24 |
| Family Room Window Treatments | All |
| Additional Room 3 Name | Office |
| Additional Room 3 Level | Main Level |
| Additional Room 8 Level | Not Applicable |
| Additional Room 10 Level | Not Applicable |
| Additional Room 7 Level | Not Applicable |
| Additional Room 2 Size (ft.) | 14X14 |
| Additional Room 2 Window Treatments | All |
| Additional Room 2 Level | Main Level |
| Additional Room 2 Name | Breakfast Rm |
| Dining Room Size (ft.) | 14X18 |
| Dining Room Window Treatments | All |
| Additional Room 6 Level | Not Applicable |
| Dining Room Level | Main Level |
| Additional Rooms | Breakfast Room, Den, Office, Sitting Room |
| Living Room Level | Main Level |
| Living Room Size (ft.) | 14X18 |
| Living Room Window Treatments | All |
| Additional Rooms 1 Name | Den |
| Additional Room 1 Window Treatments | All |
| Additional Room 1 Size (ft.) | 14X16 |
| Additional Rooms 1 Level | Main Level |
| Bedroom 2 Flooring | Carpet |
| Living Room Flooring | Carpet |
| Kitchen Flooring | Other |
| Additional Room 4 Flooring | Other |
| Bedroom 3 Flooring | Carpet |
| Family Room Flooring | Carpet |
| Additional Room 3 Flooring | Carpet |
| Bedroom 4 Flooring | Carpet |
| Additional Room 2 Flooring | Vinyl |
| Master Bedroom Flooring | Carpet |
| Dining Room Flooring | Carpet |
| Additional Room 1 Flooring | Carpet |
| Kitchen Window Treatments | All |
| Kitchen Size (ft.) | 13X14 |
| Rooms Count | 12 |
| Exterior | |
| Foundation | Concrete |
| Type Detached | 2 Stories |
| Exterior Building Type | Aluminum/Vinyl/Steel Siding, Brick |
| Parking | Garage |
| Car Spaces | 4 |
| Parking Details | Off Street |
| Driveway | Concrete, Circular |
| Garage Type | Attached |
| Garage Details | Garage Door Opener(s), Transmitter(s) |
| Garage Spaces | 4 |
| Amenities / Utilities | |
| Interior Fireplaces Count | 3 |
| Heat/Fuel | Gas, Forced Air, Zoned |
| Air Conditioning | Central Air, Zoned |
| Fireplace Location | Family Room |
| Fireplace Details | See Through/Multi Sided, Wood Burning, Attached Fireplace Doors/Screen |
| Sewer | Sewer-Public, Sewer-Storm |
| Water | Lake Michigan, Public |
| Electricity | Circuit Breakers, 200+ Amp Service |
| Equipment | Humidifier, Water-Softener Owned, Water-Softener Rented, Central Vacuum, TV-Cable, TV-Dish, TV Antenna, Security System, Intercom, Fire Sprinklers, CO Detectors, Ceiling Fan, Fan-Attic Exhaust, Fan-Whole House, Sump Pump, Sprinkler-Lawn, Air Cleaner, Air Exchanger |
| Location | |
| Waterfront Y/N | No |
| High School District | 227 |
| Elementary School District | 162 |
| Middle School District | 162 |
| Directions | RT 30 TO ORCHARD N. TO LONDON E. TO MAROS N. TO HOME |
| Est. value | Bed/bath | Sqft | mi | |
|---|---|---|---|---|
| 20920 London Dr, Olympia Fields, IL 60461 | $472,000 | 3/3 | 3,132 | 0.02 |
| 20930 London Dr, Olympia Fields, IL 60461 | $529,000 | 4/3 | 3,757 | 0.02 |
| 20940 London Dr, Olympia Fields, IL 60461 | $422,000 | 4/3 | 2,762 | 0.04 |
| 2905 Maros Ln, Olympia Fields, IL 60461 | $539,000 | 5/3 | 4,077 | 0.04 |
| 20900 London Dr, Olympia Fields, IL 60461 | $502,000 | 5/2 | 3,540 | 0.04 |
| 20925 London Dr, Olympia Fields, IL 60461 | $383,000 | 4/2 | 2,300 | 0.05 |
| 20950 London Dr, Olympia Fields, IL 60461 | $420,000 | 4/2 | 2,970 | 0.05 |
| 20935 London Dr, Olympia Fields, IL 60461 | $416,000 | 4/3 | 2,474 | 0.06 |
Estimated values are based on public record data and automated valuation models. Values are not guaranteed and may not reflect current market conditions.
$349,700
$245,900
$162,900
$359,000
$169,900
$387,600
$269,900
$209,950
$299,900
$287,450
$163,950
$189,450
$231,950
$379,700
$140,000
$294,950
$269,900
$187,500
$269,950
$189,200
$427,500
$350,000
$249,450
$319,000
$355,000
$285,000
$234,900
$599,900
$259,000
$355,000