
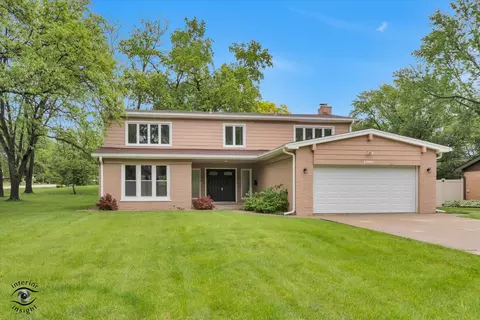
- $385,000
- 4Bd
- 3Ba
- 2,668 Sq Ft
SOLD 05/30/26

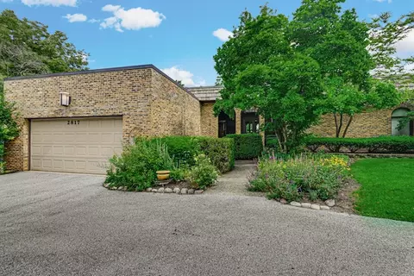
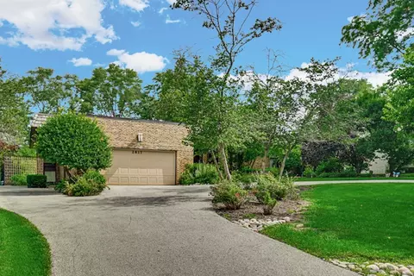
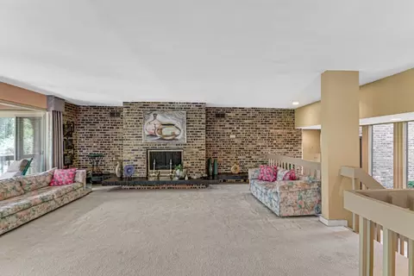
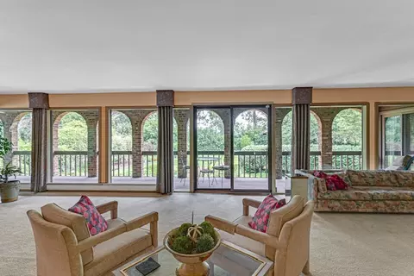
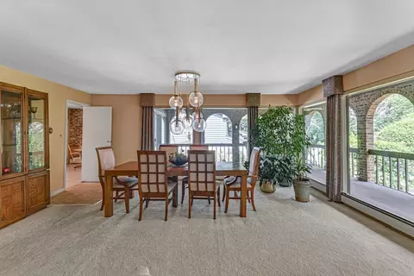
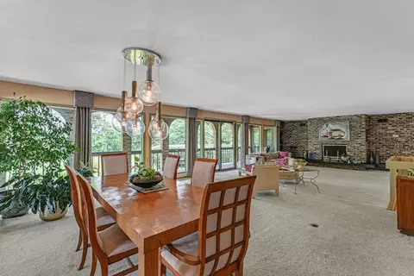
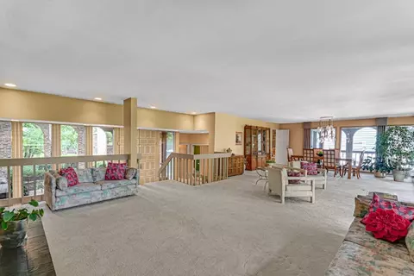
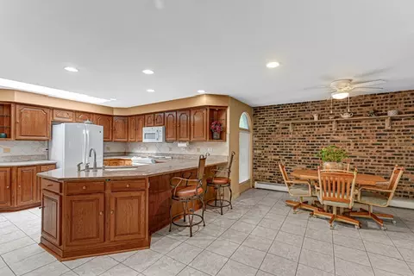
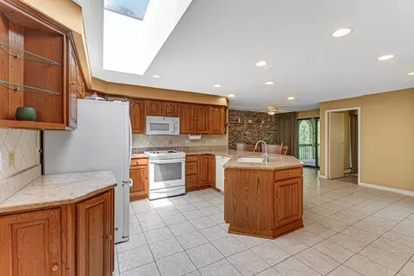
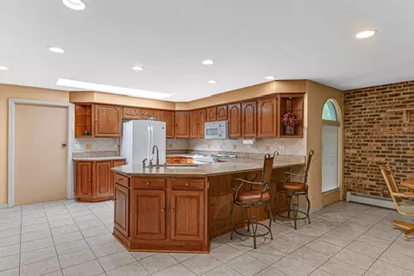
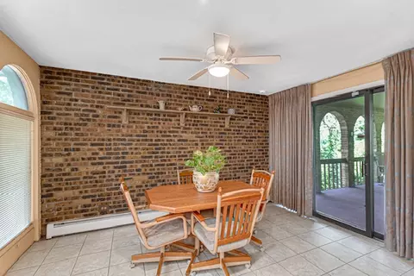
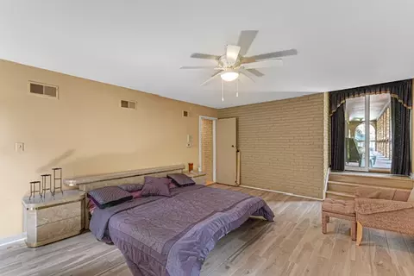
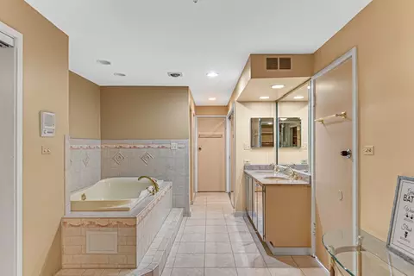
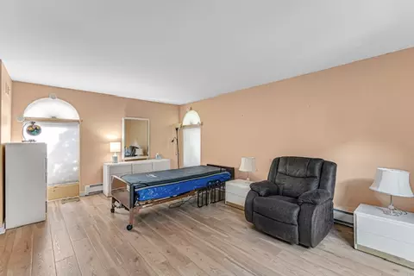
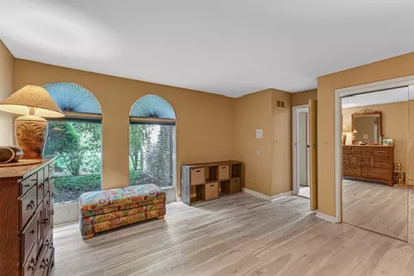
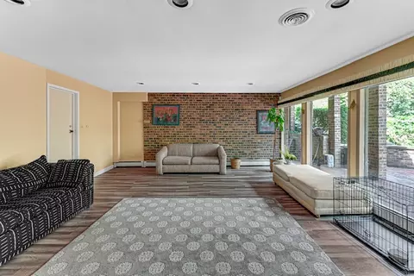
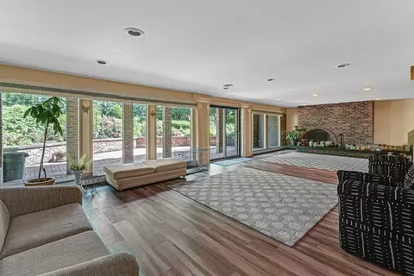
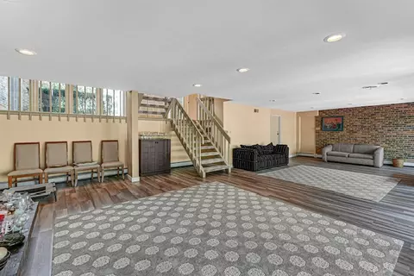
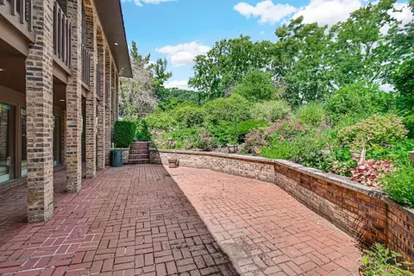
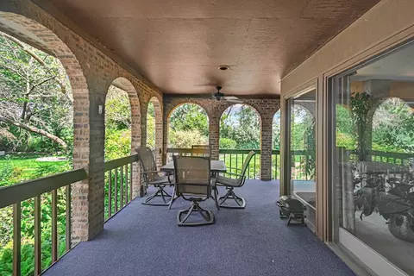
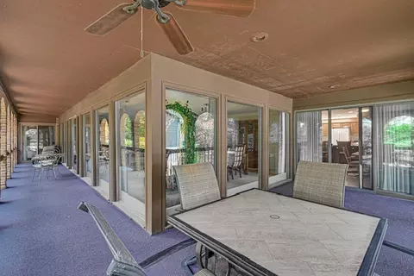
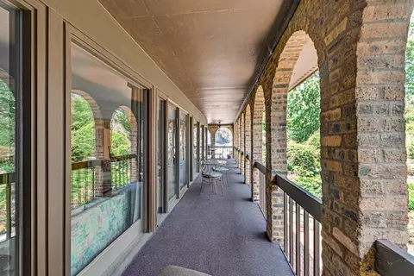
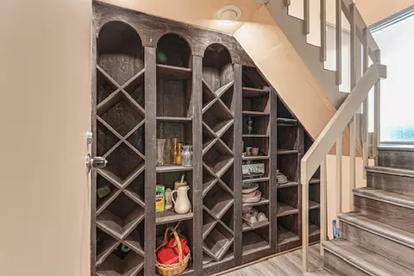
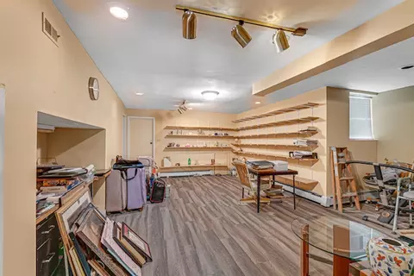
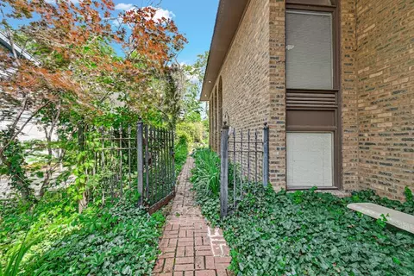
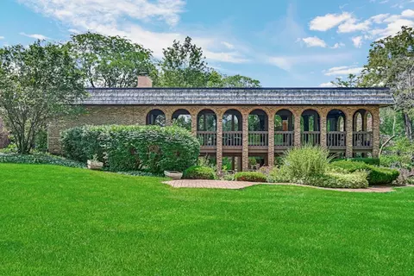
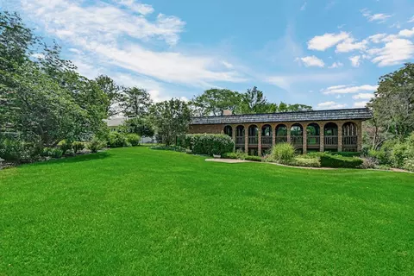
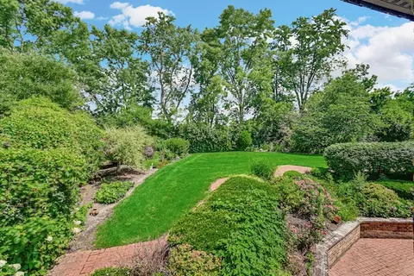
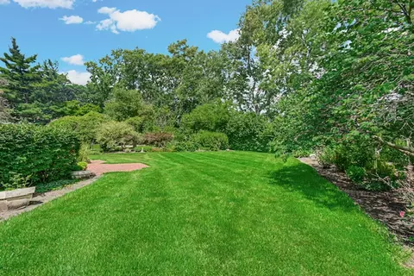
Last sold 08/14/2026 after 66 Days
bed
bath
Sqft ($133/Sqft)
| Property type House | Neighborhood | Year built 1967 | HOA fee $4/month | Parking 2 garage spaces | Rental estimate |

| Overview | |
| Cooling/AC | Central Air |
| Levels/Style | Bi-Level, Bi-Level |
| MLS # | 12696987 |
| Virtual Tour | N/A |
| Status | Closed |
| SubType | Split Level |
| Living Area | 3079 |
| Type | Detached Single |
| Property Tax $ | 10458 |
| Year Built | 1967 |
| HOA Fee $ | 50, Annually |
| Interior | |
| # Full Baths | 2 |
| # Half Baths | 1 |
| Add'l Room(s) | Breakfast Room |
| Dining Room | Combined W/ LivRm |
| Total # of Rooms | 9 |
| Door | Sliding Doors |
| Accessibility Features | No |
| # Fireplaces | 2 |
| Fireplace | Wood Burning Stove |
| Exterior | |
| Foundation | Concrete Perimeter |
| Construction | Brick |
| # Garage Spaces | 2 |
| Patio and Porch | Patio |
| Exterior Features | Balcony |
| Lot Desc | .25-.49 Acre, Cul-De-Sac |
| Amenities / Utilities | |
| Electricity | Circuit Breakers |
| Sewer/ Septic Desc | Public Sewer |
| Water Source | Public |
| HOA Fee Includes | Other |
| Location | |
| Area | Olympia Fields |
| County | Cook |
| Elementary School District | 162 |
| Middle School District | 162 |
| High School District | 227 |
| APN | 31133030210000 |
| Est. value | Bed/bath | Sqft | mi | |
|---|---|---|---|---|
| 2825 Chariot Ln, Olympia Fields, IL 60461 | $408,000 | 5/3 | 2,924 | 0.02 |
| 2801 Chariot Ln, Olympia Fields, IL 60461 | $353,000 | 4/2 | 2,304 | 0.02 |
| 2833 Chariot Ln, Olympia Fields, IL 60461 | $343,000 | 4/2 | 2,300 | 0.04 |
| 2763 Chariot Ln, Olympia Fields, IL 60461 | $335,000 | 4/2 | 2,176 | 0.04 |
| 20601 Promethian Way, Olympia Fields, IL 60461 | $383,000 | 4/2 | 2,668 | 0.04 |
| 20600 Corinth Rd, Olympia Fields, IL 60461 | $454,000 | 6/3 | 3,387 | 0.05 |
| 20609 Promethian Way, Olympia Fields, IL 60461 | $407,000 | 4/2 | 2,903 | 0.06 |
| 2755 Chariot Ln, Olympia Fields, IL 60461 | $376,000 | 4/2 | 2,727 | 0.06 |
Estimated values are based on public record data and automated valuation models. Values are not guaranteed and may not reflect current market conditions.
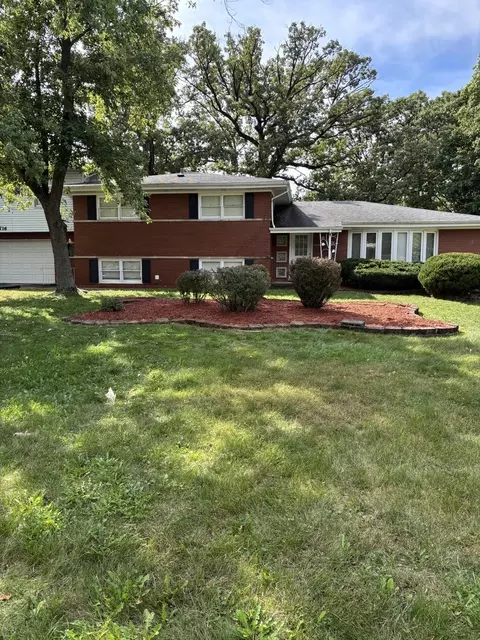
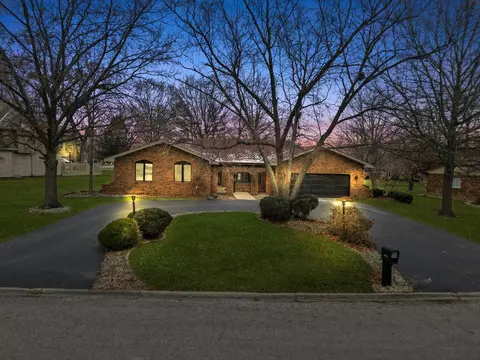

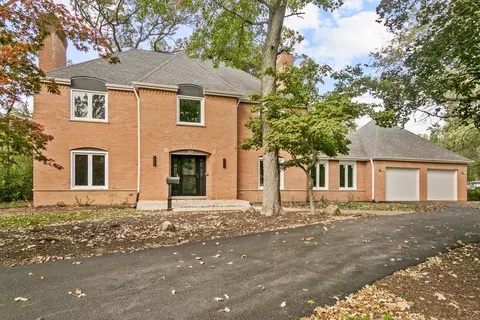
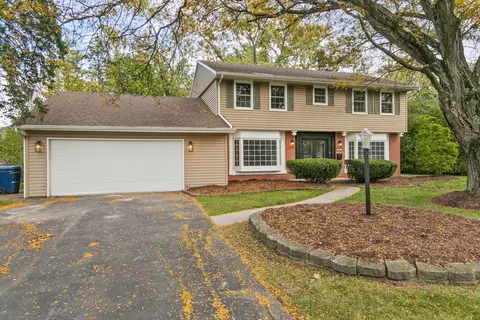
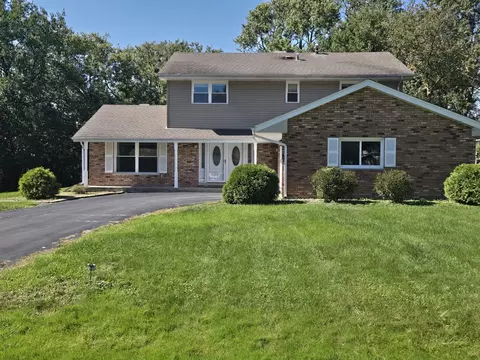
$349,700
$245,900
$162,900
$359,000
$169,900
$387,600
$269,900
$209,950
$299,900
$287,450
$163,950
$189,450
$231,950
$379,700
$140,000
$294,950
$269,900
$187,500
$269,950
$189,200
$427,500
$350,000
$249,450
$319,000
$355,000
$285,000
$234,900
$599,900
$259,000
$355,000