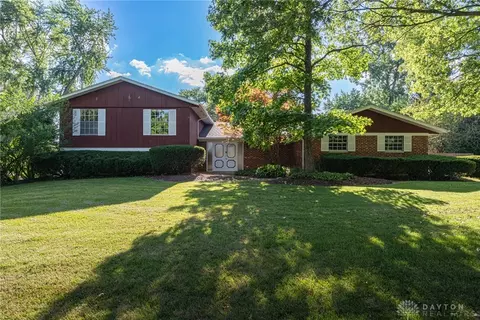
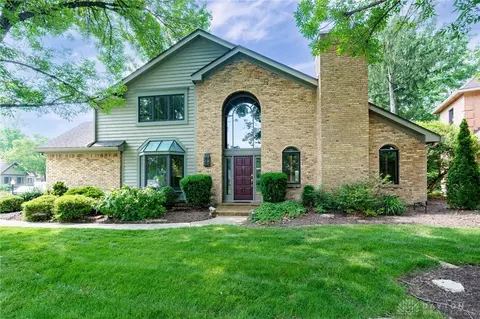
This beautifully maintained 4-bedroom, 2.5-bath home features a bright, open layout with a partially finished walkout basement and plenty of space to live, work, and play. Inside, you’ll notice the abundance of natural light pouring through large windows, creating a warm and inviting feel throughout. Wide-plank engineered hardwood floors flow from the entryway through the kitchen, breakfast nook, and spacious family room.
Flanking the two-story entry are formal living and dining rooms, perfect for entertaining. The family room is the heart of the home, featuring a wall of windows, cozy gas fireplace, and a door to the composite deck—ideal for morning coffee or evening relaxation. The kitchen includes granite countertops, a central island with snack bar seating, and a sunny breakfast area. A private office/study and powder room round out the main level.
Upstairs, the generously sized primary suite provides a peaceful retreat, featuring a sitting area, two walk-in closets, and a private bath with dual vanities. Also on the second floor: a convenient laundry room, three additional bedrooms, and an updated full bath.
The walkout lower level is partially finished and ready for fun, with a large rec room featuring a wet bar and a bonus game or hobby room. The unfinished space is already plumbed for a full bath and offers endless possibilities—home gym, guest suite, workshop, or additional living area.
Step outside to a private backyard with a patio, firepit, storage shed, and playset—all included with the home. (Please note: the small playhouse does not convey.)
All of this, just minutes from shopping, dining, parks, and major highways—everything South Dayton has to offer is right at your fingertips.
Move right in—just bring your furniture!