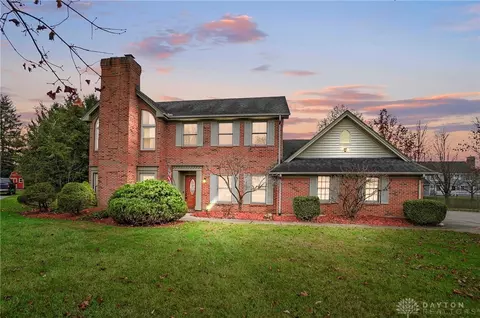
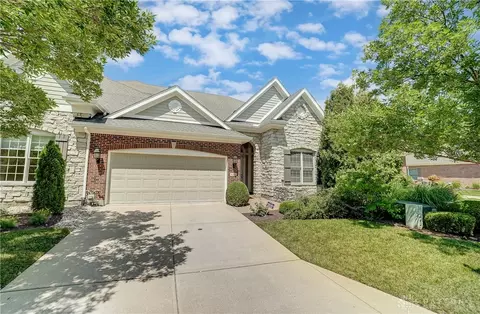
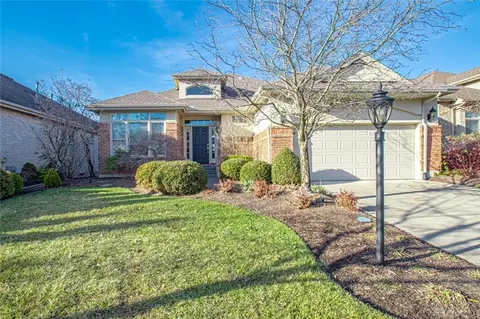
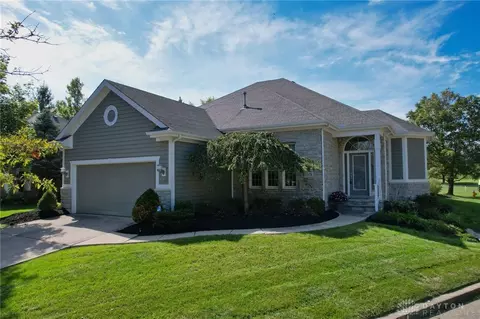
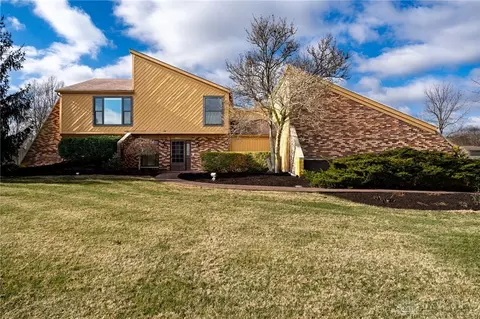
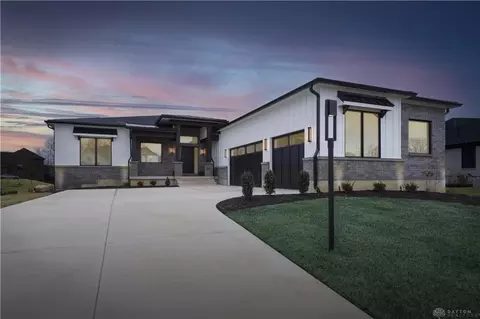
Welcome to luxury living in this stunning three-bedroom, three-bath home nestled in the prestigious Yankee Trace community, situated right on the golf course with a panoramic view. Boasting almost 3600 sq. ft. of living space, this residence is flooded with natural light, highlighted by high ceilings and an open floor plan that seamlessly connects the living spaces. As you enter, hardwood floors guide you through the main level, where you'll find an elegant office to the left, complete with built-in bookcases and glass French doors. The living room, adorned with cathedral ceilings and a gas fireplace, flows effortlessly into the gourmet kitchen. Admire the custom cabinets, granite counters, breakfast bar, newer Bosch appliances (2021) and an expansive pantry in this chef's dream. The adjacent sunny breakfast nook opens to a screened balcony, offering panoramic views of the award-winning Yankee Trace golf course. The primary bedroom suite, located on the main floor, exudes luxury with its tray ceiling, generous walk-in closet, and a spa-like ensuite featuring custom tile, a double shower, and double vanities. The lower level includes a spacious family room with a gas fireplace and a built in entertainment center, that leads to a patio overlooking the golf course, a guest bedroom, and a full bath. A 16 x 16 room serves as a gym enhanced with an additional window, and gives your family options for what works best for you! This elegantly decorated home includes a newer roof (2021) and gutter guards (2022), full lawn & flower bed irrigation system, abundant storage, an attached two-car garage with 240 plug for EV charging, and access to Yankee Trace's amenities, such as walking trails, two swimming pools, a clubhouse, playgrounds, tennis courts, and more. HOA fees include lawncare. Experience the epitome of upscale living in this golf course gem.