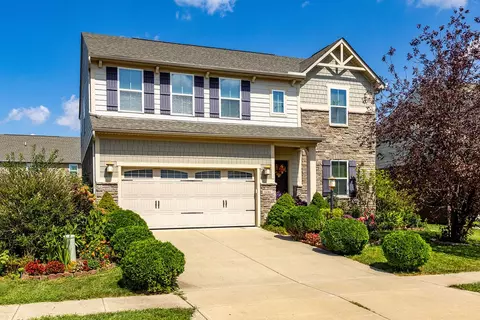
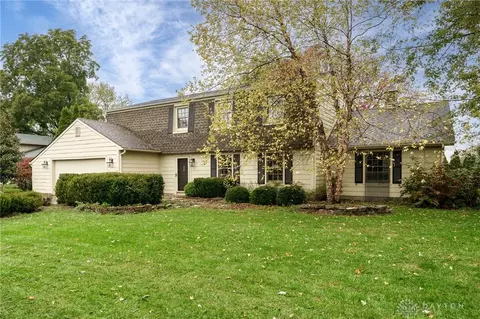
- $380,000
- 4Bd
- 3Ba
- 2,634 Sq Ft
Homes Under $450K Price For Sale in 45458, OH | Page 2
115 Homes
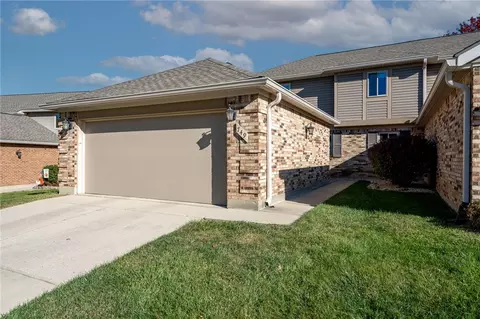
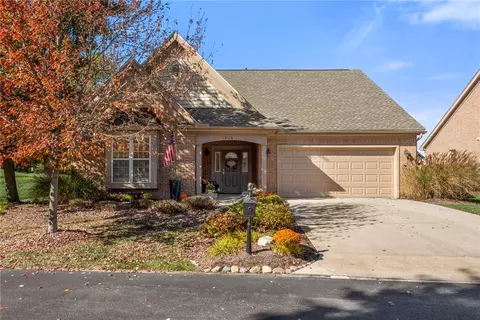
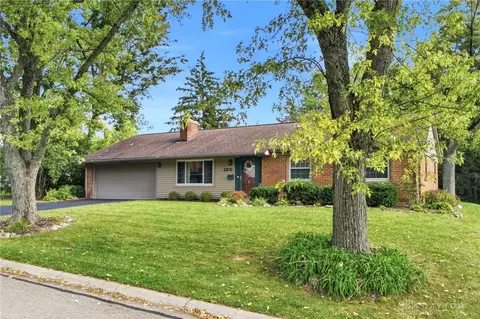
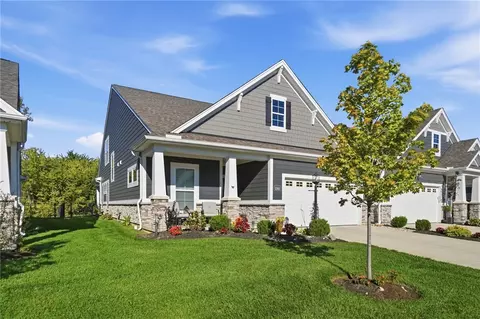
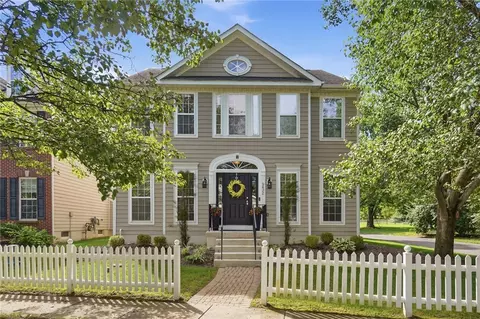
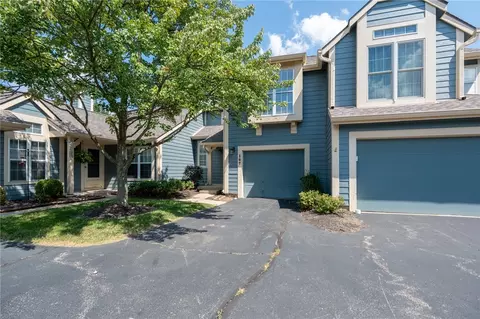
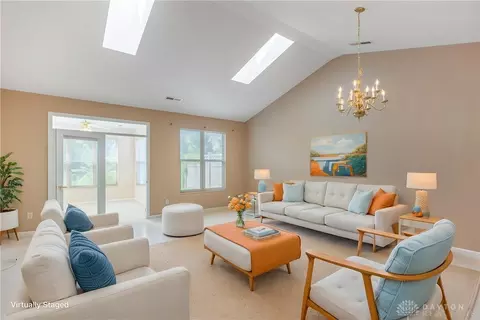
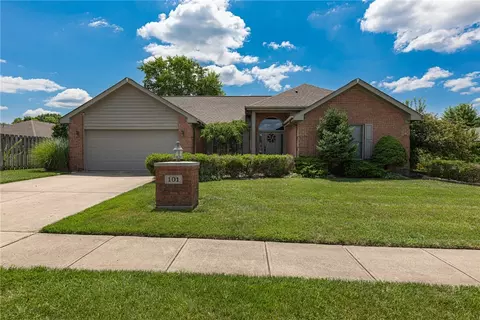
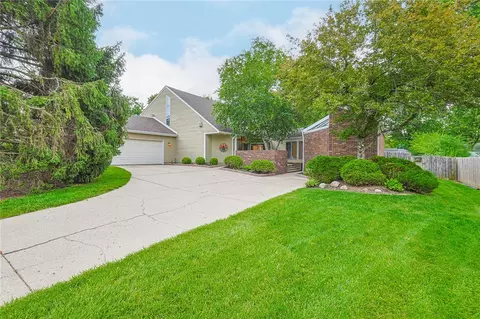
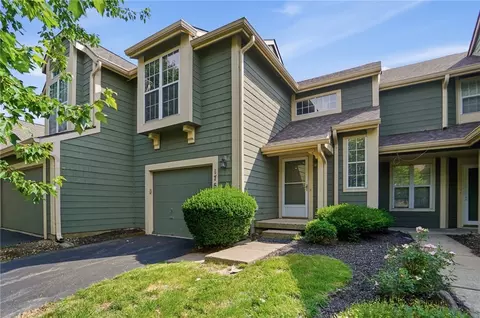
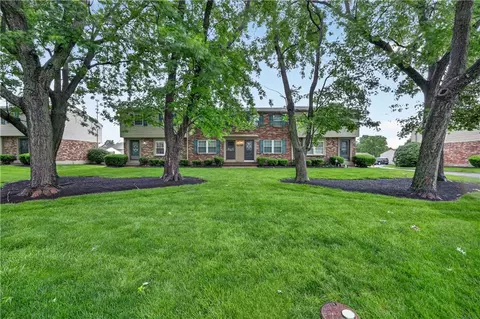
Welcome to this exceptional charming Centerville condominium offering comfort and convenience! This spacious condo boasts 4 bedrooms, 2 full and 1 half bathrooms, plus Loft area across two thoughtfully designed stories, encompassing 2370 square feet of living space. The welcoming entry with new door (2020) showcasing leaded glass accents the warm classic wooden staircase. The Great room features vaulted ceilings, skylights, new ceiling fan 2024, and newer flooring creating an airy and inviting atmosphere, complemented by a cozy fireplace perfect for gatherings. A bright dining area includes new lighting (2021) and new glass doors that provide easy access to the private patio (2020). The kitchen offers attractive tiled backsplash, ample cabinetry, appliances (2018) including a dishwasher, microwave, range, and refrigerator, and tiled flooring. A Primary 1st floor bedroom with full bath, with new toilet and vanity (2020), and a convenient walk-in shower with floor-to-ceiling tiling and a glass enclosure. An updated 1/2 bath, and laundry room complete the first floor. The 2nd floor with new flooring and paint (2025) offers a tranquil loft area, 3 generous size bedrooms, and a full bathroom with newer tiled shower, vanity, toilet, and essential fixtures. Outdoor living is centered around a stone paver patio (2020) enclosed by a wooden privacy fence (2019) and bordered by mature trees, perfect for relaxation or entertaining. This completely updated Centerville condominium offers a unique blend of comfortable interior living and delightful outdoor spaces, perfect for creating lasting memories. New roof and gutters 2022, New HVAC 2019, windows 2019, Ceiling fans upstairs 2019, Custom blinds 2018, new garage door and opener 2022. Just move in and enjoy!
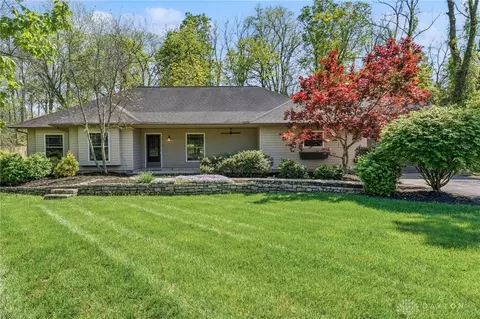
- $296,000
- 4Bd
- 3Ba
- 2,370 Sq Ft
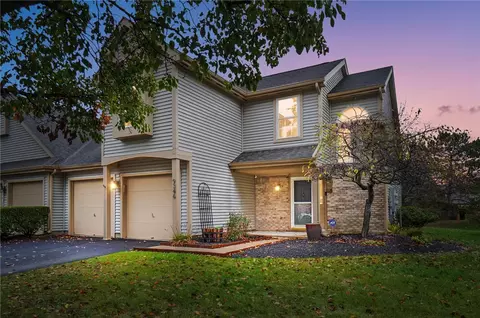
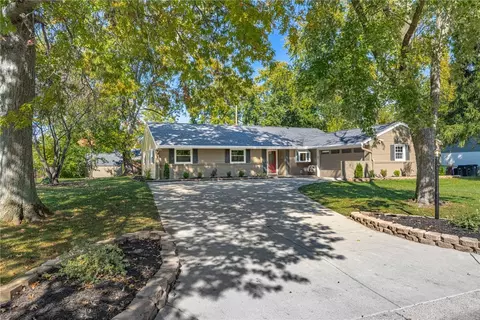
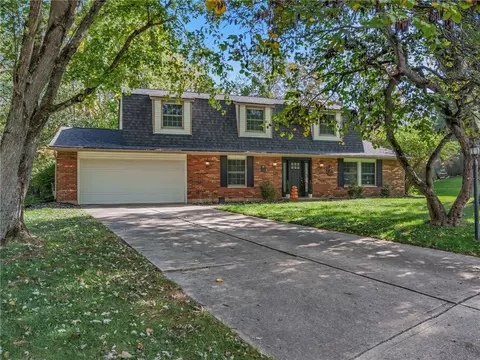
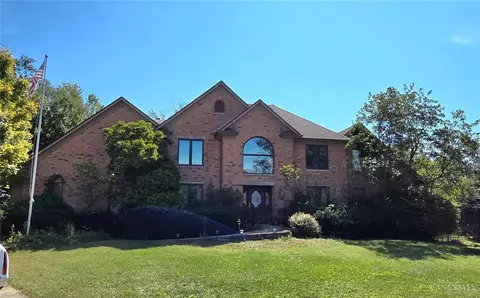
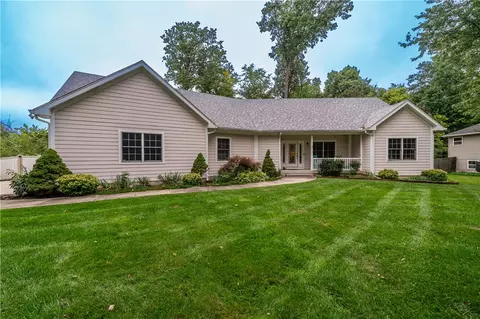
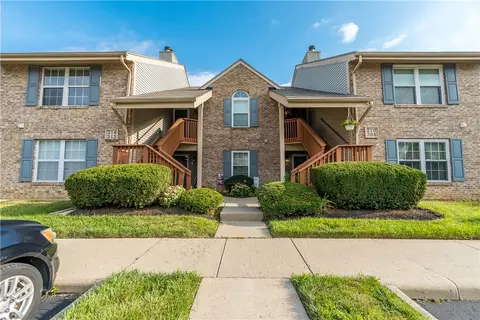
Welcome home to this stunning, move-in-ready condo in the heart of Centerville! Offering the feel and privacy of an attached home, this beautifully updated 3-bedroom, 2.5-bath home shares just one wall with a neighboring condo and lives much larger than its 1,378 square feet! Step inside to discover a welcoming entry, a dramatic two-story living room, beautiful windows, abundant natural light, and stylish updates throughout. The gorgeous kitchen features quartz countertops, stainless steel appliances, and updated finishes. The main level features a convenient, updated half bath. Upstairs, the spacious primary suite is a true showstopper, featuring a vaulted ceiling, spectacular newly remodeled bathroom and an incredible walk-in closet. Shower door will be installed by Xenia Glass prior to closing. Two additional bedrooms and updated bath complete the second floor. New upstairs flooring, custom window shades, and thoughtful improvements throughout make this home truly special. Outside, enjoy a private backyard and an expanded patio offering wonderful space for relaxing or entertaining. Additional highlights include an attached 2-car garage, generous storage, and newer HVAC (2021). Monthly HOA includes community pool, lawn care, snow removal, water, trash, and exterior building maintenance. The location is hard to beat—just minutes from shopping, restaurants, Stubbs Park, the Centerville Library and convenient to I-675. Beautifully maintained, extensively updated, and exceptionally spacious, this is low-maintenance living at its finest!
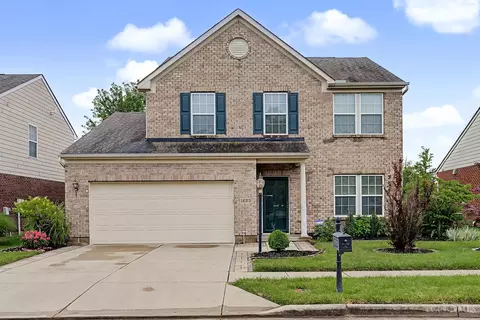
- $275,000
- 3Bd
- 3Ba
- 1,378 Sq Ft
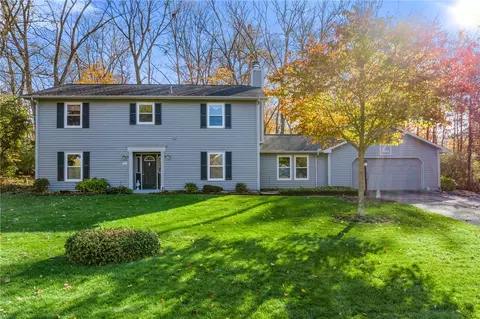
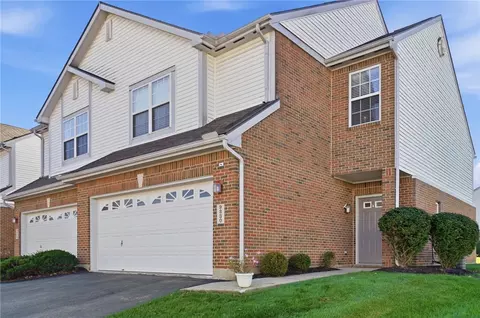
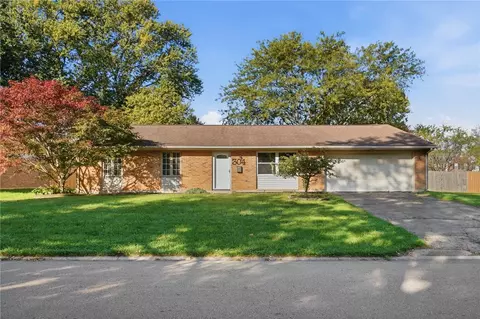
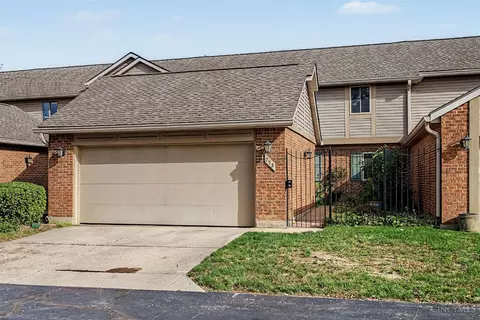
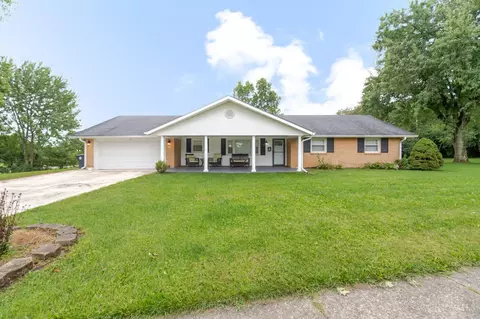
Imagine a backyard so private and peaceful it feels like living in the country, just minutes from everything. Set on a wooded, park-like lot in Centerville City Schools, 220 Kimbary Dr delivers the setting you have been searching for. The heart of the home is the kitchen and breakfast room where the owners completed a renovation that unified the spaces with a large picture window overlooking the backyard. It’s the perfect spot to watch the seasons change (and the hummingbirds visit) over dinner. Corian countertops, wood cabinetry, tile flooring, and a pantry make the kitchen as functional as it is inviting. The living room features ceiling beams and large windows overlooking the backyard, while the family room offers a wood-burning fireplace, recessed lighting, and two closets for storage. A dedicated main floor office, a half bath off the entry, and an entry coat closet add everyday convenience. Upstairs, the Primary Suite was freshly painted and includes a walk-in closet and en-suite bath, joined by three additional bedrooms, a full hall bath, a linen closet, and a laundry room with shelving above the washer and dryer. Step outside to a paver patio, garden paths, and a fire pit surrounded by perennial flower beds that return year after year with little upkeep. A true park-like setting in your own backyard! The yard is partially fenced. The 2-car attached garage has an opener, a large backspace for a workshop, and access to the backyard. Heat pump / furnace (2021). Close to Stubbs Park, Austin Landing dining and shopping, Kroger Marketplace, and I-675 and I-75. Schedule your showing today and make this retreat your own.
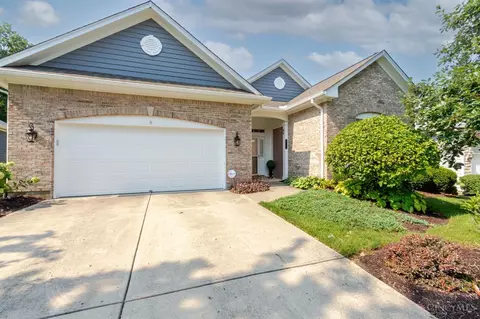
- $335,000
- 4Bd
- 3Ba
- 2,380 Sq Ft
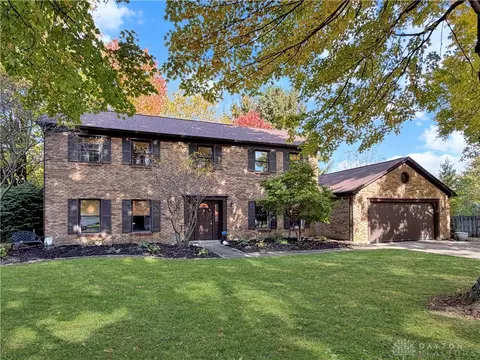
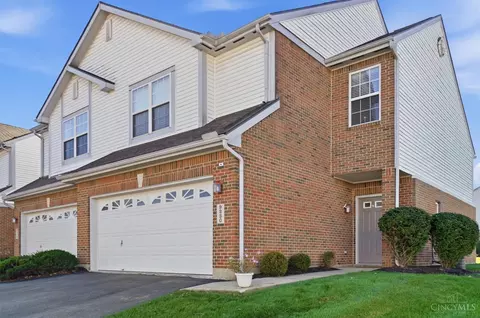
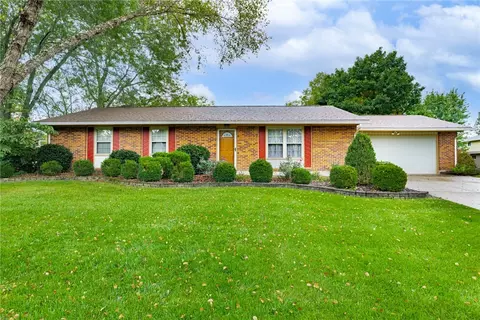
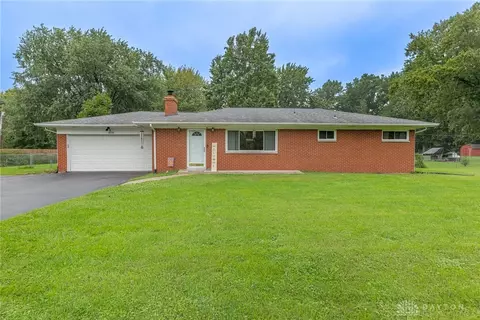
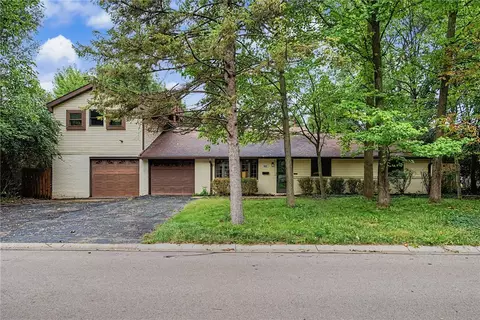
Tucked on a quiet cul-de-sac, 1009 Fleming Ct offers the kind of comfortable, flexible layout that makes everyday living and entertaining feel easy. This 4-bedroom, 2.5-bath home features multiple living spaces, including a dedicated family/flex room that can adapt as a playroom, home office, hobby space or second gathering area. The kitchen and adjoining family room create a natural hub and gathering place for the home, with plenty of room for cooking, casual meals and hosting friends. Updated appliances and countertops anchor the kitchen with an eat at island adding much wanted cabinet space too. Large pantry is tucked away in the kitchen space. A beautiful white brick fireplace adds a central focal point, while recently updated flooring helps give the interior a fresh, bright feel. Outside, the spacious front and back yards offer room to spread out beneath mature trees that provide welcome shade. The primary suite offers a large bedroom area, side area for a coffee bar or reading nook, large walk in closet and updated full bathroom. The other 3 bedrooms share a large updated bathroom in the hallway. The backyard is designed to be enjoyed, whether gardening, grilling with friends, relaxing on the patio or gathering around the fire pit on a cool evening. The cul-de-sac setting adds to the home's tucked-away feel, while nearby parks and convenient everyday shopping keep daily routines within easy reach. With generous indoor and outdoor space, flexible rooms and inviting places to gather, this is a home designed for both quiet evenings and memorable get-togethers.
- $410,000
- 4Bd
- 3Ba
- 2,558 Sq Ft
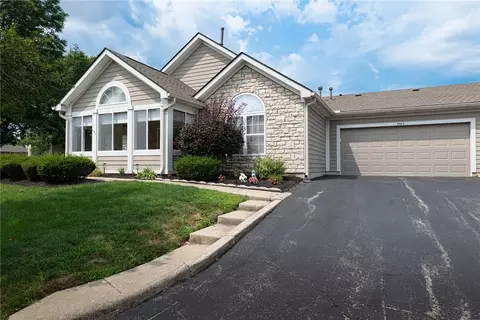
Welcome to The Commons at Yankee Trace, a desirable 55+ community! It is where comfortable, low-maintenance living meets a beautifully landscaped outdoor retreat. Offering approximately 2,288 square feet, this inviting home features luxury vinyl flooring, an updated kitchen with tall cabinetry, two full baths, a dedicated office, and a wonderful four-season room. A spacious primary suite with walk-in closet and flexible upstairs bonus space add to the home’s appeal. Step outside to an exceptional paver patio surrounded by raised garden beds, mature trees, and peaceful open green space. With inviting areas for outdoor dining and relaxation, this private-feeling setting is truly special. An attached two-car garage adds everyday convenience.
- $425,900
- 3Bd
- 2Ba
- 2,288 Sq Ft
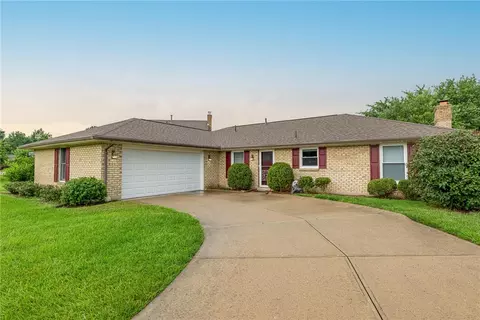
This completely renovated 3-bedroom, 2-bath brick and vinyl ranch offers modern updates, stylish finishes, and comfortable living. Fresh paint and beautiful LVP flooring throughout create a bright, welcoming feel. The huge living room provides plenty of space to relax or entertain, while the separate dining room is perfect for gatherings. The bright white kitchen features gorgeous granite countertops, stainless steel appliances, and garden window. Both bathrooms have been beautifully updated with granite countertops, designer tile, and modern finishes. Enjoy the amazing screened-in porch, an ideal spot for morning coffee or unwinding at the end of the day. Additional updates include a new roof(complete tear off & new sheeting 10/26), replacement windows, new water heater, new main water line to the house, and a newer driveway. Two storage sheds offer convenient extra storage. Conveniently located near parks, libraries, shopping, and dining, with just a quick walk to Uptown Centerville. With extensive updates throughout, this home is fresh, stylish, and truly move-in ready! Call today, this one won't last!
- $359,900
- 3Bd
- 2Ba
- 1,493 Sq Ft
Looking for low-maintenance living with beautiful views and plenty of space and a convenient location? This spacious condo has it all! Step inside to a stunning two-story great room and an open loft, perfect for a home office or room for guests. Enjoy peaceful pond views from your private patio, plus the convenience of an attached two car garage. Ideally located close to shopping, dining, and everyday amenities. Take advantage of the community pool and carefree living with an HOA that includes water, sewer, exterior maintenance, and snow removal. Less maintenance, more time to enjoy life!
- $230,000
- 2Bd
- 3Ba
- 1,548 Sq Ft
Looking for low-maintenance living with beautiful views and plenty of space and a convenient location? This spacious condo has it all! Step inside to a stunning two-story great room and an open loft, perfect for a home office or room for guests. Enjoy peaceful pond views from your private patio, plus the convenience of an attached two car garage. Ideally located close to shopping, dining, and everyday amenities. Take advantage of the community pool and carefree living with an HOA that includes water, sewer, exterior maintenance, and snow removal. Less maintenance, more time to enjoy life!
- $230,000
- 2Bd
- 3Ba
- 1,548 Sq Ft
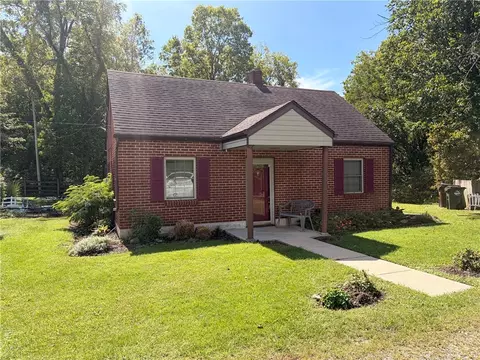
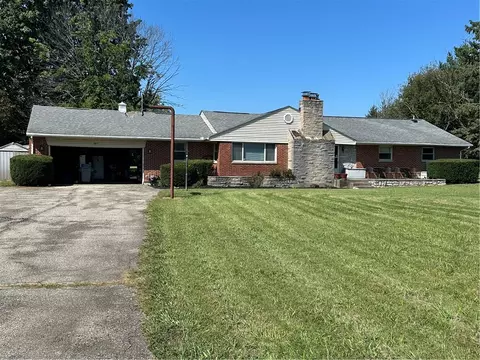
Classic brick ranch located in the heart of Centerville! This 3-bedroom, 2-full-bath home features a spacious living room with hardwood flooring and a wood-burning fireplace, creating a warm and inviting gathering space. The adjoining dining room offers a natural flow into the kitchen, which features tile flooring, granite countertops, and an island. All kitchen appliances convey. The primary bedroom features an attached primary bathroom with a tiled walk-in shower, tile flooring, ample cabinetry, and new shower doors. A versatile bonus room off the dining room provides additional space for a home office, playroom, or hobby room. Outside, enjoy the large, flat lot, an expansive patio off the back of the home, and a storage shed for added convenience. Updates include new carpeting in 2026, a new furnace in 2021, A/C in 2018, and a water heater in 2018. Additional improvements include a new dishwasher in 2021, new garbage disposal 2026, bathroom exhaust vents 2021, and all-new 5½-inch baseboard trim throughout the home in 2022. Conveniently located within walking distance to downtown Centerville and local schools!
- $289,900
- 3Bd
- 2Ba
- 1,330 Sq Ft
Set on a cul-de-sac with a fenced backyard backing to Bill Teck Park, this updated 4-bedroom, 2.5-bath Centerville home combines flexible living space with a long list of recent improvements. Fresh paint and new carpet run throughout, while the renovated kitchen features new appliances and connects easily to the home’s multiple living and dining spaces. With a large great room plus additional family room / flexible living space, there is room to spread out, work from home, entertain, or create a second lounge. Upstairs, the primary suite offers more than just a bedroom, with a separate sitting/dressing area, walk-in closet, and a newly updated bath with a new shower. Major improvements include a new roof in 2026 and HVAC in 2025. Outside, enjoy the fenced yard, patio, and the added appeal of Bill Yeck park beyond the property. There is also a large storage area in the garage in addition to parking and side to side storage. A move-in-ready Centerville home offering meaningful updates, versatile space, and a setting that stands out.
- $375,000
- 4Bd
- 3Ba
- 2,415 Sq Ft
Welcome home to this inviting 3-bedroom, 2-full-bath ranch featuring an open floor plan perfect for comfortable everyday living and entertaining. Enjoy the ease of single-level living with a spacious, flowing layout that brings everyone together. Step outside to a large, fully fenced backyard with a covered patio—ideal for summer cookouts, relaxing evenings, pets, and outdoor gatherings. Conveniently located in the heart of Centerville, this home offers the perfect blend of comfort, space, and location. Don't miss the opportunity to make this wonderful home your own!
- $310,000
- 3Bd
- 2Ba
- 1,835 Sq Ft
If you are looking for a beautiful home with an impressive list of major updates, this is it. From the moment you pull up, you’ll notice the pride of ownership and love that have gone into this wonderful home. The attractive landscaping and an updated concrete driveway, create a welcoming first impression. Step inside and discover a gorgeous kitchen designed for both everyday living and entertaining. You’ll love the stunning granite countertops, spacious island that’s perfect for preparing goodies, SS appliances, soft-close cabinets and drawers, convenient pull-out storage, a built-in desk and bookcase, and a sun tunnel that brings in beautiful natural light. The kitchen opens to a wonderful family room featuring a cozy fireplace with updated glass doors, creating the perfect space for gathering. Pocket doors separate the kitchen and living room, adding charm and versatility to the layout. Enjoy peace of mind knowing that many important updates have already been completed, including a new HVAC system in 2024. The home also features Air-Tite brand windows and 6 panel doors throughout. Step outside and prepare to fall in love with the outdoor space! The awesome Trex deck, complete with lighting added in 2020, is perfect for entertaining. The beautiful yard extends down to a small creek area, with the property continuing beyond the creek. Nice storage shed and convenient irrigation system that helps keep the landscaping looking its best. Major updates include a new roof, gutters, downspouts, and cement board replacement of the home’s gable ends, along with the exterior of the chimney being rebuilt in 2024. Additional improvements: updated toilets, newer exterior doors and storm door, and updated lighting in both bathrooms. There is so much to love about this home, both inside and out! With its inviting living spaces, wonderful outdoor setting, and extensive list of updates, this home is truly a must-see. Be among the first to see all this special home has to offer!
- $330,000
- 3Bd
- 2Ba
- 1,617 Sq Ft
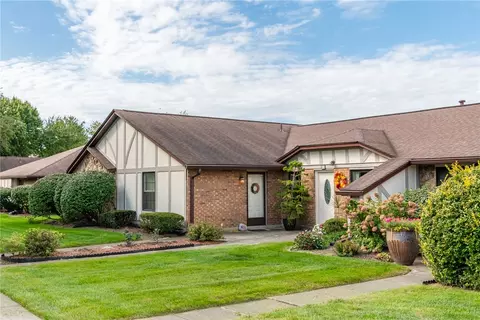
Tudor-style architectural accents and classic brickwork define this inviting one-story condominium located on Pine Needles Drive. Combining stucco and brick construction with half-timbered details, the exterior sets a serene tone for this two-bedroom, two-bathroom residence.
Inside, the formal living space transitions into a carpeted living area anchored by a classic brick fireplace with glass doors under vaulted ceilings with exposed beams, dual skylights, and a ceiling fan. An open pass-through window connects this main space to the galley kitchen, which features rich oak cabinetry, laminate countertops, a skylight, tiled flooring, and appliances including a range, dishwasher, microwave, and refrigerator. Elegant crown molding accents the dining space, while an arched doorway connects the main living areas.
The private quarters consist of two comfortable bedrooms with ceiling fans, including a primary suite with access to an en-suite bathroom featuring a a glass-enclosed shower. A second bathroom includes a double vanity, dual drop-in sinks, wood cabinetry, laminate counters, and floral wallpaper. Practical needs are met with a garbage disposal, concrete-floored garage parking, and over head storage throughout the 3 car garage.
Outdoor living is simple with sliding glass doors opening to a private concrete patio. Residents can also enjoy community amenities, including a pool and tennis courts, surrounded by manicured lawns and sidewalks in this Centerville neighborhood.
- $199,900
- 2Bd
- 2Ba
- 1,522 Sq Ft
You'll fall in love with this immaculate end-unit condo featuring a beautifully landscaped, private patio and an abundance of natural light! The open floor plan and vaulted ceilings create a bright, spacious feel, while the inviting sunroom boasts three walls of windows. The versatile upstairs room is perfect for an additional bedroom with a home office and is already plumbed for a sink. Quality features include Karastan Artistic carpeting and solid wood doors. Recent updates include a new A/C, blacktop driveway, upstairs carpeting and window screens (2026); quartz countertops and backsplash (2021); Armstrong kitchen flooring; interior paint (approx. 2020); and furnace (2014). Enjoy a friendly, active community with regular social events, a heated pool, clubhouse and fitness center! The HOA provides carefree living with exterior maintenance, landscaping up to the walkway, patio maintenance, trash and snow removal, water and community amenities. Conveniently located near I-75, Austin Landing and several parks. Move right in and enjoy easy, low-maintenance living!
- $408,000
- 3Bd
- 3Ba
- 2,357 Sq Ft
Welcome to the Villages of Winding Creek! Enjoy the benefits of Clearcreek Township (no local income tax!) and Springboro Schools in this move-in-ready ranch home offering 4 bedrooms, 3 full baths, full finished basement, and a 2-car garage with no rear neighbors!
Real hardwood flooring flows throughout the main floor, where a cozy great room with vaulted ceilings and a gas fireplace invites you to settle in. HUE lighting extends from the great room into the kitchen, adding ambiance to both spaces. The kitchen features a large island, stone backsplash, stainless steel appliances, glass-front cabinets, a pantry, and a water filtration system. The adjoining morning room is accented with crown molding and opens to the deck, making it easy to take dining and entertaining outdoors.
The primary suite features crown molding and a private bathroom with dual showerheads. Two additional main-floor bedrooms, another full bathroom, and first-floor laundry offer the convenience of ranch living.
Downstairs, the finished basement expands your living space with a spacious rec room, a generously sized fourth bedroom with crown molding and an egress window, and a full bathroom. A kitchen rough-in offers possibilities for future customization. Ample storage rounds out the basement. One year Elite level Advantage Home Warranty is being supplied for added peace of mind!
Residents of the Villages of Winding Creek enjoy two heated pools, basketball courts, a playground, a clubhouse with an exercise room, scenic ponds, and walking paths. Located less than 10 minutes from dining, shopping, parks, entertainment, and highway access. Welcome home!
- $429,900
- 4Bd
- 3Ba
- 2,401 Sq Ft
THIS MOVE IN READY 3 BEDROOM, 2 BATH RANCH HAS ALL THE BELLS AND WHISTLES.
UNPACK AND RELAX WITH THE MANY UPDATES
COMPLETELY REMODELED SHARED LIVING SPACE IN THIS FINE HOME WITH A REMARKABLE GOURMET KITCHEN--(EVERYTHING IN KITCHEN IS NEW IN THE LAST 2 YEARS), HVAC-2024, WATER HEATER 2024, ELECTRIC 2024, FLOORING, 2024, WINDOW TREATMENTS, LIGHTING 2024 AND MUCH MORE.
WELCOMING COVERED FRONT PORCH AND 2 CAR ATTACHED GARAGE COMPLETES THIS WONDERRUL HOME.
- $308,796
- 3Bd
- 2Ba
- 1,581 Sq Ft
Move-in ready attached home, located at 1244 Coulee Ct. The residence offers 3 bedrooms, 3 full bathrooms, and 2,241 square feet of living area on a lot with "A pond view". Walking Trail access in the Fenced rear yard. Perfect for Pets!!
Inside, the property is equipped with a upgraded Stainless Steel appliances, and center Island and plenty of storage space. Open to the Great room with Gas Fireplace and Dining/Breakfast room.
Main level owners suite with adjoining bath, double vanities and walk-in closet.
The Upper level feature a Cozy Family room and additional 3 Bedroom and Full Bath. Great area for Guests!! Oversized Garage with epoxy flooring. Carefree Living at is Best!! Lawn care and Snow removal included in monthly fee.
The exterior features a covered porch, offering an inviting outdoor space to enjoy quiet mornings and evenings. with view of the woods and pond. There are walking trails and a Community Pool and Pool house. There is a $750 per year fee additional to the quarterly fee or $425.00. Eclipse Management. See upgrade list in supplements.
- $429,900
- 3Bd
- 3Ba
- 2,241 Sq Ft
AUCTION! 2560 Mahogany Trail, Centerville, OH. Property sells at public auction Sunday, October 18th at 12:00 Noon. Incredible opportunity for investors, rehabbers, or buyers looking to build equity! This spacious home features 6 bedrooms, 4.5 bathrooms, and a full walkout basement, offering an abundance of living space and possibilities. The property offers tremendous potential for the right buyer. Bring your vision and transform this home into something special! Property is being sold at auction. Contact listing agent for auction terms, conditions, and additional information. All room sizes are approximate.
- $2
- 6Bd
- 5Ba
- 3,184 Sq Ft
Welcome to this spacious 4-bedroom, 2.5-bath home offering thoughtful living space and unique features throughout. A private iron-gated entry welcomes you to the front door. The main level features a first-floor primary suite with an attached en-suite and walk-in shower, plus a convenient laundry room and half bath. The well-appointed kitchen offers granite countertops, center island with additional counter and seating space, abundant cabinetry, and pantry. The adjoining dining area provides access to the fenced outdoor area. The inviting living room features vaulted, beamed ceilings, skylights, and a fireplace. Upstairs offers three generously sized bedrooms, a loft, and a full bath, providing flexible space for family, guests, or a home office. A 2-car attached garage completes the property.
- $287,500
- 4Bd
- 3Ba
- 2,370 Sq Ft
Welcome to this charming three-bedroom ranch situated on over half an acre in Warren County and Springboro School District. Offering comfortable one-level living and plenty of outdoor space, this home provides a great setting for everyday living and entertaining.
The inviting living area features a beautiful Heat & Glo gas fireplace installed in 2024, creating a warm and welcoming focal point. Roof and gutters approximately nine years old, a 2021 water heater, and a 2015 gas furnace and air conditioner.
With its spacious lot, convenient ranch-style layout, being walk-in ready, this home is waiting for its next owner to make it their own.
- $245,000
- 3Bd
- 1Ba
Wait until you see this gorgeous home!! Welcome to this beautifully maintained 3-bedroom, 2 full and 2 half bath home in the highly desirable Yankee Trace community, offering nearly 3,000 square feet of finished living space including the finished lower level. Situated on one of the largest lots in the neighborhood and just yards from Fence Row Park, this home offers an ideal combination of space, updates and location. A spacious foyer welcomes you inside where rich hardwood floors, abundant natural light and an open floor plan create a warm and inviting feel. French doors lead to the private first-floor study, while the formal dining room features crown molding and chair rail detailing. The bright kitchen features crisp white cabinetry, beautiful marble countertops with tile backsplash added in 2026, generous counter space and convenient counter bar seating. Appliances include stove 2022, refrigerator and microwave 2025, dishwasher 2026 and disposal 2020. The adjoining breakfast area opens to the spacious living room with gas fireplace, large windows and access to the private rear deck and yard with no side neighbors, plus great views!!! Located off kitchen is the laundry room and then leads to garage. Upstairs, the primary suite offers a vaulted ceiling, walk-in closet and private bath with double vanity, separate shower and oversized jetted tub. Two additional bedrooms feature walk-in closets and share a bathroom. The finished lower level provides additional living and entertaining space, half bathroom, plus plenty of storage. Recent improvements include custom wood blinds throughout 2020, fence and sump pump 2021, fresh landscaping and tree trimming 2026, front door and trim painted, front steps resurfaced and railing painted, foundation painted, and primary bedroom, hallway and bath freshly painted in 2026, Roof 2016. Enjoy the spacious backyard and all Yankee Trace amenities including pools, walking trails, tennis and clubhouse! You will be so impressed!
- $429,900
- 3Bd
- 4Ba
- 2,832 Sq Ft
Beautifully designed and custom built, this stunning ranch offers the perfect blend of quality craftsmanship, modern updates, and thoughtful functionality in desirable Washington Township! The split-level floor plan features three spacious bedrooms, including a private primary suite with brand new primary bathroom that is a true showstopper, featuring a luxurious wet room with a large soaking tub and beautifully updated finishes. You will also enjoy your private entrance to the deck. The chef's kitchen is a standout with rich wood cabinetry that provide abundant storage and pairs beautifully with expansive stone countertops and stainless steal appliances! Throughout the home, you’ll find gorgeous hardwood flooring, custom light fixtures, and details that reflect the quality of the original construction. The exterior is equally impressive with high-end cedar plank siding, a brand-new roof, a large custom-built composite deck, and a fully vinyl-fenced backyard—perfect for entertaining, relaxing, or enjoying added privacy. The full unfinished basement offers incredible potential for additional living space and is already plumbed for a future bathroom, giving the next owner plenty of room to customize and expand. With its custom design, impressive updates, and sought-after location, this exceptional ranch is one you won’t want to miss.
- $399,900
- 3Bd
- 2Ba
- 1,984 Sq Ft
Classic brick ranch living in the heart of Centerville! Set on nearly half an acre corner lot, this well-maintained 5-BR home offers a terrific floor plan, spacious rooms & plenty of character. A generous covered front porch welcomes you inside, while the expansive covered back porch overlooks the beautifully maintained backyard. The large living room features full windows across the rear, bringing in wonderful views of the backyard, while fireplaces in both the living room & dining room add warmth & character with stone hearths. The kitchen is nicely updated with granite countertops & stainless steel appliances, and the updated baths feature soaking tubs & beautiful tile work. The primary suite includes a walk-in closet. With over 2,000 sf, 5 BRs & 2 full BAs, there's plenty of room to spread out, plus the convenience of being close to downtown Centerville, shopping & dining.
- $349,900
- 5Bd
- 2Ba
- 2,067 Sq Ft
Welcome to 193 Monarch Rd in Washington Township! This spacious 3-bedroom, 2 full and 1 half-bath brick home is move-in ready and offers an abundance of living space, updates, and unique entertaining areas. Situated on an established lot with a fenced yard and mature trees throughout, the property offers privacy, shade, and plenty of character.
The first floor has been refreshed with all-new flooring, fresh paint, updated cosmetics, and multiple new windows. The large living room flows into an open-concept dining area and massive kitchen featuring granite countertops, tile backsplash, new stainless steel appliances, and a large walk-in pantry providing excellent storage and additional food-prep space. The kitchen opens to a spacious family room with an electric fireplace, creating an ideal space for relaxing or entertaining. The attached screened-in porch is accessible from the family room and overlooks the backyard.
The first floor includes three generously sized bedrooms, a full hallway bathroom, and a convenient half bath attached to one bedroom. Upstairs, you'll find a massive vaulted-ceiling recreation room, an additional bedroom, and a full bathroom, offering excellent flexibility for guests, a private suite, home office, playroom, or entertainment space.
One of the home's standout features is the unique two-story patio leading to a rooftop patio, creating an incredible outdoor setting for entertaining, relaxing, or enjoying the stars. The fenced yard and mature landscaping complete the outdoor spaces.
Additional updates include two brand-new furnaces, two new AC systems, multiple new windows, and updated bathrooms featuring custom tile work and built-in niches for added storage. With its spacious layout, oversized kitchen, screened porch, flexible upstairs living area, and exceptional rooftop patio, 193 Monarch Rd offers a rare combination of space, updates, and entertaining potential in Washington Township. Agent owned.
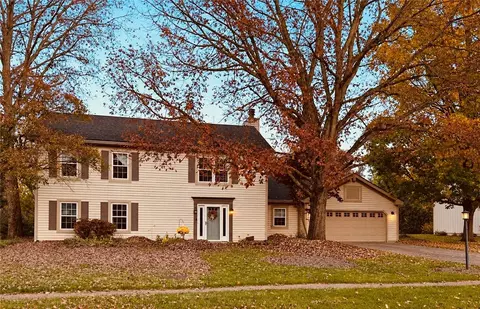
- $365,000
- 4Bd
- 3Ba
- 2,887 Sq Ft
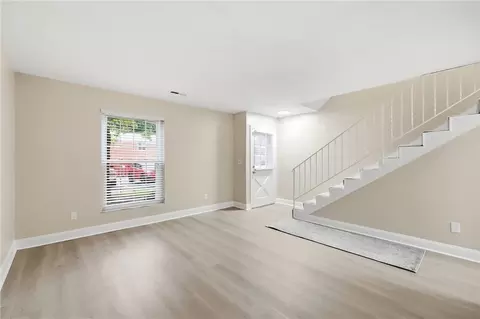
New Incentive!!! Seller offering 6 mos credit for HOA fees. Looking to be at the heart of it all in Centerville? This spacious condo awaits you! A freshly renovated 2 story condo that offers over 1200+ square feet spread across a generous floorplan with 2 bedrooms and 1.5 baths. New LVP flooring, fresh paint throughout, kitchen cabinets, updated bathrooms, fixtures and new cozy carpet are all ready for you to enjoy. The space is great for entertaining in the large living room and has an enclosed back patio for a little extra privacy. Keep your vehicle dry in the designated carport for added convenience. Bonus of Centerville Schools, this property provides a serene retreat while maintaining connection to the surrounding community with a low maintenance lifestyle.
Schedule your private showing today and enjoy all the amenities this condo features! HOA monthly fee of $340 covers water, trash, landscaping and snow removal.
- $179,000
- 2Bd
- 2Ba
- 1,208 Sq Ft
$6K
Rare opportunity in Washington Township! Situated on two wooded acres with no rear neighbors, this unique property offers endless possibilities. Renovate the existing farmhouse, build your dream home in a prime location, or explore the potential to do both. A barn adds additional character, storage, and flexibility to the property. Enjoy a peaceful, private setting while remaining close to the conveniences of Washington Township. Don't miss this opportunity! Property is being sold strictly “as is” to settle an estate. Property consists of 3 parcels. Seller willing to separate. Buyers are encouraged to perform all desired inspections and verify building and zoning requirements. Room sizes are approximate.
- $329,000
- 3Bd
- 1Ba
- 1,244 Sq Ft
$30.9K
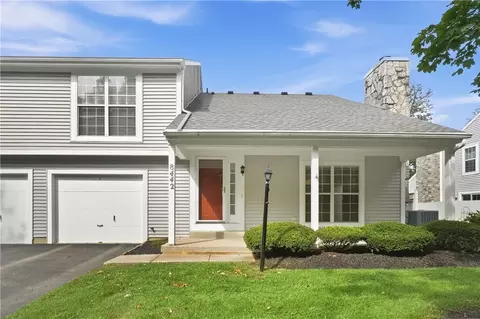
The classic multi-level townhome condo exterior features vinyl siding and a stone chimney, offering a serene first impression on McEwen Road. A covered front porch with a storm door leads into the entryway, where a wooden staircase railing sets a warm tone.
At the heart of the home, the great room boasts vaulted ceilings and a wood-burning fireplace that extends to the ceiling, creating an inviting space for gatherings. The carpet in the entire home was replaced 9/3/26. The dining area is open to both the great room and the kitchen. The kitchen was remodeled in 2011 with maple cabinets featuring pull-out shelves, soft-close cabinets, tiled floors, and stainless steel appliances, including a range, refrigerator, dishwasher, and garbage disposal.
The second floor features a spacious primary bedroom with a walk-in closet complete with closet organization. The full bath is updated with new flooring and a remodeled tub/shower, accessible from both the bedroom and the hallway. A versatile loft overlooking the great room includes a folding door to block off the overlook, creating privacy for a multi-purpose space. A remodeled half bath and a dedicated laundry closet with a washer and dryer replaced in 2025 are also located on the property.
Sliding glass doors from the dining area lead to a private wooden deck bordered by a privacy fence on two sides, perfect for quiet outdoor moments. Additional utility features include a single-car garage with concrete flooring, an automatic overhead door opener, a workbench, and built-in shelving. The HVAC system in the garage was replaced in 2025, and the water heater was replaced in 2021. Fireplace is not warranted as current owner has never used.
Schedule a viewing today to experience the unique layout and functional design of this Dayton condominium.
- $178,000
- 1Bd
- 2Ba
- 1,044 Sq Ft
Open SUN 12-2
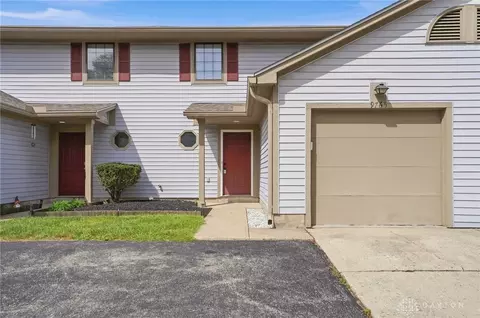
Vinyl siding and an inviting front entry with an octagonal accent window define the exterior of this two-story condominium features 1,268 square feet of living space with two bedrooms, one full bathroom, and one half bathroom. Exterior amenities include an attached single-car garage, a driveway, and a covered entry. Inside, the entry flows past a half bath to the main living area, which features plush carpeting, fireplace, and a wet bar. The kitchen is equipped with wood cabinetry, range, microwave, refrigerator, dishwasher, and LVP flooring. Home systems include an electric heat pump, and an electric water heater in a dedicated utility room. Upstairs, highlighted an open loft area, 2 spacious bedrooms with ceiling fans. Primary bedroom boasts a walk-in closet. The full bathroom serves the upper level with a vanity mirror and a tub and shower combination. Large storage room can be accessed from the full bath. Sliding glass doors open to a private, wood fenced patio and green space. Recent updates include: interior paint, new carpet main level, new toilet in powder room (2026), Electric Heatpump (2022), and Water Heater (2021) Ideally located near restaurants, shopping, schools, and parks.
- $169,900
- 2Bd
- 2Ba
- 1,268 Sq Ft
$5K
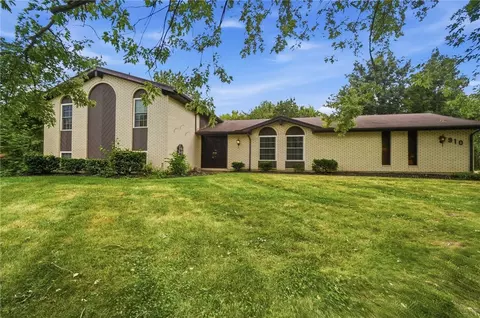
Welcome to 910 Sunnycreek Drive, a spacious brick tri-level home situated on nearly half an acre in Centerville. With approximately 3,240 square feet of living space, this home offers an abundance of room for comfortable everyday living, entertaining, and making the space your own.
The thoughtfully designed tri-level floor plan offers three bedrooms, three full baths, and a half bath, with distinct areas that provide flexibility for both gathering and everyday living. The lower level offers a spacious fourth bedroom, currently used as a home office.The brick exterior offers timeless curb appeal, while the expansive 0.48-acre lot provides plenty of space for outdoor enjoyment, gardening, entertaining, or relaxing.
With its generous square footage, versatile floor plan, and desirable lot size, 910 Sunnycreek Drive presents an opportunity to create a home that truly fits your lifestyle.
- $389,900
- 3Bd
- 4Ba
- 3,240 Sq Ft
Great Insight: Seller will help with some closing costs- Or- Buy Down Rate..Welcome home to this beautiful 3-Bedroom, 2 Full Baths, nested on 3.26 acres in Centerville Ohio. The finished basement offers additional living space, perfect for a family room, recreation area, home office or entertaining.
Plus additional space (260 sq. ft.) to primary bedroom and bath. Enjoy relaxing in the dedicated Hot Tub Room, which has it own (110 sq. ft. ) providing a private retreat year-round. These appliances were replace within 1-3 years ago, Dishwasher, Garbage Disposal, Wall Oven & Refrigerator. With plenty of acreage this property offers space, privacy, and endless possibilities while still being conveniently located near local amenities. A wonderful opportunity to make this spacious property your own.
- $398,900
- 3Bd
- 2Ba
- 2,183 Sq Ft
$500
Welcome to 30 Lynn Rae Circle, centrally located in Centerville. This home has been beautifully renovated with attention to every detail. It features an open layout with 4 bedrooms ,3 full bathrooms, and a bonus room you could use as an office. The primary bedroom is on the main level with an attached bathroom. All new custom kitchen cabinetry, high end quartz countertops & stainless steel appliances. Luxury vinyl plank flooring throughout. Custom tile in the bathrooms. Designer taste with modern fixtures. Vinyl Windows. Central AC. Large yard. Attached 2 car garage with workspace. Quiet street in a great neighborhood. Call now for a private showing! Pictures are vitrually staged.
- $420,000
- 4Bd
- 3Ba
- 2,650 Sq Ft
$2.5K
Welcome home to this beautiful two story condo! Inside the home, the modern kitchen is equipped with a dishwasher, garbage disposal, range, and refrigerator. Offering two bedrooms, two full, updated bathrooms, and one half bathroom across 1152 square feet of living area, the spacious open floorplan provides a modern use of the space. Schedule a showing today to experience the tranquil atmosphere of this property in person. Agent Owned.
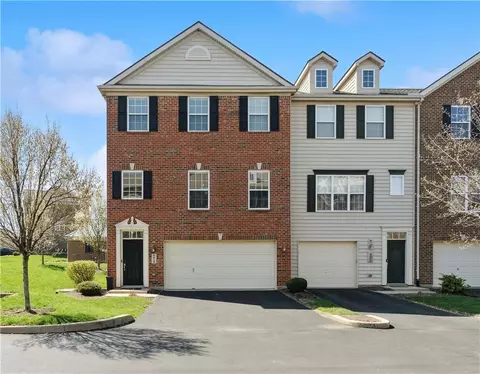
- $214,000
- 2Bd
- 3Ba
- 1,152 Sq Ft
$5K
Beautiful Contemporary 3-Story End-Unit Condo | Twin Lakes West | Washington Township Welcome to spacious, low-maintenance living in desirable Twin Lakes West! This beautiful 3-story end-unit condo offers approximately 2,625 sq. ft. of finished living space, featuring 3 bedrooms, 3 full baths and a half bath, all in a convenient Washington Township location with no city income tax. As an end unit, you'll enjoy added privacy and natural light, plus a new roof and balcony deck replaced in spring 2025. The lower level offers exceptional flexibility with direct access to the attached 2-car garage, a full bath and finished bonus space—perfect for a home office, recreation room, fitness area, guest space or additional entertaining. A patio door provides easy access to the outdoor area and community pool. The main level is ideal for both everyday living and entertaining, with spacious living and family rooms. The chef's kitchen features granite countertops, stainless-steel appliances, breakfast bar and abundant cabinetry. The adjoining breakfast area opens to a private balcony overlooking the pool and beautifully maintained common area. A gas fireplace with bookshelf mantle creates a warm focal point, while recessed lighting adds a modern touch. Upstairs, vaulted ceilings enhance the open feel. Two generously sized bedrooms share a full hall bath, and the conveniently located laundry room includes a newer washer and dryer. The spacious primary suite features a large walk-in closet, double vanity, garden tub and separate shower. Enjoy being just minutes from Austin Landing, Dayton Mall, shopping, restaurants, entertainment and major interstate access. With its generous living space, flexible floor plan, recent improvements, community amenities and prime location, this condo is ready to impress!
- $295,000
- 3Bd
- 4Ba
- 2,625 Sq Ft
$4.9K
Welcome to 1686 Summit Creek Drive, located in Clearcreek Township within the Springboro School District and the desirable Villages of Winding Creek. This spacious 4-bedroom, 2.5-bath home offers 2,444 square feet of living space, a full basement, and an attached 2-car garage. The main level features a comfortable layout with plenty of space for everyday living and entertaining, along with a cozy fireplace. Upstairs, you’ll find four generously sized bedrooms, including a spacious primary suite. Outside, enjoy the beautifully maintained garden and mature greenery that create an inviting and private outdoor setting. The full basement provides additional space for storage, recreation, a home gym, or future finishing. Conveniently located near shopping, dining, major roadways, and area amenities.
- $450,000
- 4Bd
- 3Ba
- 2,444 Sq Ft
$10K
FULLY RENOVATED RANCH • .61 ACRE • 3 FULL BATHS • CENTERVILLE SCHOOLS • NO HOA
Completely renovated and move-in ready in the Centerville City School District! This 2,238 sq. ft. ranch sits on a spacious .61-acre lot and offers 3 bedrooms, 3 FULL baths and comfortable one-level living in Washington Township.
Step inside to a fresh, modern interior featuring all-new flooring, fresh paint throughout, updated lighting and fixtures, and three beautifully renovated full bathrooms. Each bedroom has been updated with a custom closet. The kitchen is finished with marble countertops and a new stainless-steel appliance package, creating a bright and inviting space for everyday living and entertaining.
A brand-new new water heater complete the home’s extensive list of recent updates. Outside, enjoy the extra space and privacy of the .61-acre lot, along with a freshly painted deck and new exterior fans—perfect for relaxing or entertaining.
Over half an acre, three full baths, extensive renovations, Centerville Schools and NO HOA. All the work has been done...move in and make it yours. Don’t miss your chance to own this beautifully updated home in an unbeatable location!
- $409,999
- 3Bd
- 3Ba
- 2,238 Sq Ft
$9.9K
Welcome to 10101 Sawtry Lane, a meticulously maintained 3-bedroom, 2-full-bath ranch patio home in Washington Township’s desirable Somerset community—with no city taxes! Offering 2,156 square feet of thoughtfully designed living space, this home provides the perfect combination of comfort, style, and low-maintenance living. The HOA takes care of lawn maintenance, snow removal, landscaping, common areas, and walking trails, allowing you more time to enjoy the things you love. Inside, the open floor plan features soaring 10-foot ceilings and a spacious great room highlighted by built-in shelving and a gas fireplace. The eat-in kitchen offers 42-inch cabinetry, soft-close drawers, Corian countertops, and updated appliances. An inviting sunroom provides a peaceful retreat and opens to a private, fenced patio overlooking the gorgeous pond—an ideal setting for relaxing or entertaining. The spacious primary suite features an en-suite bath with a separate garden tub and shower as well as a spacious walk-in closet. Numerous updates provide peace of mind, including a new water heater (2026), new roof, gutters, skylight, interior and exterior updates, and LVP flooring (2024), and new HVAC (2023). This exceptional home offers easy living in a beautiful community setting and is truly move-in ready!
- $445,000
- 3Bd
- 2Ba
- 2,156 Sq Ft
$10K
Welcome to this beautifully maintained, one-owner brick home in desirable Yankee Trace! Offering over 2,900 SF of finished living space, this 3-bedroom, 3.5-bath home features a dramatic two-story foyer with hardwood floors, a formal dining room with a bay window, and a spacious kitchen with granite countertops, center island, abundant cabinetry, and breakfast area with walkout to a deck overlooking a wooded backdrop. The impressive two-story great room showcases a soaring wall of windows and a gas fireplace, while French doors open to a private office. Upstairs, the generous primary suite offers a vaulted ceiling, walk-in closet, and private bath, along with two additional spacious bedrooms. The finished lower level adds approximately 850sf and includes a full bath. Enjoy Yankee Trace amenities including pools, tennis courts, walking trails, playgrounds, clubhouse, golf course, and award-winning Centerville Schools.
- $429,500
- 3Bd
- 4Ba
- 2,076 Sq Ft
$5.4K
Over 2,200 sqft offered by this move-in-ready home! Updated LVP flooring (2019) flows throughout the entire main level. The front flex room is perfect for additional living space or a home office. The spacious kitchen is highlighted by granite countertops, a tile backsplash, and stainless steel appliances. The adjacent breakfast room features soaring vaulted ceilings and walkout access plus a convenient 1st floor powder room. The second-floor loft provides flexible living space or could easily be converted into a fourth bedroom. True primary suite complete with a walk-in closet and attached full bath. Two additional upstairs bedrooms and a full hall bath. The expansive rear paver patio overlooks the fenced-in backyard. Additional updates and features include a new water heater (2025), additional LED recessed lighting throughout, a water softener, a reverse osmosis drinking water system, and more!
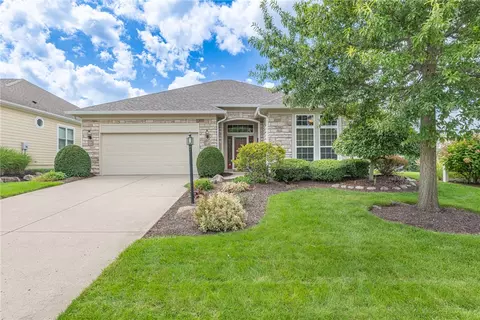
- $414,900
- 3Bd
- 3Ba
- 2,244 Sq Ft
$14.1K
Welcome to carefree living in Somerset, one of Washington Township's desirable patio home communities! This beautifully maintained 3-bedroom, 2-bath ranch offers over 2,200 sq ft, 10' ceilings, a desirable split-bedroom design & open floor plan. The welcoming foyer leads to a dramatic dining room with tray ceiling & spacious great room featuring built-in shelving & gas fireplace. The kitchen offers granite counters, breakfast bar & spacious pantry, with wood flooring flowing through the entry, kitchen & Florida room. The generous owner's suite features a large bedroom, walk-in closet & private bath with double vanities, soaking tub & separate shower. The bright Florida room overlooks the peaceful, tree-lined backyard. Enjoy the large patio, retractable awning & private setting with no rear neighbors! Somerset handles the exterior work with lawn care, landscaping, snow removal, mulching, lawn treatments & trash removal for just $210/month. A wonderful home in a welcoming community!
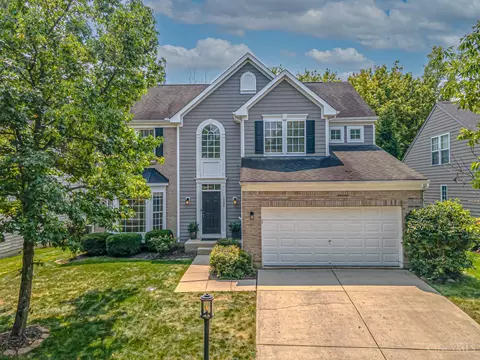
- $440,000
- 3Bd
- 2Ba
- 2,239 Sq Ft
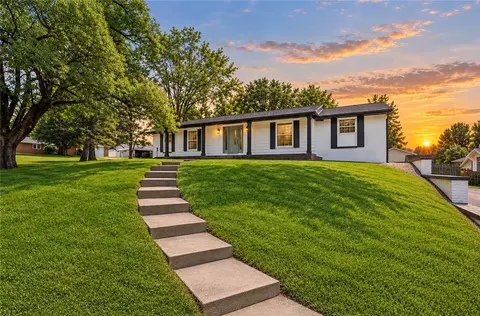
Welcome to this thoughtfully updated 1,800 sq ft all-brick ranch, offering the perfect blend of solid quality construction and modern peace of mind. Built by renowned builder Bauer, this 3-bedroom, 2-full-bath home features a light-filled, single-story floor plan with continuous hard-surface wood flooring throughout (installed in 2022: no carpet anywhere!).
Step inside to a fresh, crisp atmosphere featuring a brand-new whole-house coat of paint (August 2026) and updated lighting in both the kitchen and bathrooms, along with whole house newer light switches (2026). The functional kitchen boasts a dedicated pantry added in 2022, stainless steel refrigerator and dishwasher (2024), and included washer and dryer set (2022); a new water heater and water softener (July 2026) ; new garage door (2024) and new windows(2025). Unwind in the main living space anchored by a cozy woodburning fireplace (not warranted), or step outside to enjoy a short stroll or bike ride to the nearby Yankee Trace trails. Every major mechanical and cosmetic system has been thoughtfully serviced and upgraded, allowing you to move right in without lifting a finger.
- $355,000
- 3Bd
- 2Ba
- 1,800 Sq Ft
$10K
***New carpet throughout*** It’s not often that a home comes up for sale in this small, over-55 community. This ranch condo offers single-level living with a total of two bedrooms and two full bathrooms, encompassing 1,351 square feet of total interior space. The layout features zero stairs throughout, providing true single-story access. The main living space features a cathedral ceiling in the large living room, with plenty of room for entertaining. Connected directly to the living room is an attached four-seasons room that provides an extra year-round living area with multiple windows for natural light. The interior floor plan utilizes a split bedroom design, placing the primary bedroom and the secondary bedroom on opposite sides of the home for optimal separation and quiet privacy. The primary bedroom includes its own attached full bathroom. The second full bathroom sits adjacent to the secondary bedroom on the opposite side of the main level. The galley kitchen opens directly into the main living room, allowing for easy access and conversation between the two spaces. This kitchen layout maximizes counter space and cabinetry storage. Moving past the four-seasons room leads to the exterior living area. This outside space consists of a private patio that opens up to a private space featuring an outdoor water feature. The patio offers space for outdoor seating and relaxation next to the water view. The property is situated within a fifty-five plus adult condo community in Washington Township. Location benefits include close proximity to the Dayton Mall shopping area, the Austin Landing development, and local dining destinations. Transportation accessibility is provided by nearby major highways, including Interstate 75 and Interstate 675, allowing for straightforward regional travel. This low-maintenance ranch condo provides a functional layout, single-floor accessibility, and a quiet community setting.
- $269,899
- 2Bd
- 2Ba
- 1,351 Sq Ft
$5.1K
Motivated Seller offering $6,000 towards closing costs. Step into this meticulously designed, single-story home offering the perfect blend of style and functional convenience. The heart of the home features a spectacular open-concept family room, dining room, and kitchen crowned by dramatic vaulted ceilings. Unwind by the cozy gas fireplace or step through to the sun-drenched Florida room. your new favorite spot for morning coffee or afternoon reading. The eat-in kitchen is a chef`s delight, complete with a convenient breakfast bar, brand-new stainless steel appliances, and charming decorative touches above the cabinetry. Off the kitchen, a dedicated laundry room features a brand-new washer and water softener, serving as a functional mudroom with direct walk-out access to the pristine two-car garage. The attached two-car garage features an automatic opener and some additional storage space.
HOA provides trash, water/sewer, fitness room, snow removal, landscaping, pond/gazebo, pool and club house.
The large bedrooms were designed with privacy in mind by being on opposite sides of the condo. They both have impressive walk-in closets and vaulted ceilings. In addition, the primary suite features a luxury walk-in shower with an integrated seat, while the second bedroom offers direct access to a full guest bathroom equipped with a relaxing bathtub.
Edinburgh Village is a quiet, peaceful and hassle-free place to live. The pool, the exercise facility and the pond with a fountain just increase the enjoyment of living here. The location has easy access to grocery shopping, pharmacies and premier dining and so much more. I75 and Austin Landing are less than 5 miles away. Crosspoint shopping center and I675 are less than 4 miles away.
Bonus features: The large framed print in the kitchen, matching rugs, the decor above the kitchen cabinets, plus a secondary refrigerator and utility ladder in the garage can all convey with the property!
- $279,900
- 2Bd
- 2Ba
- 1,504 Sq Ft
$5K
REDUCED PRICE + RARE FINANCING OPPORTUNITY! Why finance the entire purchase at today's mortgage rates when you may be able to take over an existing FHA mortgage at just 5.375% interest? Qualified buyers could assume approximately $150,588 at the 5.375% interest rate, with the remaining $22,412 financed separately or paid in cash. And there's plenty to love about the condo itself. Enjoy beautiful views of the pond and pool from this second-floor unit featuring 2 bedrooms, 2 full baths and a detached garage. Low-maintenance living in a fantastic location, just a short walk to restaurants, grocery stores, fitness centers, and shopping. An opportunity for comfortable, convenient living with potential financing savings! Mortgage assumption and any secondary financing are subject to buyer qualification, lender approval, and applicable terms.
- $173,000
- 2Bd
- 2Ba
- 1,008 Sq Ft
$7K
Welcome home to this beautifully updated 3-bedroom, 2-bath brick ranch offering comfort, functionality, and a peaceful setting. Step inside to a bright and inviting interior featuring fresh paint throughout, abundant natural light, and a well-designed layout that is perfect for everyday living and entertaining. The kitchen features all new appliances and a new garbage disposal, while the updated primary shower adds a fresh, modern touch. Additional updates include a new electronic door lock, new thermostat, and updated light fixtures throughout the home. The spacious floor plan provides comfortable living areas with plenty of room to relax, gather, and enjoy time with family and friends. The backyard offers a serene setting overlooking a pond, creating the perfect space to unwind or entertain outdoors. With its brick exterior, desirable ranch layout, thoughtful updates, and peaceful surroundings, this home is move-in ready and waiting for its next owner.
- $387,000
- 3Bd
- 2Ba
- 1,898 Sq Ft
$12K
SOLD TO SETTLE ESTATE. PRICE TO SELL. BUILT IN EQUITY. NEW CARPET BEING INSTALLED. NEEDS SOME UPDATING IN BATHROOMS AND NEEDS WORK. WOODBURNING FIREPLACE NOT WARRANTED, CONDO BEING SOLD AS-IS. CONDO OFFERS TWO NICE SIZE BEDROOMS AND WALK-IN CLOSET. GREAT RM WITH A DINING AREA. PLUS EAT IN KITCHEN FOR SMALL TABLE. NICE SCREEN IN PORCH AND WOOD DECK. MASSIVE 2 .5 GARAGE WITH OPENER. THESE OPPORTUNITIES DO NOT COME AROUND VERY OFTEN.
- $160,000
- 2Bd
- 2Ba
- 1,158 Sq Ft
$9.9K
CUSTOM BUILT HOME Ideally located in Washington Twp within walking distance of Stubb's Park, the Library & major shopping & dining complexes. This architecturally unique 3100 SF two story of thoughtfully designed living space is drenched w/natural light from the wrap around, one of a kind courtyard featuring an impressive, mature River Birch Tree. As you step in this former Homearama Home you will be greeted by soaring vaulted ceilings & beautiful solid warm oak wood floors that set the tone for the main level bright open atmosphere. The Great Room & Breakfast/Dining Room are separated by an impressive open stairway to the 2nd level. The Great Room features a corner gas fireplace & soaring ceilings. The spacious 2nd story Primary Bedroom Suite features a large walk in closet & full bath. Also on the open 2nd level is a Study/Library type loft that is perfect for a quiet retreat. Two additional, spacious bedrooms are separated by a full bath on the main level. The warm, cozy kitchen has all brand new Frigidaire Appliances & is off the breakfast room, looking onto the rear yard. The house is divided into two zones separated by French Doors w/each having it's own HVAC system. The open Dining Room flows off the breakfast room & wrap around windows. Off the Dining Room is a Large Family/Rec Room w/many possibilities. The floor plan's versatility in this delightful home allows for multiple uses, including a Mother-In-Law suite, home offices, exercise room & separate living quarters. A spacious deck overlooks the serene back yard, creating the perfect place for relaxation, dining el fresco, gathering w/family & friends & watching children play. Mature trees provide natural privacy & beauty that can be enjoyed each season. Combining generous living space, abundant natural light, a peaceful tree-lined setting and an exceptional location, this home delivers a lifestyle that is difficult to find. Come see why the current owners have adored this home for 30 years!
- $439,900
- 3Bd
- 3Ba
- 3,109 Sq Ft
Open SUN 2-4
Welcome to this stunning two-bedroom, two-bathroom condo, perfectly situated on the water in Centerville, Ohio—a rare find! This beautifully designed home features high ceilings that enhance the spacious living areas and allow natural light to flood in, creating a bright and airy atmosphere. Enjoy modern amenities and breathtaking views of the water from the comfort of your home. The unit includes a one-car attached garage for your convenience. With a prime location just minutes away from major highways, shopping, dining, and entertainment, this condo offers the ideal blend of comfort and accessibility. Priced attractively at $204,900, this property is a must-see for anyone looking to enjoy a serene waterfront lifestyle without sacrificing convenience.
- $189,900
- 2Bd
- 2Ba
- 1,152 Sq Ft
$5K
This two-story townhouse is located in Washington Township within the Townhouses by Willow Run community. The exterior is constructed of brick and frame and includes a private patio area and a detached garage. Inside, the floor plan features bedrooms on the upper level, a full bathroom, and a partial bathroom. The residence also includes a full basement. Heating is provided by a natural gas forced air system, and the home is equipped with central cooling. All utilities are public, including water and sewer services.
- $109,900
- 2Bd
- 2Ba
- 952 Sq Ft
$8K
Located in Washington Twsp., this beautifully renovated, move-in ready home perfectly blends timeless charm with thoughtful modern updates and custom finishes throughout. From the moment you arrive, the lush landscaping, serene koi pond, and spacious lot create a private, retreat-like setting ideal for both everyday living and entertaining. Step inside to a warm and inviting main level where the updated kitchen opens to the dining area and flows seamlessly into the cozy hearth room, complete with a wood-burning fireplace. Two additional living spaces provide incredible flexibility, perfect for a home office, formal living room, or playroom, while the oversized family room with vaulted ceilings offers direct access to the patio, creating the perfect indoor-outdoor lifestyle. Upstairs, you’ll find four generously sized bedrooms, including a stunning primary suite featuring dual vanities, a large walk-in shower, and a relaxing soaking tub. The guest bath showcases elegant Carrera marble tile, adding a touch of luxury.
Outside, the wide driveway offers ample parking and easy turnaround, complemented by an attached two-car garage. The backyard is equally impressive, complete with a charming outbuilding for gardening or extra storage. This lovely home was thoughtfully designed and is one-of-a-kind. Don’t miss your chance to experience it. Schedule your private tour today!
- $399,900
- 4Bd
- 3Ba
- 2,716 Sq Ft
$5.1K
Adjust filters to expand your search.
51 - 100 of 115 Homes for sale in 45458
Don’t see what you’re looking for?
A local real estate agent is the best way to get access to exclusive and off-market properties so you can find home.
Explore nearby locations
The prices shown are the median list prices.Centerville Homes for sale
$279,900
Dayton Homes for sale
$274,900
Kettering Homes for sale
$262,450
Miamisburg Homes for sale
$287,900
Springboro Homes for sale
$474,950
Middletown Homes for sale
$199,900
Franklin Homes for sale
$1,425,000
Oakwood Homes for sale
$750,000
Hamilton Homes for sale
$409,900
Waynesville Homes for sale
$352,000
Bellbrook Homes for sale
$375,000
Mason Homes for sale
$554,500
Fairfield Homes for sale
$396,900
Springfield Homes for sale
$469,900
Xenia Homes for sale
$219,900
Huber Heights Homes for sale
$245,000
45459, OH Homes for sale
$317,000
45011, OH Homes for sale
$406,000
45231, OH Homes for sale
$225,000
45242, OH Homes for sale
$749,450
45424, OH Homes for sale
$229,894
45013, OH Homes for sale
$248,250
45439, OH Homes for sale
$184,900
45066, OH Homes for sale
$600,000
45429, OH Homes for sale
$269,900
45240, OH Homes for sale
$250,000
Belmont Homes for sale
$160,000
Downtown Dayton Homes for sale
$279,900
Oakley Homes for sale
$619,000
Pleasant Ridge Homes for sale
$338,500
Historic Inner East Homes for sale
$165,000
Madisonville Homes for sale
$349,900
South Park Homes for sale
$215,100
Kennedy Heights Homes for sale
$250,000
Old North Dayton Homes for sale
$122,000
Butler County Homes for sale
$315,000
Montgomery County Homes for sale
$199,900
Preble County Homes for sale
$204,900
Warren County Homes for sale
$435,000
Miami County Homes for sale
$281,900
Greene County Homes for sale
$359,900
Clinton County Homes for sale
$214,950
Clark County Homes for sale
$180,000
Hamilton County Homes for sale
$289,000
Narrow your search
45458, OH real estate market trends
Statistics as of November 2026
$474K
Avg. list price
$178/Sqft
Avg. price/sqft
256
Homes for sale
2,516 Sqft
Avg. home size
37 Days
Avg. days on market
Movoto makes it easy to track market trends in 45458, OH. Whether you’re entering the market or planning your next move, understanding these key metrics can guide smart decisions. Looking for more detailed housing market stats in 45458, OH?
Schools
Frequently Asked Questions about 45458, OH
It is expensive to live in 45458. Buying a home in 45458 is 1% more expensive compared with the national average.
The housing market in 45458 is slowing down. In November 2026, homes to buy in 45458 spent an median 44 days on the market, a 10% decrease from November 2025 last year.
The best and safest neighborhoods to live in 45458 in November 2026 are Oakley, Madisonville, Pleasant Ridge, Forest Ridge Quail Hollow, Downtown Dayton, Copperfield, Shroyer Park, Kennedy Heights, Bond Hill, Roselawn, Tennyson, South Park, College Hill, Dayton View Triangle, Historic Inner East, Linden Heights, Eastmont, Belmont, Five Oaks, Old North Dayton
In November 2026, 45458 homes were listed to buy for a median price of $459K, with 25% down you would need $2.77K/month to cover expenses and assume that's 35% of your total monthly income, your total yearly income would need to be $95.2K.