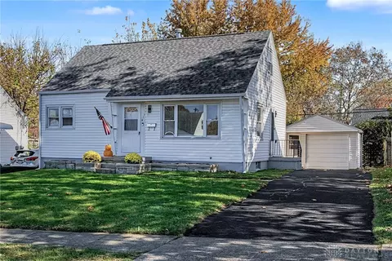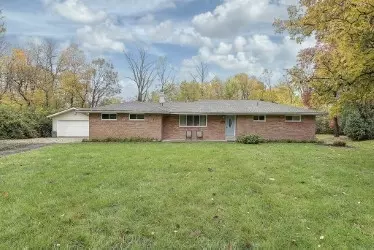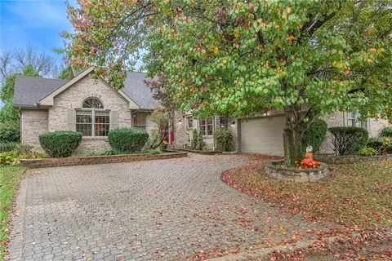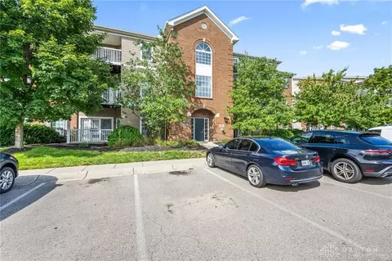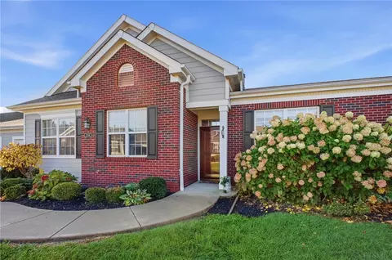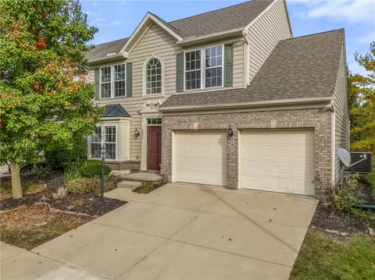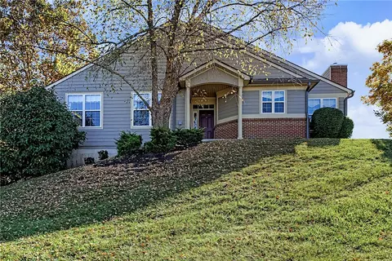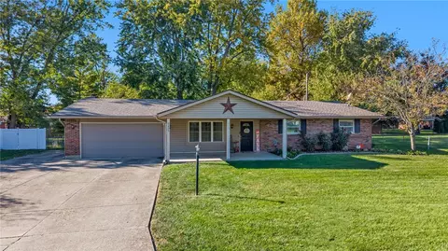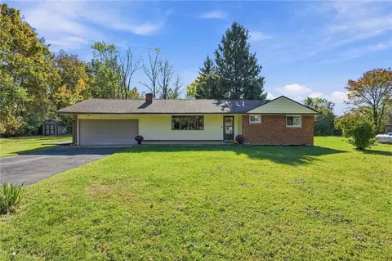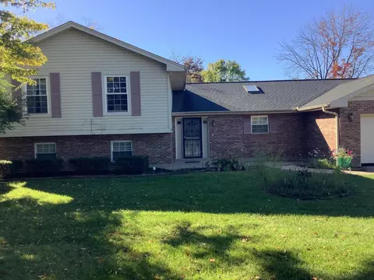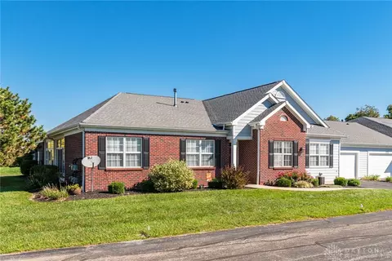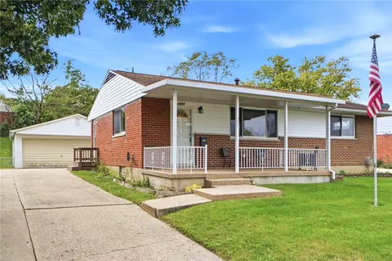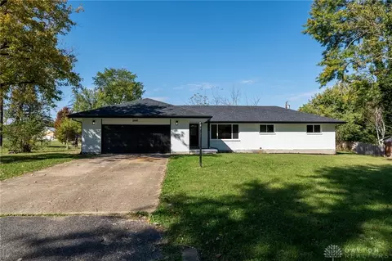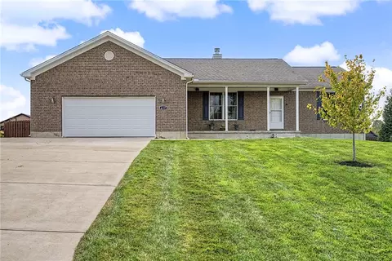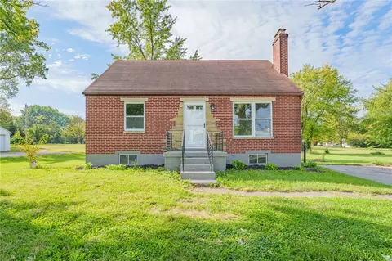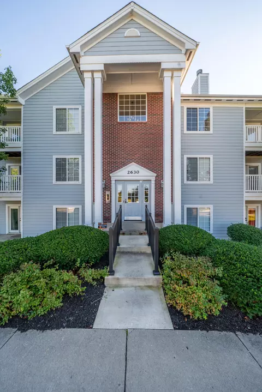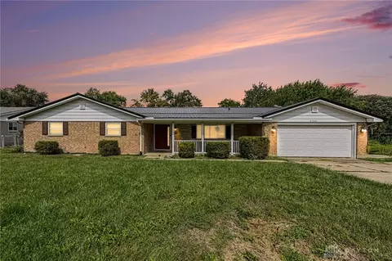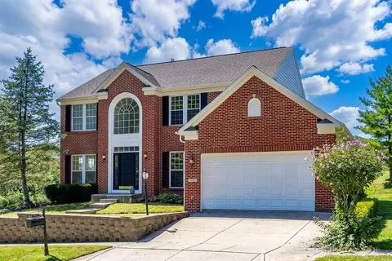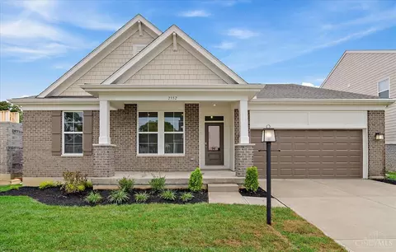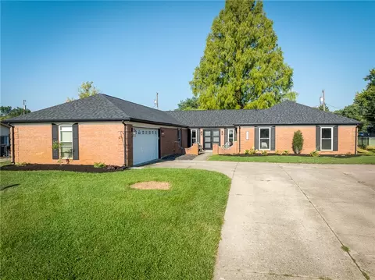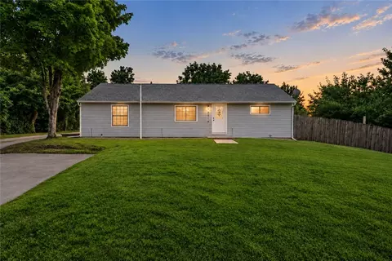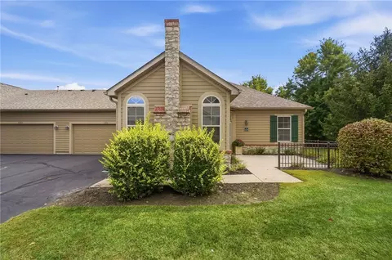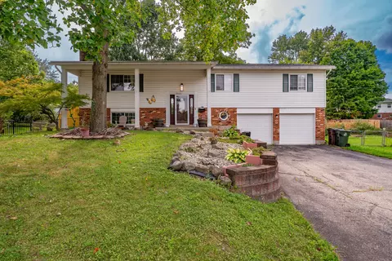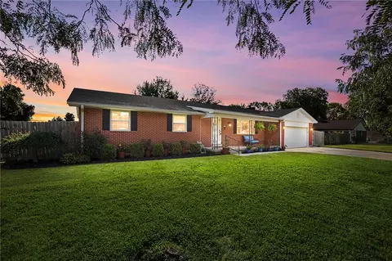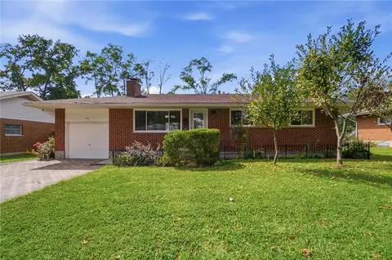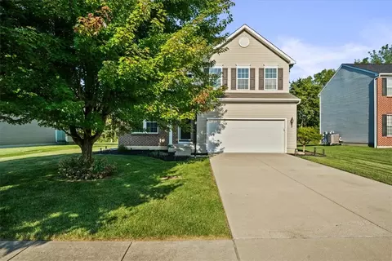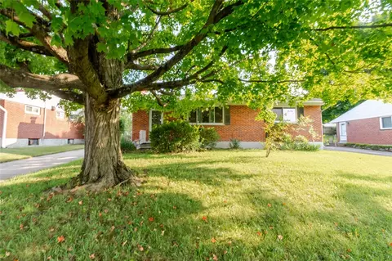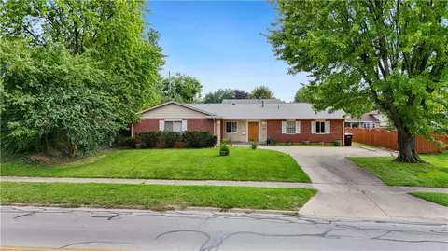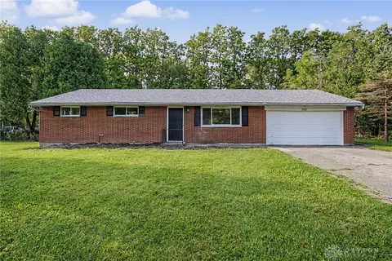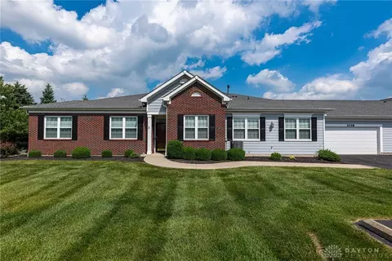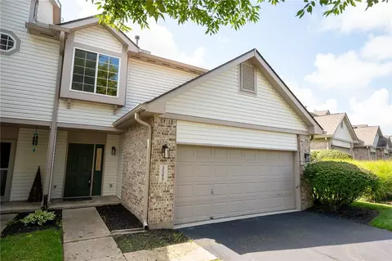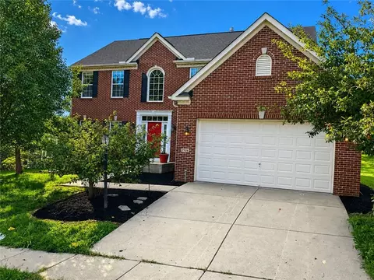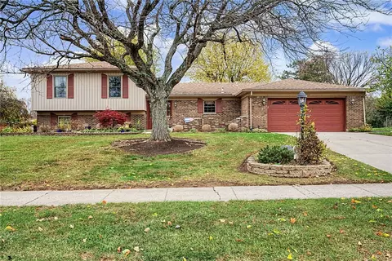
Meticulously maintained, one owner tri-level home offering 3 bedrooms, 2.5 baths and 3040 sqft of living space on a .41 acre lot. Classic brick and vinyl siding, a glass entry door with side lights offers a welcoming entrance to the home. The 21x8 front concrete patio offers a private place to relax outdoors. A concrete driveway leads to the 576 sqft attached garage. Inside the main-level living room and formal dining room features hardwood floors, crown molding and recessed lighting. The layout connects the dining room to a kitchen complete with oak cabinetry, tile flooring, dishwasher, microwave, range and refrigerator. A brick fireplace anchors an inviting family room . Glass Double doors transition to a newly built 20' x 20' tiled sunroom featuring vaulted ceilings and a ceiling fan. The home provides 3 bedrooms, 2 full bathrooms and 1 half bath, including a walk in closet. The finished lower level features a recreation room with carpet, a built in wet bar with an additional refrigerator. This level also includes a utility space with high efficiency furnace with cabinetry and space for a washer and dryer. Outside, enjoy an expansive grassy lawn shaded by mature trees. A concrete walkway leads to a wooden storage shed, and sidewalks line the front of the property. The residence is located within the Beavercreek School District on Entrada Drive.
- $399,900
- 3Bd
- 3Ba
- 3,040 Sq Ft
New 41 Hours