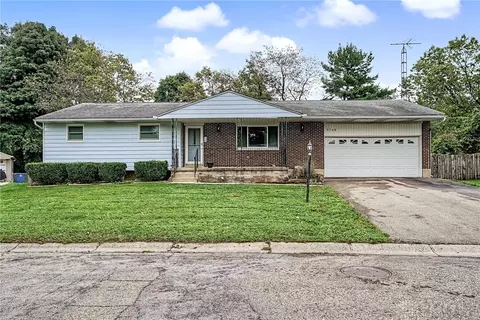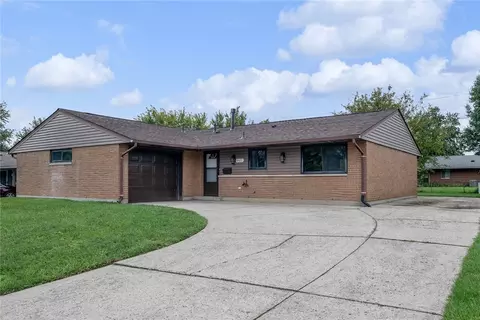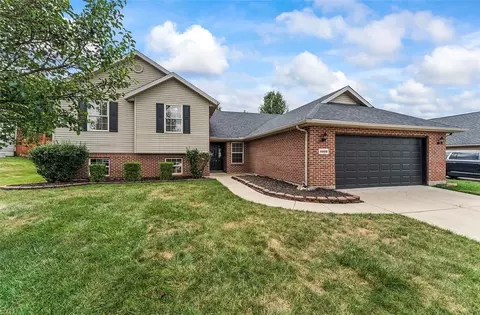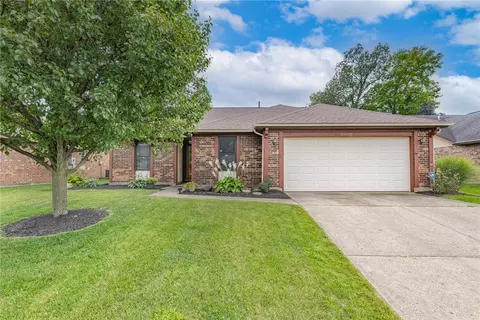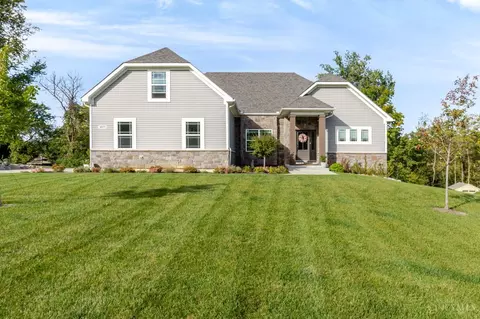
Newly built and set on over half an acre in Callamere Farms, this 4-BR, 2.5-BA Huber Heights home offers 3328 sf, (1096 below grade & 2232 above grade) an open floor plan & flexible three-level layout. Ten-foot ceilings and a vaulted living space with stone fireplace open to the kitchen, featuring quartz countertops, abundant cabinetry, lots of counter space & island with bar seating. Sliding doors lead to the rear deck and spacious yard. The large main-level primary bedroom features a beautifully finished bath with custom tile shower & double vanity. The finished walkout lower level adds a family room, 2 bedrooms & full Bath. Upstairs, a bonus area provides the fourth bedroom and is plumbed for an attached bath. A separate lawnmower garage adds storage. Newer construction, high-end finishes, generous lot & versatile layout make this a standout home. The 3rd bay of the garage is located in the walk out LL. It is a separate golf cart/lawnmower garage off the rear of the of the home.
- $589,500
- 4Bd
- 3Ba
- 3,161 Sq Ft