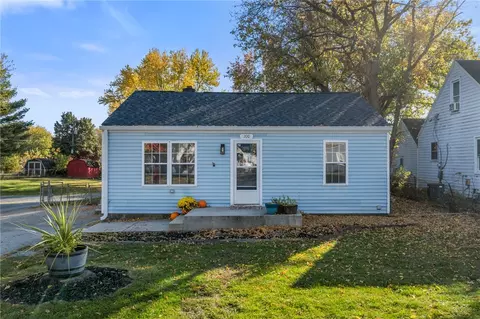
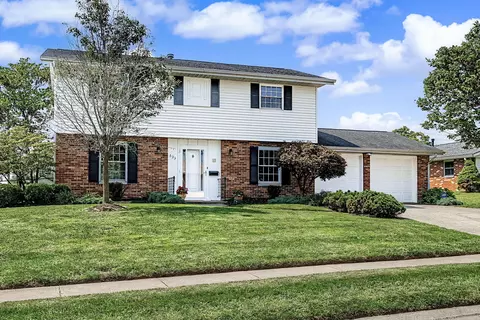
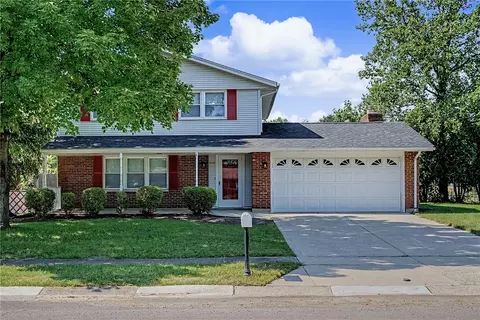
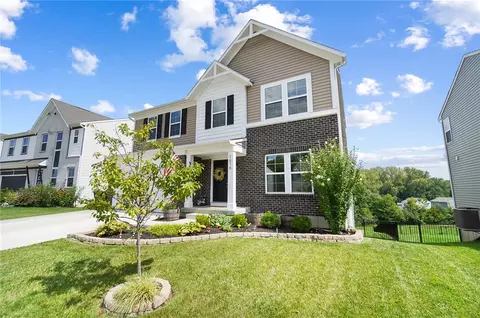
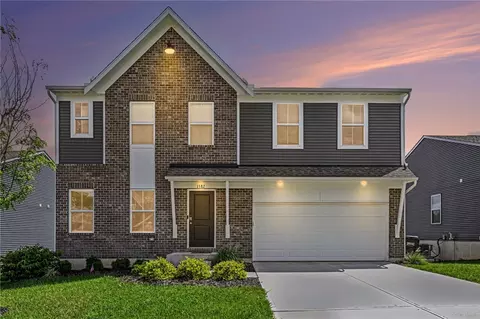
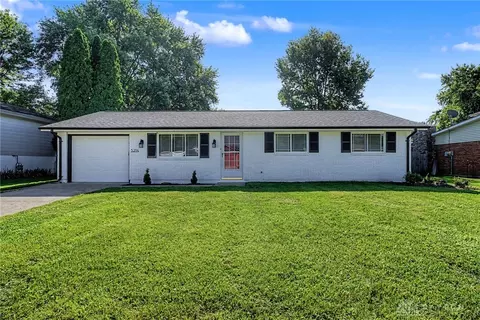
- $98,967
- 3Bd
- 1Ba
- 1,092 Sq Ft
Single Family Homes For Sale in 45324, OH | Page 2
129 Homes
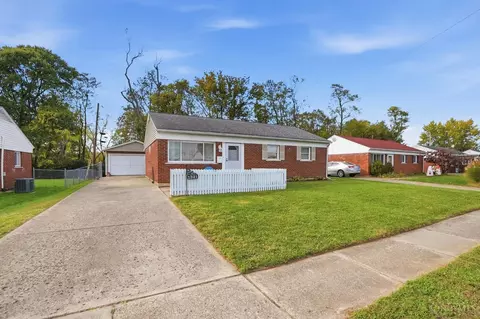
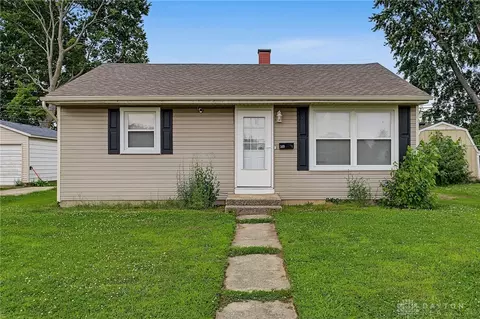
Welcome home to easy, updated living in Fairborn. This 3 bedroom, 2 full bath ranch takes the guesswork out of buying, with the major updates already complete so you can move in with confidence and enjoy your new home from day one. The big-ticket items are done. A new roof was installed in May 2026, a new natural gas furnace was added in January 2025, and a new dining room exit door was installed in June 2026. Brand-new carpet and fresh neutral paint throughout create a clean, bright canvas ready for your personal touch. Everything you need is on one level. The front living room offers a comfortable place to gather, the dining room provides convenient access to the side entry, and the kitchen opens directly to the back patio, making entertaining easy. The Primary Suite includes its own en-suite bath with a tub/shower combo and linen closet. Two additional bedrooms are served by a full hall bath. Ceiling fans and central air keep you comfortable year-round. Below, the unfinished basement gives you valuable space for storage or future plans.Outside, the fenced yard, back patio, and front porch offer room to relax and unwind. Daily life is convenient here, with proximity to Wright-Patterson AFB, Wright State University, the Fairfield Mall area, and Fairborn shopping. Schedule your showing today!
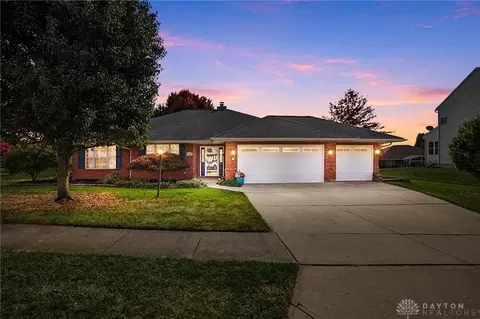
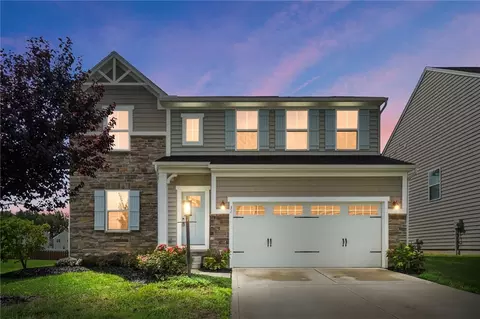
- $165,000
- 3Bd
- 2Ba
- 1,140 Sq Ft
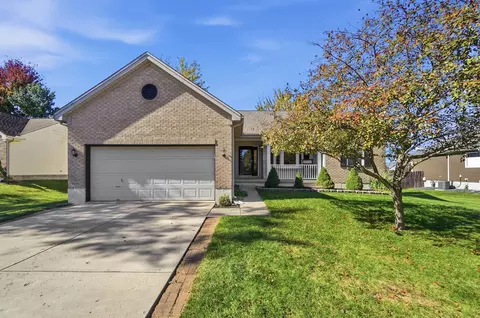
Beautifully maintained home in Candlelite Estates Featuring a 3-car garage! Welcome to this well maintained home in Candlelite Estates, offering an inviting blend of comfort, space and convenience. Step inside to discover a spacious, open floor plan highlighted by cathedral ceiling in living room and a skylight that fills the space with natural light. The generously sized kitchen features beautiful white cabinetry, modern updates including flooring. French doors lead from the living room to a relaxing Florida room, providing the perfect spot to enjoy morning coffee or unwind at the end of the day. Outside, retreat to the deck which is ideal for entertaining or simply enjoying time outdoors. The home features two full bathrooms with heated floors, adding an extra touch of comfort. Primary bedroom has a large walk-in closet as well as one of the full baths mentioned. One of the home's standout features is the 3-car garage, offering plenty of rooms for vehicles, storage, hobbies or a workshop. Convenienty located near WPAFB and Wright State University, easy access to I-675 and I-70, with shopping and everyday conveniences just minutes away. With its inviting layout, thoughtful updates, relaxing indoor and outdoor living spaces, and exceptional garage space, this home is ready to welcome its next owner.
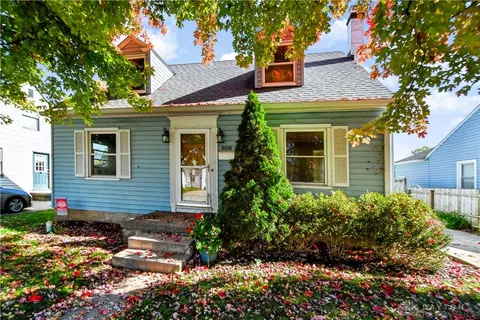
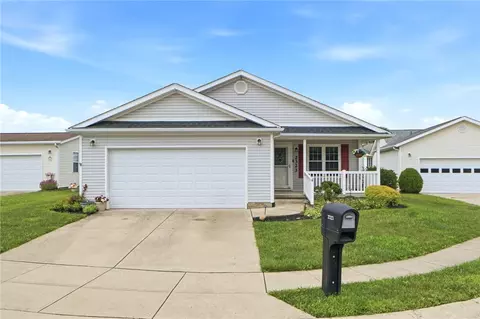
- $342,900
- 3Bd
- 2Ba
- 1,774 Sq Ft
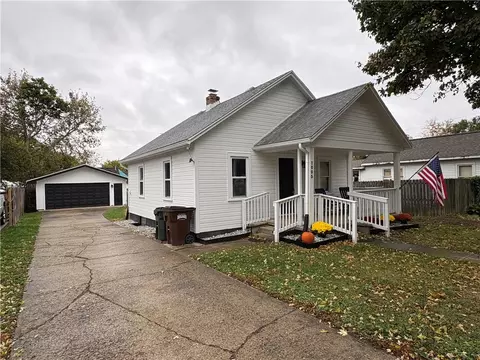
Welcome to this cozy story-and-a-half home in a quiet Fairborn neighborhood, conveniently located near downtown Fairborn and I-675 for easy access to the surrounding area. With 3 bedrooms and 1 full bath, this home is ready for your personal touches and creative vision. Hardwood floors offer a sweet surprise. Two bedrooms and the full bath are on the main level, while the spacious upper-level third bedroom features charming knotty pine and generous closet space, making it an appealing option for a primary bedroom. The partially finished basement offers additional living space just waiting to be transformed into a cozy retreat, hobby room, or gathering spot. The unfinished portion provides a laundry area where washer and dryer convey, excellent storage, room for a small work area, and access to the home's major utilities. Roof has been replaced within 3-5 years. The furnace age is unknown and not warranted. There is a detached one car garage within steps to the side entry door. There are two parcels with this property giving a tiny bit more room for your outdoor space. This estate property is priced accordingly, offering an opportunity to make it your own and bring your vision to life!
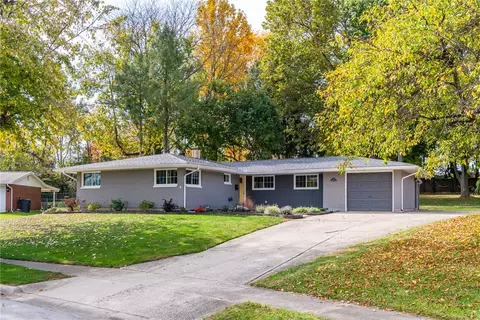
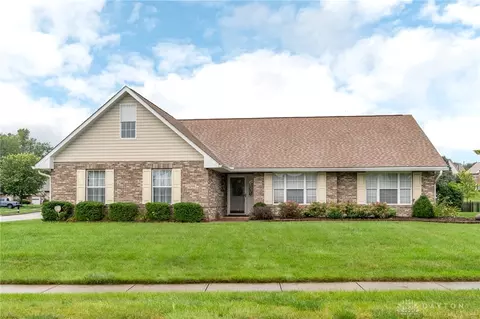
- $155,000
- 3Bd
- 1Ba
- 1,368 Sq Ft
Wouldn't you love to come home to a peaceful setting where you can enjoy a little more privacy, a beautiful yard, and the convenience of having everything you need just minutes away? That is exactly what you'll get at 1439 Maplegrove Drive. This updated 3 bedroom, 1.5 bath ranch offers a wonderful blend of comfort and outdoor space to make your own.
Nestled on over half an acre, the property features a spacious yard and fresh new landscaping that creates a tucked away feel, offering a welcome escape from the everyday hustle and bustle. Whether you're enjoying a quiet morning outdoors on the covered patio, hosting friends and family, or simply appreciating a little extra space around you, this setting offers plenty to love.
Inside, you'll find a thoughtfully updated home with fresh paint throughout, a cedar lined storage closet, and stylish laminate flooring with Pergo underlayment in the hallway and living room, tile flooring in the family room, kitchen, entry, and bathrooms, and carpeted bedrooms. The beautiful kitchen features granite counter tops, stainless steel appliances, and remote-controlled under-cabinet lighting. The attached one-car garage and over-sized driveway with ample amount of parking space adds to the home's everyday convenience.
Enjoy the freedom of having room to spread out and a peaceful place to unwind, all while being just minutes from local dining, shopping, Wright-Patterson Air Force Base, and I-675 and I-70.
If you've been searching for a move-in ready home with modern updates, a spacious outdoor setting, and the convenience of being close to it all, this one might be just what you've been waiting for!
- $265,000
- 3Bd
- 2Ba
- 1,308 Sq Ft
Move right in and make yourself at home in this freshly painted 3-bedroom, 1-bath all-brick ranch! Inside, you'll find an updated kitchen with warm wood cabinetry and stylish backsplash, an updated bathroom, easy-care flooring, a tankless water heater, and a bright, comfortable layout designed for everyday living. Step outside to a covered back porch overlooking the spacious backyard, perfect for relaxing, grilling, or entertaining. A 2-car detached garage with a new garage door adds valuable parking and storage. The location is a major bonus, with Area A at Wright-Patterson Air Force Base, Gate 12, and Wright State University all approximately six minutes away or less. With convenient access to shopping, dining, and major routes, this home offers a great combination of condition, functionality, and location. Clean, updated, and truly move-in ready!
- $179,900
- 3Bd
- 1Ba
Welcome home to this beautifully maintained 3-bedroom, 3-full-bath home featuring a desirable split-bedroom floor plan and an inviting open-concept layout! The spacious eat-in kitchen flows seamlessly into the great room and dining area, creating the perfect space for everyday living and entertaining. A new refrigerator in 2021 and dishwasher in 2020. Two generously sized bedrooms share a beautifully updated full bath, completely remodeled in 2024. The private primary suite offers a walk-in closet and its own full bath. The lower level provides even more living space with a large open recreation area, third full bath, spacious laundry room, and additional unfinished space for plenty of storage. Step outside to enjoy the backyard deck and fully fenced yard, fencing installed in 2020--perfect for pets, play, or outdoor gatherings. Additional peace of mind comes with an already-installed radon mitigation system, furnace and A/C new in 2022. Conveniently located near interstate access, shopping, dining, and everyday amenities, this home offers the perfect combination of comfort, functionality, and location!
- $319,900
- 3Bd
- 3Ba
- 2,273 Sq Ft
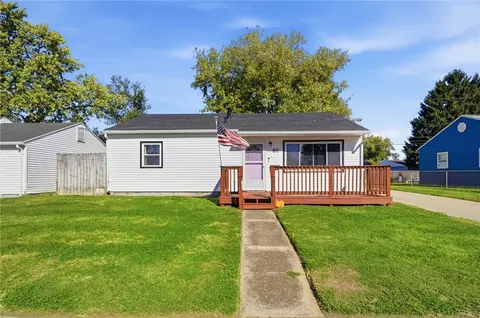
Welcome home to 87 Ramona Drive in Fairborn! This charming 3-bedroom, 1-bath home offers comfort, character, and plenty of potential! Step inside to discover an inviting layout with comfortable living spaces and a warm, welcoming atmosphere. Enjoy your morning coffee or unwind in the evenings on the charming front porch. Out back, you'll find a spacious, fully fenced backyard, perfect for entertaining, pets, or simply enjoying the outdoors. The detached garage provides additional parking, storage, or workspace. A brand-new roof adds peace of mind and value for years to come! Conveniently located near shopping, dining, parks, and Wright-Patterson Air Force Base, this home offers a great combination of charm, functionality, and convenience. Whether you're a first-time buyer, looking to downsize, or searching for your next investment, 87 Ramona Drive is an opportunity you won't want to miss. Schedule your private showing today!
- $145,000
- 3Bd
- 1Ba
- 816 Sq Ft
Charming Cottage with Updates, 545sf Detached 2-Car Garage & Fenced Yard! This 1-bedroom, 1-bath cottage offers 624 sq. ft. of living space, a full unfinished basement, a detached 2-car garage, and a fenced backyard. Exterior improvements have been completed, including fresh paint on the house and garage, new fencing, three new insulated steel doors, and glass block basement windows. Additional improvements include a new water heater, new PEX water lines throughout, and plumbing and electrical for a stackable washer and dryer conveniently relocated to the main-level bathroom. Previous updates include 200-amp electrical service, double-pane windows, blown-in insulation in the exterior walls and attic, a newer gas furnace, and roofs on both the house and garage approximately five years old. Kitchen and bathroom renovations have been started, providing an opportunity to finish the interior to your own taste. The sellers are leaving the existing contents and renovation materials, offering a head start for the next owner. A great opportunity for investors, renovators, or buyers looking for a property with potential and several major improvements already completed!
- $109,500
- 1Bd
- 1Ba
- 624 Sq Ft
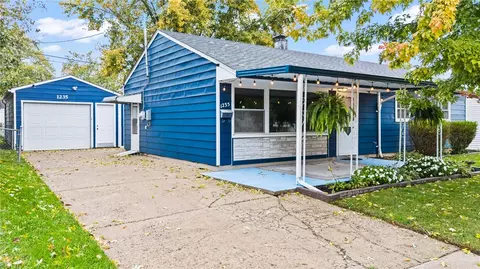
Welcome to 1235 S. Central Avenue, where inviting outdoor spaces, attractive landscaping, and everyday convenience come together! A covered front porch offers the perfect spot for morning coffee, while the backyard’s brand-new stone fire pit sets the scene for relaxing evenings and gathering with friends. Inside, LVP flooring throughout the main living areas provides a stylish, easy care finish, with comfortable carpet in the bedrooms. Additional highlights include vinyl insulated windows, a dimensional shingle roof replaced in 2020, newer electrical panel and outlets and switches, and an oversized one-car detached garage with extra room for storage or hobbies. The kitchen was updated within the last few years and the kitchen appliances convey with the property. The washer and dryer do NOT stay with the property. Enjoy a convenient Fairborn location with access to Wright-Patterson Air Force Base, Wright State University, and downtown Fairborn’s local shops and restaurants. Nearby Community Park and the Wright Brothers–Huffman Prairie Bikeway offer opportunities to enjoy the outdoors, while access to I-675 puts more shopping, dining, and Dayton-area destinations within reach. Schedule your showing and discover everything this home has to offer!
- $192,000
- 3Bd
- 1Ba
- 1,008 Sq Ft
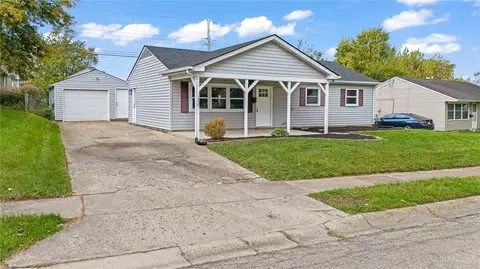
Welcome home to 1229 S. Central Avenue! This freshly renovated 4 bedroom, 2 full bath Fairborn home combines modern finishes with an exceptionally spacious primary bedroom in the home’s addition. A covered front porch, detached 1-car garage, fresh mulch, and new modern exterior doors create an inviting first impression, while a brand-new dimensional shingle roof installed in 2026 adds peace of mind.
Inside, enjoy brand-new luxury vinyl plank flooring throughout, complemented by updated light fixtures, mirrors, switches, and outlets. New interior doors, baseboards, handles, and hinges bring a cohesive, refreshed look to every room. The kitchen features Corian countertops, KraftMaid soft-close cabinetry in a stylish creamy white finish, updated cabinet hardware, and stainless steel appliances that convey with the property.
Enjoy a convenient Fairborn location near downtown’s locally owned shops and restaurants, with access to Wright-Patterson Air Force Base, Wright State University, and I-675. Nearby Community Park offers trails, recreation, and outdoor space, while the Nutter Center provides entertainment and sporting events. Thoughtfully updated and ready for its next owner. Schedule your showing today! Agent owned.
- $220,000
- 4Bd
- 2Ba
- 1,328 Sq Ft
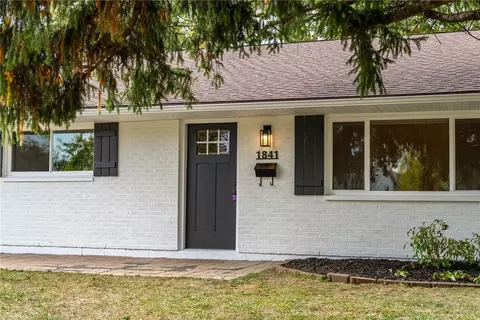
Welcome to 1841 Ironwood Drive! This beautifully renovated 4-bedroom, 2-bathroom tri-level home sits on a private quarter-acre lot in Fairborn and offers extensive updates throughout.
Step inside to discover a freshly painted interior, brand-new 20-mil luxury vinyl plank flooring throughout the entire home, new interior doors, and all-new baseboards. The completely updated kitchen features beautiful quartz countertops and new cabinetry, while both bathrooms have been fully renovated with modern finishes.
Major exterior and mechanical improvements include new windows, gutters, soffits, HVAC system, and exterior doors, offering peace of mind for years to come.
The versatile tri-level floor plan provides comfortable living spaces, while the private quarter-acre lot offers plenty of room to relax and enjoy the outdoors.
With extensive renovations from top to bottom, this move-in-ready home combines modern updates, functionality, and privacy. Don’t miss the opportunity to make it yours!
All room dimensions are approximate and were obtained using a measuring app. Buyers should independently verify measurements.
- $259,900
- 4Bd
- 2Ba
- 1,800 Sq Ft
Welcome to 5212 Ottawa Drive! Located in the Green Meadows neighborhood and Greenon School District, this beautifully updated 3-bedroom, 2-full bath home offers 1,292 square feet of living space, an attached 2-car garage, and an outdoor entertaining space that truly sets it apart! From the inviting covered front porch to the thoughtfully updated interior, this home has plenty to offer. Step inside to find fresh, modern finishes, updated flooring, and a beautifully remodeled eat-in kitchen featuring crisp white cabinetry, stainless steel appliances, updated countertops, and a built-in breakfast bar. The main living area offers a comfortable place to gather, complete with a striking dark accent wall, fireplace feature, and sliding glass doors leading to the enclosed sunroom. Upstairs, you'll find three bedrooms and a full bathroom, while the finished lower level provides a spacious second family room, another full bathroom, and a dedicated laundry area. The enclosed sunroom offers additional space to relax while overlooking the backyard oasis. Step outside and discover an incredible setup for entertaining, featuring an above-ground swimming pool surrounded by a deck, an expansive stamped concrete patio, a covered gazebo, and beautifully maintained landscaping. Situated on approximately a quarter-acre lot, this home combines tasteful interior updates with outdoor amenities that are hard to find at this price point. Conveniently located near local parks, shopping, dining, and Wright-Patterson Air Force Base. Schedule your private showing today!
- $269,900
- 3Bd
- 2Ba
- 1,292 Sq Ft
Welcome home to 26 Wilson Avenue in Fairborn! This cute and inviting 4-bedroom, 2-bath home offers plenty of space and flexibility for its next owner. Featuring a full basement with additional storage and possibilities for future living or recreational space, this home has room to grow. With four bedrooms, two full baths, and a comfortable layout, there’s space for everyone. Conveniently located near shopping, dining, schools, Wright State University, and Wright-Patterson Air Force Base. Come see all the potential this charming Fairborn home has to offer! Long term section 8 tenant provides assured income, could be a great investment
- $194,900
- 4Bd
- 2Ba
- 1,308 Sq Ft
The only new ranch and 2-story homes in Fairborn with included full basements and designer interiors. Serene setting just 8 minutes to WPAFB. The Ballenger features an included finished basement with the ideal amount of space that delivers on flexibility. Enter through the covered porch into a flex room - you decide how it functions. A huge modern island in the kitchen flows neatly into the dining area and family room. Upstairs, the owner's bedroom offers two separate walk-in closets and spacious en-suite bath. Choose four bedrooms or turn one into a loft. Schedule your tour today!
- $399,980
- 5Bd
- 4Ba
- 2,822 Sq Ft
$2.35K
- $169,900
- 3Bd
- 2Ba
- 1,300 Sq Ft
Classic Brick accents and a covered Front Porch introduce this single-story Ranch Home! Inside, an inviting front foyer opens directly to a spacious Living Room anchored by a floor to ceiling brick fireplace, flanked by wood shelving units. A large picture window brings light into this comfortable living space. French doors open to connect the main living area with a Dining Room accentuated with wainscoting walls. The Kitchen is equipped with a cooktop, wall oven, dishwasher, microwave, and refrigerator; and is complemented by cabinetry, workspace, and a stainless sink framed by a nice window. This home offers three bedrooms and two full baths, including a Primary Owner's bedroom complete with a private ensuite bathroom. Laundry space includes a washer and dryer. Towards the back of the home, sliding doors lead to an enclosed porch wrapped with windows, providing a transition between indoor comforts and the outdoors. The exterior features a back patio for grilling and outdoor entertaining, overlooking a spacious yard. A detached storage shed sits on the property, which features a concrete driveway and an attached two-car garage. This home is located in the nice Rona Hills residential neighborhood with sidewalks and is convenient to WPAFB, I-675 and more! Schedule your showing today! *** Seller offers Buyer 5000. toward closing costs OR Decorating Allowance. ***
- $232,400
- 3Bd
- 2Ba
- 1,232 Sq Ft
$7.5K
The Allegheny has it all! This quick move-in has 4 bedrooms, 2.5 baths, and a finished basement! The owners bath features dual vanities, so you can have all of the space you need. Discover an open concept living space with luxury vinal plan flooring made to fit how you live. The gourmet kitchen comes with granite countertops, all appliances (without refrigerator), and a luxurious kitchen Island. Schedule your appointment today to learn why the Allegheny in Hillside Meadows is right for you!
- $374,360
- 4Bd
- 3Ba
- 2,426 Sq Ft
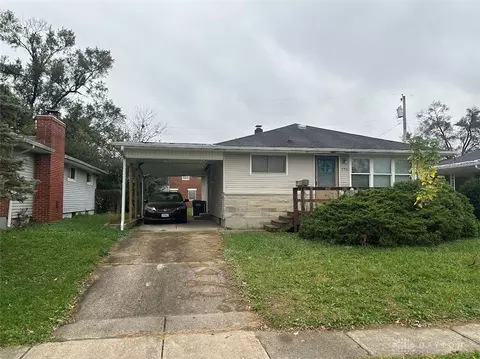
Impeccable Two-Story with exquisite curb appeal located in the popular Rona Hills neighborhood! Classic brick with siding accents define the exterior facade of this multi-level, one-owner home. This beautiful Move-in Ready residence has been very well-maintained, and spans 1,670 square feet on a 0.32-acre lot, featuring dimensional roof shingles from 2016, sidewalks, and an attached double-car garage with insulated garage doors from 2019 and a steel service door from 2025. Inside, the property offers three generously sized bedrooms, two full bathrooms and one-half bath, all updated in 2026 with new vanities and toilets. The interior has been refreshed with new paint, new flooring, and new carpet throughout in 2026. The kitchen is equipped with rich wood cabinetry, abundant counter space, a central kitchen island, nice pantry, a new kitchen sink and garbage disposal from 2026, a new stove and range hood from 2025, and a dishwasher and refrigerator from 2018. Cozy interior gathering spaces are well-lit with a ceiling fan, a classic fireplace, forced air heating managed by a new thermostat from 2026, a hot water heater from 2022, and electrical outlets and GFIs updated in 2026. The first-floor washer and dryer space is both convenient and functional. Upstairs, the three spacious bedrooms offer new plush, soft carpeting. The primary bedroom is a perfect Owner's retreat and offers an updated private, luxurious en-suite bath. An additional updated full bath completes the upper level.
Outdoor living features a concrete patio accessible via sliding glass doors, overlooking a level grassy yard shaded by mature trees, a fully fenced yard, as well as a practical storage shed. Convenient access to WPAFB, I-675, I-70 and more. Schedule a viewing today to experience this completed and updated property in Fairborn.
- $294,900
- 3Bd
- 3Ba
- 1,670 Sq Ft
If you have been searching for a great house in the Enon area, it's here! Beautifully updated 4-bedroom, 2.5 bath, 2 car garage offering 2480 square foot of living space, comfortably situated on a corner lot. Numerous updates throughout include; new roof over garage and porch, fresh interior paint, new quartz countertops, new carpet and LVP flooring, new electric panel and all new outlets. Family room features a beautiful wood burning fireplace, a large kitchen with a lot of storage. Primary bedroom has 2 separate closet spaces. With extensive updates and move-in ready appeal, this home is ready for its new owner.
- $293,000
- 4Bd
- 3Ba
- 2,480 Sq Ft
$6K
Why wait to build? Built in 2022, this home offers 3 bedrooms + loft, 2.5 baths, partially finished walkout basement, and approximately 2,256 sq ft. Not your typical builder grade, it has custom character throughout! Main level features LVP flooring, a living room with a shiplap fireplace, built-in cabinetry, and remote blinds. The bright white kitchen features granite counters, stainless steel appliances, and an island with seating. Professionally tinted windows throughout. Upstairs you'll find a primary suite with a wood-slat accent wall, large walk-in closet, and a bath with a double vanity. A versatile loft is perfect for an office, den, or workout space, and the updated second floor laundry room adds cabinetry and shelving. Downstairs, the walkout basement has room for a gym and a lounge or media area, with sliding doors to a covered patio, additional storage, ready for your finishing touches. Outside, enjoy an oversized deck overlooking open land, fenced backyard, and extended driveway. Near WPAFB, Fairborn High School, Fairborn Community Park, Hobson Freedom Park, shopping, dining, and major highways.
- $430,000
- 3Bd
- 3Ba
- 3,232 Sq Ft
Welcome to 1582 Arden Bend, a beautifully built 2024 home offering 4 bedrooms, 3 full bathrooms, and 2,796 square feet of inviting living space. Designed with comfort, modern energy efficiency, and everyday living in mind—complete with installed solar panels to help keep utility costs down—this home provides plenty of room to gather, relax, work, and grow. The spacious layout offers multiple living areas and generously sized bedrooms, giving everyone a place to call their own. Whether you are hosting friends, enjoying a quiet evening at home, or creating the perfect work-from-home setup, this home is ready to fit your lifestyle.
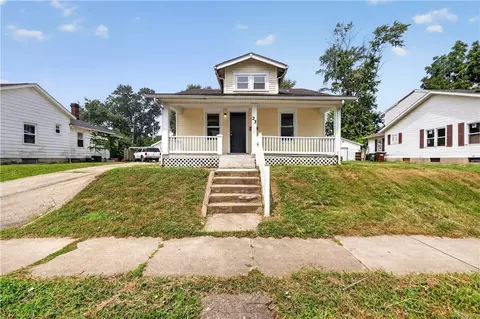
One of the biggest opportunities is the unfinished basement, offering incredible potential for additional living space. Create a home theater, fitness room, recreation area, guest suite, or customized space that brings your vision to life. Located in Fairborn, the home offers convenient access to local shopping, dining, recreation, schools, and major routes throughout the area. With modern construction, solar energy savings, nearly 2,800 square feet of finished living space, and room to expand, 1582 Arden Bend is ready to welcome you home.
- $489,900
- 4Bd
- 3Ba
- 4,132 Sq Ft
$15.1K
Welcome to this beautifully move-in ready home featuring fresh updates throughout. Step inside to a comfortable living room and an additional, large great room—perfect for gatherings and everyday living. Enjoy a bright, open feel along with a warm soft beige color palette throughout. Updates include new flooring, new paint, ceiling fans, and updated lighting, plus updated cabinetry in the kitchen and new modern appliances. The home also offers an extra spacious primary bedroom measuring 19 x 10, creating a roomy retreat. Key exterior and major system upgrades include updated windows, a newer roof, and HVAC update for added peace of mind. Outside, relax on the covered rear patio and enjoy a large fenced backyard—ideal for entertaining, pets, and outdoor activities. There is also a small outbuilding for extra storage or workspace and an attached one-car garage. This home is truly ready to occupy and offers comfort, functionality, and style.
- $236,900
- 3Bd
- 1Ba
- 1,365 Sq Ft
$1K
Welcome home to this beautiful lakefront retreat! Built just 8 years ago, this home features 4 spacious bedrooms, 3 full bathrooms, and 1 half bath.
Recent updates include fresh paint, brand-new flooring throughout, brand-new appliances, and recently serviced HVAC and plumbing, making this home move-in ready. The spacious layout provides plenty of room for both everyday living and entertaining.
Step outside and enjoy the peaceful lakefront setting and beautiful views right from home. Whether you're spending time by the water or hosting family and friends, this property offers a great balance of comfort, space, and location.
- $450,000
- 4Bd
- 4Ba
- 2,152 Sq Ft
An elegant front door with a cut glass feature on the upper portion welcomes guests into this single-family residence. Positioned on a cul de sac within a serene setting, the home provides a highly refined environment for daily living and entertaining. The expansive living room, anchored by a gas fireplace and large windows, flows seamlessly into the dining and kitchen areas.
Culinary tasks are supported by GE appliances, including a dishwasher, garbage disposal, microwave, range, and refrigerator. The kitchen features pull-out top shelves in each bottom cabinet, an island with integrated cabinetry, and a walk-in pantry. Double-hung, insulated vinyl windows in the breakfast nook look over the backyard.
The private quarters consist of a primary bedroom equipped with a walk-in closet and an upgraded bathroom featuring a walk-in shower and a linen closet. A remodeled secondary bathroom also offers a walk-in shower. The secondary bedroom accommodates a queen bed, nightstand, and dresser. A dedicated laundry room contains a washer, dryer, water softener, water heater, and furnace.
Furnace installed 2022, water heater installed 2011.
This home comes with a 2 car garage approximately 24x20 with garage door, keypad on outside of door and openers.
Outdoor relaxation is accommodated by a covered front porch and a back patio. Residents enjoy access to community amenities, including a clubhouse with a manager's office, workout room, rear patio with a grill, billiard room, party room, game room, and a library.
- $189,900
- 2Bd
- 2Ba
- 1,740 Sq Ft
$10K
Better than new! This lovely 2 story home has a walkout basement and a large private backyard. The first floor features 9' ceilings, a home office and is in beautiful condition with many upgrades. The large kitchen has 42 inch upper cabinetry, an island with seating, a pantry, smart appliances, a spectacular view of the yard and is open the spacious living room. The living room has an architectural wall of built-in cabinetry providing plenty of storage. There is a deck from the kitchen area that is perfect for outdoor entertaining or just enjoying the view. In addition there is a formal dining room. The spacious primary bedroom includes a large walk-in closet and private bath. A second floor family room separates the Primary bedroom from the other bedrooms and features another wall of built-in cabinetry perfect for kids to play or a gaming room. All additional bedrooms are of generous size and have large closets. The walkout basement is plumbed for a bath and some framing. The garage has an outlet for EV charging. This home has plenty of space and opportunity to create even more space in the basement. Conveniently located close to shopping, dining, WSU, WPAFB and I-675 access.
- $489,900
- 4Bd
- 3Ba
- 3,024 Sq Ft
The Wexner-B home design by Fischer Homes presents a well-considered layout that blends open gathering spaces with adaptable private rooms, featuring 2 bedrooms and 2 baths. With a square footage ranging from 1,229 to 1,384 square feet and designed as a single story, this home maximizes space efficiently. Shared areas are arranged to promote smooth transitions and natural flow throughout the home, while distinctive zones allow for both connected living and uninterrupted privacy. This plan supports daily activities with ease and provides thoughtful opportunities for personalization. At the heart of the Wexner is an open main level where the family room, kitchen, and dining areas connect in a cohesive configuration that encourages interaction and ease of movement. The kitchen's design supports everyday use while maintaining accessibility to adjacent living spaces. Flexible rooms positioned throughout the plan offer opportunities to tailor the interior to your lifestyle - whether that means dedicated space for work, hobbies, or guest accommodations. Optional design features and layout enhancements provide additional ways to customize specific areas for comfort and convenience. Designed with adaptability in mind, the Wexner incorporates multiple versatile areas that support a range of daily activities and routines. Shared living spaces accommodate everyday use and informal gatherings, while separate rooms provide opportunities for focused tasks or personal time. Optional configuration choices further enhance the home's ability to evolve over time, ensuring both functionality and comfort as preferences shift. The Wexner home design is available in select Fischer Homes communities. Pricing, features, square footage, elevations, and available options vary by location. Reviewing individual community details is the best way to understand how this design can be built and personalized.
- $253,900
- 2Bd
- 2Ba
- 1,229 Sq Ft
The Wexner home design by Fischer Homes is crafted to offer comfortable, single-level living with thoughtful space planning and a focus on ease of everyday life. Its open layout brings natural flow to the main living areas, making the home feel inviting and cohesive. With a total of 2 bedrooms and 2 bathrooms, this design provides ample space for relaxation and privacy. Spanning over 1,229 square feet, it is ideal for those who appreciate streamlined living without sacrificing style. The single-story layout centers on connectivity and function, making it perfect for everyday living. At the heart of the Wexner is an open main living area where the kitchen, family room, and dining zones connect seamlessly - fostering easy movement and clear sightlines throughout shared spaces. The kitchen typically includes a generous island and cabinetry, enhancing both practicality and gathering appeal. The design also incorporates a covered outdoor area just off the family room in some configurations, expanding your everyday living space. Bedrooms are positioned for privacy, and generous closets help keep your home organized. Designed with flexibility in mind, the Wexner accommodates varied daily routines and lifestyle needs. Its adaptable spaces allow you to personalize areas for work, relaxation, or welcoming guests, all within a cohesive single-level design that supports low-maintenance living. This makes the home a great choice for downsizers, first-time buyers, or anyone who prefers simplified living without compromise. The Wexner home design is offered in select Fischer Homes communities across Ohio and Kentucky, including gallery and condominium collections designed for low-maintenance living. Pricing, features, square footage, elevations, and available options vary by location. Exploring individual community details is the best way to understand how this design can be built and personalized.
- $241,900
- 2Bd
- 2Ba
- 1,229 Sq Ft
Discover a serene retreat in the heart of Fairborn, ideally situated within the desirable Candlelite Estates. This exceptional (stick built) brick ranch offers the perfect blend of comfort & convenience, located in a closed-loop subdivision that ensures peaceful living with no through traffic. Step inside from a welcoming sheltered entry that leads into a spacious foyer, flowing seamlessly into an expansive formal living room, perfect for entertaining guests. The formal dining room provides an elegant setting for memorable meals.
The large eat-in kitchen is a culinary dream, featuring an eating bar, a charming breakfast nook, abundant cabinetry & exquisite granite countertops. A family room conveniently adjoins the kitchen, creating an ideal space for everyday gatherings. The primary bedroom serves as a luxurious sanctuary, complete with an ensuite bath featuring a walk-in tub, an enclosed shower, a double bowl vanity, & a generous walk-in closet, ensuring a private & relaxing experience. On the opposite side of the home, two additional bedrooms boast new carpeting & share a sizable hall bath.
Practicality meets style with a dedicated mudroom housing the laundry facilities & stairs leading to a spacious bonus room situated above the garage. This bonus room could be a 4th bedroom. Spacious garage has dedicated space for workshop & work-station with counter/cabinets. The lot has luscious landscaping & insulated Aristocrat awning roof covering the large patio, accessible directly from the breakfast nook, offering an inviting outdoor living space. This property presents an excellent opportunity for those seeking to downsize without compromising on space or amenities. Enjoy unparalleled accessibility, with Interstate I-675, I-70 & just five minutes away, & Wright-Patterson Air Force Base a mere ten-minute drive. Everyday conveniences, including grocery stores & various dining options, are all within easy reach, making this a truly exceptional place to call home.
- $364,900
- 3Bd
- 2Ba
- 2,235 Sq Ft
$5K
Spacious 3,100+ SQ FT, 4 BR, 2.5 BA cul-de-sac home convenient to all of Wright Patterson AFB, Wright State University & Beavercreek shopping. Two story open entry into large formal dining room or living room. Large eat-in kitchen that flows into great room with gas fireplace and morning room! Second story features large master suite and bath, laundry room, 2nd and 3rd bedrooms and a 20x12 4th bedroom or office - all with walk-in closets! Basement featuring finished 17x30 media/game room and large closet plus plenty of unfinished storage space! $75K in builder upgrades: morning room, gas fireplace with blower, maple cabinets w/ crown molding, smart home wiring, deluxe master bath with garden tub and insulated garage. Over $10K in owner upgrades: professional landscaping, paver patio & driveway extension. Stainless-steel appliances: French-door refrigerator, smooth-top range/convection oven, dishwasher, and microwave. Updates: roof (2021), 90% of vinyl siding (2021), 96% efficiency HVAC (2023 w/ spring/fall servicing), water heater (2018), main level carpet (2023), interior paint (2023), faux wood blinds (2023), water softener (2024), fence (2026), wifi thermostat (2026), sump pump & battery backup (2026).
- $389,500
- 4Bd
- 3Ba
- 3,105 Sq Ft
$10K
Opportunity awaits with this Investor special! Cash buyers or rehab loans only. This property has been partially gutted, providing opportunity to add your own personal touch. You'll find a spacious layout, with 3 bedrooms, living room and 2 bonus rooms to transform into your own vision. New roof installed in 2025. This property to be sold as-is. Price reflects needed improvements. Agent is a partial owner of this property.
- $149,000
- 3Bd
- 1Ba
- 1,126 Sq Ft
Assumable VA loan with 3.99% Built in 2022, this beautifully maintained 4-bedroom, 2.5-bath home offers the perfect blend of style, functionality, and low-maintenance living.
Step inside to an inviting open-concept floor plan featuring spacious living areas filled with natural light, making it ideal for both entertaining and everyday life. The well-appointed kitchen flows seamlessly into the dining and living spaces, creating the perfect gathering place for family and friends.
Upstairs, you’ll find generously sized bedrooms, including a spacious primary suite designed for relaxation with a private en-suite bath and ample closet space. Every room has been thoughtfully designed to maximize comfort and convenience.
- $365,000
- 4Bd
- 3Ba
- 2,756 Sq Ft
$10K
Discover the epitome of modern living within this newly constructed residence located in the premier 55+ senior community of Park Hills Crossing where thoughtful design harmoniously converges with everyday comfort. A welcoming front porch gracefully ushers you into a home where an integrated electric fireplace in the living area provides a sophisticated ambiance, complemented by a front door featuring elegant glass inserts. The heart of this distinguished abode is an expansive open-concept living space, seamlessly blending an elegant fireplace with a meticulously appointed kitchen, ideally suited for refined entertaining. This culinary haven boasts a central island with dual sinks, along with state-of-the-art stainless steel appliances including a dishwasher, microwave, refrigerator, and range, ensuring culinary endeavors are an absolute delight. Sliding glass doors in the dining area offer refined access to the outdoors, unveiling serene vistas of open land and elegantly extending your living space. Each bedroom serves as a comfortable personal retreat, spacious and bathed in natural illumination, featuring plush carpeting and modern ceiling fans for unparalleled comfort. The primary bathroom presents a well-lit, contemporary design with a generously proportioned walk-in shower and exquisite tile work, while the second bathroom offers dual vanities and a pristine shower-tub combination. Ample wire shelving within the walk-in closets provides impeccably organized storage solutions. This residence, complete with an attached garage and a meticulously paved driveway, epitomizes an ideal blend of sophisticated style and unparalleled functionality.
- $214,999
- 3Bd
- 2Ba
- 1,512 Sq Ft
Welcome to Hillside Meadows: Fairborn's only new ranch and two-story homes in a serene setting with basements included at no extra cost on most home designs, 8 minutes to WPAFB. The Hudson single-family home fits the way you live. Flex space can be used as a playroom, a library and more. Gather in the spacious family room, which flows into the dining room and gourmet kitchen, separated by a convenient breakfast bar. Off the 2-car garage, a family entry controls clutter, while a quiet study is tucked away. Upstairs, 3 bedrooms offer abundant closet space and a full bath provides privacy. Your luxurious owner's bath will stun with its double bowl vanity and huge walk-in closet. Retreat to the finished basement for extra living space. Come home to The Hudson.
- $419,990
- 4Bd
- 2Ba
- 3,571 Sq Ft
Welcome to Hillside Meadows: Fairborn's only new homes with included finished basements & upgraded features! 2-story and ranch homes, serene setting & just 8 min to WPAFB. The Aviano single-family home is where convenience meets comfort. Enter through the 2-car garage or the foyer to a light-filled room that's spacious and stylish. Gather round the table in the formal dining room, then relax in the great room, which opens to the gourmet kitchen with island and leads to a covered porch. The luxurious main-level owner's suite features a walk-in closet, double vanity and linen closet. On the other side of the home are two bedrooms, each with a large closet, and a hall bath. Enjoy eve more living space in the finished basement. Experience The Aviano today.
- $369,990
- 3Bd
- 2Ba
- 2,488 Sq Ft
$10K
If you are looking for a beautiful, 55+ senior community to call home, park hills crossing is for you. Discover refined senior living in a residence five years new, boasting sophisticated updates within the beautifully landscaped and private community of Park Hills Crossing. This exquisite property offers an environment of tranquility and elegance, presenting a welcoming facade and a meticulously maintained exterior. Step inside to a thoughtfully designed single-level layout featuring three comfortable bedrooms and two full bathrooms, ensuring convenient living. The master bathroom has been tastefully remodeled, now showcasing a beautiful new walk-in shower. The residence is comprehensively equipped with essential modern appliances, including a dishwasher, garbage disposal, microwave, range, and refrigerator. Outdoor enjoyment is enhanced by a spacious, recently enlarged patio complete with an awning for ideal relaxation or elegant entertaining. A small fenced area provides a secure space for pets. The home features a covered front porch to relax on also. The expansive clubhouse elevates the living experience, featuring a state-of-the-art workout facility, two well-appointed kitchenettes for social gatherings, internet access, and professional management. This property offers an unparalleled opportunity to experience the comfort of a single-family home, fostering connections with wonderful neighbors, and seamlessly blending peaceful community living with convenient access to Fairborn’s amenities. Recent enhancements include new flooring throughout, plush carpet in the bedrooms, a new storm door, and a professionally drywalled and painted garage. The entire interior has received a fresh coat of paint, presenting a home of impeccable beauty with numerous updates thoughtfully provided for the new owner. This is an exceptional opportunity to become part of a distinguished community. Monthly Land Lease is $600.00 per month.
- $179,900
- 3Bd
- 2Ba
- 1,568 Sq Ft
Discover an exceptional opportunity to acquire a charming single-family residence in Fairborn, Ohio, presenting a lifestyle of refined comfort and unparalleled convenience. This meticulously maintained home, gracefully situated on a generous 0.26-acre parcel, provides abundant space for sophisticated outdoor leisure and tranquil relaxation. The property's distinguished exterior features a welcoming porch, an ideal setting for serene morning refreshments or elegant evening gatherings, complemented by a meticulously maintained fence ensuring paramount privacy and secure enclosure. Encompassing 1646 square feet of thoughtfully designed single-level living space, this residence proficiently addresses a diverse range of discerning requirements. The intelligent floor plan seamlessly integrates each distinct area, cultivating an ambiance of profound warmth and gracious hospitality. The expansive lot offers limitless potential for cultivated gardening, sophisticated recreation, or simply unwinding within your own exclusive sanctuary. This Fairborn jewel represents more than a mere dwelling; it signifies a distinguished setting for forging enduring memories and embracing the serene tranquility of suburban existence. Embrace the vibrant local community and all the esteemed conveniences Fairborn meticulously provides, establishing this property as an exemplary place to call home.
- $109,900
- 4Bd
- 1Ba
- 2,544 Sq Ft
$5K
Discover a charming oasis perfectly situated for a life of comfort and convenience. This delightful residence offers an inviting atmosphere with its thoughtful layout and appealing features. Step inside to find a well-appointed living space spanning 912 square feet, ideal for both relaxation and everyday living. The home encompasses three comfortable bedrooms and a full bathroom, providing ample personal space. Enjoy the ease of a single-story design, ensuring accessibility throughout. The property extends its allure outdoors with a host of exterior amenities designed for enjoyment and privacy. A lovely deck awaits, perfect for outdoor dining or simply unwinding after a long day. The fenced yard provides a secure environment, while a patio and porch offer additional versatile spaces for leisure and entertaining. Essential appliances, including a dryer, range, refrigerator, and washer, are included, adding to the home's turnkey appeal. Located in Fairborn, OH, this address places you within a vibrant community, offering a blend of suburban tranquility and convenient access to local amenities. This property represents a wonderful opportunity to embrace a comfortable lifestyle in a desirable location.
- $103,900
- 2Bd
- 1Ba
- 912 Sq Ft
$6K
Beautiful 2 bedroom 1 bath ranch that has been totally updated. Features: remodeled full bath and kitchen-24 with new refrigerator-range-dishwasher and microwave staying, vinyl replacement windows, beautiful luxury vinyl floors throughout-24, dimensional roof-24, new HVAC-24, main water line and gas line replced-24, fenced rear yard with a storage shed
- $142,000
- 2Bd
- 1Ba
- 744 Sq Ft
Check out this 1500 + sq ft GARAGE and we will throw in a very nice brick ranch with a full basement. All on approximately 1/2 acre. Enclosed front porch entry with newer carpet. Large great room with raised hearth fireplace. Updated kitchen featuring newer cabinets, counters, newer appliances (refrigerator, range, dishwasher, microwave) and flooring. 3 bedrooms with newly finished hardwood flooring. Large full bath with double bowl vanity and laundry facilities with folding counter and cabinets. Full unfinished basement with a drain system that is warranted and transferrable. LOADS OF POTENTIAL. Newer windows. Covered patio overlooking large rear yard. Room to Garden. The garage has 2-two car garage doors but is very deep for maintenance or storage for extra cars. Possible 6 car! The yard is fenced. Well and septic so no water and sewer bills! In Bath Township, not the City! So conveniently located to I-675, Nutter Center, shopping, restaurants and so much more! Put this one on your list!
- $274,900
- 3Bd
- 1Ba
- 1,305 Sq Ft
$5.1K
Welcome to this spacious 4-bedroom, 2.5-bath home in Fairborn offering over 2,000 square feet of comfortable living space and a 3-car garage. Situated on a huge fenced corner lot backing up to the community pond, this home combines peaceful views with an ideal location just minutes from WPAFB, major highways, shopping, and dining.
The open-concept floor plan is perfect for everyday living and entertaining, featuring a large kitchen with granite countertops, stainless steel appliances, abundant cabinet space, and a seamless flow into the morning room and massive family room. A formal dining room and convenient first-floor half bath complete the main level.
Upstairs, you'll find an impressive primary suite with a spacious en-suite bath featuring double vanities, a walk-in shower, and a relaxing soaking tub. Three additional generously sized bedrooms offer plenty of closet space for family or guests. Additional highlights include a full unfinished basement ready for your personal touch, a fenced backyard perfect for outdoor enjoyment, a water softener, and an energy-efficient tankless water heater. All new carpet has been installed on the second floor. Don't miss your opportunity to make this beautiful home your own!
- $364,900
- 4Bd
- 3Ba
- 2,084 Sq Ft
$5K
Discover an exceptional opportunity to own a rare five-bedroom ranch home, ideally situated in the vibrant heart of Fairborn, Ohio. This residence seamlessly combines classic appeal with contemporary enhancements, offering a truly move-in ready experience. Recent upgrades include new flooring, fresh paint, modern fixtures, water heater, vanity, light fixtures, insulated garage door, garage door opener and stylish new countertops, all contributing to a refreshed and inviting atmosphere. The thoughtfully designed layout features a spacious family room conveniently located off the kitchen, creating an ideal setting for gatherings and everyday living. Roof is roughly 7 - 10 years old, appliances are about 3 years old, Furnace is roughly 3 years old.
This home provides 1716 square feet of comfortable living space, featuring five well-proportioned bedrooms and one full bathroom, ensuring ample room for everyone. The property sits on a generous 0.23-acre lot, providing a wonderful balance of indoor and outdoor living. The exterior offers a convenient one-car garage, an extended driveway for additional parking, and a fully fenced yard. This private outdoor space is perfect for pets, children's play, gardening enthusiasts, or simply unwinding in the fresh air. Located in a desirable Fairborn neighborhood, this charmer offers easy access to local amenities and community highlights. This beautifully renewed home is poised to provide a lifestyle of comfort and convenience. Don't miss the chance to make this extraordinary property your own.
- $255,000
- 5Bd
- 1Ba
- 1,716 Sq Ft
$10K
Discover unparalleled versatility and comfort in this expansive brick ranch, boasting 2346 square feet of designed living space. Originally a charming 1080 sq ft residence with an attached garage, this home has been thoughtfully expanded with a 969 sq ft addition! ALL NEW CARPETING! This home features Pella windows that invite abundant natural light. The addition includes a loft with convenient attic access, offering potential as an additional bedroom, while the converted original one-car garage also provides flexible living space(another bedroom?). A full bath in the primary bedroom is also accessible to the large family room, enhancing functionality. Another full bath is centrally located in the hallway for convenience. The living room is a focal point, featuring a full wall built-in bookshelf, perfect for displaying treasured collections. The two original bedrooms have been combined to create an impressive 10x20 bedroom. Sliders off the enclosed porch provide seamless access to a fenced dog run and another set of sliders leads to the spacious rear yard. A detached 24x28 garage with a two-car door provides ample parking and storage. This exceptional property is ideally situated for an active lifestyle, with convenient access to interstates, shopping at the Mall at Fairfield Commons, Wright State University, and Wright-Patterson Air Force Base.
- $275,000
- 3Bd
- 2Ba
- 2,346 Sq Ft
$24.9K
The only new ranch and two-story homes in a serene setting with basements included at no extra cost, 8 minutes to WPAFB. The Allegheny single-family home features an included finished basement and allows today's families to easily spend time together or spread out. The convenient family entry off the 2-car garage controls clutter. The inviting family room opens to the dining area and gourmet kitchen, so entertaining is easy. Extend the living space outdoors with an optional covered porch. Upstairs you'll find four bedrooms, or three bedrooms and a loft for more gathering space. Your luxury owner's suite comes complete with a walk-in closet and double vanity bath. Come see all The Allegheny has to offer. Schedule your tour today!
- $359,990
- 4Bd
- 2Ba
- 2,397 Sq Ft
$10K
The only new ranch and 2-story homes in Fairborn with included full basements and designer interiors. Serene setting just 8 minutes to WPAFB. The Aviano single-family home is where convenience meets comfort. Enter through the 2-car garage or the foyer to a light-filled room that's spacious and stylish. Gather round the table in the formal dining room, then relax in the great room, which opens to the gourmet kitchen with island and leads to a covered porch. The luxurious main-level owner's suite features a walk-in closet, double vanity and linen closet. On the other side of the home are two bedrooms, each with a large closet, and a hall bath. Experience The Aviano today. Schedule your tour today!
- $375,990
- 3Bd
- 2Ba
- 2,488 Sq Ft
$5K
The only new ranch and two-story homes in a serene setting with basements included at no extra cost, 8 minutes to WPAFB. The Alberti Ranch single-family home has it all. Enter the foyer and discover an open concept living space made to fit how you live. The gourmet kitchen, dinette, and family room flow together effortlessly. Through a recessed opening, find a luxurious owner's bedroom with a double bowl vanity, oversized shower and a walk-in closet. Two secondary bedrooms sit in a separate wing or opt for flex space to use as a study or office. Schedule your tour today!
- $329,990
- 3Bd
- 2Ba
- 1,421 Sq Ft
$10K
The only new ranch and 2-story homes in Fairborn with included full basements and designer interiors. Serene setting just 8 minutes to WPAFB. The Columbia single-family home features an included finished basement and is just as inviting as it is functional. Discover a magnificently spacious floor plan with custom flex areas. The welcoming family room effortlessly flows into the gourmet kitchen and dining area, so you never miss a moment. Add a covered porch for those warm summer nights and use the family entry to control clutter. On the second floor, 4 large bedrooms await, with the option to change one to a cozy loft for more living and entertaining space. Your luxurious owner's suite offers a walk-in closet and spa-like double vanity bath. Schedule your visit today!
- $399,990
- 4Bd
- 2Ba
- 3,133 Sq Ft
$2K
The only new ranch and 2-story homes in Fairborn with included full basements and designer interiors. Serene setting just 8 minutes to WPAFB. The Ballenger features an included finished basement with the ideal amount of space that delivers on flexibility. Enter through the covered porch into a flex room - you decide how it functions. A huge modern island in the kitchen flows neatly into the dining area and family room. Upstairs, the owner's bedroom offers two separate walk-in closets and spacious en-suite bath. Choose four bedrooms or turn one into a loft. Schedule your tour today!
- $384,990
- 4Bd
- 2Ba
- 2,737 Sq Ft
$5K
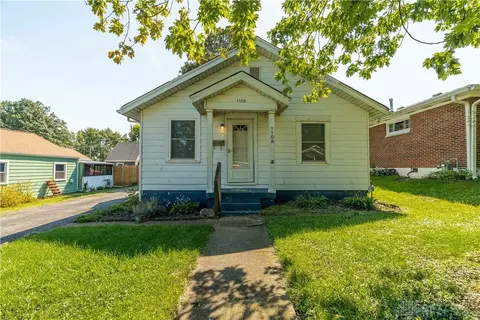
Back On Market, with a BRAND NEW roof and gutters to be installed, and OFFERED at the SAME PRICE. Welcome to 1108 Lexington Ave., Fairborn, OH 45324! This 2-bedroom, 1-bath ranch offers nearly 1,000 sq. ft. of living space and is full of charm and potential. Inside, you’ll love the original hardwood floors and the cozy, functional layout. The home features two comfortable bedrooms, a full bath, and a bright living area that flows easily into the kitchen. Step outside to enjoy a fully fenced backyard, ideal for pets, kids, or entertaining, plus a 1.5-car detached garage with room for storage. Conveniently located just minutes from Wright-Patterson Air Force Base, The Greene, and I-675, this home offers quick access to shopping, dining, and major employers. Whether you’re searching for the perfect starter home or a great investment property, this Fairborn ranch checks all the boxes. Don’t miss your chance to make it yours!
- $124,900
- 2Bd
- 1Ba
- 976 Sq Ft
$10K
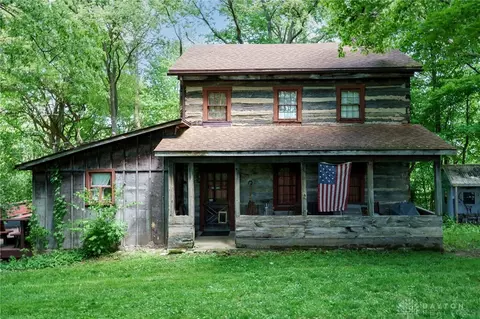
This iconic Galloway log home in Mad River Township is on the market! Believed to have been built by James Galloway in 1798 this home has over 200 years of stories to tell. The original hand-hewn logs sit on a stone foundation in this 3 story home. The first and second floors are wooden oak planks. There are four wood burning fireplaces the sellers still use but buyers need to get their own inspections as sellers will not warrant or guarantee their operation. The log home is built into the hillside allowing for the basement to walk out to the heavily wooded lot. There are two sheds and an old barn that needs work on the 4.68 acre lot. A great setting to enjoy nature. The home has a propane forced air furnace, central air and indoor plumbing! The roof is asphalt shingles, water heater and well pressure tank are about three years old. The attic has been used as a bedroom and the basement can be used as living space. Conventional or cash buyers only, preapproval letters or proof of funds must be submitted to listing agent prior to any showings. See Showing Time for further showing instructions.
- $380,000
- 3Bd
- 1Ba
Adjust filters to expand your search.
51 - 100 of 129 Houses for sale in 45324
Don’t see what you’re looking for?
A local real estate agent is the best way to get access to exclusive and off-market properties so you can find home.
Explore nearby locations
The prices shown are the median list prices.Fairborn Homes for sale
$250,000
Dayton Homes for sale
$274,900
Huber Heights Homes for sale
$245,000
Springfield Homes for sale
$469,900
Kettering Homes for sale
$262,450
Centerville Homes for sale
$279,900
Xenia Homes for sale
$219,900
Enon Homes for sale
$342,500
Oakwood Homes for sale
$750,000
Miamisburg Homes for sale
$287,900
New Carlisle Homes for sale
$180,000
Middletown Homes for sale
$199,900
Vandalia Homes for sale
$247,450
Englewood Homes for sale
$252,500
Troy Homes for sale
$895,000
Tipp City Homes for sale
$379,900
45424, OH Homes for sale
$229,894
45459, OH Homes for sale
$317,000
45458, OH Homes for sale
$462,000
45371, OH Homes for sale
$368,432
45439, OH Homes for sale
$184,900
45414, OH Homes for sale
$209,200
45431, OH Homes for sale
$340,495
45419, OH Homes for sale
$399,950
45429, OH Homes for sale
$269,900
45385, OH Homes for sale
$299,000
Belmont Homes for sale
$160,000
Downtown Dayton Homes for sale
$279,900
Historic Inner East Homes for sale
$165,000
Old North Dayton Homes for sale
$122,000
South Park Homes for sale
$215,100
Eastmont Homes for sale
$162,450
Dayton View Triangle Homes for sale
$184,950
Five Oaks Homes for sale
$137,400
Shroyer Park Homes for sale
$257,500
Clark County Homes for sale
$180,000
Miami County Homes for sale
$281,900
Montgomery County Homes for sale
$199,900
Preble County Homes for sale
$204,900
Greene County Homes for sale
$359,900
Clinton County Homes for sale
$214,950
Champaign County Homes for sale
$200,000
Warren County Homes for sale
$435,000
Madison County Homes for sale
$369,999
Fayette County Homes for sale
$229,900
Narrow your search
45324, OH real estate market trends
Statistics as of November 2026
$274K
Avg. list price
$158/Sqft
Avg. price/sqft
156
Homes for sale
1,548 Sqft
Avg. home size
46 Days
Avg. days on market
Movoto makes it easy to track market trends in 45324, OH. Whether you’re entering the market or planning your next move, understanding these key metrics can guide smart decisions. Looking for more detailed housing market stats in 45324, OH?
Schools
Frequently Asked Questions about 45324, OH
It is affordable to live in 45324. Buying a home in 45324 is 1% less expensive compared with the national average.
Home price are dropping in 45324, in November 2026, homes to buy in 45324 have same in median list price by 1% compared with October 2026, one month ago.
In November 2026, homes to buy in 45324 spent an median 47 days on the market, a same November 2025 last year.
The best and safest neighborhoods to live in 45324 in November 2026 are Forest Ridge Quail Hollow, Pheasant Hill, Downtown Dayton, Prestwick Village, Ridgewood, Shroyer Park, Northridge Estates, South Park, Northern Estates, Dayton View Triangle, Historic Inner East, Linden Heights, Eastmont, Belmont, Villa Run, Walnut Hills, Five Oaks, Old North Dayton, Westwood, Kingsgate Commons
In November 2026, 45324 homes were listed to buy for a median price of $269K, with 25% down you would need $1.65K/month to cover expenses and assume that's 35% of your total monthly income, your total yearly income would need to be $56.6K.