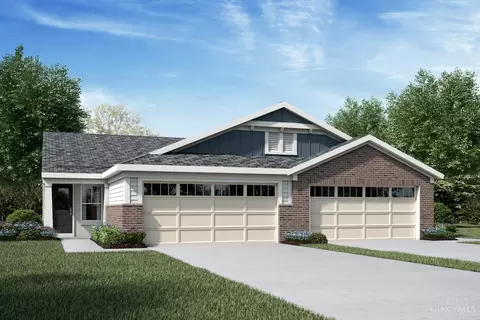
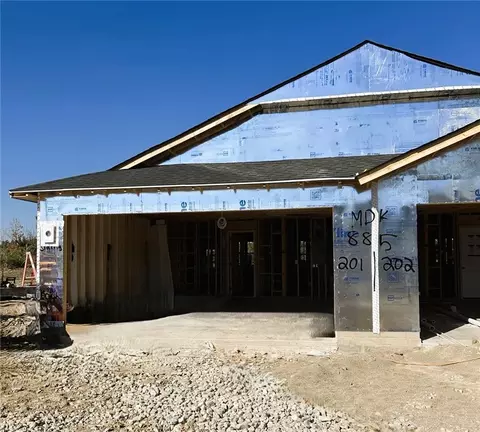
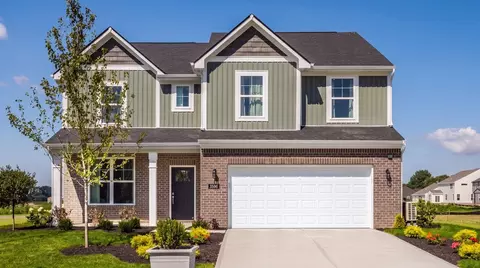
- $234,374
- 2Bd
- 2Ba
- 1,243 Sq Ft
New Construction For Sale in 45309, OH
21 Homes
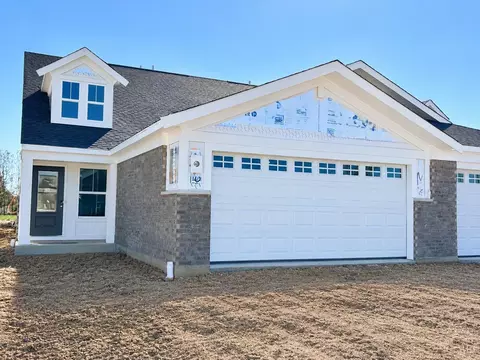
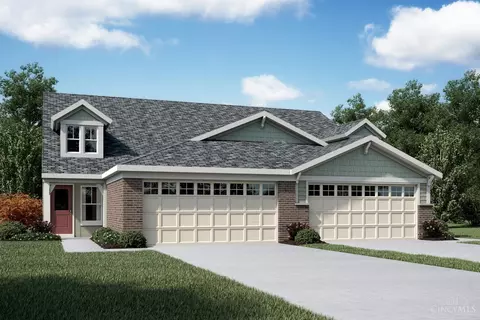
New Construction in the brand new community of Meadowlark, featuring the Wembley plan. This plan offers an island kitchen with pantry, lots of cabinet space and granite countertops. Central dining room expands to the spacious family room, which has walk out access to the back patio. Private study with double doors off of entry foyer. First floor owners suite with attached private bath featuring dual vanity sinks, walk in shower, private commode and oversized walk-in closet. Upstairs offers two additional bedrooms, large loft, and hall bath. First floor laundry room. Attached two car garage.
- $284,900
- 3Bd
- 3Ba
$10K
New construction by Fischer Homes in the beautiful Meadowlark community, featuring the stunning Wembley design. This functional yet stylish design offers 3 bedrooms, 2 full baths, and a half bathroom. This design combines modern convenience with flexible living spaces. The open-concept layout with island kitchens and large pantry storage, creating inviting spaces perfect for both everyday living and entertaining. The owner's suite serves as a private retreat, featuring a spacious walk-in closet and private bath. Study room off entry with french doors. Upper level features 2 additionally bedrooms and loft area. This home blends practical design with customizable comfort for today's homeowners. The spacious 2-bay garage completes this exceptional home.
- $279,900
- 3Bd
- 3Ba
- 2,187 Sq Ft
$10K
New construction by Fischer Homes in the beautiful Meadowlark community, featuring the stunning Wilder design. This functional yet stylish design offers 3 bedrooms, 2 full baths, and a half bathroom. This design combines modern convenience with flexible living spaces. The open-concept layout with island kitchens and large pantry storage, creating inviting spaces perfect for both everyday living and entertaining. The owner's suite serves as a private retreat, featuring a spacious walk-in closet and private bath. This home blends practical design with customizable comfort for today's homeowners. The spacious 2-bay garage completes this exceptional home.
- $254,900
- 3Bd
- 3Ba
- 1,856 Sq Ft
$10K
New construction by Fischer Homes in the beautiful Meadowlark community, featuring the stunning Wembley design. This functional yet stylish design offers 2 bedrooms and 2 full baths. This design combines modern convenience with flexible living spaces. The open-concept layout with island kitchens and large pantry storage, creating inviting spaces perfect for both everyday living and entertaining. The owner's suite serves as a private retreat, featuring a spacious walk-in closet and private bath. This home blends practical design with customizable comfort for today's homeowners. The spacious 2-bay garage completes this exceptional home.
- $239,900
- 2Bd
- 2Ba
- 1,243 Sq Ft
$10K
New construction by Fischer Homes in the beautiful Meadowlark community, featuring the stunning Wembley design. This functional yet stylish design offers 3 bedrooms, 2 full baths, and 1 half bath. This design combines modern convenience with flexible living spaces. The open-concept layout features island kitchens and large pantry storage, creating inviting spaces perfect for both everyday living and entertaining. The owner's suite serves as a private retreat, featuring a spacious walk-in closet and private bath. This home blends practical design with customizable comfort for today's homeowners. The spacious 2-bay garage completes this exceptional home.
- $269,900
- 3Bd
- 3Ba
- 2,187 Sq Ft
$10K
New construction in the brand new community of Meadowlark, featuring the Wembley plan. This home offers an island kitchen with pantry, lots of cabinet space and granite countertops. Central dining room expands to the spacious family room, which has walk out access to the back patio. Owners suite with attached private bath featuring dual vanity sinks, walk in shower, private commode and oversized walk-in closet. Additional bedroom with hall bathroom. Attached two car garage.
- $239,900
- 2Bd
- 2Ba
- 1,243 Sq Ft
$10K
The Wembley home design by Fischer Homes presents a carefully considered floorplan that blends open gathering areas with adaptable private spaces. With 2 to 3 bedrooms and 1.5 to 2.5 baths, this home is designed for versatility and comfort. The square footage ranges from 1,247 to 2,195 square feet, fitting a variety of lifestyles within a single story layout. Shared living zones are arranged to encourage connection and flow, while distinct rooms provide flexibility for a variety of uses. Thoughtful transitions between areas allow daily routines and social occasions to feel effortless and comfortable within the home. At the heart of the Wembley is an open main level that brings the family room, kitchen, and dining spaces together in a cohesive configuration. The kitchen's thoughtful layout supports both everyday use and engagement with adjacent living areas. Flexible rooms throughout the plan allow for personalization, whether you choose to use them for focused work, relaxation, or hobbies. Optional design features and layout enhancements provide additional ways to tailor specific areas to suit your lifestyle preferences. Designed with adaptability in mind, the Wembley incorporates multiple versatile areas that support a range of daily activities. Shared living spaces make room for everyday interaction and casual gatherings, while separate rooms offer opportunities for quiet focus or personal time. Optional configuration choices further enhance the home's ability to evolve over time, maintaining comfort and functionality as routines and preferences shift. The Wembley home design is available in select Fischer Homes communities. Pricing, features, square footage, elevations, and available options vary by location. Reviewing individual community details is the best way to understand how this design can be built and personalized.
- $214,900
- 1Bd
- 2Ba
- 1,247 Sq Ft
The Wilder home design by Fischer Homes offers a thoughtfully planned two-story layout featuring 3 bedrooms, 2.5 baths, and 1,856 square feet of living space. Designed to feel open and connected, the main level centers around an island kitchen that flows seamlessly into the dining and living areas, creating a welcoming environment for both everyday routines and gatherings. Upstairs, private bedrooms provide comfortable separation from shared spaces, while the overall design balances function and flexibility across both levels of the home. The main level of the Wilder integrates the kitchen, living room, and dining area into one cohesive space anchored by a large island. This configuration supports effortless movement and everyday usability. A spacious loft on the upper level adds versatility and can serve as a media area, workspace, or bonus room depending on your needs. Outdoor living is enhanced by a patio just off the main living space, and a two-car garage provides additional storage and convenience. Optional features, such as an electric fireplace, allow further personalization. Designed with adaptability in mind, the Wilder incorporates flexible spaces that support a range of daily activities. Shared living areas encourage connection and entertaining, while the loft and bedroom layout allow for focused tasks or private relaxation. The two-story design ensures a comfortable balance between open gathering spaces and quieter retreats. The Wilder home design is available in select Fischer Homes communities. Pricing, features, square footage, elevations, and available options vary by location. Reviewing individual community details is the best way to understand how this design can be built and personalized.
- $234,900
- 3Bd
- 2Ba
- 1,856 Sq Ft
The Cooper offers thoughtful design and flexible options to fit every lifestyle. From its spacious foyer and turned staircase to the open-concept first floor, this floorplan is both functional and inviting.Choose from multiple elevations including an optional front porch and enjoy a two-car garage with extra storage or convert that space into a first-floor bedroom and full bath.The open layout makes entertaining effortless. The great room is ideal for gatherings and can include a cozy fireplace, while the dining nook connects seamlessly to the kitchen.Home chefs will love the kitchens versatility, featuring a large walk-in pantry, abundant cabinetry, and Arbors largest H-frame island. Upgrade to a gourmet kitchen or add a sunroom for extra living space.Upstairs, a spacious loft offers the perfect spot to relax, with convenient second-floor laundry nearby. Every bedroom includes a walk-in closet, and an optional Jack & Jill bath with a double bowl vanity adds comfort and convenience.With customizable options and smart design, The Cooper by Arbor Homes gives you the flexibility to create a home thats truly yours.
- $324,990
- 4Bd
- 2Ba
- 2,813 Sq Ft
The Palmetto is one of Arbor Homes newest and most flexible floorplans offering everything you could want in a new construction home. With multiple elevation styles, optional basements, and the choice of a full front porch or breezeway, The Palmetto can easily be tailored to your lifestyle.Step inside to a spacious front living area that can serve as a formal dining room or quiet office with optional double doors. As you move through the home, youll notice the open and inviting layout designed for both comfort and functionality.The chef-inspired kitchen features an L-shaped layout with a large island, walk-in pantry, and abundant cabinetry for storage. Enjoy meals in the caf or add an optional sunroom to enjoy natural light year-round. The great room offers plenty of space for gatherings, while the rear study provides a quiet workspace that can be converted into a guest suite with a full bath.Upstairs, four bedrooms, a second-floor laundry, and a spacious loft provide flexibility for family living. Choose the optional fifth bedroom in place of the loft for added space. The luxurious primary suite includes a walk-in closet and optional bath upgrades such as a tile shower or deluxe garden tub.Visit an Arbor Homes community today to learn how you can make The Palmetto your own.
- $317,990
- 4Bd
- 2Ba
- 2,580 Sq Ft
Introducing the Ironwood by Arbor Homes where openness meets functionality in a thoughtfully designed floorplan.Step into a welcoming foyer with a convenient powder room near the front of the home. The garage includes built-in storage and direct access to the mudroom, perfect for stowing away sports gear or bikes during winter.The spacious great room is ideal for relaxing or entertaining guests, with the option to add a cozy fireplace for colder months. Just off the great room, the caf provides the perfect spot for family meals, while an optional sunroom lets you enjoy every season in comfort.Home chefs will love the L-shaped kitchen, designed for both style and efficiency. With cabinets lining the walls, a walk-in pantry, and a large central island, youll have plenty of space for cooking, serving, and spending time together.Upstairs, three bedrooms each include their own walk-in closet for ample storage. The large loft offers flexible space for gaming, lounging, or can be converted into a fourth bedroom. The private primary suite serves as a relaxing retreat with optional windows and bath upgrades to create your ideal escape.Visit an Arbor Homes community today to learn more about The Ironwood and discover how you can make it your own.
- $289,990
- 3Bd
- 2Ba
- 1,963 Sq Ft
The Bradford is the perfect ranch-style floorplan for those looking to downsize or enjoy single-level living with plenty of space. Starting at 1,611 square feet, this three-bedroom, two-bath home can be personalized to fit your lifestyle with an optional second-floor bonus room for even more living space.Step inside from the charming front porch and youre greeted by a versatile flex room. Use it as a dining area, home office, or creative space the choice is yours.The L-shaped kitchen offers ample cabinet storage and counter space, with the option to add an island for extra prep area. The open layout connects seamlessly to the great room, perfect for entertaining or spending time with loved ones.The private primary suite is tucked away for relaxation and features an ensuite bath that can be upgraded to include a tiled shower, a 60 shower, or a luxurious garden tub/shower combo.Two additional bedrooms provide space for guests or hobbies. Add a sunroom to enjoy the outdoors year-round, or unwind on the covered patio during warm evenings.With flexible options and thoughtful design, The Bradford by Arbor Homes delivers comfort, convenience, and style all on one level.
- $272,990
- 3Bd
- 2Ba
- 1,613 Sq Ft
The Aspen II floorplan has it all- from a spacious home office, an open concept living and kitchen area, a large loft, and four bedrooms with plenty of space. You cant go wrong choosing this floorplan! Make The Aspen II your own with the many optional upgrades. If you fall in love with the interior, you will love the elevations on the exterior of this new build home!Entering off the front porch, you can already feel how open this new construction floorplan is. On one side are the stairs leading to your second floor; on the other is a spacious den. Work from home in the cozy den or use it as a playroom for your children. The possibilities are endless!With an open-concept floorplan, entertaining guests or celebrating holidays is easy! You can still be a part of the conversation and festivities while replenishing snacks in the kitchen. An informal dining room can be found in between the great room and kitchen. By adding a table, you have the perfect spot to enjoy family dinners without losing space.As you move up to the second floor, notice the two-story foyer. If four bedrooms are not enough for your family, add an optional fifth bedroom in lieu of the loft. The primary bedroom is every homeowners dream! His-and-hers closets give you plenty of storage space for all your needs. Upgrade your bathroom from a standard tub/shower combo to multiple showeroptions.To learn more about The Aspen II, visit one of our Arbor Home communities and speak to a sales manager today!
- $305,990
- 4Bd
- 2Ba
- 2,176 Sq Ft
Picture yourself in The Ashton a flexible ranch-style floorplan by Arbor Homes! Starting at 1,356 square feet, The Ashton offers a split layout ideal for families or first-time homeowners. Featuring three bedrooms and two full baths, this home provides plenty of room to personalize with your choice of finishes and upgrades.Step inside from the inviting front porch to a bright, open layout. Two secondary bedrooms sit off the foyer, perfect for guests or a home office, with a full bathroom conveniently in between. Throughout the home, multiple closets provide generous storage space.The spacious great room flows seamlessly into the modern kitchen, designed for entertaining or everyday meals. Add an optional sunroom to enjoy natural light year-round.On the opposite side of the home, the private primary suite offers a large walk-in closet and an optional double bowl vanity with various shower configurations. With customizable elevations and design options, The Ashton gives you the flexibility to create a home that truly fits your lifestyle.
- $255,990
- 3Bd
- 2Ba
- 1,354 Sq Ft
Picture yourself in the spacious and flexible Empress floorplan a 3,200 sq. ft. home with five bedrooms, multiple living areas, and endless options to make it your own. Designed for those who love to entertain, The Empress offers both elegance and everyday comfort.Step inside to a welcoming living room that can double as a home office or sitting area. A powder room and formal dining room make hosting holidays easy and convenient.The open-concept great room flows seamlessly into the hearth room, creating the perfect space for gatherings. Add a sunroom off the nook for even more room to entertain. The well-appointed kitchen features abundant cabinetry, a pantry, and a nearby mudroom for easy organization.Upstairs, youll find five bedrooms each with its own walk-in closet plus a convenient second-floor laundry. The loft offers a versatile space for movie nights or playtime and can be expanded by removing a bedroom.Unwind in the luxurious primary suite with dual walk-in closets and an optional step ceiling. Personalize the bath with a deluxe garden tub, tiled shower, or 60" shower option.
- $331,990
- 5Bd
- 2Ba
- 3,198 Sq Ft
The Norway is one of Arbor Homes most popular floorplans a flexible 5-bedroom, 2.5-bath design with incredible space and curb appeal. Choose from multiple exterior elevations or add an optional third-car garage for extra storage, a workshop, or space for outdoor gear.Step inside from the front porch to find a welcoming dining room that can easily double as a playroom or creative space. Toward the back of the home, a private den makes the perfect office or optional fifth bedroom for guests.The open-concept layout connects the great room, dining nook, and kitchen, creating the ideal setting for family time or entertaining. The kitchen features an impressive H-frame island, plenty of cabinets, and a walk-in pantry for ample storage. Add an optional sunroom off the nook to enjoy natural light all year long.Upstairs, youll find four bedrooms, each with a walk-in closet, plus a loft that can serve as a game room, lounge, or optional sixth bedroom. With a convenient second-floor laundry, chores are easier than ever. The spacious primary suite offers privacy and comfort, with optional upgrades to create your perfect retreat.Visit an Arbor Homes community today to explore The Norway and see how this versatile floorplan can fit your lifestyle.
- $329,990
- 5Bd
- 2Ba
- 2,961 Sq Ft
Introducing The Juniper one of Arbor Homes newest two-story floorplans, offering beautiful exterior designs and flexible options to make it uniquely yours. Choose from multiple upgrades, add a basement for extra space, or expand your great room with a 2 rear and side extension. You can even add a third-car garage for more storage.Step inside to a welcoming hallway and convenient powder bath before entering the open-concept main floor. The spacious great room is perfect for entertaining, with an optional fireplace for cozy winter nights.The L-shaped kitchen features ample cabinetry, a walk-in pantry, and a large island ideal for meal prep or homework time. Enjoy family dinners in the caf area or add an optional sunroom to take in the changing seasons.Upstairs, a roomy loft offers flexibility convert it into a fourth bedroom, home office, or gaming area. Each bedroom includes a walk-in closet, ensuring plenty of storage. The private primary suite provides a relaxing retreat with multiple upgrade options to customize your comfort.Visit an Arbor Homes community today to explore The Juniper and see how you can make it your own.
- $281,990
- 3Bd
- 2Ba
- 1,760 Sq Ft
As you step through the large open foyer of the Spruce, you will quickly understand why this has become Arbor's top selling floorplan. With plenty of options, this floorplan allows you to experience flexibility without the price tag. With the versatility to become a 3, 4 or even 5 bedroom home - you can really transform the Spruce into your ideal home based on your needs and lifestyle. Not only do these features make the Spruce our top seller, but the open concept kitchen and living space creates the perfect area for entertaining your family and friends during any holiday or event! Walk through one of our decorated Spruce model homes to see all the amazing possibilities you have when building a Spruce!
- $299,990
- 4Bd
- 2Ba
- 2,343 Sq Ft
Looking for the perfect ranch-style home as your new home? Take a look at The Chestnut and its many optional upgrades. With the option to add a bonus room with a bedroom and full bathroom, you have the potential for 2,600+ square feet of living space in a ranch home.When you enter the home, you will see the first two bedrooms and a full bathroom. As you move throughout The Chestnut, notice the open floorplan layout to make the home feel larger. Entertaining for the holidays and events can be done with ease in this large open concept kitchen, dining, and living space.The L-Shaped kitchen ensures that you never feel left out when entertaining guests. With an included kitchen island, this space makes seating easy- the ideal gathering place in a home. Interested in upgrading your kitchen to the gourmet option? This is the perfect plan to take that extra step. Don't worry about running out of storage with a walk-in pantry and spacious cabinets lining the walls.The primary suite includes many additional features- including an optional single step ceiling, a large walk-in closet with the ability to connect with the utility room, and more. Upgrade your primary bathroom with an optional double bowl vanity, an optional tile shower, or an optional deluxe bathroom with a separate garden tub and shower.Visit any of our communities to learn more today!
- $284,990
- 3Bd
- 2Ba
- 1,801 Sq Ft
New Construction in the brand new community of Meadowlark, featuring the Wembley plan. This plan offers an island kitchen with pantry, lots of cabinet space and granite countertops.Central dining room expands to the spacious family room, which has walk out access to the back patio. Private study with double doors off of entry foyer. First floor owners suite with attached private bath featuring dual vanity sinks, walk in shower, private commode and oversized walk-in closet. Upstairs offers two additional bedrooms, large loft, and hall bath. First floor laundry room. Attached two car garage.
- $269,900
- 3Bd
- 3Ba
- 2,187 Sq Ft
$10K
Don’t see what you’re looking for?
A local real estate agent is the best way to get access to exclusive and off-market properties so you can find home.
See More Homes
Adjust filters to expand your search.
1 - 21 of 21 Homes for sale in 45309
Don’t see what you’re looking for?
A local real estate agent is the best way to get access to exclusive and off-market properties so you can find home.
Explore nearby locations
The prices shown are the median list prices.Brookville Homes for sale
$325,950
Dayton Homes for sale
$274,900
Kettering Homes for sale
$262,450
Englewood Homes for sale
$252,500
Clayton Homes for sale
$246,990
Centerville Homes for sale
$279,900
Miamisburg Homes for sale
$287,900
Huber Heights Homes for sale
$245,000
Hamilton Homes for sale
$409,900
Middletown Homes for sale
$199,900
Trotwood Homes for sale
$159,900
Springfield Homes for sale
$469,900
Fairfield Homes for sale
$396,900
Oakwood Homes for sale
$750,000
Troy Homes for sale
$895,000
Franklin Homes for sale
$1,425,000
45011, OH Homes for sale
$406,000
45424, OH Homes for sale
$229,894
45459, OH Homes for sale
$317,000
45013, OH Homes for sale
$248,250
45458, OH Homes for sale
$462,000
45414, OH Homes for sale
$209,200
45439, OH Homes for sale
$184,900
45417, OH Homes for sale
$85,000
45320, OH Homes for sale
$254,874
45322, OH Homes for sale
$235,000
Belmont Homes for sale
$160,000
Downtown Dayton Homes for sale
$279,900
Historic Inner East Homes for sale
$165,000
Dayton View Triangle Homes for sale
$184,950
South Park Homes for sale
$215,100
Old North Dayton Homes for sale
$122,000
Five Oaks Homes for sale
$137,400
Eastmont Homes for sale
$162,450
Westwood Homes for sale
$75,000
Preble County Homes for sale
$204,900
Montgomery County Homes for sale
$199,900
Miami County Homes for sale
$281,900
Butler County Homes for sale
$315,000
Darke County Homes for sale
$189,900
Clark County Homes for sale
$180,000
Greene County Homes for sale
$359,900
Warren County Homes for sale
$435,000
Wayne County Homes for sale
$200,000
Union County Homes for sale
$59,900
Narrow your search
45309, OH real estate market trends
Statistics as of November 2026
$289K
Avg. list price
$159/Sqft
Avg. price/sqft
68
Homes for sale
1,856 Sqft
Avg. home size
78 Days
Avg. days on market
Movoto makes it easy to track market trends in 45309, OH. Whether you’re entering the market or planning your next move, understanding these key metrics can guide smart decisions. Looking for more detailed housing market stats in 45309, OH?
Schools
Frequently Asked Questions about 45309, OH
It is affordable to live in 45309. Buying a home in 45309 is 1% less expensive compared with the national average.
Yes now is a good time to buy property in 45309, in November 2026, homes in 45309 have decreased in value (price per sqft) by 6% in the last year compared with November 2025.
Home price are dropping in 45309, in November 2026, homes to buy in 45309 have decreased in median list price by 1% compared with October 2026, one month ago.
In November 2026, homes to buy in 45309 spent an median 87 days on the market, a same November 2025 last year.
The best and safest neighborhoods to live in 45309 in November 2026 are Forest Ridge Quail Hollow, Pheasant Hill, Downtown Dayton, Prestwick Village, Ridgewood, Shroyer Park, Northridge Estates, South Park, Dayton View Triangle, Historic Inner East, Linden Heights, Eastmont, Belmont, University Row, Walnut Hills, Five Oaks, Old North Dayton, Residence Park, Westwood, Greenwich Village
In November 2026, 45309 homes were listed to buy for a median price of $284K, with 25% down you would need $1.74K/month to cover expenses and assume that's 35% of your total monthly income, your total yearly income would need to be $59.6K.
Yes now is a good time to sell your house in 45309, in November 2026, homes in 45309 have decreased in value (price per sqft) by 6% in the last year compared with November 2025.