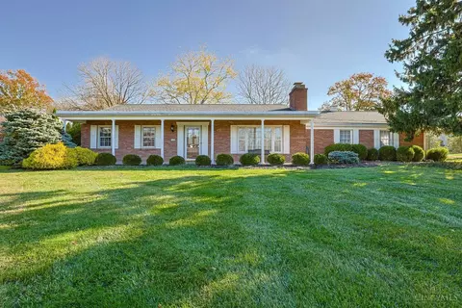
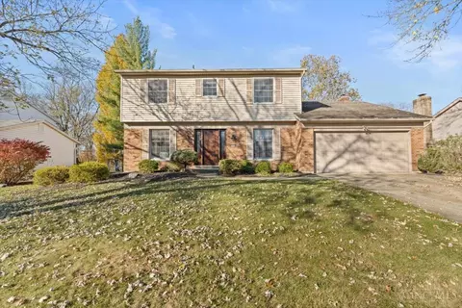
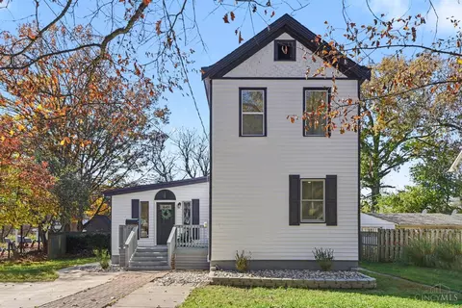
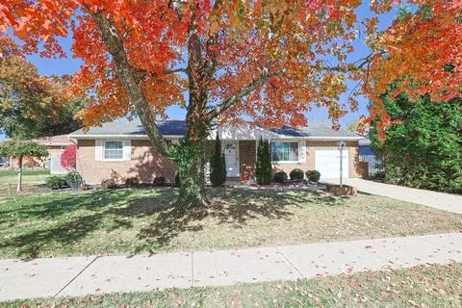
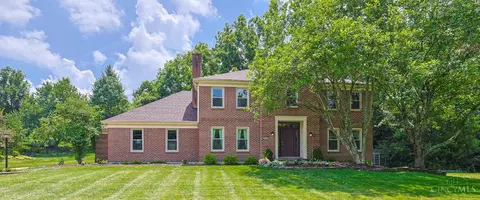
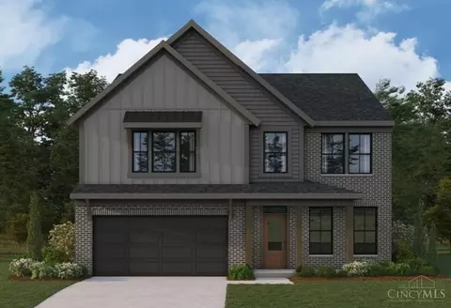
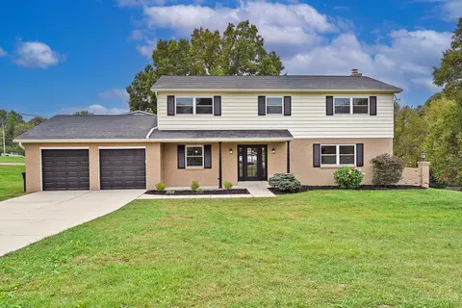
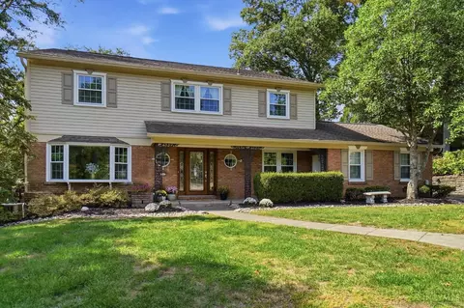
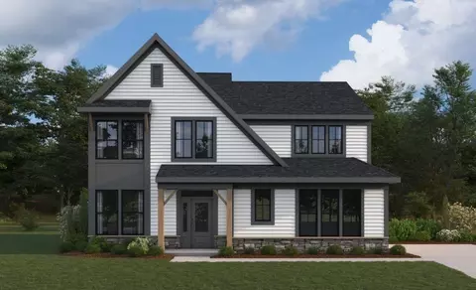
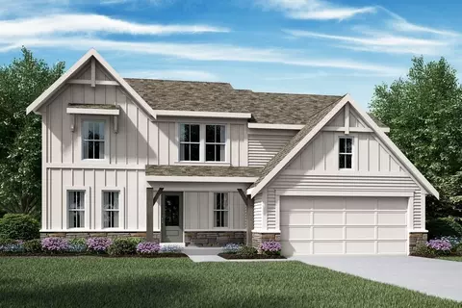
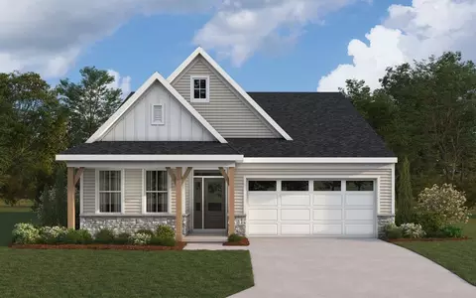
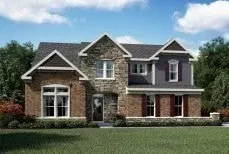
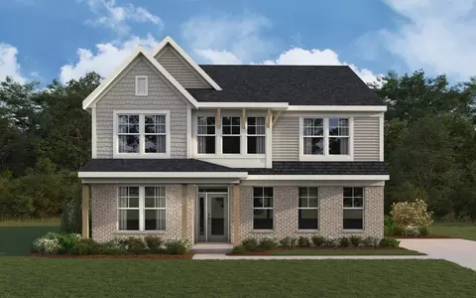
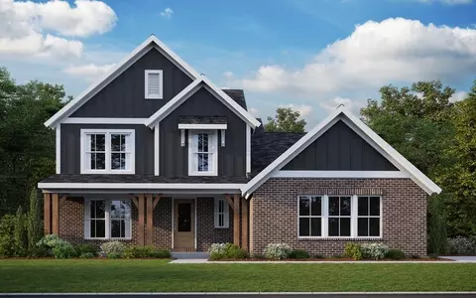
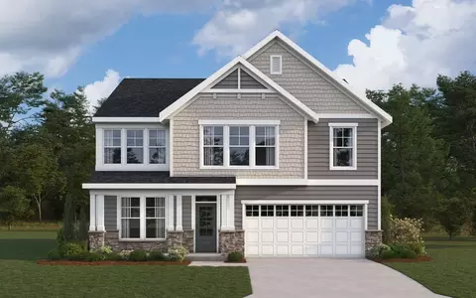
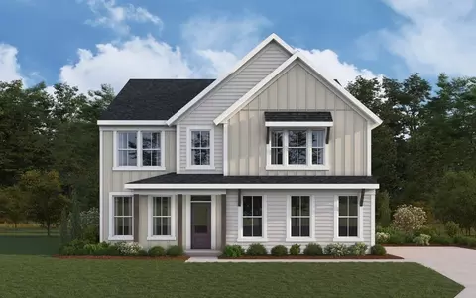
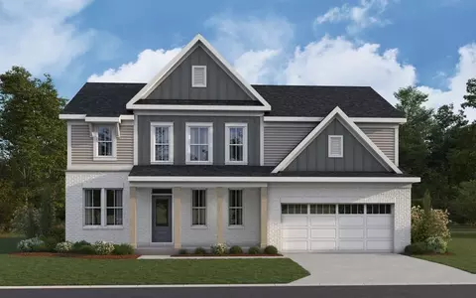
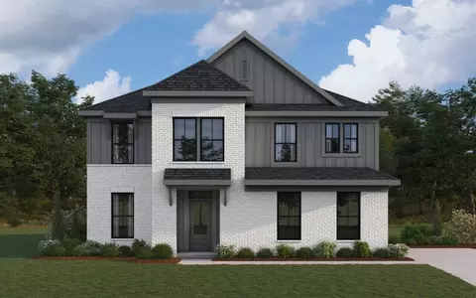
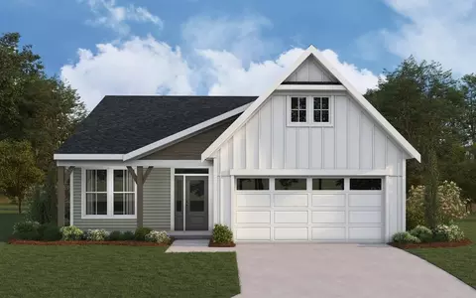
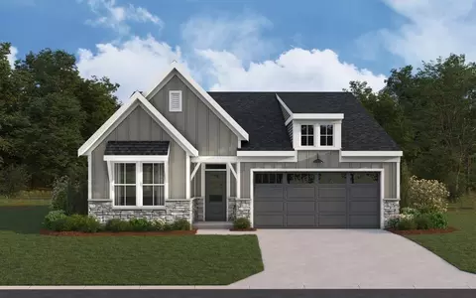
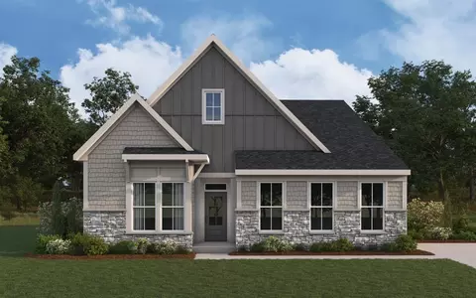
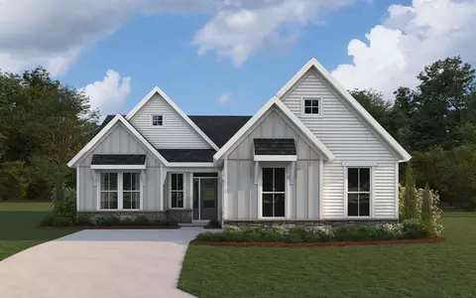
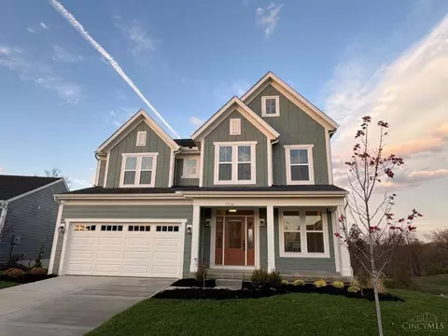
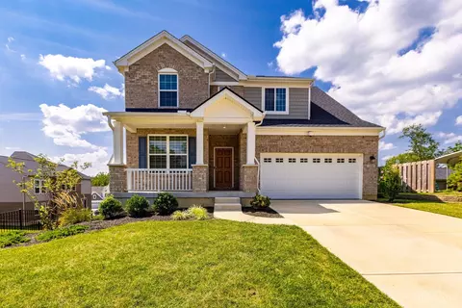
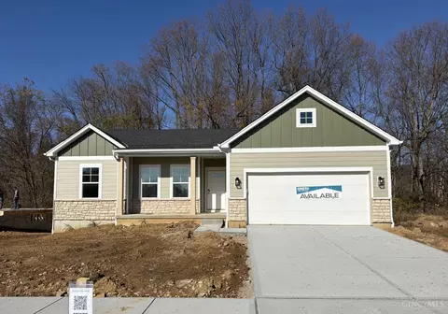
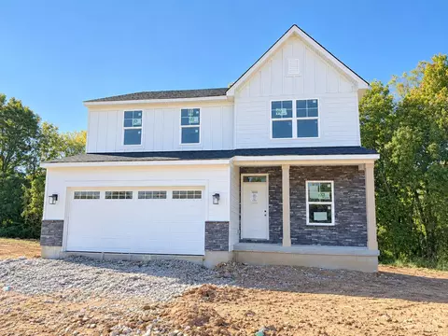
The Bradford home design by Fischer Homes offers a spacious and adaptable layout that blends classic structure with modern functionality. This two-story home features 4 to 5 bedrooms and 2 to 6 baths, accommodating a range of family needs. A welcoming entry foyer introduces the home, leading into well-defined yet connected living areas. With thoughtful ceiling heights and an open flow between key spaces, the Bradford creates an environment that feels both comfortable and versatile for everyday living. Ranging from 2,851 to 3,818 square feet, the Bradford is designed to suit various lifestyles while providing ample space for relaxation and entertaining. On the first floor, the Bradford typically includes a study with elevated ceiling height, along with a large family room that connects seamlessly to the kitchen and morning room. The kitchen is designed with an island and walk-in pantry, and may offer options such as a bay window to enhance natural light. Multiple layout variations are available, including configurations with separate living and dining rooms, an open kitchen paired with a hearth room, or the option to include a first-floor guest suite. Upstairs, the owner's suite features a private bath with available deluxe garden or designer bath options, while all secondary bedrooms include walk-in closets. A second-floor laundry area and optional third bath add convenience and flexibility to the upper level. Designed to accommodate a range of daily activities, the Bradford provides flexible spaces that can be tailored to different uses over time. Its layout allows shared living areas and more private rooms to function independently, making it easy to balance gatherings, quiet moments, and focused activities. With multiple optional configurations available, the design is intended to remain functional and comfortable as needs evolve. The Bradford home design is available in select Fischer Homes communities. Pricing, features, square footage, elevations, and...