Movoto Real Estate
  • Exterior
  • Entry Way
  • Living
  • Kitchen
  • Dining
  • Other
  • Bath
  • Bedroom
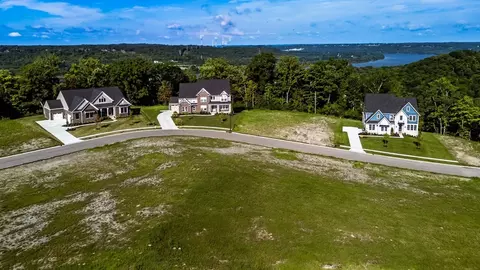
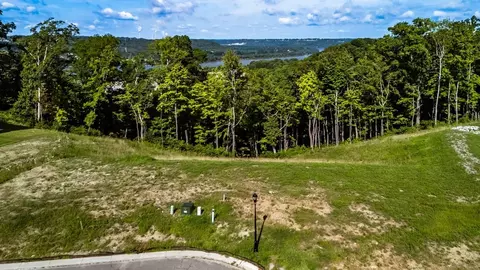
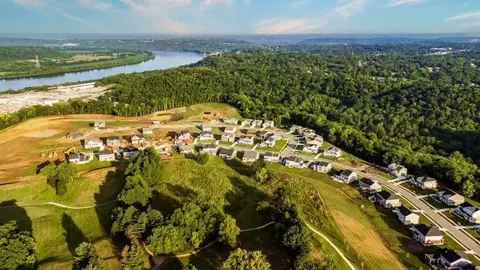
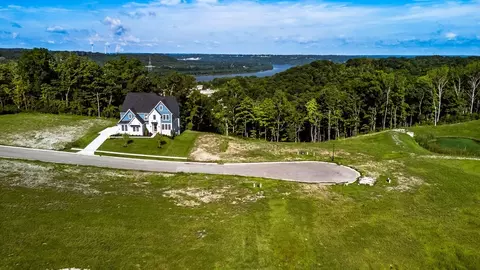
  • View/Area
  • Animated home icon 3D tour

2705 Buckridge Dr, Cincinnati, OH 45233

  • $569,900

  • 4

    bed

  • 2

    bath

  • 2,535

    Sqft ($225/Sqft)
Buildable house for sale
61 homes bought nearby with Movoto recently

About 2705 Buckridge Dr

Property type House
Move-in ready? No - To be built
HOA fee $0/month
Movoto estimate
Property description
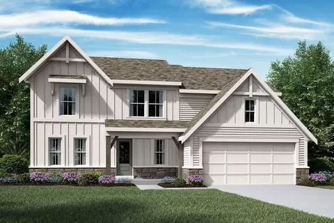
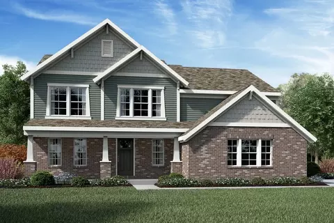
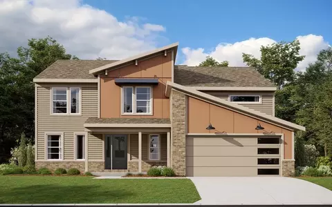
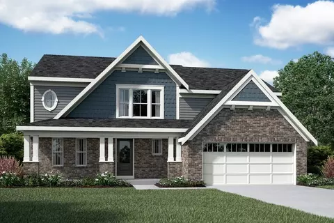
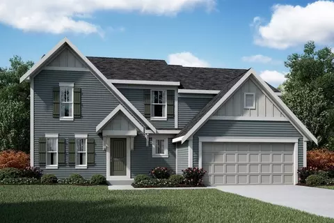
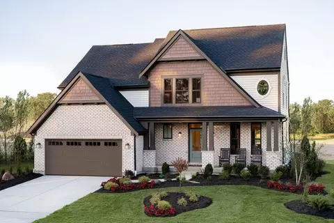
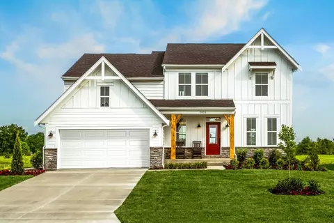
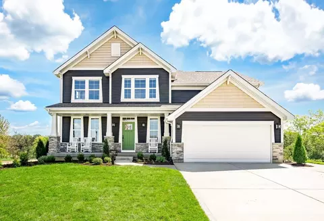
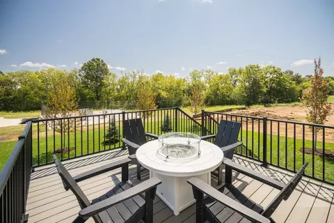
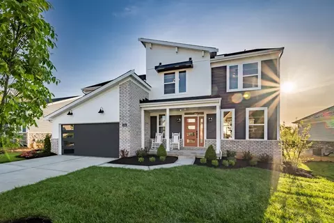
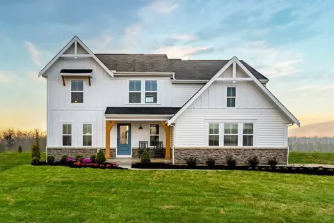
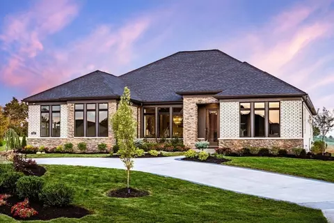
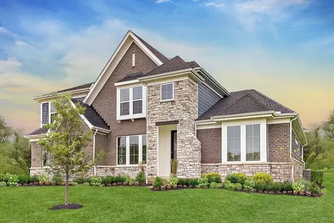
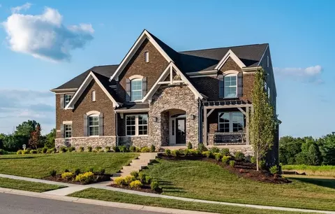
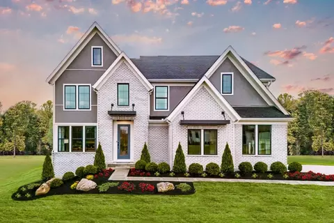
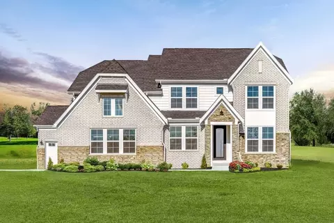
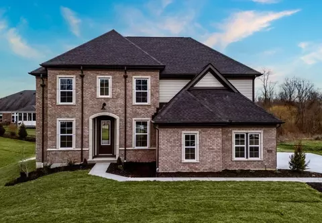
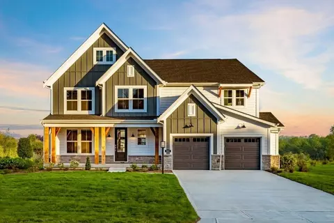
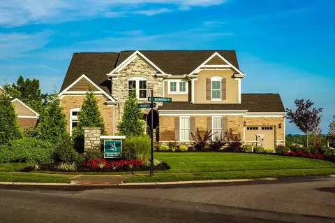
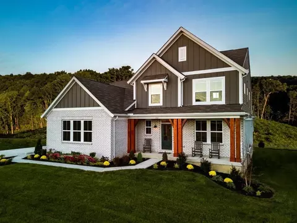
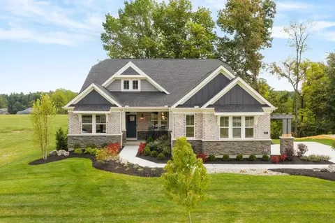
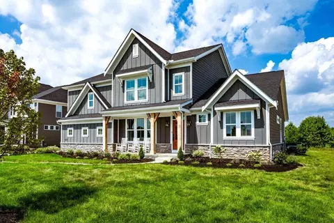
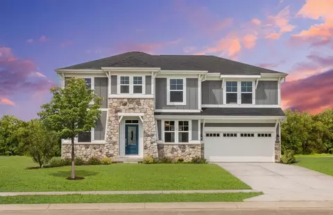
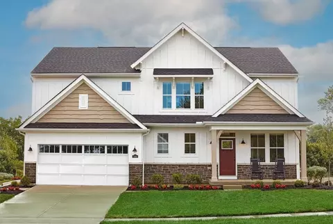
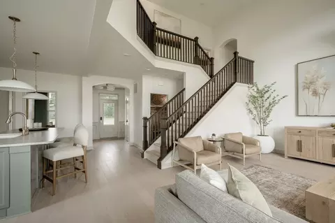
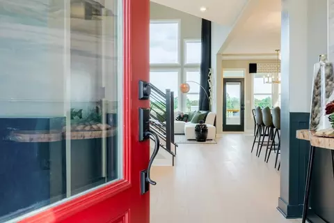
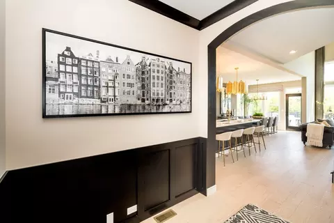
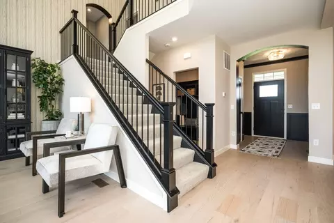
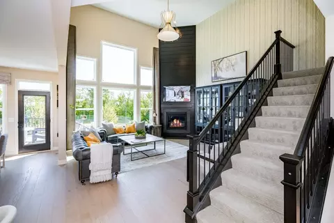
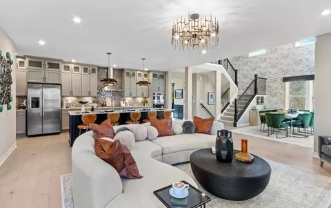
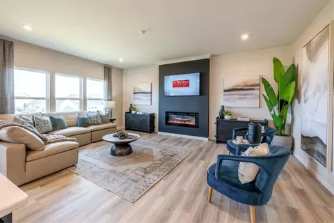
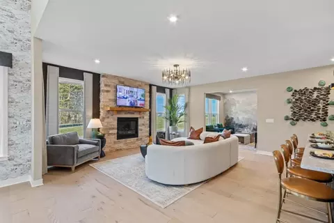
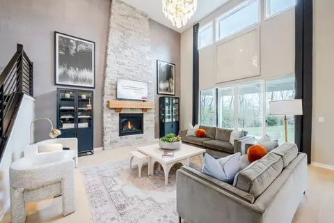
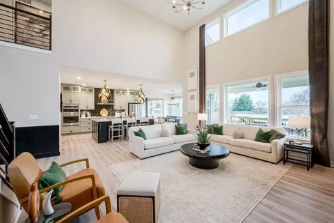
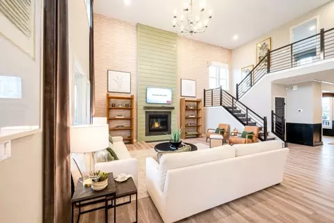
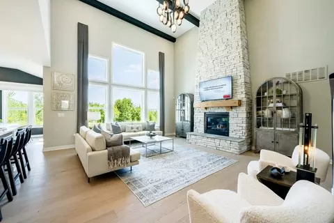
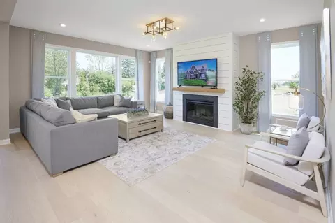
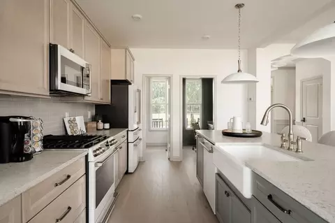
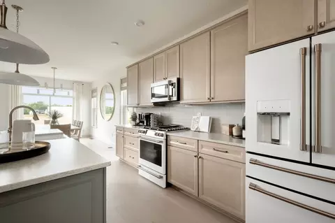
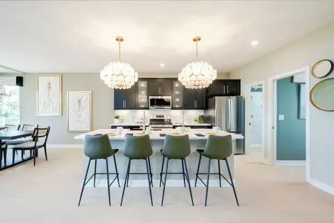
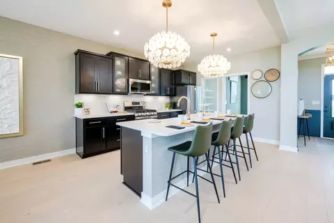
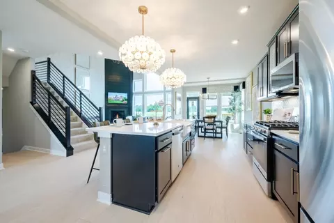
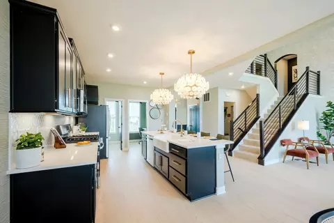
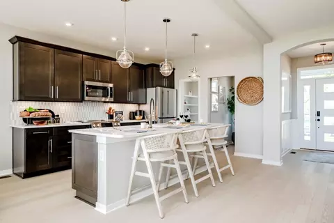
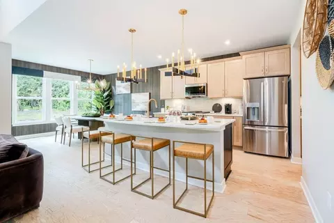
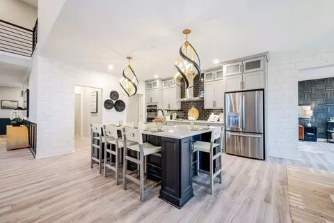
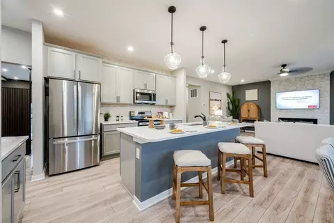
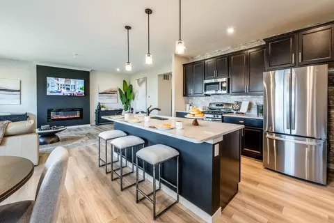
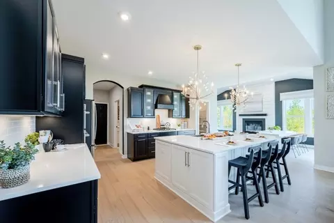
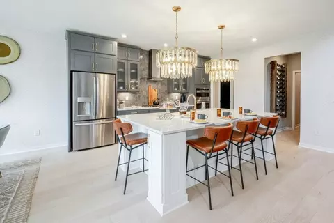
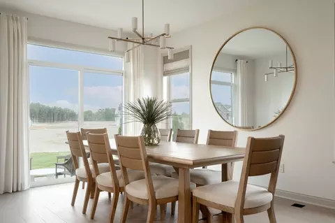
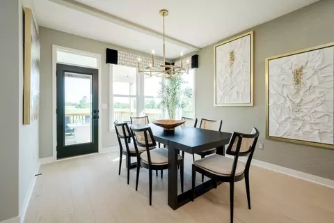
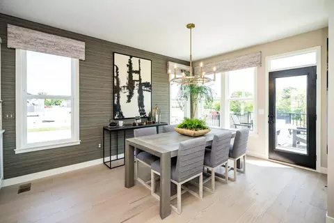
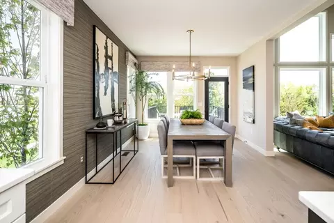
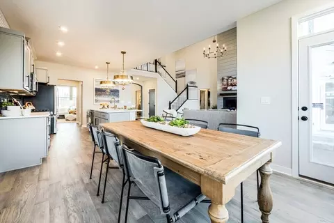
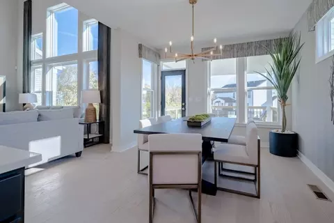
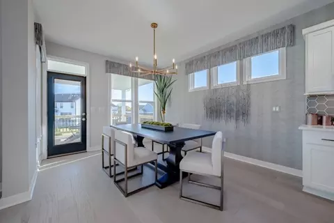
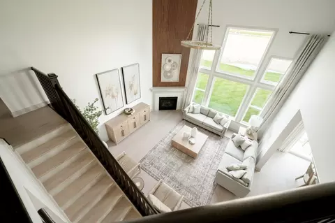
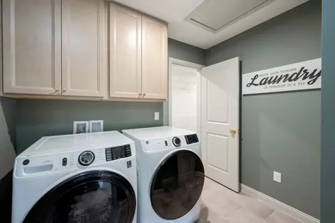
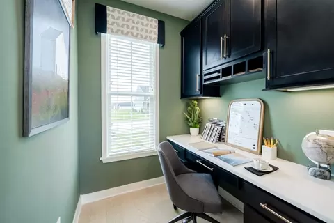
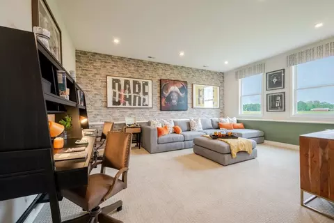
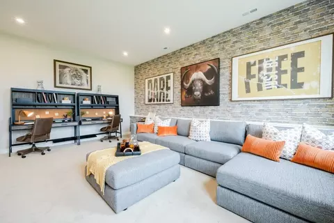
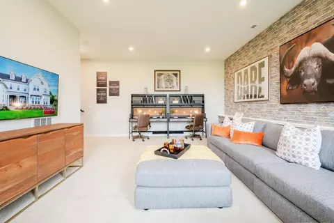
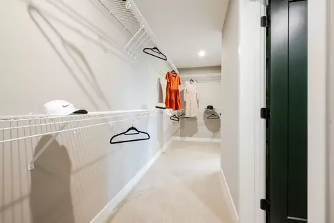
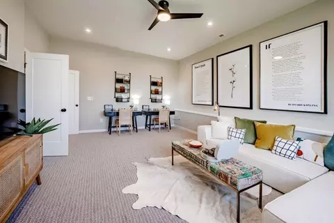
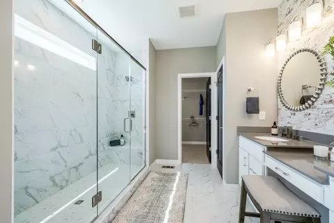
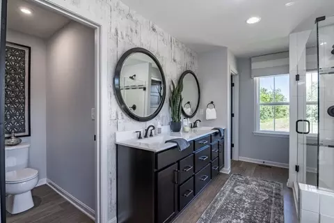
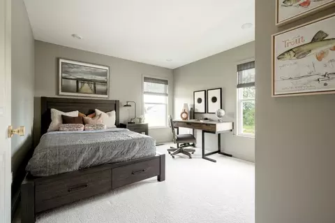
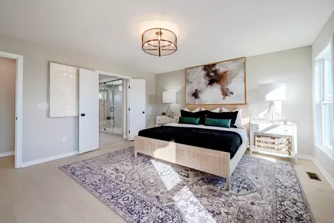
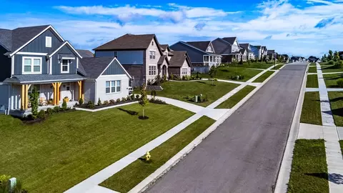
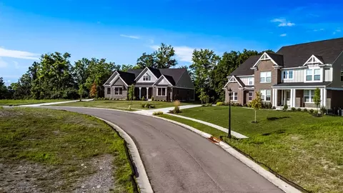
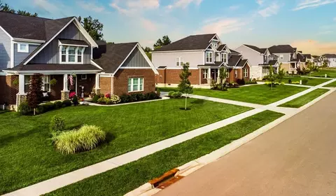
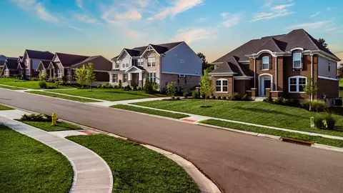
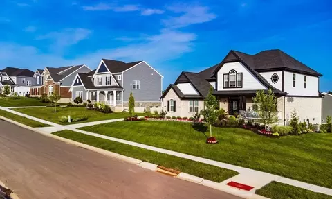
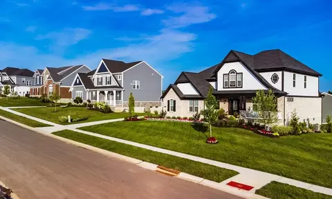
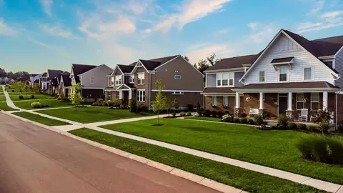
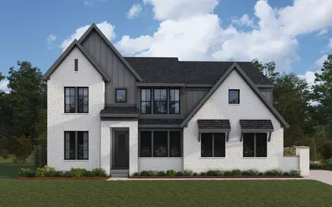
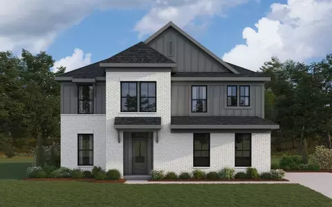
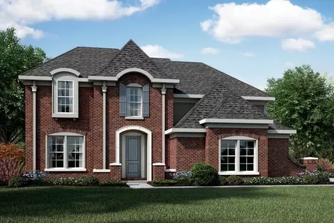
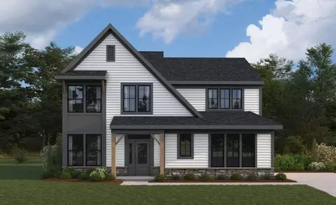
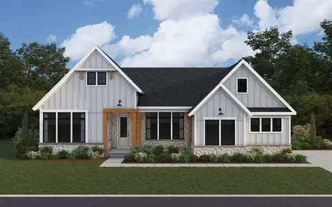
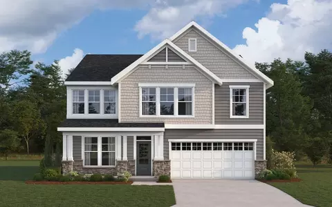
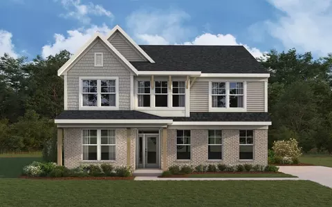
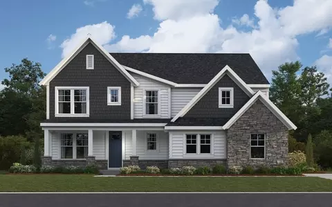
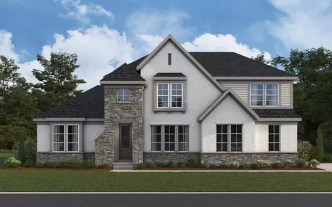
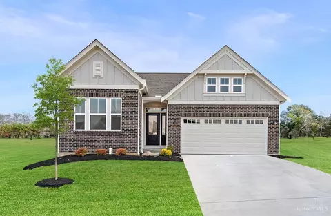
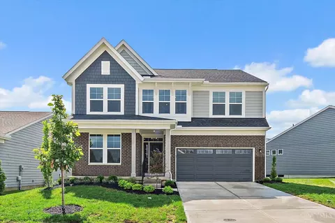
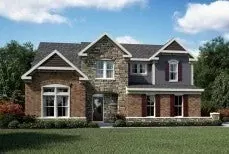
The Avery home design by Fischer Homes offers a welcoming layout that thoughtfully combines shared and private spaces. With 4 bedrooms and 2 to 4 baths, this two-story home encompasses a generous 2,535 square feet, designed for comfort and adaptability. This plan creates a cohesive atmosphere where daily routines flow naturally from room to room. The interior's thoughtful sightlines and transitions foster a sense of connected living while maintaining room for focused moments. At the heart of the Avery is an open main level that links the family room, kitchen, and dining areas in a seamless arrangement. This configuration supports both everyday life and entertaining, encouraging smooth movement between spaces. Flexible rooms throughout the home provide opportunities for personalization, allowing you to define areas based on how you live - whether as a workspace, hobby room, or guest area. Optional features and enhancements expand the ways in which these spaces can be tailored for added convenience and comfort. Designed with adaptability in mind, the Avery integrates versatile areas that support a range of activities and routines. Shared spaces allow for easy interaction, while separate rooms offer privacy when needed. Optional configurations expand the home's ability to evolve alongside your needs, making it well-suited to both current routines and future lifestyle changes. The Avery home design is available in select Fischer Homes communities. Pricing, features, square footage, elevations, and available options vary by location. Reviewing individual community details is the best way to understand how this design can be built and personalized.
Listed by
Builder: Fischer Homes (Internal)
Source: Realtor mls logo
Source: Realtor.com Last updated: 14 hours ago
Movoto checked Realtor for data 14 minutes ago
Request a virtual or in-person tour
Overview
Levels/Style 2
Virtual Tour External Link
Interior
# Total Bathrooms 2
# Total Bedrooms 4
Plan Information
Subdivision Website External Link
SalesOffice Agent Phone (513) 657-4888
Status Active
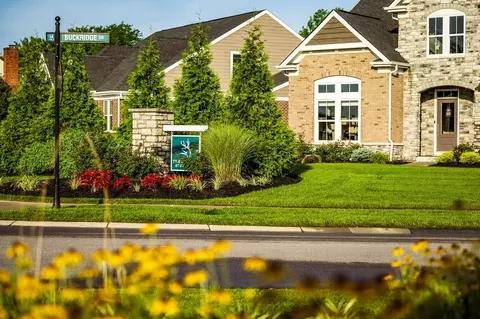
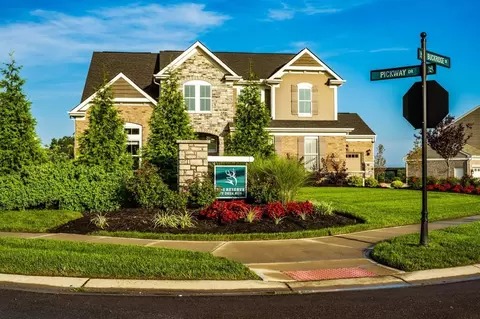
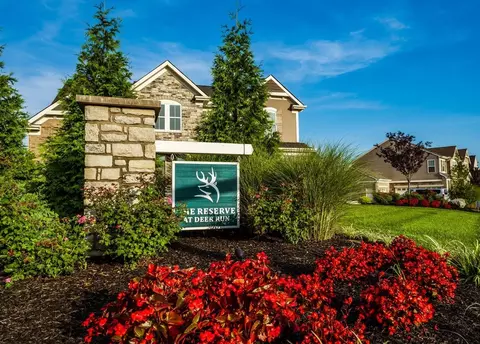
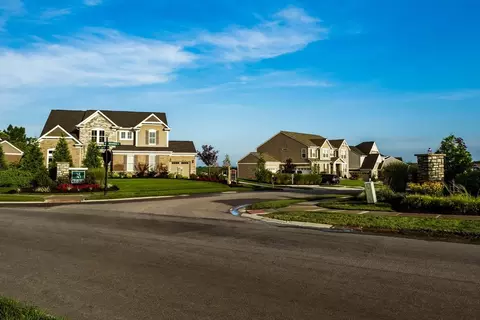
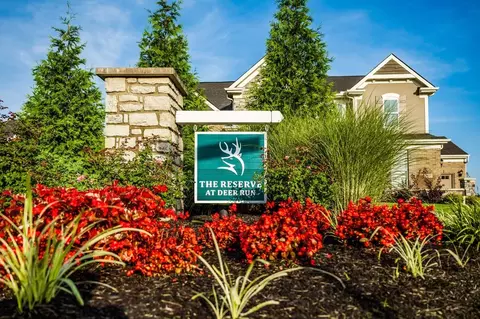
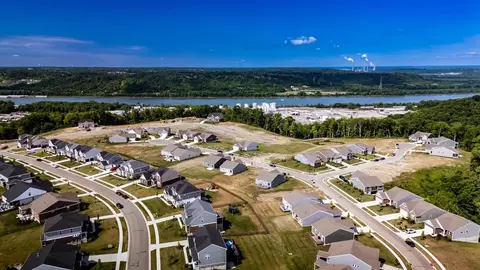
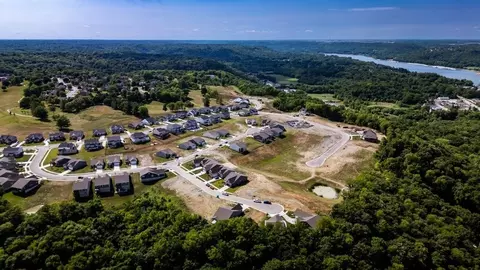
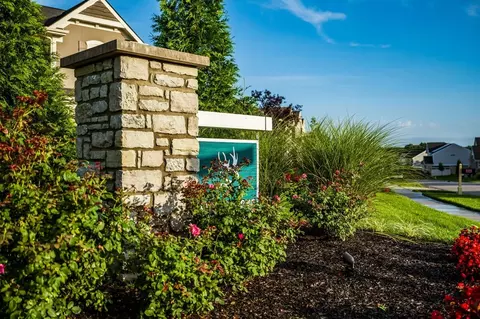
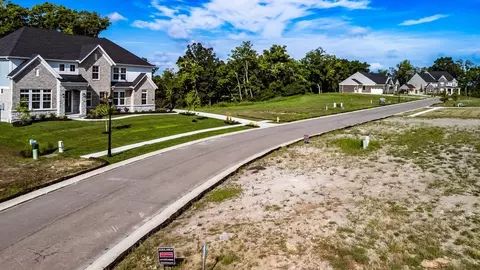
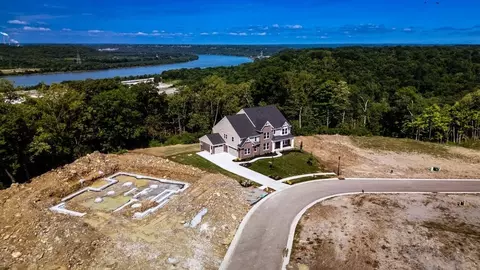
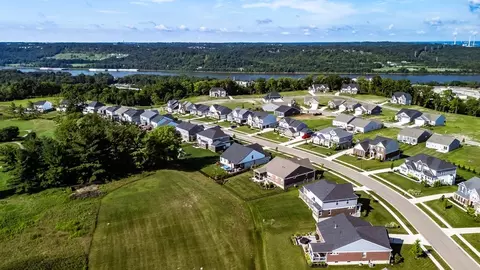
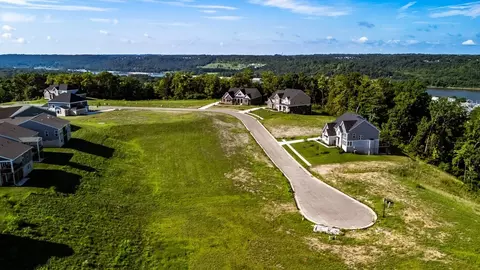
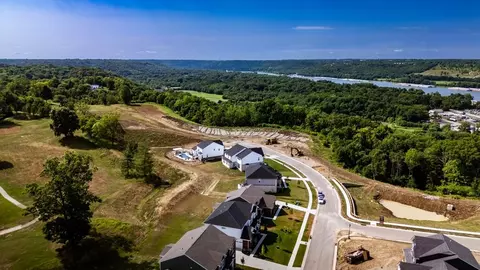
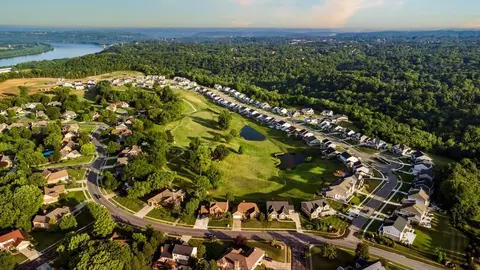
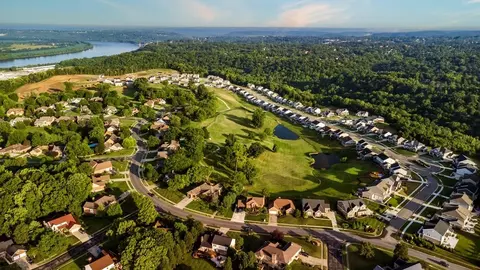
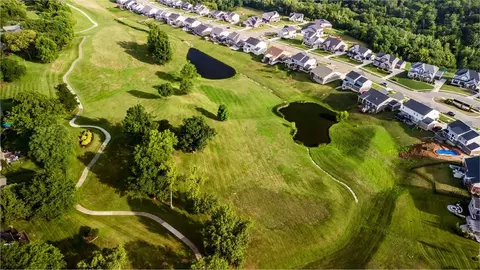
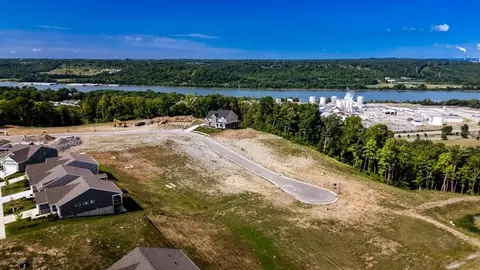
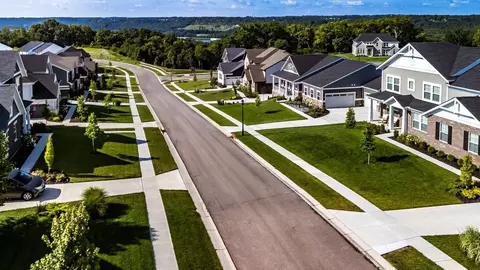
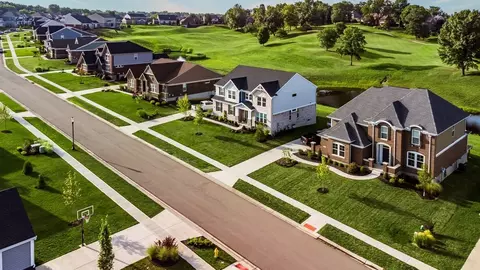
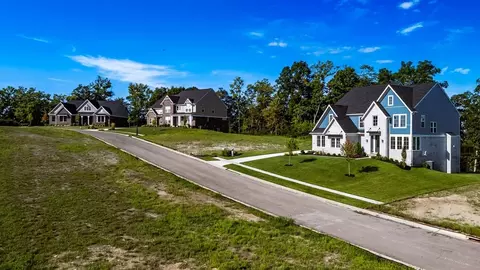
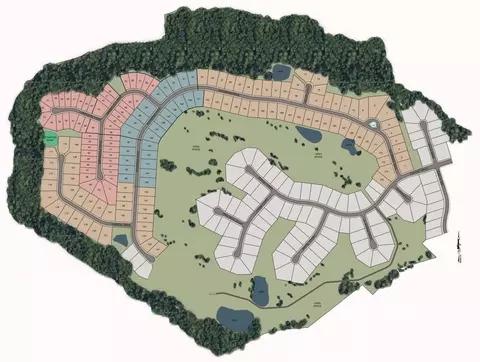
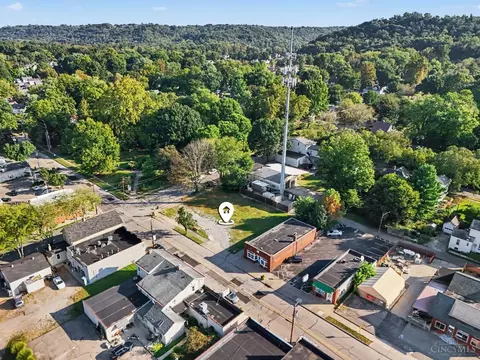
Home Details Reserve At Deer Run Features New Construction Homes In Cincinnati, Ohio, Offering One- And Two-story Single-family Homes, Including Low-maintenance Options, In A Community Defined By Its Natural Surroundings. With Over 100 Acres Of Open Green Space And Walking Trails, Residents Can Enjoy A Setting That Emphasizes Outdoor Living And Tranquility. Located Off Pickway Drive And Approximately 20 Minutes From Downtown Cincinnati, Reserve At Deer Run Provides A Peaceful Setting With Nearby Shopping, Dining, And Everyday Essentials, Along With Close Proximity To Some Of The West Side's Most Iconic Dining Destinations. Anderson Ferry Is Also Nearby, Providing Quick Access To Cincinnati/Northern Kentucky International Airport. Outdoor Recreation Is Abundant, With Winton Woods Park Offering Boating, Hiking, And Golf, While Sharon Woods Provides Scenic Trails And Picnic Areas. Additional Green Spaces Throughout The Area Create Opportunities To Stay Active And Enjoy The Outdoors Year-round.
Plan Name Avery
BasePrice 569900
Living Area 2535
BaseSqft 2535
Primary Bedroom Location Up
Price 569900
Community Information
Price Range (Low) 391900
Price Range (High) 694900
Has Garage(Y/N) No
Has Pond(Y/N) No
Has Basement(Y/N) No
Has Pool(Y/N) No
Has View(Y/N) No
Directions US 50 W / River Rd To Right On Dart Ave Which Merges Into Hillside Ave. Left On Cleves Warsaw Pike Which Becomes E Main St. Right On South Rd To Left On Gallia Dr. Left On Pickway Dr To Reserve At Deer Run Community On Right.
Subdivision Reserve At Deer Run
Tour this community
When would you like to visit?
7/10
6/10
7/10
Source: GreatSchools.org © 2026. All rights reserved.

Around the neighborhood

Explore everything this neighborhood has to offer.
  • Real Estate
  • OH
  • Hamilton County
  • Cincinnati
  • 45233
  • 2705 Buckridge Dr

My commute

Enter a destination to see travel time and distance.
By entering my info and clicking Ask a Question below, I am providing my e-signature and express written consent to receive marketing emails, calls, and texts (including via automatic telephone dialing systems, AI generative, artificial or pre-recorded voice technology) relating to my inquiry from Movoto (and parties calling/messaging on their behalf) even if my number appears on the company, state, or national Do Not Call Registry. You also agree to ourTerms and Conditions and Privacy Policy. Consent not required to receive services (call 1-844-420-1270 to be connected without providing consent).

Nearby homes for sale in Cincinnati, OH

Nearby recently sold homes in Cincinnati, OH

Newest listings in 45233

Meet with a real estate agent today (844) 430-0869
The multiple listing information is provided by . IDX information is provided exclusively for consumers’ personal, non-commercial use and that it may not be used for any purpose other than to identify prospective properties consumers may be interested in purchasing. Information deemed reliable but not guaranteed to be accurate. Buyer to verify all information. The information provided is for consumers' personal, non-commercial use and may not be used for any purpose other than to identify prospective properties consumers may be interested in purchasing. Listing information updated every 15 minutes. Terms of use & Privacy Policy, California Privacy Info. Copyright © 2005 - 2026 Movoto, Inc. All rights reserved. Equal Housing Opportunity CalDRE CalDRE #01517281
Movoto Real Estate is committed to ensuring accessibility for individuals with disabilities. We are continuously working to improve the accessibility of our web experience for everyone. We welcome feedback and accommodation requests, please submit them here.
Requests for information regarding mortgage products will be directed to Movoto.com affiliate, Lower, LLC - a licensed Mortgage Lender (NMLS #1124061), or, based on your location, may be redirected to a participating mortgage marketing partner that may pay Lower, LLC for any consumer contact information provided through this site.