- $225,000
- 3Bd
- 1Ba
- 984 Sq Ft
45122 Real Estate & 45122, OH Homes For Sale | Page 2
133 Homes
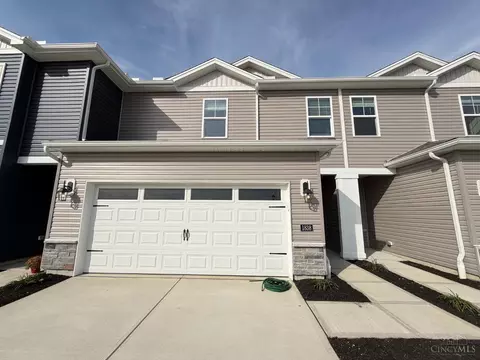
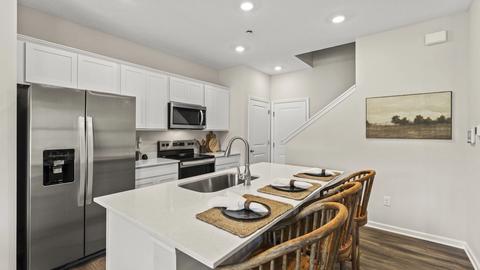
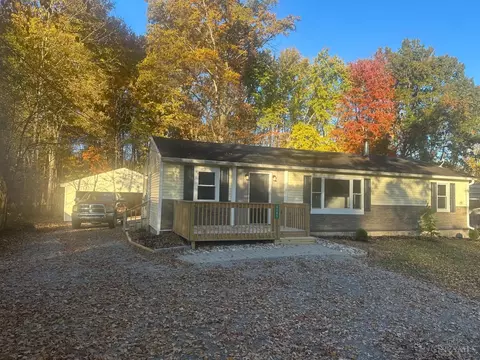
Total rehab and very nice! MBR has sitting room and this home could easily be used as a two bedroom with family room. Oversized two car det garage. New HVAC, kitchen counters, cpt, paint and HW Heater. Large living room , bay window, private wooded rear yard
- $244,900
- 3Bd
- 1Ba
- 1,248 Sq Ft
The Breckenridge home design by Fischer Homes offers a distinctive layout that blends open communal areas with adaptable spaces designed to support everyday living and personal routines. This plan strategically places key living areas so that shared spaces feel welcoming and accessible, while private rooms offer opportunities for rest or focused activity. With 4 to 5 bedrooms and 2.5 to 3.5 baths spread across 3,135 to 3,156 square feet in a two-story layout, the overall composition of the floorplan encourages a sense of coherence while allowing flexibility in how the home is used. At the heart of the Breckenridge is a thoughtfully organized gathering area that connects the family room, kitchen, and dining spaces, creating a central hub for everyday life and entertaining. Adjacent rooms provide additional flexibility and can be adapted to serve different purposes - whether that means a dedicated workspace, hobby room, or guest suite. Optional features and enhancements throughout the plan allow for further personalization, offering a home that can reflect your unique preferences and routines. Designed with adaptability in mind, the Breckenridge includes multiple areas that can accommodate changing needs and routines. Shared areas support casual interaction and cohesive living, while flexible rooms allow for separation when distinct activities are desired. Optional configuration choices expand the home's ability to evolve over time, ensuring that the layout remains both functional and comfortable as lifestyle needs change. The Breckenridge home design is available in select Fischer Homes communities. Pricing, features, square footage, elevations, and available options vary by location. Reviewing individual community details is the best way to understand how this design can be built and personalized.
- $412,900
- 4Bd
- 2Ba
- 3,135 Sq Ft
The Magnolia home design by Fischer Homes offers a welcoming and well-balanced layout that blends connected living areas with versatile spaces throughout. With 3 to 4 bedrooms and 2 to 3 baths, this one-story home features between 1,621 and 1,805 square feet of thoughtfully designed space. Carefully planned sightlines and transitions help unify key rooms, creating an interior that is both inviting and practical. Shared spaces are arranged to support everyday routines while offering opportunities for personalization and comfort. At the core of the Magnolia is an open living area that seamlessly connects the family room, kitchen, and dining spaces, fostering a sense of unity and ease of movement. Flexible rooms positioned throughout the plan can be adapted to fit your preferences - whether used as a home office, formal dining area, or hobby room. Optional features allow for further customization of specific spaces, giving you the ability to tailor the home to suit your lifestyle. Designed with adaptability in mind, the Magnolia includes multiple versatile areas that can evolve with changing needs. Shared living spaces support casual interactions and everyday use, while distinct rooms offer privacy for focused tasks or relaxation. Optional configuration choices enhance the home's ability to accommodate various routines while maintaining a cohesive and functional layout. The Magnolia home design is available in select Fischer Homes communities. Pricing, features, square footage, elevations, and available options vary by location. Reviewing individual community details is the best way to understand how this design can be built and personalized.
- $364,900
- 3Bd
- 2Ba
- 1,621 Sq Ft
The Beacon home design by Fischer Homes showcases a thoughtfully arranged ranch layout that blends open-concept living with practical flexibility. This charming design offers 2 to 3 bedrooms and 2 baths, making it ideal for various lifestyles. Spanning 1,419 square feet across a single story, the welcoming main level features an inviting family room that flows seamlessly into the kitchen and dining areas, fostering a natural connection between shared spaces. This layout is perfect for those who enjoy effortless access between rooms, and it accommodates both daily living and entertaining with ease. The open kitchen and dining area are designed for convenience and everyday comfort, with plenty of space for meal prep, casual dining, and conversation. Depending on your preferences, one of the bedrooms can be converted into a study or additional living space - offering flexibility to match your lifestyle. The owner's suite serves as a private retreat with its own bath and walk-in closet. Optional features such as a garage expansion and enhanced interior design elements allow you to personalize the home to suit your needs. Designed with versatility in mind, the Beacon includes spaces that adapt to a variety of daily routines and preferences. Whether you're using the optional third bedroom as a guest room, home office, or hobby space, the floorplan allows you to shape your home to fit your lifestyle. Thoughtful placement of rooms ensures smooth movement throughout the home while maintaining zones for privacy and shared living. The Beacon home design is available in select Fischer Homes communities. Pricing, features, square footage, elevations, and available options vary by location. Reviewing individual community details is the best way to understand how this design can be built and personalized.
- $329,900
- 2Bd
- 2Ba
- 1,413 Sq Ft
The Wyatt home design by Fischer Homes presents a well-thought-out layout that balances open, shared living areas with adaptable room configurations. With 4 to 5 bedrooms and 2.5 to 4.5 baths, this versatile floorplan boasts a generous square footage of 2,731 square feet across two stories, supporting everyday routines while creating an engaging environment for gathering, relaxing, and personal activities. Sightlines through shared spaces contribute to a feeling of spacious connection, while separate areas provide opportunities for focused use and personalization. At the core of the Wyatt is an open main gathering space that connects the family room, kitchen, and dining areas in a way that encourages a seamless flow. The kitchen is designed for both everyday meal preparation and effortless engagement with adjacent spaces. Flexible rooms throughout the plan allow for personalization to match how you live - whether you choose to use them as a home office, hobby zone, or guest room. Optional configurations and enhancements offer additional ways to tailor the layout to your preferences and lifestyle needs. Designed to accommodate a range of daily activities, the Wyatt incorporates multiple adaptable areas that can evolve with changing needs over time. Whether you're hosting gatherings, managing work-from-home routines, or seeking spaces for focused relaxation, the plan's thoughtful arrangement supports diverse lifestyle preferences. Optional layout features enhance this flexibility, helping the home adjust to new priorities while maintaining familiarity and comfort. The Wyatt home design is available in select Fischer Homes communities. Pricing, features, square footage, elevations, and available options vary by location. Reviewing individual community details is the best way to understand how this design can be built and personalized.
- $419,900
- 4Bd
- 2Ba
- 2,738 Sq Ft
The Charles home design by Fischer Homes offers a well-organized layout that brings together a sense of openness with purposeful room placement. This two-story home features between 3 and 6 bedrooms and 2.5 to 4.5 baths, providing ample space for families of various sizes. With a generous square footage of 2,457 square feet, shared areas are arranged to support everyday routines and effortless gatherings, while transitions between rooms feel intuitive and natural. Designed with both comfort and practicality in mind, this plan creates a home that feels cohesive and adaptable. At the heart of the Charles is a central living space that connects the family room, kitchen, and dining areas, promoting ease of movement and shared interaction. Flexible areas throughout the home offer opportunities to tailor spaces based on how you live - whether for work, relaxation, or other everyday needs. Optional configuration choices further extend the plan's adaptability, allowing rooms to be personalized to suit individual preferences. Designed to evolve with changing needs, the Charles incorporates multiple adaptable spaces that can support a range of activities. Shared living areas make room for daily routines and social moments, while more private rooms allow for focused tasks or quiet time. Optional features throughout the plan enhance the home's capacity to adjust over time, ensuring long-term comfort and functionality. The Charles home design is available in select Fischer Homes communities. Pricing, features, square footage, elevations, and available options vary by location. Reviewing individual community details is the best way to understand how this design can be built and personalized.
- $414,900
- 3Bd
- 2Ba
- 2,457 Sq Ft
The Cumberland home design by Fischer Homes offers a well-balanced layout that harmonizes open gathering spaces with adaptable rooms throughout the home. With 3 to 4 bedrooms and 2 to 2.5 bathrooms, this design accommodates various lifestyle needs while providing a spacious 2,439 square feet of living space across two stories. Thoughtful transitions and sightlines between shared areas create a welcoming environment that feels connected yet distinct in purpose. Whether you're engaging in everyday activities or hosting guests, the plan's arrangement supports comfortable movement and social flow. At the heart of the Cumberland is an open main living area that brings the family room, kitchen, and dining spaces together in a seamless arrangement. The kitchen's layout is designed for both convenience and interaction, while flexible rooms positioned throughout the home allow for personalization based on your lifestyle - whether that means space for work, hobbies, or quiet retreat. Optional features and layout enhancements offer additional ways to tailor specific areas to suit your preferences. Designed with adaptability in mind, the Cumberland incorporates versatile areas that can evolve alongside changing routines. Shared living spaces make room for everyday use and casual gatherings, while separate zones provide opportunities for focused activity or personal time. Optional configuration choices further enhance the home's ability to adjust as needs shift over time, ensuring comfort and functionality throughout different life stages. The Cumberland home design is available in select Fischer Homes communities. Pricing, features, square footage, elevations, and available options vary by location. Reviewing individual community details is the best way to understand how this design can be built and personalized.
- $374,900
- 3Bd
- 2Ba
- 2,483 Sq Ft
The Blair home design by Fischer Homes offers a thoughtfully arranged layout that blends practical living spaces with a comfortable flow throughout the home. With 4-5 bedrooms and 2-5 bathrooms, this design accommodates a variety of family needs. Spanning 3,029-3,735 square feet and featuring two stories, an open gathering area anchors the main level, creating a central space for shared activities while linking easily to adjacent rooms. The plan's composition encourages a sense of connection while also carving out distinct areas for everyday use. At the heart of the Blair is an open family room that transitions seamlessly into the kitchen and dining areas, inviting ease of movement and communication. The kitchen's design enhances daily use with intuitive sightlines and accessible storage. Several spaces within the home offer flexibility, allowing rooms to be personalized based on how you live. Optional configurations provide choices that support additional functionality, whether that's more room for entertaining or areas dedicated to quiet work or hobbies. Designed to support a range of routines, the Blair incorporates adaptable spaces that can evolve alongside changing needs. Shared areas offer room for casual gatherings or everyday living, while private spaces allow for focused tasks or personal time. Thoughtful optional features throughout the plan further enhance its ability to accommodate various lifestyle preferences while maintaining comfort and practicality. The Blair home design is available in select Fischer Homes communities. Pricing, features, square footage, elevations, and available options vary by location. Reviewing individual community details is the best way to understand how this design can be built and personalized.
- $481,900
- 4Bd
- 2Ba
- 3,029 Sq Ft
New construction by Fischer Homes in the beautiful Pebble Grove community, featuring the stunning Wembley design. This functional yet stylish design offers 3 bedrooms, 2 full baths, and 1 half bath. This design combines modern convenience with flexible living spaces. The open-concept layout features an island kitchen and large pantry storage, creating inviting spaces perfect for both everyday living and entertaining. The owner's suite serves as a private retreat, featuring a spacious walk-in closet and private bath. This home blends practical design with customizable comfort for today's homeowners. The spacious 2-bay garage completes this exceptional home.
- $367,900
- 3Bd
- 3Ba
- 2,187 Sq Ft
New construction by Fischer Homes in the beautiful Pebble Grove community featuring the Wembley plan. This functional yet stylish design offers 3 bedrooms 2 full baths, and 1 half baths. This design combines modern convenience with flexible living spaces. The open-concept layout with island kitchens and large pantry storage, creating inviting spaces perfect for both everyday living and entertaining. The owner's suite serves as a private retreat, featuring a spacious walk-in closet and private bath. This home blends practical design with customizable comfort for today's homeowners. The spacious 2-bay garage completes this exceptional home.
- $369,900
- 3Bd
- 3Ba
- 2,187 Sq Ft
New construction by Fischer Homes in the beautiful Pebble Grove community, featuring the stunning Wembley design. This functional yet stylish design offers 3 bedrooms 2 full baths, and 1 half baths. This design combines modern convenience with flexible living spaces. The open-concept layout with island kitchens and large pantry storage, creating inviting spaces perfect for both everyday living and entertaining. The owner's suite serves as a private retreat, featuring a spacious walk-in closet and private bath. This home blends practical design with customizable comfort for today's homeowners. The spacious 2-bay garage completes this exceptional home.
- $344,900
- 3Bd
- 3Ba
- 2,187 Sq Ft
New construction by Fischer Homes in the beautiful Pebble Grove community, featuring the stunning Fairfax design. This thoughtfully designed layout is perfect for style and practicality with, 4 bedrooms 2 full baths, and 1 half baths. The inviting family room is the heart of this plan, making it the perfect gathering space. The open kitchen with a large island and walk-in pantry connects to the morning room. The owner's suite features a private bath and walk-in closet. The spacious 2-bay garage completes this exceptional home.
- $459,900
- 4Bd
- 3Ba
- 2,416 Sq Ft
Explore the stunning 6233 Willow Cove at Lakefield Place in Goshen, Ohio! This Chatham floorplan offers a smart, spacious single-story layout with 4 bedrooms, 2 bathrooms, and 1,771 square feet. Designed for contemporary families, this layout features an open-concept kitchen, dining, and living area, ideal for both entertaining guests and everyday living, all enhanced by 9-foot ceilings throughout. The kitchen is equipped with a large island, granite countertops, stainless steel appliances, elegant 36" cabinetry, and a walk-in pantry. The private primary suite, located at the back of the home, offers a generous walk-in closet and a double-sink vanity. Three additional bedrooms and a full bathroom are thoughtfully situated at the front of the house, ensuring privacy and versatility for guests, children, or a home office. Other highlights include a covered front porch, a two-car garage, and customizable options. The Chatham combines comfort, efficiency, and style into one stunning package. 6233 Willow Cove offers not only a residence, but a vibrant community filled with amenities designed to elevate your lifestyle. With Home Is Connected(R) technology, you can stay connected to both your home and your family, ensuring peace of mind and convenience at your fingertips. Come and tour 6233 Willow Cove for yourself! Pictures are representative of plan only.
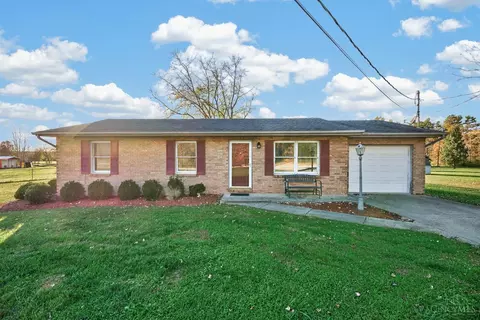
- $419,900
- 4Bd
- 2Ba
- 1,771 Sq Ft
$1K
Discover the stunning 6229 Willow Cove, a new residence in our Lakefield Place community located in Goshen, Ohio. This Traditions Series ranch home optimizes living space and sought after finishes embedded in its 1,498 sq. ft. Are you planning to host family and friends? You'll be well-prepared with the spacious 9-foot ceilings on the first floor and an open layout that creates an inviting gathering space, complete with laminate Woodcrest wood flooring. The expansive main bedroom, featuring a sizable walk-in closet and private bathroom, is thoughtfully positioned at the front of the home, ensuring privacy from the other two bedrooms. The beautiful kitchen includes a three-piece appliance package and offers ample granite countertop space, a large built-in island, elegant 36" cabinetry, and a corner pantry for all your storage needs. Whether you're enjoying a quiet evening or hosting a lively gathering, the Harmony floor plan effortlessly adapts to your lifestyle. The seamless flow between the kitchen, dining, and living areas creates a welcoming atmosphere perfect for both relaxation and socializing. 6229 Willow Cove offers more than just a home; it provides a vibrant community filled with amenities that enhance your lifestyle. Schedule a visit today and discover why the Harmony is the perfect place to call home. Images are representative of the plan only.
- $384,900
- 3Bd
- 2Ba
- 1,500 Sq Ft
$1K
Explore the stunning 6227 Willow Cove at Lakefield Place in Goshen, Ohio! This Chatham floorplan offers a smart, spacious single-story layout with 4 bedrooms, 2 bathrooms, and 1,771 square feet. Designed for contemporary families, this layout features an open-concept kitchen, dining, and living area, ideal for both entertaining guests and everyday living, all enhanced by 9-foot ceilings throughout. The kitchen is equipped with a large island, quartz countertops, stainless steel appliances, elegant 36" cabinetry, and a walk-in pantry. The private primary suite, located at the back of the home, offers a generous walk-in closet and a double-sink vanity. Three additional bedrooms and a full bathroom are thoughtfully situated at the front of the house, ensuring privacy and versatility for guests, children, or a home office. Other highlights include a covered front porch, a two-car garage, and customizable options. Additionally, with Home Is Connected(R) technology, you can stay connected to both your home and your family, ensuring peace of mind and convenience at your fingertips. 6227 Willow Cove offers not only a residence, but a vibrant community filled with amenities designed to elevate your lifestyle. Come and tour 6227 Willow Cove for yourself! Pictures are representative of plan only.
- $399,900
- 4Bd
- 2Ba
- 1,771 Sq Ft
$21K
This cozy home can be yours just in time for the holidays with up to $5,000 from the Seller to be used for closing costs and/or rate buydown. This Spacious townhome seamlessly combines modern style with functional living. With 3 spacious bedrooms, 2.5 well-appointed bathrooms, 2-car garage, this home provides ample space for anyone in search of a comfortable and stylish home. As you step inside, you're welcomed by a bright and airy great room that fosters an open and inviting atmosphere. The kitchen features a large island, an oversized pantry, and stunning finishes, making it perfect for both daily meals and entertaining guests. On the second floor, the primary bedroom serves as an ideal retreat, complete with an ensuite bathroom featuring a dual vanity sink and a generous walk-in closet. This well-planned layout also includes two additional spacious bedrooms, a full bathroom, and a convenient laundry area. Lakefield place offers a vibrant lifestyle with numerous amenities.
- $299,900
- 3Bd
- 3Ba
Open SUN 1-4
This 4-bedroom, 2-bath home offers the convenience of one-floor living with a functional layout and plenty of potential. The property is being sold AS IS due to settlement in the floors. Whether you're looking for your next investment project or a home to renovate and make your own, this property presents a great opportunity. Don't miss the spacious outdoor area, offering a large detached garage, or the perfect space for entertaining and enjoying the outdoors. Bring your vision and unlock the possibilities!
- $239,900
- 4Bd
- 2Ba
- 1,104 Sq Ft
$10.1K
Come and see 1840 Vista Lake Dr at our new home community Towns at Lakefield Place in Goshen, Ohio! With its 3 spacious bedrooms, 2.5 well-appointed bathrooms, and a 2-car garage, this home provides ample space for families, professionals, or anyone in search of a comfortable and stylish living environment. As you enter, you are greeted by a spacious and light-filled great room that creates a warm and welcoming ambiance. The kitchen boasts a large island, an expansive pantry, and exquisite finishes, making it an ideal space for everyday dining and hosting gatherings. On the second floor, the primary bedroom suite offers a perfect sanctuary, featuring an ensuite bathroom with a dual vanity sink and a roomy walk-in closet for abundant storage. The thoughtfully designed layout also includes two additional generously sized bedrooms, a full bathroom, and a convenient laundry area located upstairs. Every D.R. Horton home is equipped with cutting-edge smart home technology, enhancing comfort, convenience, and security right at your fingertips. Enjoy staying connected and benefit from energy-efficient features that ensure your home operates seamlessly. Come and see 1840 Vista Lake Dr today! Pictures are representative of the plan only.
- $299,900
- 3Bd
- 3Ba
- 1,635 Sq Ft
$1K
Come and see 1842 Vista Lake Dr at our new home community Towns at Lakefield Place in Goshen, Ohio! With 4 spacious bedrooms, 2.5 beautifully designed bathrooms, and a 2-car garage, this home is ideal for families or anyone looking for a versatile and expansive living space in a well-connected community. Upon entering, you'll be welcomed by a spacious great room, thoughtfully designed to provide an open floor plan that enhances both comfort and entertainment all enhanced with 9-foot ceilings. The kitchen is a true standout, featuring a large kitchen island, oversized pantry, andquartz countertops, creating the perfect environment for meal preparation and social gatherings. Upstairs, the primary bedroom suite offers a luxurious retreat, complete with an ensuite bathroom featuring a dual vanity sink and a generous walk-in closet for optimal organization and storage space. The upper level also includes three additional spacious bedrooms, a full bathroom, and a convenient laundry space, providing the perfect balance of privacy and functionality. All D.R. Horton homes come with an industry-leading suite of smart home products that keep you connected with the people and place you value most. Come and tour 1842 Vista Lake Dr for yourself today! Pictures are representative of the plan only.
- $319,900
- 4Bd
- 3Ba
- 1,811 Sq Ft
$1K
Discover 6215 Willow Cove in Goshen, Ohio at our new home community Lakefield Place! The Henley is a thoughtfully designed two-story home that blends comfort and functionality with modern style. This spacious floor plan features approximately 2,500 square feet of living space, offering 5 bedrooms and 3 bathrooms. The layout features an open-concept kitchen, dining, and living area, ideal for both entertaining guests and everyday living, all enhanced by 9-foot ceilings throughout the first floor. The kitchen is equipped with a large island, quartz or granite countertops, stainless steel appliances, elegant 36" cabinetry, and a walk-in pantry. Designed with flexibility in mind, this plan includes a downstairs bedroom and full bath-perfect for guests. Finishing off the first floor is a spacious study room at the front of the home. Upstairs, a versatile loft offers extra space for work or play, while the primary suite includes a private bath and walk-in closet. Additionally, there are 3 well sized bedrooms and a laundry room for added convenience. Modern finishes, energy-efficient features, and smart home technology come standard. 6215 Willow Cove offers not only a residence, but a vibrant community filled with amenities designed to elevate your lifestyle. Come and tour 6215 Willow Cove for yourself! Pictures are representative of plan only.
- $409,900
- 5Bd
- 3Ba
- 2,600 Sq Ft
$1K
Find yourself at 6217 Willow Cove in Goshen, Ohio at our new home community Lakefield Place! The Bridgeport is a thoughtfully designed two-story home that blends comfort and functionality with modern style. The layout features an open-concept kitchen, dining, and living area, ideal for both entertaining guests and everyday living, all enhanced by 9-foot ceilings throughout the first floor. The kitchen is equipped with a large island, granite countertops, stainless steel appliances, elegant 36" cabinetry, and a walk-in pantry. From the garage is a mud room for your convenience, with a large closet. At the front of the home is a large study, perfect for a at home office, and the first floor is completed by a powder room. Upstairs, you'll find all four bedrooms, including a generous primary suite with a walk-in closet and dual vanity sinks in the en-suite bath. The upstairs also comes equipped with a laundry room for added convenience for the whole family. 6217 Willow Cove offers not only a residence, but a vibrant community filled with amenities designed to elevate your lifestyle. With Home Is Connected(R) technology, you can stay connected to both your home and your family, ensuring peace of mind and convenience at your fingertips. Come and tour 6217 Willow Cove for yourself! Pictures are representative of plan only.
- $404,900
- 4Bd
- 3Ba
- 2,546 Sq Ft
$1K
Subdivision plat pictures are for illustration purposes only. Attention developers, investors, home builders, & visionaries! Incredible opportunity to purchase 16.94 acres off Hwy 28. Conveniently located 13 mins from Interstate 275. Over 1,200 Ft of road frontage on two roads. Grandfathered 50' wide access directly off of Hwy 28 with high visibility and high traffic count. Public sewer & natural gas available. House has no value. Property is currently being used as a horse boarding facility. Showings with scheduled appointment only. Do not contact boarders, or owners at anytime.
- $989,000
- 16.94 Acre
This cozy home can be yours just in time for the holidays with up to $5,000 from the Seller to be used for closing costs and/or rate buydown. The Holcombe is a delightful 2,356 sq. ft. two-story house, perfectly combining comfort and practicality with a touch of modern elegance. The layout features an open-concept kitchen, dining, and living area, ideal for both entertaining guests and everyday living, all enhanced by 9-foot ceilings throughout the first floor. The kitchen is equipped with a large island, quartz countertops, stainless steel appliances, elegant 36 cabinetry, and a walk-in pantry. At the front of the home is a large study, perfect for at home office, and the first floor is completed by a powder room. Upstairs, you'll find all four bedrooms, including a generous primary suite with a walk-in closet and dual vanity sinks in the en-suite bath. Enjoy the peace of the pond view in the rear yard. This community is filled with charm and designed to elevate your lifestyle.
- $399,900
- 4Bd
- 3Ba
Open SUN 1-4
Find yourself at 1772 Parkfield Way in Goshen, Ohio at our new home community Lakefield Place! The Bridgeport is a thoughtfully designed two-story home that blends comfort and functionality with modern style. The layout features an open-concept kitchen, dining, and living area, ideal for both entertaining guests and everyday living, all enhanced by 9-foot ceilings throughout the first floor. The kitchen is equipped with a large island, granite countertops, stainless steel appliances, elegant 36" cabinetry, and a walk-in pantry. From the garage is a mud room for your convenience, with a large closet. At the front of the home is a large study, perfect for a at home office, and the first floor is completed by a powder room. Upstairs, you'll find all four bedrooms, including a generous primary suite with a walk-in closet and dual vanity sinks in the en-suite bath. The upstairs also comes equipped with a laundry room for added convenience for the whole family. With Home Is Connected(R) technology, you can stay connected to both your home and your family, ensuring peace of mind and convenience at your fingertips. Come and tour 1772 Parkfield Way for yourself! Pictures are representative of plan only.
- $399,900
- 4Bd
- 3Ba
- 2,546 Sq Ft
$26K
Listing is for two parcels. The one with 5 acres and house is subject a lot split creating a lot with 2.791ac. The other lot is existing with frontage on 48. Use street # 6548 St Rt 48 to locate it.
- $170,000
- 3.32 Acre
Welcome to 1899 Pondwood Ct in Goshen, Ohio at Lakefield Place by D.R. Horton! This home provides 4 bedrooms, 2.5-bathrooms, and a basement to embrace a variety of lifestyles. The refined design of this home blends everyday comfort with modern convenience to create the ideal home experience. The spacious main level of the home provides an inviting entrance through the foyer into the open-concept kitchen and living area; the perfect space for any occasion, such as family gatherings or quiet nights in. The kitchen boasts modern details- including granite kitchen countertops, a large island, and elegant 36" cabinetry. The signature touch of the home is a primary bedroom suite on the first floor- giving easy access to all features of the home, generous walk-in closet, and a private bath. Upstairs shines with 3 well-sized bedrooms, a bathroom, and a second living area to give the perfect blend of flexibility and comfort. The secondary living space is perfect for a family room, home office, or as a 2nd primary bedroom suite. Located in the beautiful Lakefield Place community, 1899 Pondwood Ct offers more than just a home, it offers the best of what D.R. Horton has to offer. Schedule a tour to come see this home at Lakefield Place. Please note that the images are representative of the plan only.
- $409,900
- 4Bd
- 3Ba
- 2,618 Sq Ft
$1K
Come and see 1860 Vista Lake Dr at our new home community Towns at Lakefield Place in Goshen Township, Ohio! With 4 spacious bedrooms, 2.5 beautifully designed bathrooms, and a 2-car garage, this home is ideal for families or anyone looking for a versatile and expansive living space in a well-connected community. Upon entering, you'll be welcomed by a spacious great room, thoughtfully designed to provide an open floor plan that enhances both comfort and entertainment all enhanced with 9-foot ceilings. The kitchen is a true standout, featuring a large kitchen island, oversized pantry, and granite countertops, creating the perfect environment for meal preparation and social gatherings. Upstairs, the primary bedroom suite offers a luxurious retreat, complete with an ensuite bathroom featuring a dual vanity sink and a generous walk-in closet for optimal organization and storage space. The upper level also includes three additional spacious bedrooms, a full bathroom, and a convenient laundry space, providing the perfect balance of privacy and functionality. All D.R. Horton homes come with an industry-leading suite of smart home products that keep you connected with the people and place you value most. Come and tour 1860 Vista Lake Dr for yourself today! Pictures are representative of the plan only.
- $317,900
- 4Bd
- 3Ba
- 1,811 Sq Ft
$3K
Rare Opportunity on 7.71 Private Acres to build your dream estate or investment project for development. The property has a private drive, Pole barn and House that is distressed and need full renovation. The value is in the land and location. Sold AS-IS. seller will make no repairs.
- $199,000
- 2Bd
- 1Ba
Welcome home to the Salem in Goshen, Ohio, at Lakefield Place by D.R. Horton! This home provides a 4-bedroom, 2.5-bath floorplan created to embrace a variety of lifestyles. Refined design meets everyday comfort in the Salem, emphasizing the home experience. The spacious main level of the home provides a warm inviting main entrance through the foyer. Stepping into the open-concept kitchen and living area, you'll be greeted with the perfect space for any occasion, such as family gatherings or quiet nights in. The kitchen boasts modern details- including granite kitchen countertops, a large island, and elegant 36" cabinetry. The signature touch of the home is a primary bedroom suite on the first floor- giving easy access to all features of the home, generous walk-in closet, and a private bath. Upstairs shines with 3 generous bedrooms, a bathroom, and a second living area meeting to give the perfect blend of flexibility and comfort. The secondary living space is perfect for a family room, home office, or even as a 2nd primary bedroom suite. The convenient second-floor laundry room brings it all together to create a harmony between everyday living and convenience. Located in the beautiful Lakefield Place community, the Salem offers more than just a home, it offers the best of what D.R. Horton has to offer. Schedule a tour to come see the Salem at Lakefield Place. Please note that the images are representative of the plan only.
- $390,900
- 4Bd
- 2Ba
- 2,618 Sq Ft
$1K
The Harmony in is one of our brand new homes at Lakefield Place in Goshen, Ohio. It is a single-level ranch style home offers three bedrooms, two full baths and so much more! As you enter the home, you will notice the spacious kitchen open to the great room. The well-appointed kitchen includes all stainless-steel appliances and a large kitchen island. Two of the bedrooms share the private end of the home. The master bedroom opens to the master bath which offers a delightful walk-in closet, double bowl vanity and linen closet. With Home Is Connected.(R) technology, you can stay connected to both your home and your family, ensuring peace of mind and convenience at your fingertips. D.R. Horton has been building homes since 1978 and has helped more than 500,000 homeowners build their dream home. Our experienced sales agents are glad to assist you and can walk you through the entire purchasing process by answering any questions that you may have. D.R. Horton's goal is to make your home buying experience as seamless and positive as possible. Pictures are representative of plan only.
- $330,900
- 3Bd
- 2Ba
- 1,498 Sq Ft
$1K
Welcome to The Avalon Smart. Stylish. Designed for Your Life. The Avalon is a brand-new ranch-style floorplan created with comfort and simplicity in mind-perfect for homebuyers looking to downsize without giving up the features they love. With 3 bedrooms, including a spacious first-floor owner's suite featuring a walk-in closet and a private en-suite bath, plus 2 full bathrooms and 1,498 square feet of living space, The Avalon blends modern convenience with timeless style. Looking for more flexibility? Convert the third bedroom into a home office, hobby room, or flex space Add a full basement to create even more room for entertaining or relaxing Explore how you can personalize The Avalon to suit your lifestyle and make every square foot work for you.
- $322,987
- 2Bd
- 2Ba
- 1,498 Sq Ft
$5.96K
Welcome to The Sanibel Designed for Your Busy Life and Relaxation The Sanibel by Maronda Homes is the ideal home for those with a fast-paced lifestyle who also value moments of relaxation. Featuring 3 spacious bedrooms, including an owner's suite with a luxurious spa-style bath, this home offers comfort and tranquility. The open-concept design provides versatile space perfect for any activity or gathering. With flexible rooms throughout, you have the freedom to customize the space to fit your family's needs-whether it's a home office, playroom, or extra living area. The Sanibel truly delivers flexible, functional living designed for everyone.
- $329,987
- 3Bd
- 2Ba
- 1,704 Sq Ft
$14.9K
Building lot close to Lake Cozy-Dale!! Utilities available. four 50 X 100 consolidated lots= 100 X 200. Also selling 6 50 X 100 consolidated lots next door= 150 X 200 for $80,000 MLS# 1818113 Both in Hamilton Twp
- $60,000
- 0.46 Acre
Building lot close to Lake Cozy-Dale!! Utilities available. Six 50 X 100 consolidated lots= 150 X 200. Also selling three 50 X 100 consolidated lots next door= 100 X 200 for $60,000 MLS# 1818117 Both in Hamilton Twp.
- $80,000
- 0.69 Acre
Welcome to The Lily - A Charming Single-Story Home Designed for Comfortable Living Introducing The Lily, a beautiful single-story home offering 1,368 square feet of thoughtfully designed living space. With 3 bedrooms, 2 bathrooms, and a 2-car garage, enjoy all the space you need without the hassle of stairs. Step inside to an open-concept floor plan that creates a warm, inviting atmosphere perfect for family gatherings and everyday living. The modern kitchen features luxury touches like stainless steel appliances and durable LVP flooring. Customize your space with an optional kitchen island, ideal for extra storage and casual dining. At the end of the day, unwind in the spacious master bedroom complete with a spa-inspired bathroom and a large walk-in closet - your personal retreat. The Lily blends functionality with elevated style, making it the perfect place to start your next chapter. Make this stunning new design your home today!
- $298,987
- 3Bd
- 2Ba
- 1,368 Sq Ft
$1.16K
The Daisy is a stunning new construction home offered by Maronda Homes. With 1,520 square feet of living space, this home offers a perfect balance of comfort and functionality. The open floor plan features three spacious bedrooms and up to 2.5 bathrooms, providing privacy and convenience for all household members.This home is perfect for those who value storage space, with a two car garage providing ample room for vehicles and other belongings. The large windows throughout the home allow for plenty of natural light, creating a warm and inviting atmosphere.Building with Maronda Homes offers numerous benefits, including their commitment to quality construction and customer satisfaction. Their homes are built to last and have a 10-year structural warranty, giving you peace of mind knowing your investment is protected.Maronda Homes are dedicated to helping you save money on your monthly utility bills, with a focus on energy-efficient construction techniques. The Daisy features high-quality insulation, efficient heating and cooling systems, and low-flow plumbing fixtures designed to reduce your carbon footprint and lower energy costs.Customer service is a top priority at Maronda Homes. Their dedicated professionals are available to assist you every step of the way, from the initial planning stages to the final walk-through. With a focus on building solid relationships with its clients, Maronda Homes is the ideal choice for those looking to build their dream home.The Daisy is the
- $309,987
- 3Bd
- 2Ba
- 1,520 Sq Ft
$12.1K
Welcome to The Aster Spacious. Functional. Built for Modern Living. The Aster by Maronda Homes is a beautifully crafted single-story home offering 1,997 square feet of thoughtfully designed living space. Featuring 4 spacious bedrooms and 2 full bathrooms, this open-concept floor plan provides the perfect blend of comfort, style, and functionality for families and individuals alike. Step inside and experience a bright, airy layout filled with natural light from large windows, creating a warm and inviting atmosphere throughout the home. The 2-car garage offers plenty of room for vehicles, tools, and extra storage-ideal for homeowners who value convenience. At Maronda Homes, quality comes standard. Every home is built with attention to detail and backed by a 10-year structural warranty, ensuring peace of mind and long-lasting value. Looking to personalize? The Aster can be customized to suit your lifestyle and tastes. Choose from a wide range of finishes and features-from flooring and cabinetry to lighting and fixtures-so your home truly reflects your unique style.
- $322,987
- 4Bd
- 2Ba
- 1,997 Sq Ft
$18.1K
The Daffodil is a beautifully designed new construction home offered by Maronda Homes. With 1,680 square feet of living space, this home provides ample room for families and individuals. The open floor plan features 4 spacious bedrooms and up to 2.5 bathrooms, providing comfort and privacy for everyone in the household.The Daffodil is perfect for those who value convenience and functionality, with a 2 car garage providing ample storage space for vehicles and other belongings. The large windows allow plenty of natural light to flow into the home, creating a warm and inviting atmosphere.Building with Maronda Homes offers numerous benefits, including their commitment to quality construction and customer satisfaction. Our homes are built to last and come with a 10-year structural warranty, giving you peace of mind knowing your investment is protected.In addition, Maronda Homes offers a wide range of customizable options, allowing you to personalize your home to fit your style and needs. From the flooring and cabinetry to the lighting and fixtures, you have the ability to create a home that truly reflects your unique tastes and preferences.With their focus on energy-efficient construction techniques, Maronda Homes is dedicated to helping you save money on your monthly utility bills. The Daffodil features high-quality insulation, efficient heating and cooling systems, and low-flow plumbing fixtures, all designed to reduce your carbon footprint and lower your energy costs.At Maronda
- $319,987
- 4Bd
- 2Ba
- 1,680 Sq Ft
$12.1K
Welcome to the Lotus Spacious, Stylish, and Built for Modern Living Discover the Lotus, a beautifully designed single-family home offering up to 2,692 square feet of finished living space. With up to 5 bedrooms, 3.5 bathrooms, and a 2-car garage, this flexible floor plan provides the space you need to live comfortably and grow confidently. Step inside to an open-concept layout that makes everyday living and entertaining a breeze. Enjoy morning coffee in the breakfast nook and prepare meals in a modern kitchen that flows effortlessly into the living and dining areas. Add a covered front porch to relax outdoors or an optional sunroom to soak in natural light year-round. Upstairs, you'll find all the bedrooms-including a luxurious owner's suite with a spa-inspired bath and walk-in closet-plus additional bathrooms and a convenient second-floor laundry room.The Lotus is a perfect blend of comfort, function, and elevated style. Whether you're entertaining guests, working from home, or enjoying quiet moments with family, this home offers the space and versatility to fit your lifestyle. Start building the Lotus today and turn your dream home into a reality.
- $359,987
- 4Bd
- 2Ba
- 2,692 Sq Ft
$6.16K
Meet the Petunia - Spacious, Stylish, and Designed for Everyday Living Welcome to the Petunia, a beautiful single-family home offering 2,292 finished sq. ft. of thoughtfully designed living space. With 4 bedrooms, up to 3.5 bathrooms, and a 2-car garage, there's plenty of room for your lifestyle to flourish. Step into the open-concept floor plan, where natural light fills every corner and gathering spaces flow seamlessly. Start your morning in the cozy breakfast nook, and end your day preparing meals in your modern kitchen, complete with high-end finishes and space to make memories. Want even more sunlight? Add an optional sunroom-perfect for relaxing with a beverage or enjoying the view year-round. Upstairs, you'll find all 4 bedrooms, including the luxurious primary suite with a spa-inspired bathroom and walk-in closet. The convenient upstairs laundry room keeps daily chores simple and efficient. The Petunia blends functionality, comfort, and modern style into one stunning home. Whether you're hosting guests or settling in for a quiet evening, you'll love every moment in this spacious layout. Make the Petunia your forever home-start your next chapter today.
- $354,987
- 4Bd
- 2Ba
- 2,292 Sq Ft
$163
Welcome home to Ryan Homes at Barclay Woods, the only new homes with basements included at no extra cost with private, wooded homesites in Goshen Schools. Near Loveland and Milford, just minutes to I-275, shopping, dining and the Loveland Bike Trail. The open airy space combines the kitchen, dining area and great room to create a casual comfortable flow. This is the perfect place to do all your entertaining with plenty of room for your favorite overstuffed couch. Throw a Superbowl party that will be the envy of the neighborhood. For a relaxing night in, it's your home theater. Since it's open to the kitchen, grab a snack or make dinner, you won't miss your favorite TV show. The Tupelo is the perfect home if you enjoy life's simple pleasures. Schedule your visit today!
- $313,990
- 3Bd
- 2Ba
- 1,559 Sq Ft
$5K
Discover the Tallmadge townhome in Goshen, OH at The Towns at Lakfield Place, a beautifully crafted two-story interior unit that seamlessly combines modern style with functional living. With 3 spacious bedrooms, 2.5 well-appointed bathrooms, and a 2-car garage, this home provides ample space for families, professionals, or anyone in search of a comfortable and stylish living environment. As you step inside, you're welcomed by a bright and airy great room that fosters an open and inviting atmosphere. The kitchen features a large island, an oversized pantry, and stunning finishes, making it perfect for both daily meals and entertaining guests. On the second floor, the primary bedroom suite serves as an ideal retreat, complete with an ensuite bathroom featuring a dual vanity sink and a generous walk-in closet for ample storage. This well-planned layout also includes two additional spacious bedrooms, a full bathroom, and a convenient laundry area upstairs. Every D.R. Horton home is equipped with cutting-edge smart home technology, enhancing comfort, convenience, and security right at your fingertips. Enjoy staying connected and benefit from energy-efficient features that ensure your home operates seamlessly. Come and see The Tallmadge today! Pictures are representative of the plan only.
- $302,900
- 3Bd
- 2Ba
- 1,635 Sq Ft
$1K
Discover the beautiful townhome floor plan the Portsmouth at The Towns at Lakefield Place in Goshen Township, OH! With 4 spacious bedrooms, 2.5 beautifully designed bathrooms, and a 2-car garage, this home is ideal for families or anyone looking for a versatile and expansive living space in a well-connected community. Upon entering, you'll be welcomed by a spacious great room, thoughtfully designed to provide an open floor plan that enhances both comfort and entertainment all enhanced with 9-foot ceilings. The kitchen is a true standout, featuring a large kitchen island, oversized pantry, and granite or quartz countertops, creating the perfect environment for meal preparation and social gatherings. Upstairs, the primary bedroom suite offers a luxurious retreat, complete with an ensuite bathroom featuring a dual vanity sink and a generous walk-in closet for optimal organization and storage space. The upper level also includes three additional spacious bedrooms, a full bathroom, and a convenient laundry space, providing the perfect balance of privacy and functionality. All D.R. Horton homes come with an industry-leading suite of smart home products that keep you connected with the people and place you value most. Come and see the Portsmouth for yourself today! Pictures are representations of plan only.
- $322,900
- 4Bd
- 2Ba
- 1,811 Sq Ft
$1K
The Bridgeport is a beautiful two-story home with plenty of room for your growing family! It features four bedrooms and two- and one-half baths. The first floor offers flexible space to suit your family's needs. The well-appointed kitchen includes all stainless-steel appliances, kitchen island and adjoins the oversized family room. The first floor also features a first-floor study. Moving to the second floor, the bedrooms are generous in size and the master bedroom has a double bowl vanity, oversized shower and his and her walk-in closets! For ease and convenience, the laundry room is also located on the second floor. All D.R. Horton Cincinnati homes include our America's Smart HomeSM Technology which allows you to monitor and control your home from your couch or from 500 miles away and connect to your home with your smartphone, tablet or computer. Home life can be hands-free. It's never been easier to settle into a new routine. Set the scene with your voice, from your phone, through the Qolsys panel - or schedule it and forget it. Your home will always be there for you. Our priority is to make sure you have the right smart home system to grow with you. Our homes speak to Bluetooth, Wi-Fi, Z-Wave and cellular devices so you can sync with almost any smart device.
- $385,900
- 4Bd
- 2Ba
- 2,546 Sq Ft
$1K
Explore the stunning Newcastle Floorplan at our Lakefield Place Community in Goshen, OH! This charming new build ranch-style home features 3 bedrooms and 2 baths home maximizes living space with sought after finishes embedded within 1,635 sq. ft. Planning to entertain family and friends? You'll be well-equipped with the spacious 9-foot first floor ceilings, an open layout that serves as an ideal gathering space with laminate Woodcrest flooring throughout. The large main bedroom, complete with a generous walk-in closet and private bathroom, is thoughtfully situated at the rear of the home, ensuring privacy. The kitchen includes a 3-piece appliance package, ample granite countertop space, a sizable built-in island, elegant 36" cabinetry, and a corner pantry for all your storage needs. Nestled within the beautiful Lakefield Place Community, the Newcastle offers more than just a home; it provides a community enriched with amenities that promote a lively lifestyle. From pickleball courts to a community swimming pool, every element has been thoughtfully designed to elevate your living experience. Plus, with D.R. Horton's dedication to quality and innovation, you can be confident that your home is constructed with top-notch materials and cutting-edge technology. Please note that the images are representative of the plan only.
- $334,900
- 3Bd
- 2Ba
- 1,635 Sq Ft
$15K
D.R. Horton presents the Henley Floorplan! This two-story, open concept home provides 5 large bedrooms, 3 baths, a full basement, and a 2-car garage. The Henley features a staircase situated away from the entrance for convenience and privacy, as well as a wonderful study available with optional doors for added privacy. The kitchen is well appointed with beautiful cabinetry, a large pantry, stainless steel appliances and a built-in island with ample seating space. The entry from the garage has a large drop zone area conveniently located for coats and jackets. Enjoy the added convenience of this home's bonus loft space for an added second floor living area. Spacious laundry room located on the second floor and additional storage space. With Home Is Connected(R) technology, you can stay connected to both your home and your family, ensuring peace of mind and convenience at your fingertips. D.R. Horton has been building homes since 1978 and has helped more than 500,000 homeowners build their dream home. Our experienced sales agents are glad to assist you and can walk you through the entire purchasing process by answering any questions that you may have. D.R. Horton's goal is to make your home buying experience as seamless and positive as possible. Pictures are representative of plan only.
- $380,900
- 5Bd
- 3Ba
- 2,600 Sq Ft
$1K
Discover the beautiful Holcombe floor plan at Lakefield Place in Goshen Township, Ohio! The Holcombe is a welcoming two-story home that harmonizes comfort and practicality with contemporary elegance. The design features an open-concept kitchen, dining, and living area, perfect for both hosting guests and daily living, all enhanced by 9-foot ceilings on the first floor. The kitchen boasts a spacious island, quartz or granite countertops, stainless steel appliances, stylish 36" cabinetry, and a walk-in pantry. At the front of the house, there is a large study, ideal for a home office, complemented by a convenient powder room on the first floor. Upstairs, you will discover all four bedrooms, including a spacious primary suite with a walk-in closet and dual vanity sinks in the en-suite bathroom. The upper level also includes a laundry room for added convenience for the entire family. Equipped with Home Is Connected(R) technology, you can maintain connectivity with both your home and family, providing peace of mind and convenience at your fingertips. D.R. Horton has been constructing homes since 1978, helping over 1,000,000 homeowners realize their dream homes. Come and experience the Holcombe for yourself at Lakefield Place in Goshen Township, Ohio! Please note that the images are representative of the plan only.
- $370,900
- 4Bd
- 2Ba
- 2,356 Sq Ft
$1K
Come see the gorgeous Chatham Floorplan as a part of our Traditional Series at Lakefield Place a new home community in Goshen, OH! The Chatham single-level ranch style home offers four bedrooms, two full baths and so much more! As you enter the home, you will notice the spacious kitchen open to the great room. The well-appointed kitchen includes all stainless-steel appliances and a large kitchen island. Two of the bedrooms share the private end of the home. The Owner's suite opens to the bath which offers a delightful walk-in closet, double bowl vanity and oversized shower. All D.R. Horton Cincinnati homes include our America's Smart HomeSM Technology which allows you to monitor and control your home from your couch or from 500 miles away and connect to your home with your smartphone, tablet or computer. Home life can be hands-free. It's never been easier to settle into a new routine. Set the scene with your voice, from your phone, through the Qolsys panel - or schedule it and forget it. Your home will always be there for you. Our priority is to make sure you have the right smart home system to grow with you. Our homes speak to Bluetooth, Wi-Fi, Z-Wave and cellular devices so you can sync with almost any smart device. Pictures are representative of plan only.
- $345,900
- 4Bd
- 2Ba
- 1,771 Sq Ft
$1K
Beautiful 40 acre parcel located in popular "up and coming" Goshen Township. 623' of frontage, water and electric at road, 35x62 pole building that features concrete floor, water, electric, wood burning stove, 2 garage doors, 1 access entry door, and large covered lean to area. Gorgeous 3 acre professionally stocked pond, 25 ft deep, ideal for recreational activities and relaxation time. 9 acres of tillable ground and 26 acres of harvestable woods containing hickory and other hardwoods. Solid driveway already on property for convenience. This picturesque property that has possible potential for planned development zoning if needed, or ideal for your spectacular custom dream home. Some bordering properties have access to sanitary sewer!
- $1,590,000
- 40.2 Acre
$360K
Adjust filters to expand your search.
51 - 100 of 133 Homes for sale in 45122
Don’t see what you’re looking for?
A local real estate agent is the best way to get access to exclusive and off-market properties so you can find home.
Explore nearby locations
The prices shown are the median list prices.Cincinnati Homes for sale
$275,000
Goshen Homes for sale
$299,900
Mason Homes for sale
$554,500
Loveland Homes for sale
$430,000
Milford Homes for sale
$460,000
Hamilton Homes for sale
$409,900
Fairfield Homes for sale
$396,900
West Chester Homes for sale
$440,950
Centerville Homes for sale
$279,900
Middletown Homes for sale
$199,900
Kettering Homes for sale
$262,450
Blanchester Homes for sale
$197,500
Batavia Homes for sale
$282,000
Maineville Homes for sale
$125,900
Blue Ash Homes for sale
$710,000
Lebanon Homes for sale
$394,000
45242, OH Homes for sale
$749,450
45231, OH Homes for sale
$225,000
45011, OH Homes for sale
$406,000
45243, OH Homes for sale
$995,000
45140, OH Homes for sale
$390,000
45238, OH Homes for sale
$215,000
45240, OH Homes for sale
$250,000
45013, OH Homes for sale
$248,250
45133, OH Homes for sale
$168,500
45150, OH Homes for sale
$324,900
Hyde Park Homes for sale
$529,900
Oakley Homes for sale
$619,000
Pleasant Ridge Homes for sale
$338,500
Madisonville Homes for sale
$349,900
Mount Lookout Homes for sale
$774,900
Mount Washington Homes for sale
$309,900
Northside Homes for sale
$285,000
North Avondale Homes for sale
$575,000
Kennedy Heights Homes for sale
$250,000
Clifton Homes for sale
$475,000
Clermont County Homes for sale
$322,450
Butler County Homes for sale
$315,000
Brown County Homes for sale
$199,900
Warren County Homes for sale
$435,000
Clinton County Homes for sale
$214,950
Highland County Homes for sale
$168,500
Greene County Homes for sale
$359,900
Hamilton County Homes for sale
$289,000
Campbell County Homes for sale
$316,167
Kenton County Homes for sale
$331,100
Narrow your search
45122, OH real estate market trends
Statistics as of November 2026
$369K
Avg. list price
$181/Sqft
Avg. price/sqft
138
Homes for sale
1,983 Sqft
Avg. home size
113 Days
Avg. days on market
Movoto makes it easy to track market trends in 45122, OH. Whether you’re entering the market or planning your next move, understanding these key metrics can guide smart decisions. Looking for more detailed housing market stats in 45122, OH?
Schools
Frequently Asked Questions about 45122, OH
It is affordable to live in 45122. Buying a home in 45122 is 1% less expensive compared with the national average.
Yes now is a good time to buy property in 45122, in November 2026, homes in 45122 have decreased in value (price per sqft) by 2% in the last year compared with November 2025.
In November 2026, homes to buy in 45122 spent an median 117 days on the market, a same November 2025 last year.
The best and safest neighborhoods to live in 45122 in November 2026 are Mount Lookout, Oakley, North Avondale, Hyde Park, Clifton, Madisonville, Pleasant Ridge, Mount Washington, Northside, Copperfield, Kennedy Heights, Bond Hill, Sayler Park, Roselawn, Tennyson, Westwood, College Hill, West Price Hill, Belmont, East Price Hill
In November 2026, 45122 homes were listed to buy for a median price of $367K, with 25% down you would need $2.23K/month to cover expenses and assume that's 35% of your total monthly income, your total yearly income would need to be $76.5K.
Yes now is a good time to sell your house in 45122, in November 2026, homes in 45122 have decreased in value (price per sqft) by 2% in the last year compared with November 2025.