New 27 Hours
Maineville, OH Homes for Sale & Real Estate
99 Homes
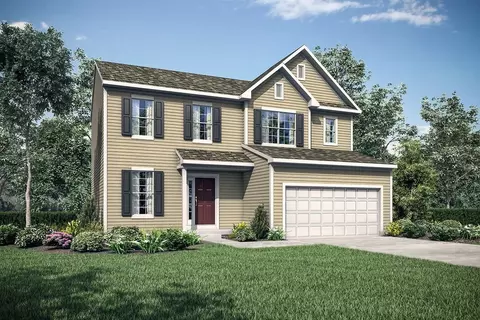
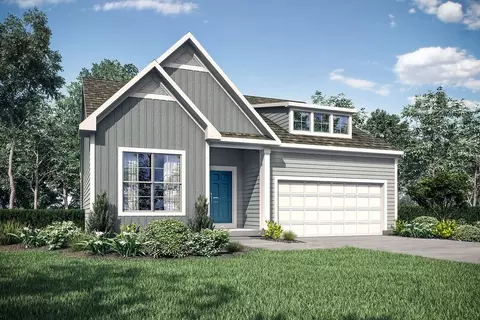
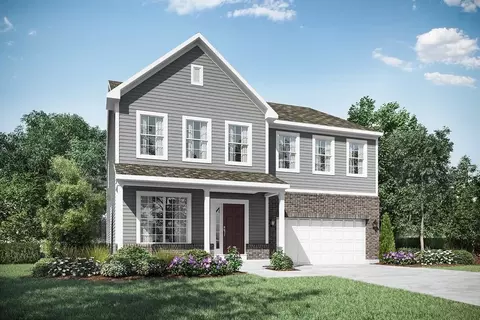
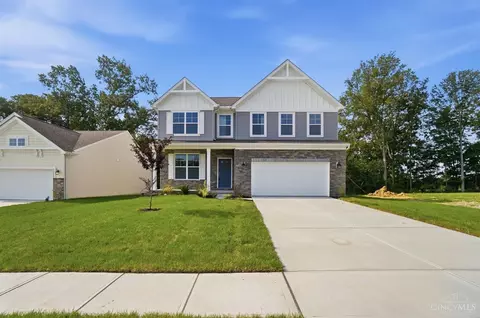
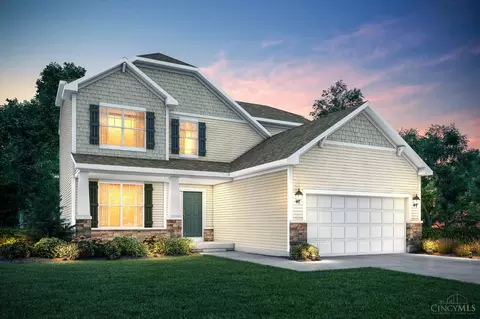
Welcome home to the Emerson by M/I Homes! This 2-story home is part of our Smart Series, designed for the way you live today. This single-family home includes 3 bedrooms, 2.5 baths, and 1,947 square feet of living space! The first floor offers a flex room along with a large family room, kitchen, and breakfast area. Make the flex room a private office, toy room, homework space, or whatever you choose! The family room and kitchen provide an ideal space for entertaining and daily living. On the second floor, you will find 3 spacious bedrooms and a loft that can be converted to a fourth bedroom. The choice is yours! The owner's suite has its own private bath, walk-in closet, and optional vaulted ceiling, creating the perfect retreat from a long day. Additionally, the laundry room is convenient to the bedrooms, saving you time and energy. Visit us today for more information on the Emerson and the Smart Series! This home features: Flex Room Loft Optional 4th Bedroom Second Floor Laundry
- $474,331
- 3Bd
- 3Ba
- 1,982 Sq Ft
New 32 Hours
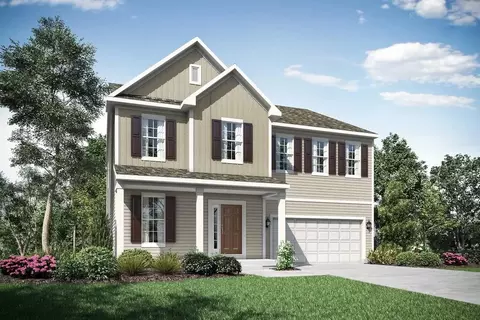
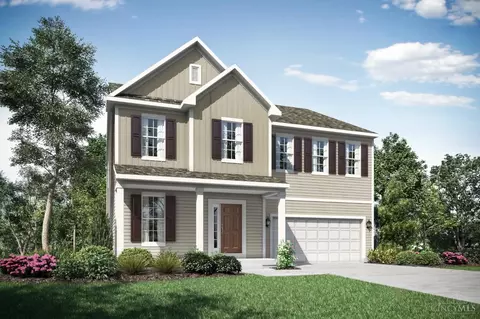
The Thoreau is our largest Smart Series home! This 2-story home features 4 bedrooms, 2.5 baths, a loft, and multiple exterior elevations. A spacious flex room greets you as you enter from the covered front porch. This space has the option to be a study or guest suite and is the size of a family room! As you pass this space, the first floor opens up into a kitchen and family room area, designed for daily living and entertaining. There's a convenient mudroom and storage area near the garage entry where you can hang your coats and kick off your shoes. On the second floor you'll find an expansive master suite with a spa-like bath and walk-in closet. Not only does the master have a walk-in closet, but so do the additional bedrooms! The loft can be used as an additional family room, game room, or you have the option to make it a 5th bedroom! The laundry is also located on the second floor, saving you time and energy. This home is a must-see! This home features: Covered Front Porch Flex Room Optional Study Optional Guest Suite Open Kitchen/Family Room Mudroom Second Floor Laundry Loft Optional 5th Bedroom
- $536,053
- 4Bd
- 4Ba
- 3,089 Sq Ft
New 32 Hours
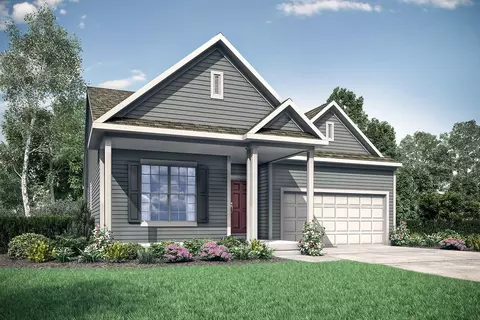
Welcome to your new Smart Series home, the Turnbull! With M/I Homes Smart Series you have a variety of interior and exterior design packages to choose from, allowing you to truly make this home your own! Enter from the covered front porch to find 3 spacious bedrooms and 2 full baths. Made for entertaining, the kitchen is open to the spacious family room and breakfast area. Add a large serving island in the kitchen to make meal prepping easier than ever! Tucked behind the kitchen is the laundry room, where you can kick off your shoes once you enter from the garage. The owner's bedroom is nestled at the back of the home, featuring a luxurious bathroom and spacious walk-in closet. It's the perfect escape from a long day! The additional 2 bedrooms can be used for guests, an office space, craft room, or whatever you choose! Contact us today to learn more about the Turnbull and Smart Series! This home features: Covered Front Porch Open Floorplan First-Floor Living Walk-in Closet Optional Vaulted Ceilings Optional Garage Storage
- $470,573
- 3Bd
- 2Ba
- 1,778 Sq Ft
New 32 Hours
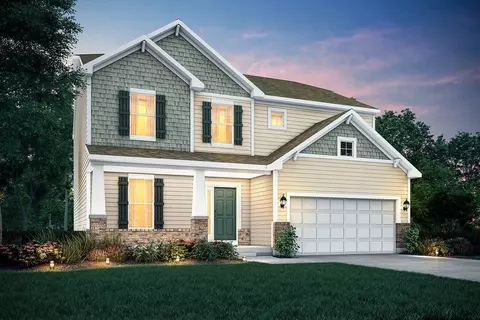
The Yeats design by M/I Homes welcomes you home with a covered front porch. This 2-story Smart Series home has 3 bedrooms and 2.5 bathrooms. Upon entering, you will find a spacious flex room. Add optional doors onto the flex room and make this space a private office or homework area. The family room, breakfast area, and kitchen are all connected, providing a space that is perfect for entertaining. The kitchen offers an optional island and you can also add a gas fireplace to the family room. The breakfast area is spacious and allows for a table where you can enjoy a meal or cup of coffee. The first floor also has a mud room with optional cubbies off the garage entry. It's so convenient! Upstairs you will find 3 bedrooms, 2 bathrooms, and the laundry room. The owner's suite is the perfect retreat with a spa-like bathroom and huge walk-in closet. Contact us today about this new Smart Series home! This home features: Flex Room Open Floorplan Mud Room Optional Kitchen Island Optional Gas Fireplace Second-Floor Laundry
- $519,214
- 4Bd
- 3Ba
- 2,487 Sq Ft
New 32 Hours
This ranch home could be yours today! Part of our Smart Series collection of homes, the Remington offers the finest first-floor living with 3 bedrooms and 2 full baths. This new ranch home greets you with a covered front porch. Once you enter, you will find a beautiful open concept kitchen with an optional island and family room. This space is perfect for both entertaining and daily living! The owner's bedroom is nestled at the back of this home with a luxurious private bath and a spacious walk-in closet. The third bedroom makes the perfect space for guests or has the option to be a study. Use it as a home office, guest space, craft room, or whatever you choose. The choice is yours! Laundry is conveniently located off the garage entry outside the owner's suite, saving you time and energy! It's a must-see! Build the Remington with M/I Homes! For more information on this floorplan or to schedule a tour, contact us today! This home features: Porch Open Kitchen/Family Room Optional Study Optional Vaulted Ceilings Walk-in Closet Optional Garage Storage
- $462,832
- 3Bd
- 2Ba
- 1,634 Sq Ft
New 32 Hours
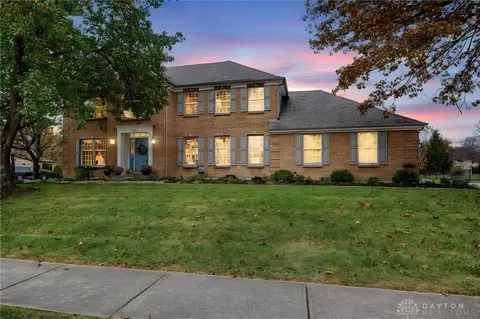
Timeless Colonial Charm Meets Modern Elegance! Situated on a beautifully landscaped .8-acre lot, this stunning 4-bedroom, 2.5-bath brick Colonial offers an exceptional combination of classic architecture, spacious living, and thoughtful updates. Step inside the grand cathedral-style entryway and immediately appreciate the gorgeous hardwood floors that flow throughout the main living areas. The first floor offers an abundance of space for both everyday living and entertaining, featuring a welcoming family room with a wood-burning fireplace, a formal living room, private office, and versatile bonus room. The beautifully remodeled eat-in kitchen is sure to impress, boasting elegant quartz countertops, abundant cabinetry, and not one, but TWO pantries! A convenient first-floor laundry room adds to the home's functionality. Upstairs, retreat to the impressive primary suite featuring a soaring vaulted ceiling, spacious walk-in closet, and luxurious ensuite bath complete with a soaking tub and separate walk-in shower. Three additional generously sized bedrooms and a full bathroom complete the second floor. The finished basement offers even more room to spread out, with an expansive recreation room featuring brand-new carpeting, along with a large unfinished area providing exceptional storage. Step outside to enjoy the spacious deck overlooking the beautifully maintained grounds, where mature landscaping creates a peaceful setting for relaxing or entertaining. An attached 3-car garage completes this remarkable property. With timeless character, beautiful updates, and room to live, work, and entertain, this exceptional home truly has it all!
- $611,000
- 4Bd
- 3Ba
- 2,944 Sq Ft
New 3 Days
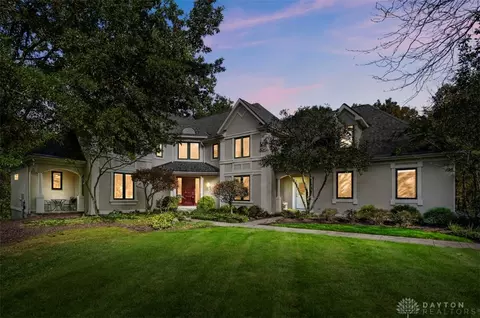
Once in a lifetime opportunity to own this spectacular estate home. The long concrete driveway leads you to this 6000 sq ft + custom built home tucked in the woods. Main Floor Primary, High Ceilings, Hardwood Floors, 2nd floor guest suite, 5 total bedrooms, 4 full and 2 half baths, a Gunite Pool and a hot tub! All just 3 minutes from I-71. Located in Kings Schools/Deerfield Township. This is one you won't want to miss.
- $1,195,000
- 5Bd
- 6Ba
- 6,356 Sq Ft
New 3 Days
Space, flexibility, and endless possibilities come together in this exceptional detached condo in the Sailboat Pointe community! Whether you're looking for a home that comfortably accommodates multi-generational living or simply want room for everyone and everything, this one delivers. The first floor features a spacious primary suite, convenient laundry, beautiful kitchen, generous living area, & sunroom. Upstairs, you'll find an expansive loft, two additional bedrooms, and a full bath. The walkout lower level offers even more possibilities with a fourth bedroom, full bath, bonus room, recreation area, and a SECOND FULL KITCHEN & HALF BATH! Enjoy outdoor living with a large deck and the convenience of a two-car garage. All of this, just moments from Landen Lake, scenic hiking trails, & the neighborhood pool. So much space, flexibility, and opportunity in one incredible home! Schedule your tour today!!
- $685,000
- 4Bd
- 5Ba
- 3,744 Sq Ft
New 7 Days
Enjoy the feeling of a lakeside getaway every day! Nestled along beautiful Landen Lake, this nearly 3,400 sq ft, 3-bedroom, 3-bath home is one of just four single-family residences in Sailboat Pointe. Stunning water views from nearly every room, vaulted ceilings, an open floor plan and three fireplaces make this home truly special. The custom kitchen offers stainless appliances, center island and dining area. Relax in the spacious primary suite featuring a custom walk-in closet and updated bath with double vanity and oversized shower. A second-floor bonus space is perfect for an office or retreat. The finished walkout lower level includes two bedrooms, full bath and family room. Additional highlights include hardwood floors, great room bar, beautiful new deck, new dock and attached 2-car garage. Enjoy tennis, pickleball, community pool, beach and miles of walking trails just steps away. A peaceful waterfront setting minutes from Deerfield Twp and Cincinnati conveniences!
- $799,000
- 3Bd
- 3Ba
- 3,379 Sq Ft
New 7 Days
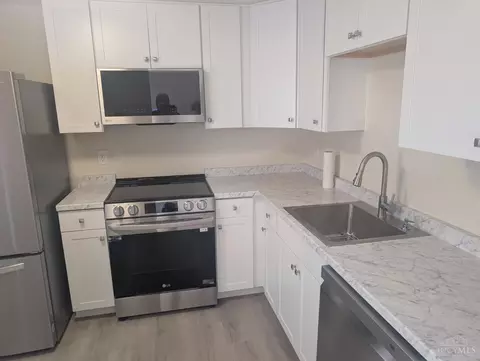
Fully remodeled 2-bedroom, 2-bath condo with bonus loft in the desirable Carriagegate community at Landen Lake. Features granite countertops in the updated kitchen, a wood-burning fireplace, and fresh finishes throughout for true move-in ready living. The versatile loft is ideal for a home office, reading nook, or flex space. Enjoy the private patio out back plus the convenience of an attached garage and low-maintenance lifestyle in Kings Local Schools. Community amenities include access to the 65-acre Landen Lake (fishing), miles of paved hiking and biking trails, clubhouse, pool, and tennis/pickleball courts. HOA covers exterior maintenance, landscaping, snow removal, and more. Convenient Maineville location near I-71, shopping, and everyday essentials.
- $249,000
- 2Bd
- 2Ba
- 1,080 Sq Ft
Located at 1448 Acadia Drive in Maineville, this new construction home offers 3,074 square feet of living space across 2 levels. Designed to accommodate a range of lifestyles and daily routines, the floorplan balances open gathering spaces with private areas, creating a layout that is both practical and adaptable. The open-concept kitchen, dining area, and family room come together to create a connected living space on the main level. Natural light fills these shared areas, creating a bright and inviting atmosphere throughout the home. Tucked away from the main living areas, a study and flex room offer quieter spaces for work, hobbies, or other daily activities. 4 bedrooms, 3 full bathrooms, and 1 half bathroom offer flexibility for a variety of household needs. The owner's bedroom includes an en-suite bathroom and 2 spacious walk-in closets, while 1 of the secondary bedrooms features its own private full bathroom. The remaining bedrooms share an additional full bathroom, and a half bathroom on the main level is easily accessible to both residents and visitors. Key features of this home include: 3,074 square feet of finished living space Open-concept kitchen, dining, and family room 4 bedrooms, including an owner's bedroom with en-suite bathroom 3 full bathrooms plus 1 half bathroom for guests Study Flex room Loft Covered porch Built for modern living, this home combines durable craftsmanship with thoughtfully selected finishes that are re...
- $496,731
- 4Bd
- 4Ba
- 3,074 Sq Ft
Completely renovated 6000 sq ft home on Landen Lake sold in July back on the market due to unforeseen circumstances. This masterpiece is a once in a lifetime home, beautifully appointed w/ 6BR, 3.5BA, 1st floor office, 3 fireplaces, full finished walk out basement w/ boat dock and boat included. Gourmet kitchen w/ quartz countertops, stainless steel appliances, walls of windows, open design concept, hardwood floors throughout, vaulted ceilings, updated bathrooms, oversized deck overlooking sunsets on the lake, truly a perfect space for entertaining. Primary BR 2nd floor w/ sitting room and oversized en suite BA and walk in closet, 2nd floor laundry, also upstairs 3 additional BR w/ full BA. Lower level includes plenty of space w/ kitchenette, oversized BR w/ fireplace, family room, w/o room and full BA. This home is on a 0.39 acre glorious lot on a cul de sac street surrounded by all Landen Lake has to offer including walking trails, clubhouse, pool, tennis...HOA $1500/yr & $756/yr.
- $1,600,000
- 5Bd
- 4Ba
- 5,940 Sq Ft
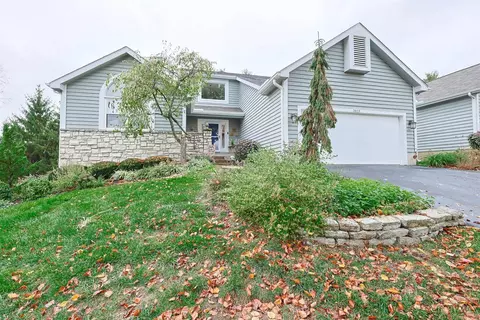
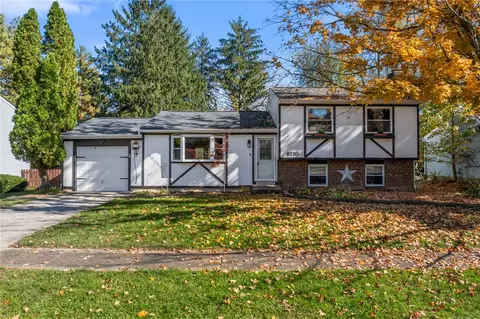
Welcome to 8770 Exeter Place, a 3-bedroom, 1.5-bath quad-level home in Deerfield Township’s Montgomery Hills community within the Kings Local School District. Listed at $320,000, this property features 1,520 finished square feet on an 0.18-acre lot across four functional levels.
The main level opens to rich hardwood flooring flowing through a sunlit living room with a large bay window and an adjoining dining space. The remodeled chef's kitchen features dark staggered cabinetry, under-cabinet lighting, rich granite countertops, a center island with bar seating, an electric smooth-top range, stainless steel appliances, and a deep apron-front sink with a gooseneck faucet. Leaded glass doors lead from the dining area directly out to the outdoor space.
Upstairs, three spacious bedrooms offer wood-look flooring and ceiling fans. The full bath features a vessel sink vanity, accent wall tile, and a walk-in tub.
On the first lower level, the finished family room features LVP flooring, dark ceiling treatment, and a stacked-stone feature wall with an integrated linear electric fireplace, an included mounted television, and wired media speakers. This level also conveniently houses the half bath alongside the laundry area with washer and dryer hookups. Down on the fourth level, the unfinished basement provides built-in shelving, a water softener, and ample open space for extra storage or a home gym setup.
Outside, enjoy a 256 sq ft multi-tiered rear deck equipped with a shaded pergola setup, a concrete patio, and a fully functional hot tub included with the sale, overlooking a lush, tree-framed yard. An attached 1-car garage and concrete driveway complete this turnkey Maineville home.

- $320,000
- 3Bd
- 2Ba
- 1,520 Sq Ft
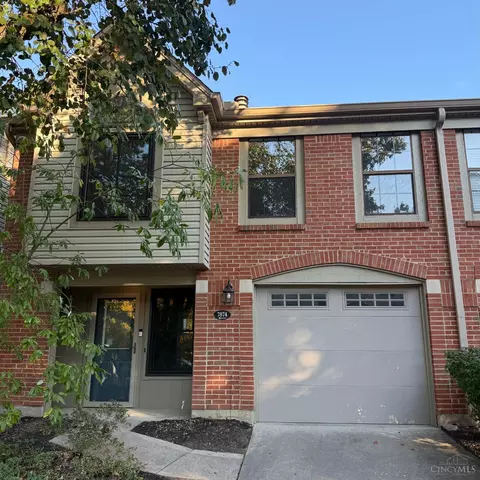
Welcome to 7874 Hackney Cir! This beautifully refreshed, move-in-ready condo offers the perfect blend of comfort, convenience, and low-maintenance living in the highly desirable Kings School District! Home features vaulted ceiling, new LVP flooring, fresh paint throughout, new carpet, stainless steel appliances, and updated toilets! Major improvements include a NEW roof 2026, plus a heat pump and sliding glass doors approximately 4 years old. Enjoy community amenities including a pool, clubhouse, tennis and pickleball court, and scenic walking trails near Landen Lake. Conveniently located near shopping, dining and entertainment. Move right in and enjoy everything this home has to offer!
- $234,990
- 3Bd
- 2Ba
- 1,448 Sq Ft
Open SAT 12-2
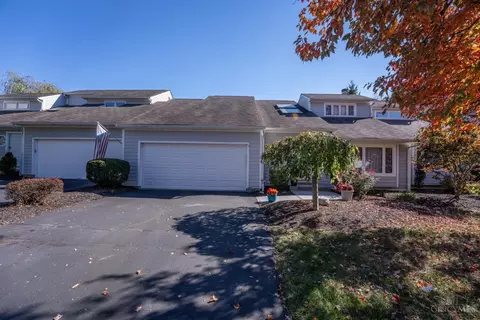
Don't miss out on your chance to enjoy carefree living in the Sailboat Point community of Landen. Convenient first floor primary ensuite; second floor with a versatile loft area, additional large bedroom and full bath. This home has been meticulously maintained and will be a great home for the next owner. Great location to all of the amenities one would expect in this community. Meticulously maintained walking trails, beautiful community pool and tennis courts all in a beautiful setting of Landen Lake. Great proximity to highways, hospitals, shopping and dining. What are you waiting for - this one deserves your consideration. 1500+/- SF of above grade living space and great potential to finish out the basement for another versatile living area.
- $369,500
- 2Bd
- 3Ba
- 1,736 Sq Ft
Tired of mowing , maintenance? Looking for an easier way of life? Well you have found it! Convenient to shopping, dining and highway access this lovely 3 bedroom 1.5 bath just may be your perfect answer. Featuring new carpet through out,beautiful new kitchen with new flooring, cabinets, counter top and appliances. Spacious living room, and formal dining make this condo flow nicely for entertaining and or family life. A great deck with gate and view of the woods off the kitchen is a perfect place to unwind. Upstairs the primary bedroom featuring a walk in closet withnorganizer and make up area. Two additional bedrooms and large bath complete the 2nd floor. The basement holds the family/media room,laundry and tons of storage. Desirable pool community! Nothing to do but move your things in and enjoy!
- $220,000
- 3Bd
- 2Ba
- 1,220 Sq Ft
$5.9K
Modern Country - Flexibility defines this completely remodeled townhouse. Situated within 10 minutes of premier shopping, dining, schools, bike trails, and Kings Island. The property also offers exceptionally easy interstate access. The interior features extensive upgrades, including smooth ceilings, recessed lighting, and new ceiling fans throughout. A cozy fireplace is in the great room. The fully renovated kitchen boasts newer cabinetry, granite countertops, modern appliances, a functional vented hood, a new rear door, garage door and all new windows. The ensuite features a cozy fireplace, cathedral ceilings and a spacious bath with an extra large shower, double granite vanity and heated floors.
- $317,777
- 2Bd
- 3Ba
- 1,335 Sq Ft
Welcome to this charming traditional two-story home, nestled on a cul-de-sac, offering comfort, functionality, and numerous recent improvements!
This inviting home features three bedrooms, two and a half baths, and a thoughtfully designed floor plan. The main level offers a spacious living room, a comfortable family room with a cozy gas fireplace, and an updated kitchen featuring a beautiful new backsplash. The adjoining dining area provides an ideal setting for everyday meals and entertaining.
Major improvements completed in 2026 include a new furnace, new hot water heater, and new sump pump, offering added value and peace of mind.
Sliding patio doors lead to a lovely outdoor patio and manageable backyard, perfect for relaxing, grilling, or enjoying time outdoors. The two-car attached garage adds convenience, while the unfinished basement provides excellent storage and endless possibilities for creating additional living space to suit your personal needs.
Situated on a cul-de-sac, this home combines traditional charm, modern improvements, and the opportunity to make it uniquely yours.
Don't miss the opportunity to call 278 Red Cedar Court home. Schedule your private showing today!
- $395,555
- 3Bd
- 3Ba
- 2,032 Sq Ft
$10K
Fantastic 3 Bedroom 3 Bath Ranch Condo with a Finished Walkout Lower Level! 2 Gourmet Granite Kitchens including Updated Kitchen on 1st floor and 2nd full kitchen in Finished Lower Level! New Luxury Plank Flooring throughout! Vaulted Open Floor Plan! Gas Fireplace! Deck overlooking the Woods! 2 New 1st Floor Bathrooms! 1st Floor Study! 3rd Bedroom, Kitchen & Large Family Room, Dry Bar in Walkout Finished Lower Level! paver Patio! Perfect for Mother-in Law Suite! 1st Floor Laundry! Newer Windows! Newer Furnace & April Aire! Village on The Green offers carefree living surrounded by walking trails, a 4.5 acre Crystal Lake, Fitness Center, Basketball/ Tennis Courts, Playground Center, Swimming Pool and Clubhouse! Perfect location tucked back in the community but close to restaurants, shopping and schools! Property shows Great!
- $375,000
- 3Bd
- 3Ba
- 2,297 Sq Ft
Welcome to this charming condo in Carriage gate, where inviting interiors meet a peaceful, tree-lined setting! The kitchen features white soft-close cabinetry, quartz countertops, a subway tile backsplash and stainless steel appliances. Wood flooring flows through the open living and dining areas, accented by crown molding, a tray ceiling and a cozy wood-burning fireplace. Sliding glass doors lead to a rear patio overlooking green space and mature trees. Upstairs, two bedrooms include a primary bedroom with a vaulted ceiling, two closets and direct access to the full bath with a spacious shower. Second-floor laundry, a main-level half bath and a one-car garage adds everyday convenience. Enjoy a community offering a pool, lake and walking trails, conveniently located near shopping, dining and everyday essentials in Landen!
- $220,000
- 2Bd
- 2Ba
- 1,020 Sq Ft
$10K
Hard to find three bedroom, two full bath ranch on a full basement. NO HOA. Partially finished basement has a large family room and still has storage. Concrete patio overlooks the rear yard. Two car garage. Gas, Water and Public Sewer. HWH in 2023. Newer HVAC system, unsure on age. Roof estimate around 10 years old.
- $375,000
- 3Bd
- 2Ba
- 1,320 Sq Ft
Welcome home to this beautifully maintained three-level condo in the desirable Falls of Landen community. Offering a versatile floor plan and move-in-ready appeal, this home provides comfortable living across three finished levels with plenty of space to relax, entertain, and enjoy. The main level features a welcoming living area with abundant natural light, creating a comfortable setting for everyday living and entertaining. Recent updates include new windows, adding to the home's appeal and providing improved energy efficiency and fresh, modern style. Step outside to the newly painted deck, the perfect spot for morning coffee, outdoor dining, or relaxing at the end of the day. The finished lower level adds valuable living and entertainment space and features new carpeting. Movie nights are ready to go with the included projector and movie screen, creating an inviting private theater experience for family and guests.
- $399,900
- 3Bd
- 3Ba
- 2,220 Sq Ft
June Availability - The Olivia by John Henry Homes at Vista Creek. Popular 2 story design with 4 BR, 2 bath design with approximately 2595sf and full basement. Home includes desirable decorator finishes including quartz countertops, stainless steel appliances, upgraded Aristkraft cabinets, LVP flooring, energy efficient LED lighting, island pendants, ceiling fans in GR and Primary, full bath rough-in and upgraded carpets and faucets. All John Henry Homes include a smart home package with a video doorbell, smarthub and wifi enables t-stat. Builder/Agent
- $524,900
- 4Bd
- 3Ba
Located in the scenic Bell Harbor community, this is the stunning brand new construction Thoreau floor plan by M/I Homes. Luxury living at it's best! 3 bedrooms, 3.5 baths with gorgeous designer features throughout. Retreat Bedroom with vaulted ceiling, large bathroom, and walk-in closet. Spacious kitchen with huge island open to breakfast room and family room. Great home for entertaining. Close to the areas top attractions, making this the perfect area for recreation, shopping and weekend fun!
- $508,000
- 4Bd
- 4Ba
- 3,113 Sq Ft
Open SAT 12-4
Located in the scenic Bell Harbor community, this is the stunning brand new construction Salinger floor plan by M/I Homes. Luxury living at it's best! 4 bedrooms, 2.5 baths with gorgeous designer features throughout. Retreat Bedroom with vaulted ceiling, large bathroom, and walk-in closet. Spacious kitchen with huge island open to breakfast room and family room. Great home for entertaining. Close to the areas top attractions, making this the perfect area for recreation, shopping and weekend fun!
- $478,000
- 4Bd
- 3Ba
- 2,318 Sq Ft
Open SAT 12-4
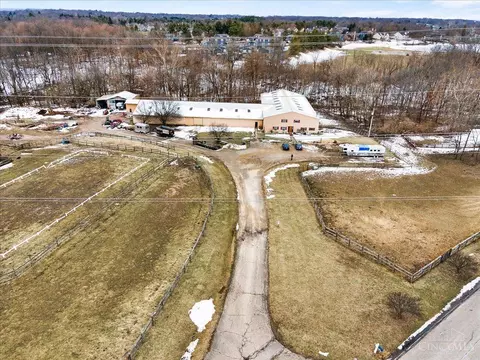
PRICE IMPROVEMENT - 13 Acre Rare find - This equestrian center spans over 13 acres and features a 42-stall barn with an attached 2-bedroom home. Experience unparalleled equestrian facilities with multiple fenced areas, an indoor arena, entry area with a window, upstairs hay storage with a lift, saddle room, office, workshop, and more. The barn alone boasts over 10,000 sq. ft., with 2 additional outbuildings for sawdust storage and garage/trailer storage. Enjoy the convenience of an easement allowing horses to access all fenced areas on both sides of the property. Unlike other properties, there are no HOA regulations here! This offering includes 4 parcels: 8.5 acres with barns, stalls, and house, plus an additional 4.5 acres across the main entrance road. The owner is open to separating parcels for sale, and C.A.U.V. taxes apply. Nestled against Landen Park in a prime location, this property is truly a gem. *Home does need work* - New skylights & roof coating - 2026
- $950,000
- 2Bd
- 4Ba
- 19,200 Sq Ft
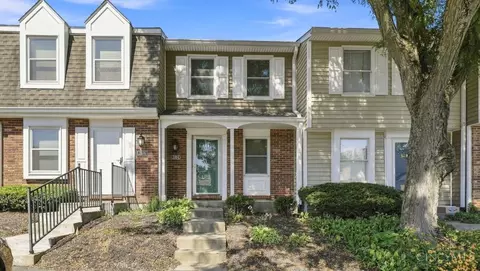
This freshly painted 2 bedroom 1.5 bath townhome is located in the desirable Kings School District and offers a great location close to shopping and dining. Features include granite countertops, finished walkout lower level & new HVAC system. Assigned parking space in front of unit. Move in Ready!
- $195,999
- 2Bd
- 2Ba
- 930 Sq Ft
The Grandin home design by Fischer Homes features a multi-level layout that thoughtfully blends architectural distinction with everyday livability. This model offers 4 to 5 bedrooms and 2 to 5 bathrooms, accommodating a range of family needs. With a square footage of 2,711 to 3,831 square feet and a two-story design, a prominent two-story family room anchors the interior, creating a sense of openness and connection throughout the home. Carefully planned space arrangements enhance the atmosphere of spaciousness while preserving flow and function between key living areas. The Grandin's design incorporates a well-connected main gathering area where the kitchen, dining, and family spaces support ease of movement and shared living. Flexible rooms throughout the plan allow for personalization and use in ways that suit your lifestyle, whether for work, leisure, or hosting guests. The multi-level structure allows distinct zones for separate activities while maintaining visual and spatial cohesion. Optional configuration choices further expand the ways this design can be tailored, helping to create a home that fits how you live. Designed to support changing needs over time, the Grandin includes adaptable spaces that accommodate a variety of routines. Its layout allows different areas of the home to be used independently, making it easy for daily life, social activities, and personal time to coexist. Optional features enhance the home's flexibility by providing additional customization opportunities that reflect evolving preferences. The Grandin home design is available in select Fischer Homes communities. Pricing, features, square footage, elevations, and available options vary by location. Reviewing individual community details is the best way to understand how this design can be built and personalized.
- $540,900
- 4Bd
- 2Ba
- 2,711 Sq Ft
$7K
The Carrington home design by Fischer Homes offers a well-balanced layout that blends generous common areas with distinct living spaces. With 4 to 6 bedrooms and between 2.5 to 5 bathrooms, this design creates a comfortable and inviting atmosphere where shared rooms flow naturally into one another while offering separation for quieter moments. Spanning 3,517 square feet across two stories, the carefully considered room placement encourages ease of movement throughout the home, making daily living and entertaining both intuitive and enjoyable. At the heart of the Carrington is an open main level that links the family room, kitchen, and dining spaces to create a cohesive environment for gatherings and everyday routines. The kitchen is designed with both function and connection in mind, while additional rooms provide flexibility for personalization based on lifestyle needs. Optional configurations allow selected areas to serve as home offices, hobby spaces, or guest suites, giving homeowners the freedom to tailor the floorplan to their preferences. Focused on adaptability, the Carrington includes multiple versatile spaces that can accommodate a range of activities and evolving needs. Shared areas offer room for socializing and daily life, while separate spaces allow households to balance distinct activities simultaneously. Optional layout features further enhance the home's ability to evolve with changing routines while maintaining a practical and welcoming flow. The Carrington home design is available in select Fischer Homes communities. Pricing, features, square footage, elevations, and available options vary by location. Reviewing individual community details is the best way to understand how this design can be built and personalized.
- $558,900
- 4Bd
- 2Ba
- 3,517 Sq Ft
$7K
The Yosemite home design by Fischer Homes presents a well-thought-out layout that blends open gathering spaces with adaptable private areas. Designed to feel intuitive and welcoming, this floorplan supports the natural flow of daily routines while offering opportunities for personalization. Shared spaces connect seamlessly, creating a comfortable environment for both everyday life and social moments. This design features 3-4 bedrooms, 2.5 baths, and has a total square footage of 2,258 square feet across two stories. At the heart of the Yosemite is an open main living area that brings together the family room, kitchen, and dining spaces. This arrangement encourages ease of movement and connection between key living zones. Additional flexible rooms positioned throughout the home can be tailored to your needs - whether as a home office, hobby area, or guest space - providing versatility that fits a range of lifestyle preferences. Optional features within the plan allow for further customization based on how you choose to live. Designed to evolve over time, the Yosemite incorporates multiple versatile areas that support a variety of daily activities. Shared living spaces accommodate relaxed gatherings and everyday use, while distinct rooms provide opportunities for privacy or focused tasks. Optional configuration choices enhance the home's ability to adapt to changing needs, ensuring functional comfort throughout life's seasons. The Yosemite home design is available in select Fischer Homes communities. Pricing, features, square footage, elevations, and available options vary by location. Reviewing individual community details is the best way to understand how this design can be built and personalized.
- $405,900
- 3Bd
- 2Ba
- 2,258 Sq Ft
$5K
The Jensen home design by Fischer Homes presents a layout that thoughtfully balances open shared spaces with adaptable areas positioned throughout the home. With an emphasis on comfort and ease of movement, this plan encourages a natural flow between gathering areas, private rooms, and transitional spaces. Carefully arranged sightlines help create a cohesive living experience that feels both welcoming and functional. The design features 4 to 6 bedrooms and 2.5 to 3.5 bathrooms, covering a spacious 2,794 square feet across two stories, making it an ideal setting for families of various sizes. The heart of the Jensen is an open main level that connects the family room, kitchen, and dining areas in a way that promotes effortless interaction and day-to-day usability. Adjacent flexible spaces can be customized to fit your lifestyle, whether that means a dedicated workspace, play areas, or additional living zones. Thoughtful layout choices allow for personalization and convenience, and optional design elements provide further opportunities to tailor rooms to specific uses or preferences. Designed to adapt to evolving needs, the Jensen incorporates multiple versatile areas that support a range of activities and routines. Shared living spaces make it easy to balance daily duties with social time, while more private spaces allow for focused moments or relaxation. Optional configuration choices expand the home's ability to accommodate changing preferences and lifestyle goals over time. The Jensen home design is available in select Fischer Homes communities. Pricing, features, square footage, elevations, and available options vary by location. Reviewing individual community details is the best way to understand how this design can be built and personalized.
- $430,900
- 4Bd
- 2Ba
- 2,794 Sq Ft
$5K
The Avery home design by Fischer Homes offers a welcoming layout that thoughtfully combines shared and private spaces. With 4 bedrooms and 2 to 4 baths, this two-story home encompasses a generous 2,535 square feet, designed for comfort and adaptability. This plan creates a cohesive atmosphere where daily routines flow naturally from room to room. The interior's thoughtful sightlines and transitions foster a sense of connected living while maintaining room for focused moments. At the heart of the Avery is an open main level that links the family room, kitchen, and dining areas in a seamless arrangement. This configuration supports both everyday life and entertaining, encouraging smooth movement between spaces. Flexible rooms throughout the home provide opportunities for personalization, allowing you to define areas based on how you live - whether as a workspace, hobby room, or guest area. Optional features and enhancements expand the ways in which these spaces can be tailored for added convenience and comfort. Designed with adaptability in mind, the Avery integrates versatile areas that support a range of activities and routines. Shared spaces allow for easy interaction, while separate rooms offer privacy when needed. Optional configurations expand the home's ability to evolve alongside your needs, making it well-suited to both current routines and future lifestyle changes. The Avery home design is available in select Fischer Homes communities. Pricing, features, square footage, elevations, and available options vary by location. Reviewing individual community details is the best way to understand how this design can be built and personalized.
- $523,900
- 4Bd
- 2Ba
- 2,535 Sq Ft
$7K
The Greenbriar home design by Fischer Homes presents a well-considered layout that blends open communal spaces with adaptable private rooms. With 3 to 4 bedrooms and 2 to 2.5 baths across 1,983 square feet, this 2-story design caters to various needs. Shared living areas are thoughtfully arranged to promote interaction and easy movement throughout the home, while distinct zones allow for focused use where needed. This combination creates a comfortable environment that supports everyday life and gatherings alike. At the heart of the Greenbriar is an open main level that connects the family room, kitchen, and dining spaces in a cohesive and intuitive configuration. The kitchen's layout supports daily function and casual engagement with adjacent living areas, while flexible rooms positioned throughout the plan offer opportunities for personalization. These adaptable spaces can be tailored to fit work, hobbies, or guest accommodations based on individual preferences and lifestyle needs. Optional features and layout modifications allow further refinement of interior spaces. Designed with adaptability in mind, the Greenbriar incorporates multiple areas that can evolve alongside changing routines and priorities. Shared living zones support both casual daily use and social interaction, while separate rooms provide opportunities for more focused or personal activities. Optional configuration choices enhance the home's ability to adjust over time, ensuring comfort and functionality as needs evolve. The Greenbriar home design is available in select Fischer Homes communities. Pricing, features, square footage, elevations, and available options vary by location. Reviewing individual community details is the best way to understand how this design can be built and personalized.
- $395,900
- 3Bd
- 2Ba
- 1,983 Sq Ft
$5K
The Magnolia home design by Fischer Homes offers a welcoming and well-balanced layout that blends connected living areas with versatile spaces throughout. With 3 to 4 bedrooms and 2 to 3 baths, this one-story home features between 1,621 and 1,805 square feet of thoughtfully designed space. Carefully planned sightlines and transitions help unify key rooms, creating an interior that is both inviting and practical. Shared spaces are arranged to support everyday routines while offering opportunities for personalization and comfort. At the core of the Magnolia is an open living area that seamlessly connects the family room, kitchen, and dining spaces, fostering a sense of unity and ease of movement. Flexible rooms positioned throughout the plan can be adapted to fit your preferences - whether used as a home office, formal dining area, or hobby room. Optional features allow for further customization of specific spaces, giving you the ability to tailor the home to suit your lifestyle. Designed with adaptability in mind, the Magnolia includes multiple versatile areas that can evolve with changing needs. Shared living spaces support casual interactions and everyday use, while distinct rooms offer privacy for focused tasks or relaxation. Optional configuration choices enhance the home's ability to accommodate various routines while maintaining a cohesive and functional layout. The Magnolia home design is available in select Fischer Homes communities. Pricing, features, square footage, elevations, and available options vary by location. Reviewing individual community details is the best way to understand how this design can be built and personalized.
- $480,900
- 3Bd
- 2Ba
- 1,621 Sq Ft
$7K
The Winston home design by Fischer Homes offers a well-organized layout that combines functional living spaces with opportunities for personalization. With a focus on easy flow between key rooms, this design creates a comfortable environment for daily routines and gatherings. Thoughtful placement of shared areas ensures connectivity while maintaining distinct zones for different activities. This 2-story home features 4 to 6 bedrooms and 2.5 to 5 bathrooms, providing ample space for families of all sizes, and encompasses a generous square footage of 2,826 square feet. At the core of the Winston is an open gathering area that brings together the family room, kitchen, and dining space, supporting ease of movement and shared living. The kitchen features design details that promote both everyday function and flow to adjacent spaces. The design includes flexible areas that can be adapted as needs evolve, and many plans offer options like a covered patio to extend living to the outdoors. Additional choices may allow you to tailor bedrooms, baths, and other spaces for personal comfort and usability. Designed to adapt to changing needs, the Winston incorporates multiple areas that support a variety of routines and preferences. The layout allows different parts of the home to be used independently, accommodating everything from relaxed downtime to focused activities or social gatherings. Optional configurations enhance the home's ability to adjust over time, ensuring a comfortable and functional living experience. The Winston home design is available in select Fischer Homes communities. Pricing, features, square footage, elevations, and available options vary by location. Reviewing individual community details is the best way to understand how this design can be built and personalized.
- $550,900
- 4Bd
- 2Ba
- 2,826 Sq Ft
$7K
The Charles home design by Fischer Homes offers a well-organized layout that brings together a sense of openness with purposeful room placement. This two-story home features between 3 and 6 bedrooms and 2.5 to 4.5 baths, providing ample space for families of various sizes. With a generous square footage of 2,457 square feet, shared areas are arranged to support everyday routines and effortless gatherings, while transitions between rooms feel intuitive and natural. Designed with both comfort and practicality in mind, this plan creates a home that feels cohesive and adaptable. At the heart of the Charles is a central living space that connects the family room, kitchen, and dining areas, promoting ease of movement and shared interaction. Flexible areas throughout the home offer opportunities to tailor spaces based on how you live - whether for work, relaxation, or other everyday needs. Optional configuration choices further extend the plan's adaptability, allowing rooms to be personalized to suit individual preferences. Designed to evolve with changing needs, the Charles incorporates multiple adaptable spaces that can support a range of activities. Shared living areas make room for daily routines and social moments, while more private rooms allow for focused tasks or quiet time. Optional features throughout the plan enhance the home's capacity to adjust over time, ensuring long-term comfort and functionality. The Charles home design is available in select Fischer Homes communities. Pricing, features, square footage, elevations, and available options vary by location. Reviewing individual community details is the best way to understand how this design can be built and personalized.
- $520,900
- 3Bd
- 2Ba
- 2,457 Sq Ft
$7K
The Emmett home design by Fischer Homes offers a well-planned layout that balances openness with purposeful room placement. With options for 2 to 5 bedrooms and 2 to 4 baths, this design accommodates a range of family sizes and lifestyles. The home spans 2,212 square feet over a single story, providing ample living space while maintaining ease of accessibility. Shared living areas are thoughtfully designed to feel connected and inviting, while transitions between spaces encourage a sense of natural flow. This plan blends practical design with adaptable spaces to support everyday needs and long-term comfort. At the core of the Emmett is an open gathering area that brings the family room, kitchen, and dining space together in a configuration that encourages interaction and ease of use. The kitchen includes thoughtful design elements that enhance both everyday functionality and shared moments, while additional flexible rooms offer opportunities for customization. Options available with this plan let homeowners tailor spaces to suit preferences for work, leisure, or hosting guests, providing adaptability that aligns with different routines. Designed to accommodate a range of household activities, the Emmett incorporates versatile areas that can evolve with changing needs. The layout allows multiple spaces to be used independently without sacrificing cohesion, making it easy to balance social gatherings, relaxed downtime, and personal projects. Optional features throughout the design further enhance the home's ability to adjust over time while maintaining a comfortable and functional flow. The Emmett home design is available in select Fischer Homes communities. Pricing, features, square footage, elevations, and available options vary by location. Reviewing individual community details is the best way to understand how this design can be built and personalized.
- $520,900
- 3Bd
- 2Ba
- 2,212 Sq Ft
$7K
The Cumberland home design by Fischer Homes offers a well-balanced layout that harmonizes open gathering spaces with adaptable rooms throughout the home. With 3 to 4 bedrooms and 2 to 2.5 bathrooms, this design accommodates various lifestyle needs while providing a spacious 2,439 square feet of living space across two stories. Thoughtful transitions and sightlines between shared areas create a welcoming environment that feels connected yet distinct in purpose. Whether you're engaging in everyday activities or hosting guests, the plan's arrangement supports comfortable movement and social flow. At the heart of the Cumberland is an open main living area that brings the family room, kitchen, and dining spaces together in a seamless arrangement. The kitchen's layout is designed for both convenience and interaction, while flexible rooms positioned throughout the home allow for personalization based on your lifestyle - whether that means space for work, hobbies, or quiet retreat. Optional features and layout enhancements offer additional ways to tailor specific areas to suit your preferences. Designed with adaptability in mind, the Cumberland incorporates versatile areas that can evolve alongside changing routines. Shared living spaces make room for everyday use and casual gatherings, while separate zones provide opportunities for focused activity or personal time. Optional configuration choices further enhance the home's ability to adjust as needs shift over time, ensuring comfort and functionality throughout different life stages. The Cumberland home design is available in select Fischer Homes communities. Pricing, features, square footage, elevations, and available options vary by location. Reviewing individual community details is the best way to understand how this design can be built and personalized.
- $423,900
- 3Bd
- 2Ba
- 2,483 Sq Ft
$5K
The Blair home design by Fischer Homes offers a thoughtfully arranged layout that blends practical living spaces with a comfortable flow throughout the home. With 4-5 bedrooms and 2-5 bathrooms, this design accommodates a variety of family needs. Spanning 3,029-3,735 square feet and featuring two stories, an open gathering area anchors the main level, creating a central space for shared activities while linking easily to adjacent rooms. The plan's composition encourages a sense of connection while also carving out distinct areas for everyday use. At the heart of the Blair is an open family room that transitions seamlessly into the kitchen and dining areas, inviting ease of movement and communication. The kitchen's design enhances daily use with intuitive sightlines and accessible storage. Several spaces within the home offer flexibility, allowing rooms to be personalized based on how you live. Optional configurations provide choices that support additional functionality, whether that's more room for entertaining or areas dedicated to quiet work or hobbies. Designed to support a range of routines, the Blair incorporates adaptable spaces that can evolve alongside changing needs. Shared areas offer room for casual gatherings or everyday living, while private spaces allow for focused tasks or personal time. Thoughtful optional features throughout the plan further enhance its ability to accommodate various lifestyle preferences while maintaining comfort and practicality. The Blair home design is available in select Fischer Homes communities. Pricing, features, square footage, elevations, and available options vary by location. Reviewing individual community details is the best way to understand how this design can be built and personalized.
- $581,900
- 4Bd
- 2Ba
- 3,029 Sq Ft
$10K
The Beacon home design by Fischer Homes showcases a thoughtfully arranged ranch layout that blends open-concept living with practical flexibility. This charming design offers 2 to 3 bedrooms and 2 baths, making it ideal for various lifestyles. Spanning 1,419 square feet across a single story, the welcoming main level features an inviting family room that flows seamlessly into the kitchen and dining areas, fostering a natural connection between shared spaces. This layout is perfect for those who enjoy effortless access between rooms, and it accommodates both daily living and entertaining with ease. The open kitchen and dining area are designed for convenience and everyday comfort, with plenty of space for meal prep, casual dining, and conversation. Depending on your preferences, one of the bedrooms can be converted into a study or additional living space - offering flexibility to match your lifestyle. The owner's suite serves as a private retreat with its own bath and walk-in closet. Optional features such as a garage expansion and enhanced interior design elements allow you to personalize the home to suit your needs. Designed with versatility in mind, the Beacon includes spaces that adapt to a variety of daily routines and preferences. Whether you're using the optional third bedroom as a guest room, home office, or hobby space, the floorplan allows you to shape your home to fit your lifestyle. Thoughtful placement of rooms ensures smooth movement throughout the home while maintaining zones for privacy and shared living. The Beacon home design is available in select Fischer Homes communities. Pricing, features, square footage, elevations, and available options vary by location. Reviewing individual community details is the best way to understand how this design can be built and personalized.
- $365,900
- 2Bd
- 2Ba
- 1,413 Sq Ft
$5K
The Miles home design by Fischer Homes features a well-balanced floorplan that brings together open shared spaces and adaptable areas designed for everyday routines. With 3 to 4 bedrooms and 2.5 to 3.5 baths, this home provides ample space for family and guests, all within a total square footage of 2,437 square feet. The design encompasses two stories, thoughtfully arranged with sightlines and transitions between rooms that create a seamless feeling of flow, encouraging ease of movement throughout the home. This layout supports both daily living and opportunities for gathering, all within a cohesive and comfortable environment. At the heart of the Miles is an open gathering area that connects key living spaces in a way that feels natural and unified. The kitchen's design blends functionality with accessibility to adjacent rooms, creating a central hub for both everyday use and entertaining. Throughout the plan, flexible rooms can be personalized to support your unique lifestyle, whether that's carving out space for work, hosting guests, or creating a hobby area. Optional configuration choices allow further refinement of the interior to match your needs. Designed with adaptability in mind, the Miles accommodates a variety of routines and preferences through its flexible arrangement of spaces. Shared areas allow for seamless interaction during daily use and social occasions, while private areas provide opportunities for quiet or focused activities. Optional layout enhancements increase the home's ability to evolve with changing needs, ensuring comfort and functionality over time. The Miles home design is available in select Fischer Homes communities. Pricing, features, square footage, elevations, and available options vary by location. Reviewing individual community details is the best way to understand how this design can be built and personalized.
- $500,900
- 3Bd
- 2Ba
- 2,437 Sq Ft
$7K
The Fairfax home design by Fischer Homes offers a well-planned layout that blends open gathering areas with comfortable private spaces. With 4 bedrooms and 2.5 bathrooms, this 2-story design maximizes both functionality and comfort across its 2,330-2,350 square feet. It focuses on creating a sense of connection between shared living zones while also providing the versatility to accommodate daily routines and personal activities. Thoughtful transitions throughout the floorplan help create a cohesive and inviting atmosphere for everyday living. At the heart of the Fairfax is an open main level that brings together the family room, kitchen, and dining areas in a way that supports both everyday life and entertaining. The kitchen's design encourages ease of movement and connection to adjacent living spaces. Multiple flexible rooms throughout the plan provide opportunities for personalization, allowing certain areas to be tailored for more specific uses-such as a home office, hobby room, or additional living space. Optional enhancements and layout configurations offer further ways to customize the home to your preferences. Designed with adaptability in mind, the Fairfax incorporates versatile areas that can evolve with changing needs. Shared living spaces accommodate a range of activities, while separate rooms offer opportunities for focused tasks or quiet moments. Optional configuration choices expand the home's ability to adjust over time, ensuring the layout remains both functional and comfortable as lifestyle needs change. The Fairfax home design is available in select Fischer Homes communities. Pricing, features, square footage, elevations, and available options vary by location. Reviewing individual community details is the best way to understand how this design can be built and personalized.
- $415,900
- 4Bd
- 2Ba
- 2,330 Sq Ft
$5K
The Harper home design by Fischer Homes presents a carefully arranged layout that blends open shared spaces with well-positioned private rooms. With 3 bedrooms and 2.5 baths, this two-story home offers a spacious 1,408 square feet of living area, designed to flow naturally into one another, providing a welcoming environment for everyday life. The thoughtful room placement allows for both connection and separation, supporting routines that range from relaxed weekend gatherings to busy weekday flow. At the heart of the Harper is an inviting main gathering area that integrates the family room, kitchen, and dining spaces in a cohesive configuration. The kitchen's layout supports functional use and connection to adjacent living areas. Throughout the plan, flexible rooms can be tailored to match individual needs - whether used for focused work, relaxing, or accommodating guests. Optional features and layout enhancements provide additional ways to personalize the interior to reflect your lifestyle preferences. Designed to adapt over time, the Harper incorporates multiple versatile areas that support a range of daily activities. Shared spaces encourage interaction and social moments, while separate rooms provide opportunities for personal time or focused tasks. Optional configuration choices further expand the home's ability to evolve with changing needs, ensuring a comfortable and functional environment as preferences shift. The Harper home design is available in select Fischer Homes communities. Pricing, features, square footage, elevations, and available options vary by location. Reviewing individual community details is the best way to understand how this design can be built and personalized.
- $370,900
- 3Bd
- 2Ba
- 1,408 Sq Ft
$5K
The Wyatt home design by Fischer Homes presents a well-thought-out layout that balances open, shared living areas with adaptable room configurations. With 4 to 5 bedrooms and 2.5 to 4.5 baths, this versatile floorplan boasts a generous square footage of 2,731 square feet across two stories, supporting everyday routines while creating an engaging environment for gathering, relaxing, and personal activities. Sightlines through shared spaces contribute to a feeling of spacious connection, while separate areas provide opportunities for focused use and personalization. At the core of the Wyatt is an open main gathering space that connects the family room, kitchen, and dining areas in a way that encourages a seamless flow. The kitchen is designed for both everyday meal preparation and effortless engagement with adjacent spaces. Flexible rooms throughout the plan allow for personalization to match how you live - whether you choose to use them as a home office, hobby zone, or guest room. Optional configurations and enhancements offer additional ways to tailor the layout to your preferences and lifestyle needs. Designed to accommodate a range of daily activities, the Wyatt incorporates multiple adaptable areas that can evolve with changing needs over time. Whether you're hosting gatherings, managing work-from-home routines, or seeking spaces for focused relaxation, the plan's thoughtful arrangement supports diverse lifestyle preferences. Optional layout features enhance this flexibility, helping the home adjust to new priorities while maintaining familiarity and comfort. The Wyatt home design is available in select Fischer Homes communities. Pricing, features, square footage, elevations, and available options vary by location. Reviewing individual community details is the best way to understand how this design can be built and personalized.
- $515,900
- 4Bd
- 2Ba
- 2,738 Sq Ft
$7K
The DaVinci home design by Fischer Homes offers a well-planned layout that blends open shared spaces with adaptable areas throughout the home. With three bedrooms and two baths, this one-story design provides ample room for comfortable living, featuring between 1,730 and 1,752 square feet of thoughtfully arranged space. Carefully arranged sightlines and transitions create a comfortable flow between the family room, kitchen, and other living areas. This design supports both everyday living and gatherings, providing a welcoming backdrop for a variety of routines. At the heart of the DaVinci is an open main level that connects key living areas in a cohesive configuration. The kitchen is designed for function and accessibility, allowing easy movement into adjacent spaces. Flexible rooms positioned throughout the plan offer opportunities for personalization - whether used for work, leisure, or guest accommodations. Optional design features and layout enhancements allow you to tailor areas of the home to reflect how you live. Designed with adaptability in mind, the DaVinci integrates multiple versatile areas that support a range of daily activities. Shared living spaces promote comfortable interaction, while separate rooms provide opportunities for focused tasks or relaxation. Optional layout choices expand the home's ability to evolve over time, ensuring that it remains both functional and comfortable as needs change. The DaVinci home design is available in select Fischer Homes communities. Pricing, features, square footage, elevations, and available options vary by location. Reviewing individual community details is the best way to understand how this design can be built and personalized.
- $399,900
- 2Bd
- 2Ba
- 1,730 Sq Ft
$5K
The Calvin home design by Fischer Homes offers a carefully arranged layout that blends inviting shared spaces with adaptable rooms that can accommodate a range of needs. Featuring 3 to 4 bedrooms and 2 to 3 bathrooms, this one-story design spans 2,069 square feet and is crafted to feel both welcoming and practical. This plan supports everyday living with a natural flow between key areas while allowing for personalization where it matters most. At the center of the Calvin is an open gathering area that combines the family room, kitchen, and dining spaces in a way that feels cohesive and intentional. The kitchen's layout encourages connection and functionality, while adjacent flexible rooms can be customized to suit your lifestyle - whether that's creating a home office, hobby area, or guest space. Optional features throughout the plan allow you to tailor rooms for added convenience and comfort. Designed with adaptability in mind, the Calvin incorporates multiple flexible areas that can evolve alongside your needs. Shared living areas support daily routines and gatherings, while separate rooms provide quiet retreats for focused activity or downtime. Optional configurations help ensure that the home remains both comfortable and functional as needs change over time. The Calvin home design is available in select Fischer Homes communities. Pricing, features, square footage, elevations, and available options vary by location. Reviewing individual community details is the best way to understand how this design can be built and personalized.
- $510,900
- 3Bd
- 2Ba
- 2,061 Sq Ft
$7K
The Breckenridge home design by Fischer Homes offers a distinctive layout that blends open communal areas with adaptable spaces designed to support everyday living and personal routines. This plan strategically places key living areas so that shared spaces feel welcoming and accessible, while private rooms offer opportunities for rest or focused activity. With 4 to 5 bedrooms and 2.5 to 3.5 baths spread across 3,135 to 3,156 square feet in a two-story layout, the overall composition of the floorplan encourages a sense of coherence while allowing flexibility in how the home is used. At the heart of the Breckenridge is a thoughtfully organized gathering area that connects the family room, kitchen, and dining spaces, creating a central hub for everyday life and entertaining. Adjacent rooms provide additional flexibility and can be adapted to serve different purposes - whether that means a dedicated workspace, hobby room, or guest suite. Optional features and enhancements throughout the plan allow for further personalization, offering a home that can reflect your unique preferences and routines. Designed with adaptability in mind, the Breckenridge includes multiple areas that can accommodate changing needs and routines. Shared areas support casual interaction and cohesive living, while flexible rooms allow for separation when distinct activities are desired. Optional configuration choices expand the home's ability to evolve over time, ensuring that the layout remains both functional and comfortable as lifestyle needs change. The Breckenridge home design is available in select Fischer Homes communities. Pricing, features, square footage, elevations, and available options vary by location. Reviewing individual community details is the best way to understand how this design can be built and personalized.
- $440,900
- 4Bd
- 2Ba
- 3,135 Sq Ft
$5K
The Wesley home design by Fischer Homes presents a well-thought-out layout that combines welcoming open living spaces with thoughtfully positioned private areas. With 3 to 4 bedrooms and 2.5 to 3.5 bathrooms, this two-story plan encompasses a comfortable 1,842 square feet, supporting everyday routines with ease. It encourages natural transitions between shared rooms while maintaining distinct zones that accommodate a variety of uses. The overall arrangement offers a comfortable and inviting atmosphere for daily life and gatherings alike. At the core of the Wesley is a central gathering area that seamlessly connects the family room, kitchen, and dining spaces in a cohesive configuration. The kitchen is designed to balance function and connection to the living areas, making meal preparation and entertaining feel effortless. Flexible rooms positioned throughout the home offer opportunities for personalization - whether that's a home office, hobby space, or guest area. Optional plan features allow you to tailor specific areas of the home to suit your lifestyle and preferences. Designed with adaptability in mind, the Wesley incorporates versatile areas that can evolve alongside changing needs. Shared living spaces accommodate everyday use and social engagement, while separate rooms provide opportunities for focused tasks or quiet moments. Optional layout enhancements extend the home's ability to adjust over time, ensuring a comfortable and functional living experience as preferences and routines shift. The Wesley home design is available in select Fischer Homes communities. Pricing, features, square footage, elevations, and available options vary by location. Reviewing individual community details is the best way to understand how this design can be built and personalized.
- $385,900
- 3Bd
- 2Ba
- 1,842 Sq Ft
$5K
Located in the scenic Bell Harbor community, this is the stunning brand new construction Steinbeck floor plan by M/I Homes. Luxury living at it's best! 3 bedrooms, 2.5 baths with gorgeous designer features throughout. Retreat Bedroom with vaulted ceiling, large bathroom, and walk-in closet. Spacious kitchen with huge island open to breakfast room and family room. Great home for entertaining. Close to the areas top attractions, making this the perfect area for recreation, shopping and weekend fun!
- $450,000
- 3Bd
- 3Ba
- 1,873 Sq Ft
Open SAT 12-4
Don’t see what you’re looking for?
A local real estate agent is the best way to get access to exclusive and off-market properties so you can find home.
Adjust filters to expand your search.
1 - 50 of 99 Homes for sale in Maineville, OH
Don’t see what you’re looking for?
A local real estate agent is the best way to get access to exclusive and off-market properties so you can find home.
Explore nearby locations
The prices shown are the median list prices.Mason Homes for sale
$554,500
Loveland Homes for sale
$430,000
West Chester Homes for sale
$440,950
Milford Homes for sale
$460,000
Hamilton Township Homes for sale
$422,450
Lebanon Homes for sale
$394,000
Goshen Homes for sale
$299,900
Blue Ash Homes for sale
$710,000
Monroe Homes for sale
$729,900
Morrow Homes for sale
$335,000
Sharonville Homes for sale
$279,500
Blanchester Homes for sale
$197,500
Liberty Township Homes for sale
$560,000
Madeira Homes for sale
$950,000
South Lebanon Homes for sale
$454,000
Reading Homes for sale
$312,000
45242, OH Homes for sale
$749,450
45039, OH Homes for sale
$414,900
45243, OH Homes for sale
$995,000
45140, OH Homes for sale
$390,000
45069, OH Homes for sale
$442,000
45040, OH Homes for sale
$535,000
45236, OH Homes for sale
$290,000
45244, OH Homes for sale
$435,000
45246, OH Homes for sale
$254,900
45150, OH Homes for sale
$324,900
Copperfield Homes for sale
$260,000
Kennedy Heights Homes for sale
$250,000
Tennyson Homes for sale
$219,250
The Timbers Homes for sale
$265,000
Terwilligers Run Homes for sale
$1,147,500
Carpenters Run Homes for sale
$537,450
Blue Ash Estate Homes for sale
$469,000
Rollman Estates Homes for sale
$910,000
Madison Place Homes for sale
$250,000
Amber Acres Homes for sale
$289,900
Warren County Homes for sale
$435,000
Narrow your search
Maineville, OH real estate market trends
Statistics as of November 2026
$418K
Avg. list price
$199/Sqft
Avg. price/sqft
118
Homes for sale
2,070 Sqft
Avg. home size
85 Days
Avg. days on market
Movoto makes it easy to track market trends in Maineville, OH. Whether you’re entering the market or planning your next move, understanding these key metrics can guide smart decisions. Looking for more detailed housing market stats in Maineville, OH?
Schools
See all Maineville, OH schools.
Ratings provided by 
Frequently Asked Questions about Real Estate in Maineville, OH
In November 2026 Maineville homes were listed to buy for a median price of $420K, The median value of a home listed to buy in Maineville in November 2026 was $200 per sqft,
It is affordable to buy a house in Maineville. Buying a home in Maineville is 1% less expensive compared with the national average.
In November 2026, homes for sale in Maineville spent a median of 87 days on the market, a same November 2025 last year.
The best and safest neighborhoods to live in Maineville in November 2026 are Swaim Acres, Terwilligers Run, Rollman Estates, Hickory Ridge, Storybook Acres, Carruthers Pond, Weller Woods, Carpenters Run, Blue Ash Estate, Glen Lake, Claiborne East, Swaim Golf Club, Fox Meadow Farm, Historic West Loveland, Amber Acres, The Timbers, Copperfield, Kennedy Heights, Madison Place, Tennyson
In November 2026, Maineville homes were listed to buy for a median price of $420K, with 25% down you would need $2.54K/month to cover expenses and assume that's 35% of your total monthly income, your total yearly income would need to be $87.2K.