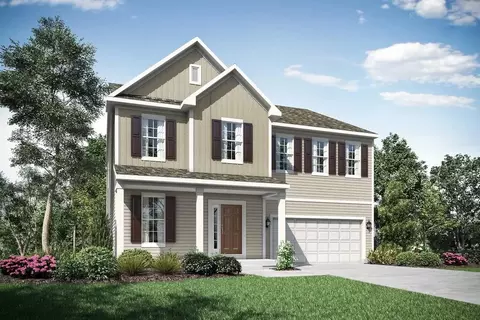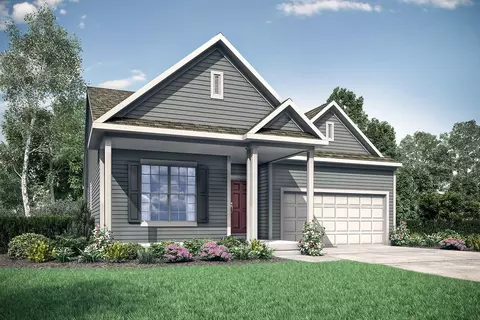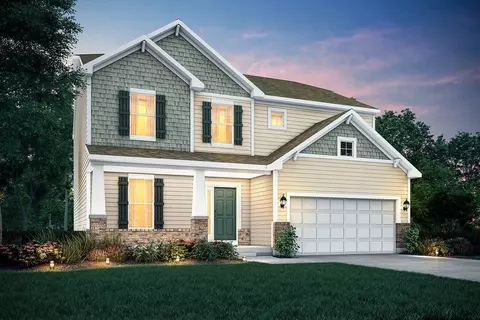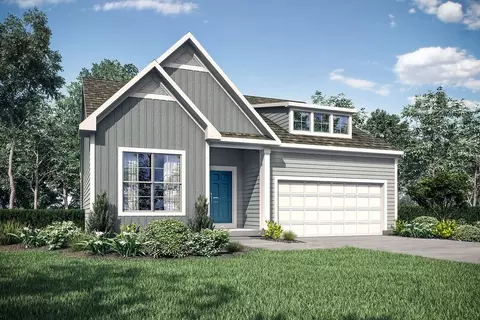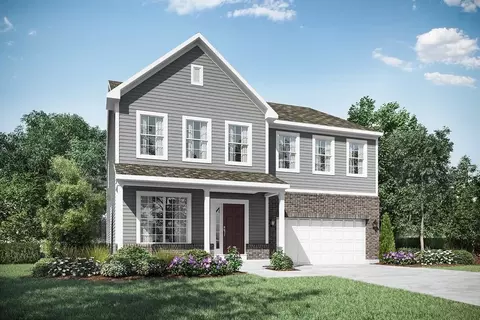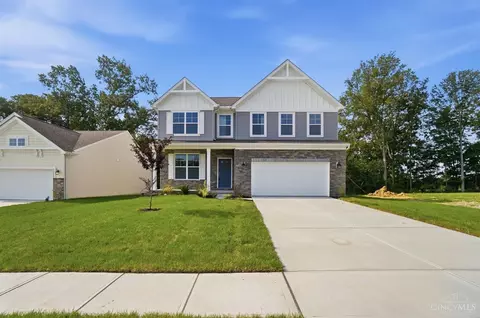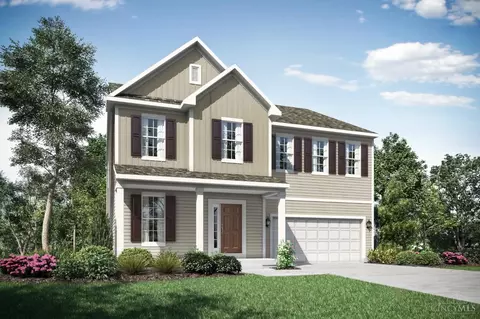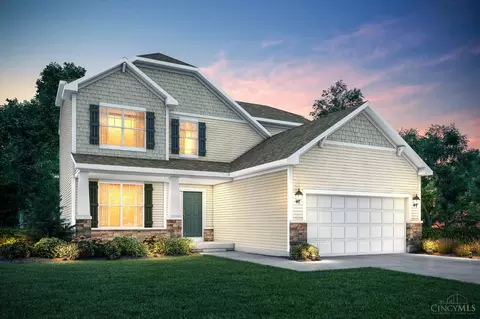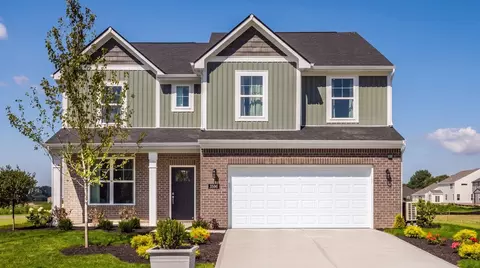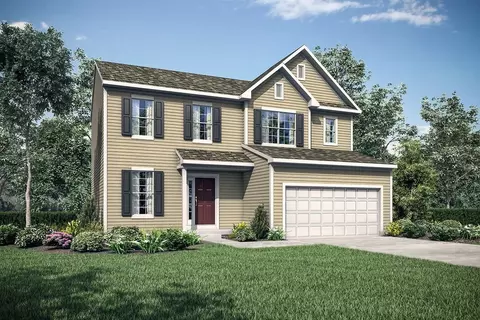
Located at 1478 Acadia Drive in Maineville, this new construction home by M/I Homes offers 1,982 square feet of living space across 2 levels. The floorplan is designed around an open-concept living area, where the kitchen, dining space, and family room connect to form a single, functional gathering area suited to both everyday routines and entertaining. The home includes 3 bedrooms, 2 full bathrooms, and 1 half bathroom. The half bathroom serves the main floor, while the full bathrooms support the bedroom areas. The owner's bedroom includes an en-suite bathroom. Key Features Include: 1,982 square feet of living space 3 bedrooms 2 full bathrooms and 1 half bathroom Open-concept kitchen, dining, and family room First-floor flex room Owner's bedroom with en-suite bathroom Loft Full unfinished basement M/I Homes brings 50 years of homebuilding experience to this floorplan, with attention paid to the flow between rooms, the placement of windows, and the use of available square footage. Get in touch with our team to learn more about this brand-new home for sale at 1478 Acadia Drive in Maineville, Ohio!
- $474,331
- 3Bd
- 3Ba
- 1,982 Sq Ft
New 4 Days