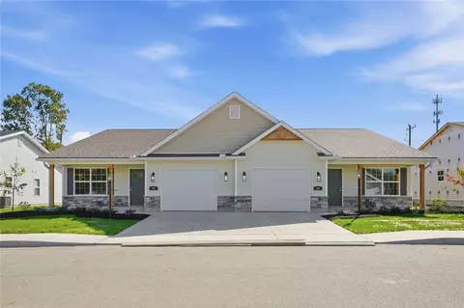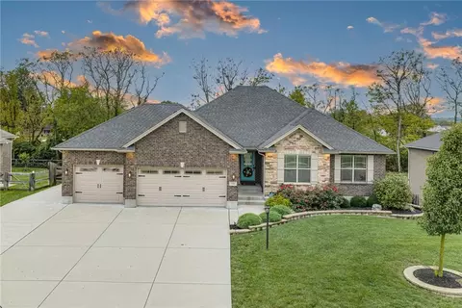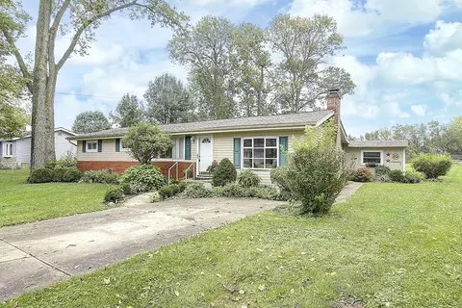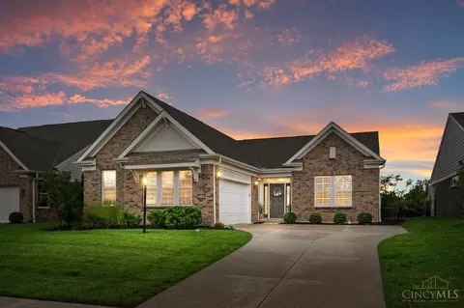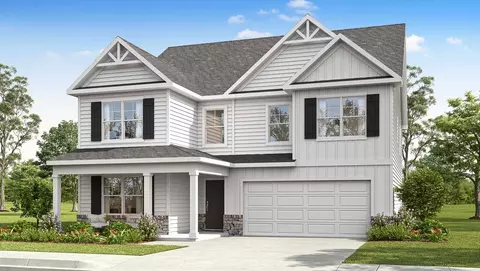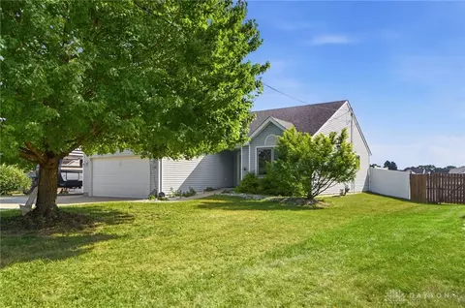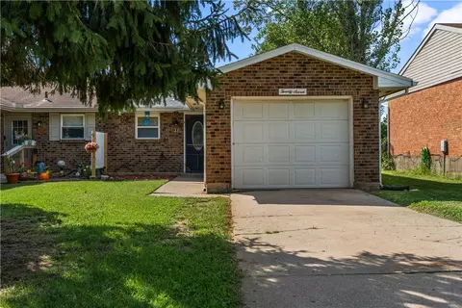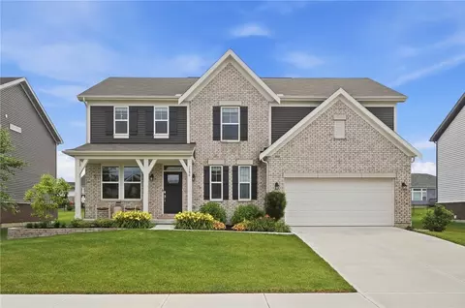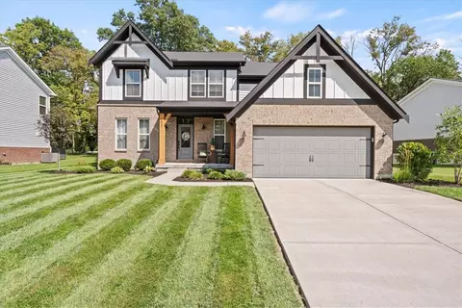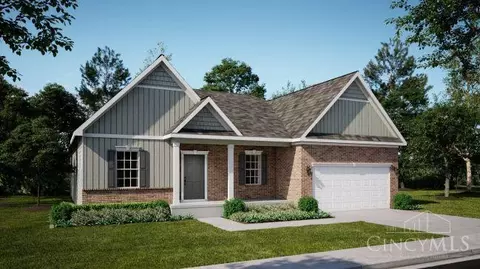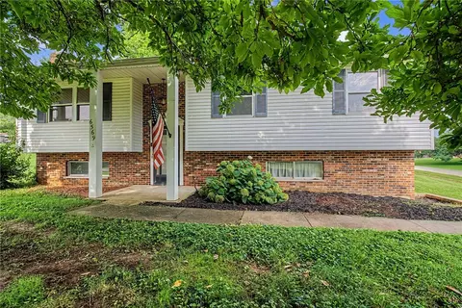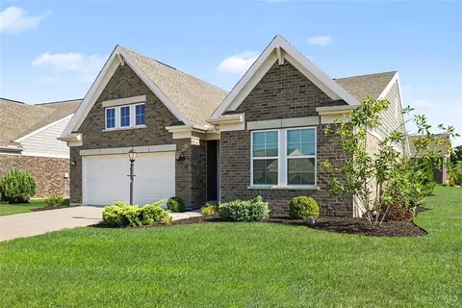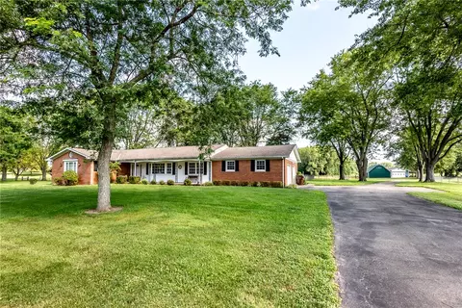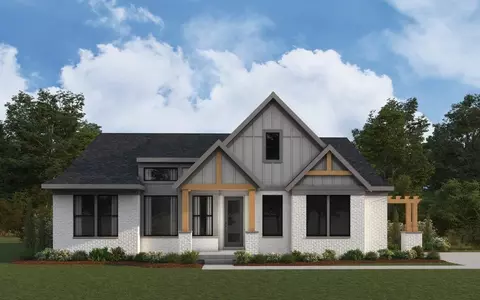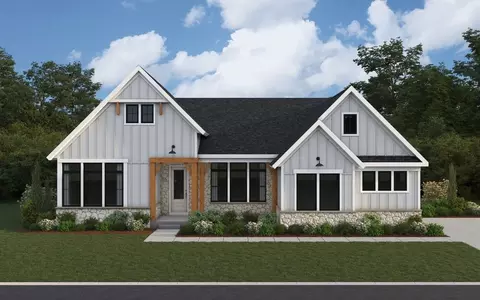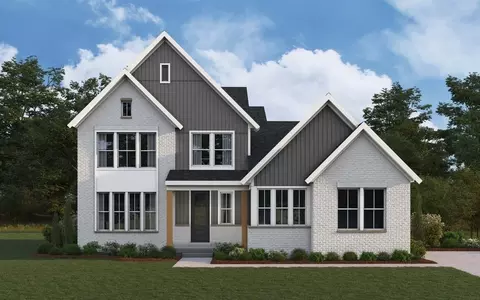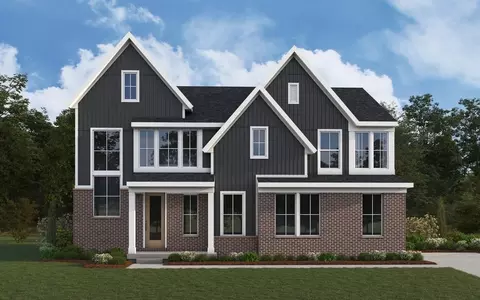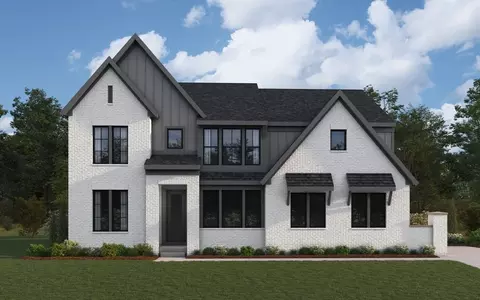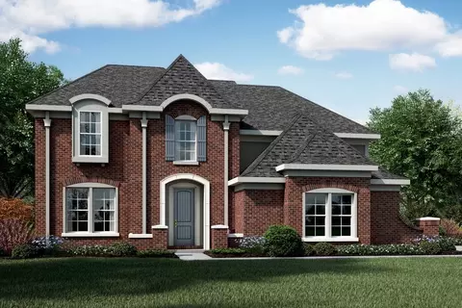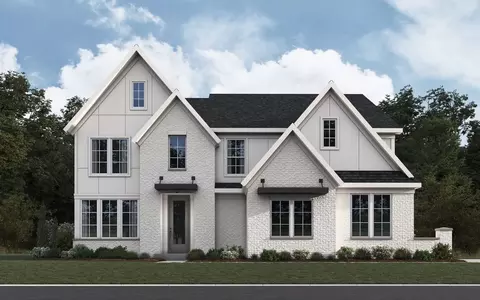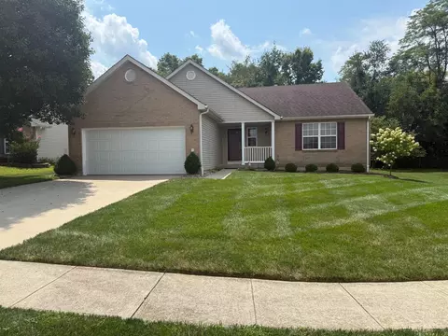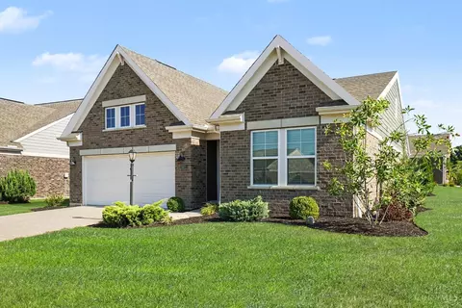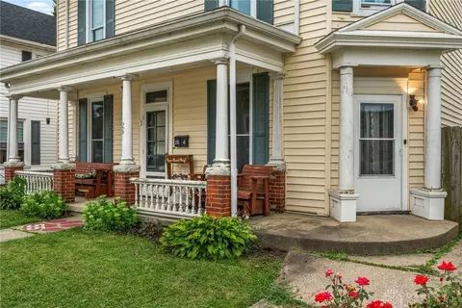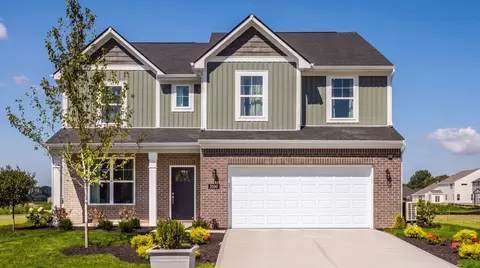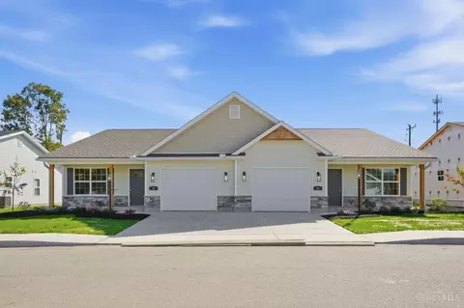
Beautiful new custom-built paired patio homes offering 1,375 sq. ft. of thoughtfully designed living space in Carlisle City School District. This 3-bedroom, 2-bath home features an open-concept floor plan with a spacious great room and kitchen highlighted by soaring cathedral ceilings. The kitchen showcases 36 white shaker cabinetry, quartz countertops, subway tile backsplash, 5' x 3' Island with overhang and modern finishes throughout. Luxury vinyl plank flooring extends through all main living areas, bathrooms, and laundry room. The private primary suite features a cathedral ceiling and walk-in closet. Additional upgrades include 5-panel interior doors, white trim package, brushed nickel fixtures and faucets, and a high-efficiency heat pump electric furnace with central air conditioning. Exterior features include attractive reverse board-and-batten vinyl siding with stone wainscoting, an oversized 1-car garage, and covered front and rear porches ideal for outdoor relaxation.
- $299,900
- 3Bd
- 2Ba