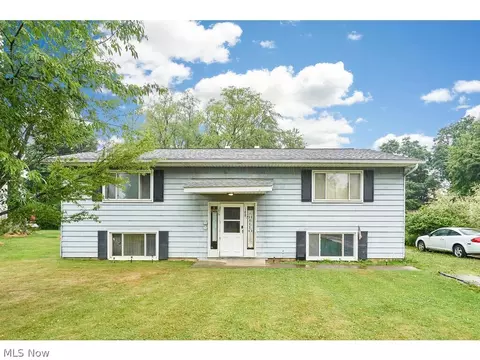
Pour the sweet tea and pick your favorite porch seat, you are going to want to stay awhile at 36 Hahns Way! For those seeking tranquility without sacrificing modern comforts, this spectacular homestead, on 3.9 acres in Wadsworth Twp, offers a unique blend of rustic charm & contemporary elegance. As you approach the home, notice the picturesque facade feat. lush lawns, colorful flowerbeds, a sleek white farmhouse w/white oak wraparound porch & a barn-style garage in cardinal red. Upon entering from the expansive porch, this 4500 sq ft home reveals an open-concept layout that seamlessly merges spaciousness with coziness. High ceilings & large windows flood the interior with natural light, highlighting the exquisite craftsmanship & high-end finishes. The heart of the home is the gourmet kitchen, feat. state-of-the-art appliances, 2 generous islands, quartz countertops, custom cabinetry & tasteful open shelving. Gorgeous hickory floors flow into the living room which highlights a wood stove and large glass doors to the den & the covered west-facing porch (w/ woodburning FP). The main floor also offers a generous foyer, a primary/guest bedroom, full bath, and laundry room. Upstairs you have 3 bedrooms, each designed w/style & comfort, and walk-in closets. The master suite incl. a shower & oval tub, and the other 2 bedrooms share a sizable Jack-and-Jill bath. Take a moment to enjoy the views from the top! Then head to the (walk-up access) basement where you have a large, carpeted living room, a wet bar w/ fridge & dishwasher, a full bath, gym, AND bonus room. Let’s not overlook the 424 sq.ft. of unfinished space! Beyond the main residence, the property boasts a versatile outbuilding w/roughed-in bath. Whether you envision it as a workshop, garage, or guesthouse, this structure enhances the functionality of the estate. The extensive acreage provides ample opportunities for outdoor activities, gardening, or even the addition of a pool/pond! Who’s ready for the keys?