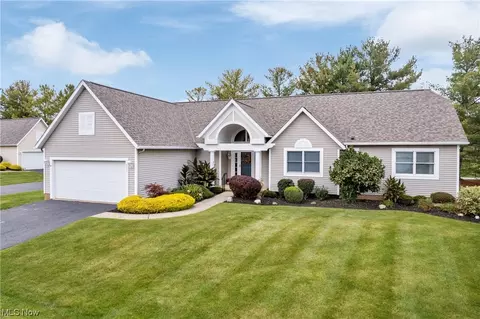
Welcome home to this fabulous custom ranch home nestled on 2.5 wooded acres on quiet cul-de-sac in Sharon Twp. This property showcases an open floor plan with sweeping 10' ceilings, beautiful 3/4" ash hardwood floors, and numerous transom windows. Welcoming covered entry to gracious foyer with leaded glass door. Pocket door leads to office with bookshelves and recessed lights. Formal, pillared dining room. Engaging great room presents a gas stone fireplace, wall of built-ins, and windows that offer views of wooded backdrop. Gourmet kitchen features white cabinetry, granite counters, tile backsplash, SS appliances, pantry closet, breakfast bar, and separate eating area with sliders to covered patio. French doors to owner's suite with tray ceiling and glamour bath with double vanities, water closet, and walk-in closet. Two additional bedrooms, on opposite side of home, share Jack-n-Jill bath. Laundry room with utility sink and guest bath are conveniently located. The lower level (ready to be finished by the discernable buyer) highlights 13 course, rough in for full bath, 2 sumps (replaced in '21), R/O system, generator, radon mitigation added as a preventative measure in '22. Additional amenities include sound system w/speakers, partially covered colored stamped concrete patio, gas fire pit, outdoor kitchen w/refrigerator and grill w/side burner, new landscaping. 3 car garage. Highland Schools. Home Warranty offered.