- $220,000
- 2Bd
- 1Ba
- 1,330 Sq Ft
Single Family Homes For Sale in 43110, OH | Page 3
228 Homes
2 Bedroom each with their own full bathroom, and a half bath on the 1st floor. Condo in Gender Park Condominiums. Beautifully rehabbed place with the following updateds : Dishwasher, Stove, Refrigerator, and Brand New Furnace and Central Air. Centrally located directly off Gender Rd. Condo association includes pool, fitness center, and playground.
- $195,000
- 2Bd
- 3Ba
- 1,280 Sq Ft
$5K
Welcome home to this stunning, two story home! This home offers a beautiful setting on .51 acres of land! From the moment you enter the front door, the lovely foyer with soaring ceilings and a beautiful staircase overlooks the large family room and spacious dining room! The upgraded kitchen boasts beautiful, white cabinetry, granite countertops, a large eating space, and more! The large Great Room is perfect for entertaining and features a beautiful fireplace! Enjoy your time in the STUNNING, four seasons room with heated floors! This room is unique and amazing with lots of windows, soaring ceilings, and natural light! FF laundry and half bath. Three car garage. Three spacious bedrooms, two full baths and a large loft upstairs! The partially finished basement offers an additional space for your enjoyment! Lots of storage and a full bath too! Enjoy your days on the large deck overlooking the lovely fish pond and mature trees/plants. This home is fantastic! Super clean, well-kept, and truly a must see!
- $564,900
- 3Bd
- 4Ba
- 3,139 Sq Ft
$25K
Welcome home to this stunning, two story home in the heart of town! This home is just full of character and charm! From the moment you enter the front door, the stunning foyer offers amazing woodwork, beautiful flooring, and more! The spacious living room with fireplace is in view! The updated kitchen boasts lovely cabinetry, granite countertops, upgraded appliances and more! The large dining room is perfect for entertaining! Lower level laundry. The enclosed porch is a great space to relax and unwind! Two car detached garage! Spacious bedrooms and baths! The third floor offers a fun bonus room! This home is so unqiue! The original finishes are stunning! Super clean, well-kept, and truly a must see! Close to shopping, restaurants, and more!
- $624,900
- 4Bd
- 3Ba
- 2,510 Sq Ft
$5K
Fall in love! This home is fine tuned to perfection with beautiful finishes! Hardwood flooring, six paneled doors, high-end kitchen with granite counters and oodles of cabinets. Sunroom, two-story great room with fireplace. 1st floor master with pampering bathroom and large walk-in closet. 1st floor laundry. Exceptional golf course lot with deck and lush landscaping. Newer roof, AC, water heater, concrete driveway. Better hurry!
- $476,500
- 3Bd
- 3Ba
- 2,561 Sq Ft
$13.4K
New Opportunity! Established Slate Run Vineyard Winery and home for sale! PRICE Is for the home, winery & inventory (winery inventory). Over 6.97 acres of land with vineyards. Perfect opportunity for the next owner. Home is an all brick ranch with 3 bedrooms and 2 full baths. Over 60 types of grapes! 4 buildings 30 x 40, 40 x 80, 40 x 60, & 24 x 30. Tasting Room/ Store offers seating, bathrooms, and attached warehouse, 2nd building (event center) can be rented (not currently used). Possible event center, music venue, and much more. Buildings 3 & 4 are currently used as storage. Seller will assist new owner during transition. Property also includes an easement (drive) off of Alspach Road. Loads of opportunity for this new venture. Conveniently located across from Slate Run Metro Park. AGENTS please see A2A remarks.
- $899,900
- 3Bd
- 2Ba
- 7,104 Sq Ft
$25.1K
Welcome to 6573 Fallon Lane, where modern updates meet move-in-ready convenience! This beautifully renovated home has been thoughtfully refreshed from top to bottom, featuring brand-new flooring throughout, stylish light fixtures, updated countertops, freshly painted cabinetry, and electrical improvements. The half bath has been completely remodeled, adding to the home's fresh, contemporary feel.
Every detail has been carefully updated, making this home truly turnkey. Whether you're a first-time buyer, looking to downsize, or searching for a low-maintenance home with nothing left to do, this property is ready for its next owner.
Investors will also appreciate the opportunity to add a turnkey rental to their portfolio in the highly desirable Canal Winchester area, known for its strong rental demand and excellent schools. Conveniently located near shopping, dining, parks, and major commuter routes, this home offers the perfect combination of comfort, style, and location.
Don't miss your chance to own this beautifully updated gem schedule your private showing today!
- $320,000
- 4Bd
- 3Ba
- 1,842 Sq Ft
$900
What if your next home asked less of you... and gave you more?
Welcome to your new condo! A place where weekends can be spent by the pool instead of the lawnmower and everything you need is witin easy reach.
Located just minutes from shopping, dining, parks, and major commuter routes, you'll enjoy the convenience of Canal Winchester while keeping Columbus and Lancaster close.
Whether you're purchasing your first home, right-sizing, or adding a long-term rental to your portfolio, this property offers flexibility without sacrificing comfort and affordability.
- $145,000
- 1Bd
- 1Ba
- 784 Sq Ft
$5K
Welcome to this stunning, completely renovated home in the highly desirable Ashbrook Village community of Canal Winchester. Offering over 3,500 square feet of beautifully updated living space, this 4-bedroom, 3.5-bathroom home has been transformed from top to bottom with designer finishes throughout.
Step inside and be greeted by an abundance of natural light that fills the open, inviting floor plan. The gorgeous Sunroom was a significant high-end investment that adds both exceptional value and everyday enjoyment. The main level features a private home office, formal dining room, and an expansive living room with a cozy fireplace. The show-stopping kitchen is sure to impress with upgraded 42-inch cabinetry, quartz countertops, a designer backsplash, brand-new stainless steel appliances, and a large island with bar seating. The Sunroom was a significant high-end investment that adds both exceptional value and everyday enjoyment. Wrapped in windows and flooded with natural light, this impressive space offers the perfect setting for morning coffee or simply relaxing while overlooking the backyard.
Upstairs, escape to the luxurious primary suite featuring a spa-like en-suite bathroom and two walk-in closets. Three additional generously sized bedrooms, a Jack-and-Jill bathroom, and a spacious loft provide endless flexibility for today's lifestyle.
The finished basement is built for entertaining with a large rec room, wet bar, full bathroom, and an additional bonus room perfect for a home gym, theater, guest room, or playroom. The chairlift on the stairs is another nice feature to the home. The oversized 3-car tandem garage offers plenty of space for vehicles, tools, and hobbies. There is also an EV charger in the garage that will stay with the home. HVAC has been recently replaced as well.
Conveniently located just minutes from charming downtown Canal Winchester, Westchester Golf Course, shopping, dining, and everyday
- $475,000
- 4Bd
- 4Ba
- 3,544 Sq Ft
$10K
Peaceful country living minutes from town. This one of kind 4 to 5 bedroom home is where memories are made. Let the large front porch greet you as you walk in the living room greeted by custom built-ins that open to grand dining room that lead you to a beautiful kitchen with a quartz island and a butcherblock sink. Laundry and pantry provide amble space for organizing. Off the kitchen find a family room or gathering room with plenty of natural light and electric fireplace that allows for a spectacular view of the backyard. Down the hall you will find a first-floor large primary suite with plenty of natural light. Inside the primary suite you will find a spa like bath and shower with walk-in closet. As ascend to the second floor will you will find four bedrooms, full bath and a flex space that you can furnish as you want. Outside you will find front and back porch living space and a two and half sideload garage. Below grade is a full unfinished basement.
.
- $719,000
- 5Bd
- 3Ba
- 2,875 Sq Ft
$10.9K
Move-in-ready 3-bedroom, 2-bathroom home in Canal Winchester offers over 1,500 square feet of comfortable living in one of Columbus's most sought-after southeast suburbs. A recent renovation has refreshed the home from top to bottom, featuring an updated kitchen with replaced cabinetry, granite counters, and updated appliances, along with modernized bathrooms and fresh interior finishes throughout. The roof was replaced in 2026, providing long-term peace of mind. The exterior has been freshly painted and landscaped, adding to the home's strong curb appeal. Canal Winchester's vibrant downtown along Waterloo and High Streets offers local dining, shops, and year-round festivals. Waterloo Crossing and Winchester Square shopping centers are minutes away, and Columbus is a quick 20-minute commute via Route 33. The area's highly rated schools, parks with scenic trails, and low crime rate make this a community residents love to call home.
- $259,900
- 3Bd
- 3Ba
- 1,520 Sq Ft
$5K
Welcome to this lovely, 2-story home! This home features 4, nice size bedroom and 2.5-baths! The stunning floor plan is a must see! The open foyer overlooks a fantastic den, a large dining room that's perfect for hosting a crowd, and an open kitchen with granite countertops, and the large family room! The finished lower level is so spacious and perfect for that extra entertainment space! FF laundry and two car garage! Enjoy your time on the large deck overlooking the private backyard! This home is super clean, well-kept, and truly a must see!
- $529,900
- 4Bd
- 3Ba
- 3,814 Sq Ft
$10K
Extraordinary luxury estate situated on 8.85 gated acres. 6,978 square feet in the main residence plus a detached guest cottage, this one-of-a-kind property combines timeless craftsmanship, exceptional privacy, and resort-style amenities just minutes from Downtown Canal Winchester and the Columbus metro area.Designed everyday living and grand-scale entertaining, the main residence features 6 bedrooms, 4 full baths, and 1 half bath, with thoughtfully designed spaces that balance comfort and sophistication. White oak flooring, marble finishes, custom Amish-built cabinetry, and details rarely found in today's market.At the heart of the home is a stunning chef's kitchen featuring Amish-crafted black-stained cabinetry, a waterfall marble island and back splash, gas range, butler's kitchen and walk-in pantry. The adjoining four-season room is a true showpiece, featuring panoramic folding glass doors connecting indoor and outdoor living.One of the home's most distinctive features is the pair of custom Amish-built libraries complete with rolling ladders, creating spaces that are both functional and unforgettable. A dedicated music room above the garage offers additional flexibility for creative pursuits, a private office, or recreation space.Step outside and experience a property designed to be enjoyed year-round. The outdoor living spaces include a fully equipped outdoor kitchen, extensive landscape lighting, wooded views, and nearly nine acres of privacy. For recreation, the estate features a radiant-heated basketball court. Adding even more versatility is the detached 593-square-foot guest cottage, complete with a full kitchen, living room, bedroom, full bath, laundry, and peaceful views of the wooded grounds and stream. Ideal for guests, office or multigenerational living. Gated entry, smart home integration, luxury finishes, and a setting that feels worlds away. This is more than a home. it's a private estate offering a lifestyle nearly impossible to replicate.
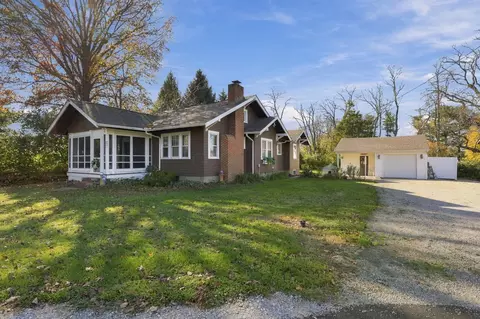
- $2,499,999
- 7Bd
- 7Ba
- 8,807 Sq Ft
** $5,000 Buyer Grant money available for this home with additional funds for Closing Costs!! See agent remarks for details. Welcome to Shannon Lakes -- a beautifully maintained, like-new 4-bedroom home situated on a private, tree-lined lot in one of the area's most recently completed communities. Just 2 years old, this exceptional home combines modern style, functional living space, and exceptional neighborhood amenities including a private pool, park, and newly updated clubhouse perfect for parties and gatherings.
The stone-accent exterior creates standout curb appeal, while the bright open floor plan is ideal for both everyday living and entertaining. The spacious great room features a fireplace and large patio doors that fill the home with natural light and open to a private backyard retreat with patio space for outdoor dining and relaxing.
The oversized owner's suite offers a luxurious escape with a custom tile walk-in shower and large walk-in closet. Upstairs you'll also find an additional full bath and conveniently located laundry room.
The insulated and finished oversized 2-car garage adds incredible flexibility -- already painted and upgraded, it's ready to become a workshop, hobby space, car enthusiast's dream garage, or even a multi-use family area with the addition of a garage door screen.
Meticulously cared for with no pets and no allergies, this home truly shows like new and is move-in ready. ***Property comes with a 15 year tax abatement expiring in 2037, offering long-term savings! Please see Directions for GPS details before showing.
- $399,900
- 4Bd
- 3Ba
- 2,496 Sq Ft
$20.1K
Completed in early 2025 and loaded with modern finishes, this spacious 4-bedroom, 2.5 bath home in the desirable Greengate community offers the perfect blend of low-maintenance living and functional design. The open concept main level is ideal for both everyday living and entertaining, featuring a bright and inviting living area that flows seamlessly into the kitchen and dining space. A fireplace and shelving were added to the living space and are included in the sale. The kitchen offers sleek cabinetry, stainless steel appliances, updated hardware, ample counter space, and a large island perfect for gathering. Just off the kitchen, the eat-in-area offers space for a dining table and receives tons of natural light from the sliding doors to the backyard deck. First floor is completed by a half bathroom, entry closet, designated pantry, and garage access.
Upstairs, the generous primary suite provides a relaxing retreat with a private ensuite bath and large walk-in closet. Three additional bedrooms offer flexibility for guests, home office space, or growing needs. Convenient second-floor laundry adds to the thoughtful layout.
Most importantly, this property is one of the few in the community with a true walk-out basement. This space can be finished to fit your needs. The property backs up to a gorgeous, tree-lined, pond which offers tons of privacy. Enjoy the benefits of newer construction without the wait, all while being conveniently located near shopping, dining, parks, and major roadways in the heart of Canal Winchester. Also located in close proximity to amenities in Pickerington. Low-maintenance living has never looked better!
- $369,900
- 4Bd
- 3Ba
- 1,660 Sq Ft
$2.6K
Welcome to the Salem floor plan, a spacious 2,618 square foot two story new construction home designed for flexibility, comfort, and modern living. Offering up to five bedrooms and multiple living areas, this home is ideal for buyers searching for a new home with room to grow. The first floor opens with a covered entry and welcoming foyer that leads into a bright great room filled with natural light. The open concept layout connects the great room, kitchen, and dining area, creating an easy flow for everyday living and entertaining. The kitchen features a large center island, ample counter space, modern cabinetry, and a walk in pantry, delivering both style and function. A versatile flex room near the front of the home can serve as a home office, playroom, or formal dining space. The main level primary suite offers convenience and privacy, complete with a spacious walk in closet and private bath. A laundry room, powder room, and attached two car garage add everyday practicality. Upstairs, a generous loft provides additional living space, perfect for a media room or lounge. Three secondary bedrooms and a full bath are thoughtfully arranged, with an option for a fifth bedroom and additional bath for guests or multi generational living. With its open layout, energy efficient features, and sought after design, the Salem is a standout choice for homebuyers looking for new homes for sale in Columbus.
- $445,990
- 4Bd
- 2Ba
- 2,618 Sq Ft
$7K
This 2,904 sq. ft. foot home offers 4 bedrooms, 2.5 bathrooms, a second-floor loft and a 2-car garage. The main floor features a spacious great room with abundant natural light, seamlessly flowing into a chef-inspired kitchen featuring a built-in island, hard surface countertops, and a spacious pantry. Adjacent to the foyer, a versatile private study offers the perfect space for remote work, creative projects, or a quiet reading retreat. Upstairs, a large loft serves as a true secondary living area. The home offers four generously sized bedrooms, including a stunning primary suite with a spacious bedroom, expansive walk-in closet, and an ensuite bathroom with dual vanities and a walk-in shower, perfect for unwinding at the end of the day. The additional bedrooms each feature ample closet space and easy access to a full bathroom, ideal for family or guests. An upstairs laundry room enhances daily convenience, while storage solutions throughout the home keep everything organized. All D.R. Horton homes come with America's Smart Home Technology, an industry-leading suite of smart home products that keep you connected with the people and place you value most.
- $412,900
- 4Bd
- 2Ba
- 2,904 Sq Ft
$4.63K
Welcome to the Salem floor plan, a spacious 2,618 square foot two story new construction home designed for flexibility, comfort, and modern living. Offering up to five bedrooms and multiple living areas, this home is ideal for buyers searching for a new home with room to grow. The first floor opens with a covered entry and welcoming foyer that leads into a bright great room filled with natural light. The open concept layout connects the great room, kitchen, and dining area, creating an easy flow for everyday living and entertaining. The kitchen features a large center island, ample counter space, modern cabinetry, and a walk in pantry, delivering both style and function. A versatile flex room near the front of the home can serve as a home office, playroom, or formal dining space. The main level primary suite offers convenience and privacy, complete with a spacious walk in closet and private bath. A laundry room, powder room, and attached two car garage add everyday practicality. Upstairs, a generous loft provides additional living space, perfect for a media room or lounge. Three secondary bedrooms and a full bath are thoughtfully arranged, with an option for a fifth bedroom and additional bath for guests or multi generational living. With its open layout, energy efficient features, and sought after design, the Salem is a standout choice for homebuyers looking for new homes for sale in Columbus.
- $412,900
- 4Bd
- 2Ba
- 2,618 Sq Ft
$4.63K
Spacious home with over 3,100 sq. ft. finished offering a first floor den with French doors, formal dining room, living room and a gourmet kitchen that opens to the family room with a gas log fireplace. Second floor has 4 bedrooms, 2 full bathrooms and a loft. Large owners' suite includes an enormous walk in closet, full bathroom with a large soaking tub, walk in shower, and double sink vanity. The front of the house is stunning with beautiful, classy stone. Corner lot has over a quarter of an acre. Highly desirable neighborhood in the Pickerington school district.
- $480,000
- 4Bd
- 3Ba
- 3,113 Sq Ft
$10K
Welcome to The Somerset - Spacious Living Designed for Your Family The Somerset is a beautiful four-bedroom, three-bath home offering up to 3,365 square feet of living space. This single-family design features an open floor plan with a spacious great room, a bright kitchen, and a cozy breakfast area-perfect for everyday living and entertaining. Upstairs, retreat to the large owner's suite complete with a private bath, walk-in closet, and a conveniently tucked-away laundry area. A versatile flex space on the second floor can serve as a family game room or an additional bedroom to suit your needs. With a full unfinished basement and an attached two-car garage, The Somerset provides plenty of room to grow. Personalize this home to perfectly fit your family's lifestyle today!
- $492,280
- 3Bd
- 2Ba
- 2,382 Sq Ft
$105
Welcome to The RockfordThe Rockford home design offers a thoughtful blend of modern functionality and classic comfort, perfect for homeowners who value both style and efficiency. With up to 4 bedrooms, 2.5 to 3.5 bathrooms, and 2,117 to 2,693 square feet of living space, the Rockford is an ideal choice for first-time buyers, growing families, or anyone looking to right-size their lifestyle.Step inside to find an inviting open-concept layout that seamlessly connects the kitchen, dining, and great room, creating the perfect space for everyday living and entertaining. The owner's suite is privately situated and features a spacious en-suite bath with dual sinks and a large walk-in closet for optimal convenience.Additional highlights include flex space for a home office or den, and a 2-car garage.Personalize your Rockford with optional upgrades like a sunroom extension, chef's kitchen, finished basement, or 3-car garage to suit your needs.
- $449,665
- 3Bd
- 2Ba
- 2,117 Sq Ft
$15.1K
Welcome to The Carlisle Thoughtfully Designed for Comfort, Space & Everyday Living The Carlisle is a spacious two-story floor plan offering 4 bedrooms, 2 bathrooms, and at least 2,797 square feet of finished living space-perfect for families seeking both comfort and functionality. On the main level, enjoy a bright, open layout that seamlessly connects the kitchen, dining, and living areas-ideal for both daily life and entertaining. Smart storage features include a walk-in pantry and multiple walk-in closets, helping you stay organized with ease. Upstairs, all four bedrooms are conveniently located together. The luxurious owner's suite includes dual vanities, a walk-in shower with a built-in seat, and an oversized walk-in closet for maximum comfort and convenience. Discover how you can personalize The Carlisle to fit your lifestyle today.
- $523,280
- 4Bd
- 2Ba
- 2,817 Sq Ft
$105
Discover The Birmingham A Two-Story Home Designed for the Way You Live The Birmingham offers the perfect blend of space, style, and flexibility to match your lifestyle. This impressive two-story floorplan welcomes you with a wide foyer and open layout that leads into a bright and spacious family room-ideal for everyday living and entertaining. Add even more warmth and character with optional features like a gas fireplace or additional windows. At the heart of the home, the kitchen shines with an island countertop, a double-door pantry, and a generous breakfast area-perfect for casual meals and morning routines. Upstairs, your private retreat awaits. The expansive owner's suite, entered through elegant French doors, features a large walk-in closet and a luxurious owner's bath with a soaking tub, separate shower, and dual-sink vanity. Convenience continues with a thoughtfully placed second-floor laundry room, which can be enhanced with a folding station, extra natural light, and even a direct entry into your closet. Want more flexibility? Choose between an open second-floor loft or an additional bedroom-whatever fits your needs best. Start personalizing The Birmingham today and bring your vision of home to life.
- $509,885
- 3Bd
- 2Ba
- 2,691 Sq Ft
$105
Explore the Chattanooga Spacious, Flexible, and Built for the Way You Live Welcome to the Chattanooga, a thoughtfully designed single-family home from Maronda Homes' Americana Series. With 2,965-3,228 square feet of finished living space, this home offers both comfort and versatility-perfect for growing families or those who love to entertain. Choose the layout that fits your lifestyle, with options for: 3 to 5 bedrooms 2.5 to 6.5 bathrooms A first- or second-floor owner's suite And a 2-car garage Step inside to a grand, open-concept living area featuring a soaring two-story family room. To the left, you'll find a private owner's suite with a huge walk-in closet and your choice of three spa-style bath packages: Silver, Gold, or Deluxe Platinum. Upstairs, enjoy a balcony overlook of the main living area, plus access to additional bedrooms, lofts, and a centrally located laundry room for everyday convenience. Personalize your Chattanooga today and design the perfect home for your lifestyle.
- $535,290
- 4Bd
- 2Ba
- 2,930 Sq Ft
$9.3K
Welcome to The Valencia The Valencia is a beautifully crafted single-story home that offers the perfect blend of simplicity, style, and functionality. This thoughtfully designed floor plan features 3 bedrooms, 2 full bathrooms, and an open-concept layout ideal for both relaxing and entertaining. Step inside to find a welcoming foyer with convenient coat storage, leading into a spacious family room with soaring cathedral ceilings that continue through the kitchen and breakfast nook. Natural light fills the space, creating a bright and inviting atmosphere for everyday living. The open-concept layout allows for seamless interaction between the living, dining, and kitchen areas-perfect for hosting gatherings or simply enjoying family time. Whether it's morning coffee in the sunlit breakfast nook or movie nights in the family room, The Valencia is designed to bring people together. Tucked away from the main living area, the owner's suite features dual closets for ample storage and a private en-suite bath with a double vanity. Two additional bedrooms and a second full bath provide flexible space for guests, kids, or a home office. Make The Valencia Yours Whether you're a first-time buyer, downsizing, or simply looking for low-maintenance, single-level living, The Valencia offers the perfect combination of charm, comfort, and convenience. Start your journey home-schedule a tour or explore personalization options today.
- $361,990
- 2Bd
- 2Ba
- 1,313 Sq Ft
$4K
Welcome to The Longwood Effortless Living, Designed for You Introducing The Longwood, a brand-new single-family home by Maronda Homes, offering 1,706 to 2,422 square feet of finished living space with 2 to 3 bedrooms, 2 to 3 bathrooms, and a 2-car garage. Step inside to an inviting open-concept floor plan that seamlessly connects every room, creating a spacious and functional living environment. Enjoy a built-in flex space-perfect for a home office, playroom, or extra bedroom-tailored to your lifestyle. Relax on the beautiful covered porch just off the kitchen, ideal for unwinding or entertaining. The master suite is a true retreat featuring a spa-inspired bathroom with a frameless walk-in shower, dual vanities, and a large walk-in closet. With plenty of everyday living space and room to host guests, The Longwood offers comfort and flexibility. Upgrade your home with options like a Silver or Platinum master bath, a Chef's Kitchen, or a finished lower level for even more space to spread out. Welcome home to The Longwood-where everyday living is effortlessly elevated.
- $508,990
- 2Bd
- 2Ba
- 1,706 Sq Ft
$97K
Welcome to The Miramar The Perfect Blend of Openness and Privacy Introducing The Miramar, a standout floor plan from our Americana series featuring 3 bedrooms and 2 to 3 bathrooms. This design offers a thoughtful balance of spacious common areas and private retreats. All bedrooms, including the master suite, are thoughtfully positioned for privacy, nestled in the corners of the home. At the heart of the layout, the breakfast nook, kitchen, and family room flow seamlessly together. Step out from the family room onto a covered deck-ideal for relaxing or entertaining guests. Choose from multiple elevations and opt for a finished lower level to expand your living space up to 3,459 square feet. Customize your home with upgrades like a Silver or Platinum master bath, a chef's kitchen, or an enhanced master closet. Personalize The Miramar today and create the home that perfectly fits your lifestyle.
- $523,990
- 3Bd
- 2Ba
- 2,039 Sq Ft
$3K
Discover the Freeport, this charming and efficient one-story home offers 1,501 square feet of intelligently designed living space. This thoughtfully planned home features 4 spacious bedrooms and 2 modern bathrooms, making it the perfect choice for first-time homebuyers, retirees, or anyone seeking a low-maintenance, single-level lifestyle. Whether you're downsizing or just starting out, this home provides comfort and flexibility. Step inside and be welcomed by an open-concept layout that effortlessly connects the kitchen, dining area, and expansive family room. This flowing design is ideal for everyday living, entertaining, and creating lasting memories with loved ones. The well-appointed kitchen boasts generous counter space, a convenient pantry, and easy access to the dining area, making meal prep and cleanup a breeze. The primary bedroom serves as a private retreat with a comfortable ensuite bath, offering relaxation and privacy. The three additional bedrooms are equally versatile, offering plenty of space for guests, a dedicated home office, or a hobby room. All D.R. Horton homes come with America's Smart Home Technology, an industry-leading suite of smart home products that keep you connected with the people and place you value most.
- $395,990
- 4Bd
- 2Ba
- 1,501 Sq Ft
$7K
Welcome to the Bellamy floor plan. This open-concept, two-story home features 4 large bedrooms and 2.5 baths. The main level living area offers luxury vinyl flooring throughout for a beautiful combination of aesthetics and easy maintenance. The home features a turnback staircase situated away from the foyer for convenience and privacy, as well as a bright study that can be used as the perfect office space! The kitchen offers beautiful cabinetry, a large pantry, and a built-in island that creates a seamless workspace for family dinners. The vast upstairs bedroom is the star of the home, featuring an en suite bathroom with ample storage in the walk-in closet. The remaining 3 bedrooms, full bath and laundry room round up the rest of the upper level. The Bellamy is a family favorite for a great reason! Schedule a tour today and allow us to show you the value of new construction! All D.R. Horton homes come with an industry-leading suite of smart home products that keep you connected with the people and place you value most.
- $420,990
- 4Bd
- 2Ba
- 2,053 Sq Ft
$5K
Take a look at our Chatham floor plan. This single story home provides an efficient, four bedroom, two bath design in 1,771 square feet. One of the unique features is the seamless integration of the kitchen, casual dining area, and great room in an open-concept design perfect for entertaining. The well-appointed kitchen has a convenient, walk-in corner pantry, a large built-in island and provides ample cabinet and counter space. Enjoy early morning coffee or quiet evenings under the rear covered patio. The primary bedroom features an ensuite bathroom with a large shower, double bowl vanity, private water closet, and spacious walk-in closet. The two car garage and laundry room provide a brilliant combination of utility and storage. Take advantage of added security in your new D.R. Horton home with our Home is Connected features. Using one central hub that talks to all the devices in your home, you can control the lights, thermostat, and locks, all from your cellular device. Convenience lies at your fingertips.
- $415,990
- 4Bd
- 2Ba
- 1,771 Sq Ft
$7K
Check out our Pendleton floor plan. This two-story home provides 3 large bedrooms and 2.5 bath. The main level living area offers solid surface flooring throughout for easy maintenance and a beautiful finish. The first floor also offers a flex space that could be used as an office or play space for the little ones. The kitchen offers beautiful cabinetry, a large pantry and a built-in island with ample seating space. Following the tucked away staircase upstairs, the inviting primary suite features a spacious walk-in closet and a deluxe private bath. Two additional bedrooms, a full bath, a loft space, and a conveniently located laundry room complete the second floor, offering comfort and efficiency for the whole family. All D.R. Horton Columbus homes include our America's Smart Home Technology which allows you to monitor and control your home from your couch or from 500 miles away and connect to your home with your smartphone, tablet or computer. This home is an incredible value with all the benefits of new construction. Ask about our Main Street Stars Savings Program!
- $424,990
- 3Bd
- 2Ba
- 2,155 Sq Ft
$9K
We present to you the Henley floor plan. This two-story family favorite provides 5 large bedrooms and 3 full baths. The main level is home to a study that can be used as an office, as well as an in-law suite and full bath. The staircase enters from the family room for convenience and privacy. The kitchen offers beautiful cabinetry, spacious countertops, a large pantry and a built-in island with plenty of seating space. Upstairs, you'll find 4 additional bedrooms, including the primary, which features a gorgeous ensuite bathroom and walk-in closet. The second floor also has a 2nd living space that can be effectively used for entertainment. Once you picture your family in this spacious home, there will be no turning back. Schedule a tour to see what all the excitement is about! All D.R. Horton Columbus homes include our America's Smart Home Technology which allows you to monitor and control your home from your couch or from 500 miles away and connect to your home with your smartphone, tablet or computer. This home is an incredible value with all the benefits of new construction. Ask about our Main Street Stars Savings Program!
- $457,990
- 5Bd
- 3Ba
- 2,600 Sq Ft
$6K
We present to you the Sienna floor plan. This two-story, open concept home provides 3 large bedrooms and 2.5 baths. The beautiful home features a turnback staircase situated away from the foyer for convenience and privacy. The kitchen offers beautiful cabinetry, a large pantry and a built-in island with ample seating space. Located upstairs, you'll find an oversized bedroom featuring an ensuite bath with ample storage in the walk-in closet. In addition, the second floor offers 2 additional bedrooms with walk-in closets, a loft space and a convenient laundry room. All D.R. Horton Columbus homes include our America's Smart Home Technology which allows you to monitor and control your home from your couch or from 500 miles away and connect to your home with your smartphone, tablet or computer. Home life can be hands-free. It's never been easier to settle into a new routine. Set the scene with your voice, from your phone, through the Qolsys panel - or schedule it and forget it. Your home will always be there for you. Our priority is to make sure you have the right smart home system to grow with you.
- $410,990
- 3Bd
- 2Ba
- 1,818 Sq Ft
$6K
Find all the space you need in the new two-story Stamford floorplan. Inside this 4-bedroom, 2.5-bathroom home, you'll find 2,346 square feet of comfortable living. The living area is an open-concept, where your kitchen blends seamlessly into the living area perfect for everyday living and entertaining. On the first floor, the kitchen is in the rear of the home and features a center island with room for seating, plentiful cabinetry, stainless steel appliances and a walk-in pantry which are sure to make meal prep easy. A powder room is conveniently located off the Great Room. The first floor also features a flex room at the entrance of the home that provides an area for your choice of work or play. Upstairs, you are greeted with a spacious loft area as well as four bedrooms, two bathrooms, and a laundry area. Bedroom 1 has a walk-in closet and bathroom with double vanity, linen storage and large shower. Whether these rooms become bedrooms, office spaces, or other bonus rooms, there is sure to be a place for all. All D.R. Horton homes come with an industry-leading suite of smart home products that keep you connected with the people and place you value most.
- $437,990
- 4Bd
- 2Ba
- 2,346 Sq Ft
$6K
Lay your eyes on the Harmony floor plan. This 3 bedroom, 2 bathroom single story boasts an open concept living space. The spacious ranch features an open kitchen with a plenty of countertop space, a built-in island and a walk-in pantry. You will love the beautiful primary bedroom, hosting large windows to allow plenty of natural light, an ensuite bathroom with a double vanity and walk-in shower, as well as a large walk-in closet. The primary bedroom is the perfect place to wind down the end of a long day! In the front of the home, you will find two additional bedrooms, split by the second full bath, providing every family member their own designated spaces. All D.R. Horton Columbus homes include our America's Smart Home Technology which allows you to monitor and control your home from your couch or from 500 miles away and connect to your home with your smartphone, tablet or computer. This home is an incredible value with all the benefits of new construction. Ask about our Main Street Stars Savings Program!
- $400,990
- 3Bd
- 2Ba
- 1,500 Sq Ft
$5K
Explore the Elder floor plan at the Groves at Lansdowne Farms in Canal Winchester, OH, a stunning 2,156 square foot two-story home offering 4 bedrooms, 2.5 baths, and a layout built for connection, comfort, and style. Step through the welcoming foyer into the expansive great room, where natural light fills the open concept living, dining, and kitchen areas. The modern kitchen is designed for both function and beauty, featuring stainless steel appliances, a large center island, generous cabinetry, and plenty of counter space for meal prep and entertaining. Upstairs, the spacious primary suite serves as a relaxing retreat, complete with a private ensuite bath featuring dual vanities, a walk-in shower, and a large walk-in closet. Three additional bedrooms, each with ample closet space, provide comfort for family and guests. A second-floor laundry room and additional full bath make everyday living effortless. Situated in the sought-after Lansdowne Farms community, the Elder offers access to modern amenities and a welcoming neighborhood atmosphere. Built with D.R. Horton's commitment to quality and innovation, this home combines durability, energy efficiency, and elegant design. Schedule your visit today to see why the Elder is one of the area's most popular floor plans.
- $409,990
- 4Bd
- 2Ba
- 2,156 Sq Ft
$13K
Welcome to the Adair floor plan at Lansdowne Farms in Canal Winchester, a charming ranch-style new construction home offering 2 bedrooms, 2 bathrooms, and 1,166 square feet of well-planned living space. The open-concept layout perfectly balances style and function, designed to meet the needs of today's homeowners seeking comfort, efficiency, and modern living. Step through the foyer to find two spacious bedrooms and a full bath conveniently located at the front of the home. Continue into the heart of the home where the modern kitchen shines with stainless steel appliances, high-quality cabinetry, a roomy pantry, and a large center island ideal for dining, entertaining, and meal prep. The kitchen flows seamlessly into a cozy dining nook and great room, creating a bright and inviting space perfect for gatherings with friends and family. The primary suite is a peaceful retreat, featuring a luxurious bathroom with dual vanities and a spacious walk-in closet offering ample storage. Additional highlights include a convenient laundry room, attached two-car garage, and modern finishes throughout. With its energy-efficient design, low-maintenance layout, and thoughtful details, the Adair delivers both value and style. Schedule a tour today to experience this beautiful home! All D.R. Horton homes come with America's Smart Home Technology, an industry-leading suite of smart home products that keep you connected with the people and place you value most.
- $363,990
- 2Bd
- 2Ba
- 1,166 Sq Ft
$13K
Introducing The Taylor floor plan at Lansdowne Farms in Canal Winchester, a beautifully crafted two-story home offering 1,732 sq. ft. 4 bedrooms and 2.5 baths. Designed with style, comfort, and functionality in mind, this home delivers everything today's families need in a modern new construction design. The main level features a welcoming dining room, perfect for gatherings, and a chef-inspired kitchen equipped with abundant cabinetry, a large walk-in pantry, and open access to a casual dining area and spacious living room. A convenient powder room completes the first floor. Upstairs, the primary suite offers a luxurious retreat with a walk-in shower, double vanities, and a large walk-in closet. Three additional bedrooms, a full bath, and an upstairs laundry room ensure both comfort and convenience for busy households. Built with quality materials, superior craftsmanship, and backed by a one-year builder's warranty, The Taylor offers exceptional value and peace of mind. Whether you're a growing family or seeking your forever home, The Taylor delivers style, function, and long-term comfort in the heart of Lansdowne Farms. Schedule your tour today and experience the difference of D.R. Horton new construction homes.
- $388,990
- 4Bd
- 2Ba
- 1,732 Sq Ft
$12K
Welcome to the Elm floor plan at Lansdowne Farms in Canal Winchester, a spacious 2,415 square foot five-bedroom, three-bath two-story new construction home designed for modern family living. From the covered front porch, step into a welcoming foyer that leads to a flexible dining room or office space. The open-concept layout flows seamlessly between the kitchen, dining nook, great room, and backyard, creating the ideal setup for entertaining and daily life. The kitchen features stainless steel appliances, a large eat-in island, abundant cabinet storage, a main-level full bath and convenient access to the two-car garage. A bedroom on the first floor adds versatility, perfect for guests or multi-generational living. Upstairs, the home continues to impress with a wide loft area, walk-in laundry room, and three well-sized bedrooms, each with a spacious closet. The primary suite offers two large windows for natural light, a deluxe 4-piece bath, and a generous walk-in closet for ultimate storage. With thoughtful design, modern finishes, and energy-efficient construction, the Elm provides the flexibility and comfort families love. Schedule a tour today and see why the Elm is a favorite choice in new home communities across Canal Winchester.
- $422,990
- 5Bd
- 3Ba
- 2,415 Sq Ft
$10K
Experience the perfect blend of comfort and flexibility in Cabral. This stunning 1,657 square foot two-story home offers 3 bedrooms, 2.5 bathrooms, a 2-car garage and is thoughtfully designed for entertaining and everyday living. From the moment you enter, the open flow from the foyer to the family room, kitchen, and dining area creates an inviting space ideal for hosting gatherings or relaxing with loved ones. The kitchen serves as the centerpiece of the home, offering generous countertop space, modern cabinetry, and a large island that encourages connection and convenience. Upstairs, retreat to a private primary suite with a spa-inspired ensuite bath and spacious walk-in closet. Two or more secondary bedrooms provide flexibility for family, guests, or a dedicated home office. The versatile loft area adds endless possibilities. Whether you envision a playroom, reading nook, or media space, it's designed to fit your lifestyle. Built with energy-efficient features and modern technology, this home combines functionality with lasting value. Perfect for families seeking a fresh start in a vibrant new construction community, this floor plan promises comfort, versatility, and style for years to come.
- $384,990
- 3Bd
- 2Ba
- 1,657 Sq Ft
$15K
Step into the Pine, a beautifully designed 1,953 sq. ft. 4-bedroom, 2.5-bathroom two-story new construction home, built for both entertaining and relaxation. From the foyer, the layout flows effortlessly into the great room, kitchen, and dining area, creating the ideal open-concept space for gatherings with family and friends. The modern kitchen features sleek finishes, ample storage, and a large island. Perfect for cooking, dining, and connecting. Upstairs, the private primary suite provides a peaceful retreat with a spacious walk-in closet and a spa-inspired ensuite bath. The secondary bedrooms are roomy and comfortable, ideal for family, guests, or flexible use. The loft area adds even more versatility, whether you need a home office, gaming area, or reading nook, the possibilities are endless. Equipped with Home Is Connected(R) Smart Home technology, this plan offers peace of mind, convenience, and control at your fingertips. Designed with energy efficiency, modern styling, and everyday comfort in mind, this home is the perfect fit for families seeking a new construction home with today's most desired features.
- $402,990
- 4Bd
- 2Ba
- 1,953 Sq Ft
$12K
Find all the space you need in the new two-story Stamford floorplan. Inside this 4-bedroom, 2.5-bathroom home, you'll find 2,346 square feet of comfortable living. The living area is an open-concept, where your kitchen blends seamlessly into the living area perfect for everyday living and entertaining. On the first floor, the kitchen is in the rear of the home and features a center island with room for seating, plentiful cabinetry, stainless steel appliances and a walk-in pantry which are sure to make meal prep easy. A powder room is conveniently located off the Great Room. The first floor also features a flex room at the entrance of the home that provides an area for your choice of work or play. Upstairs, you are greeted with a spacious loft area as well as four bedrooms, two bathrooms, and a laundry area. Bedroom 1 has a walk-in closet and bathroom with double vanity, linen storage and large shower. Whether these rooms become bedrooms, office spaces, or other bonus rooms, there is sure to be a place for all. All D.R. Horton Columbus homes include our America's Smart Home Technology which allows you to monitor and control your home from your couch or from 500 miles away and connect to your home with your smartphone, tablet or computer. This home is an incredible value with all the benefits of new construction. Ask about our Main Street Stars Savings Program!
- $412,900
- 4Bd
- 2Ba
- 2,346 Sq Ft
$4.63K
Discover the stunning Harmony floor plan, an ideal single-story home designed for modern family living. This 1498 square foot ranch-style home boasts 3-bedrooms, 2-bathrooms and features an open concept layout that seamlessly connects the spacious living room, dining area, and kitchen, perfect for entertaining and everyday comfort. The spacious kitchen provides ample countertop space, a built-in island, and a large walk-in pantry, catering to home chefs and those who love organized storage. The primary bedroom suite is a true retreat, flooded with natural light from double windows and offering a spa-like ensuite bathroom complete with a double vanity and a walk-in shower. Additionally, the generous walk-in closet provides plenty of storage for your wardrobe and accessories. At the front of the home, two well-sized secondary bedrooms are separated by the second full bathroom, ensuring privacy and personal space for family members or guests. Whether you're searching for a family-friendly home with modern amenities, or a spacious single-story layout, the Harmony floor plan delivers comfort, style, and functionality in one perfect package. Schedule a tour today to experience why the Harmony is so great! All D.R. Horton Columbus homes include our America's Smart Home Technology which allows you to monitor and control your home from your couch or from 500 miles away and connect to your home with your smartphone, tablet or computer.
- $412,900
- 3Bd
- 2Ba
- 1,500 Sq Ft
$4.63K
Discover the Freeport, this charming and efficient one-story home offers 1,501 square feet of intelligently designed living space. This thoughtfully planned home features 4 spacious bedrooms and 2 modern bathrooms, making it the perfect choice for first-time homebuyers, retirees, or anyone seeking a low-maintenance, single-level lifestyle. Whether you're downsizing or just starting out, this home provides comfort and flexibility. Step inside and be welcomed by an open-concept layout that effortlessly connects the kitchen, dining area, and expansive family room. This flowing design is ideal for everyday living, entertaining, and creating lasting memories with loved ones. The well-appointed kitchen boasts generous counter space, a convenient pantry, and easy access to the dining area, making meal prep and cleanup a breeze. The primary bedroom serves as a private retreat with a comfortable ensuite bath, offering relaxation and privacy. The three additional bedrooms are equally versatile, offering plenty of spa
- $412,900
- 4Bd
- 2Ba
- 1,501 Sq Ft
$4.63K
Welcome to this stunning two-story, open-concept home, offering 4 spacious bedrooms and 2.5 baths. The main level features durable solid surface flooring throughout, making maintenance a breeze. The flexible space on this level is perfect for an office or additional living area. The kitchen boasts elegant cabinetry, a large pantry, and a built-in island with ample seating, ideal for gatherings and meal prep. Upstairs, you'll discover an oversized bedroom with a deluxe bath and a generous walk-in closet, providing plenty of storage. This level also includes 3 additional bedrooms and a conveniently located laundry room. This thoughtfully designed home combines functionality with style, making it a perfect choice for modern living. All D.R. Horton Columbus homes include our America's Smart Home Technology which allows you to monitor and control your home from your couch or from 500 miles away and connect to your home with your smartphone, tablet or computer. This home is an incredible value with all the benefits of new construction. Ask about our Main Street Stars Savings Program!
- $412,900
- 3Bd
- 2Ba
- 2,155 Sq Ft
$4.63K
Discover the Bellamy plan, an inviting two-story home designed for modern living. This open-concept layout includes 4 spacious bedrooms and 2.5 baths, with solid surface flooring throughout the main level for easy maintenance. A thoughtful turnback staircase offers both convenience and privacy, while a versatile study provides an ideal space for a home office. The kitchen is a highlight, featuring plenty of cabinetry, a large pantry, and a built-in island with generous seating-perfect for entertaining and family gatherings. Upstairs, the oversized primary bedroom shines with its ensuite bathroom and a walk-in closet that offers abundant storage. The upper level also includes three additional bedrooms and a conveniently located laundry room. With its thoughtful design and functional features, the Bellamy is a standout choice for any family. All D.R. Horton Columbus homes include our America's Smart Home Technology which allows you to monitor and control your home from your couch or from 500 miles away and connect to your home with your smartphone, tablet, or computer. This home is an incredible value with all the benefits of new construction. Ask about our Main Street Stars Savings Program!
- $412,900
- 4Bd
- 2Ba
- 2,053 Sq Ft
$4.63K
D.R. Horton, America's Builder, presents the Henley plan. This two-story home provides 5 large bedrooms and 3 full baths. The main level living area offers solid surface flooring throughout for easy maintenance. The staircase enters from the family room for convenience and privacy. The kitchen offers beautiful cabinetry, spacious countertops, a large pantry and a built-in island with ample seating space. Also, on the main level, you'll find a spacious study, perfect for an office space, as well as an additional bedroom. Upstairs, you'll find 4 additional bedrooms, including one that features a gorgeous walk-in closet, as well as a 2nd living space that can be used as a great entertainment space. Once you picture your family in this spacious home, they'll be no turning back. All D.R. Horton Columbus homes include our America's Smart Home Technology which allows you to monitor and control your home from your couch or from 500 miles away and connect to your home with your smartphone, tablet or computer. This home is an incredible value with all the benefits of new construction. Ask about our Main Street Stars Savings Program!
- $412,900
- 5Bd
- 3Ba
- 2,600 Sq Ft
$4.63K
D.R. Horton, America's Builder, presents the Sienna plan. This two-story, open concept home provides 3 large bedrooms and 2.5 baths. This beautiful home features a turnback staircase situated away from foyer for convenience and privacy. The kitchen offers beautiful cabinetry, a large pantry and a built-in island with ample seating space. Located upstairs, you'll find an oversized bedroom that features an ensuite bath with ample storage in the walk-in closet. In addition, the upstairs offers 2 additional bedrooms with walk-in closets and a convenient laundry room. All D.R. Horton Columbus homes include our America's Smart Home Technology which allows you to monitor and control your home from your couch or from 500 miles away and connect to your home with your smartphone, tablet or computer. Home life can be hands-free. It's never been easier to settle into a new routine. Set the scene with your voice, from your phone, through the Qolsys panel - or schedule it and forget it. Your home will always be there for you. Our priority is to make sure you have the right smart home system to grow with you. Our homes speak to Bluetooth, Wi-Fi, Z-Wave and cellular devices so you can sync with almost any smart device.
- $412,900
- 3Bd
- 2Ba
- 1,818 Sq Ft
$4.63K
Most popular Portico Model with a second story bonus room. Absolutely amazing finishes in this three bedroom, three full bathroom free standing condominium. Single floor, Step FREE living. The HOA provides low maintenance living. Services include internet and Cable TV. Bonus suite includes kitchenette/wet bar area, Window seat area, Large Living room, well appointed bathroom, multiple closets, and a spacious bedroom with lots of natural light. High finishes in the condo include extended woodwork, quartz/granite countertops, zero threshold walk in shower with floor to ceiling ceramic tile. Upgraded lighting package with many recessed can lights. Upgraded fixtures, two panel doors, arched doorways, soft close 36 inch cabinetry in the kitchen. All bathrooms have raised vanities for convenience and safety. Upgraded LVP flooring, as well as upgraded carpeting. Oversized laundry room. Focal point fireplace in the living room with lots of natural light and floor built-in electric outlets. No steps from the drywalled and finished garage into the condo. Sitting room/office/reading room off the master bedroom with lots of windows. Private courtyard area for your private enjoyment of the outdoors.
- $529,900
- 3Bd
- 3Ba
- 2,578 Sq Ft
Ready to move in. Single Floor, Step Free Living. The HOA provides low maintenance Living. Services Include Internet and Cable. This particular unit is ready for a move in and is finished as of November. Lot 20, The most desirable Portico D2 Ranch. Low maintenance living at the Courtyards community. Amazing finishes with hard surface countertops and 36 inch full overlay soft close cabinetry. Upgraded faucets and sinks. Ceramic tile floor to ceiling zero threshold shower and raised cabinets in all bathrooms. Modern finishes and colors as well as well appointed woodwork throughout the entire condo. Arched doorways, lots of natural light, huge pantry, amazing cenet island, plenty of countertop space. Covered back porch floor plan option for amazing times outdoor. All condos have no stairs anywhere. All garages are drywalled and painted. Privacy fencing and large patio area. Upgraded lightning package, Spectrum is included in the HOA fee
- $449,890
- 2Bd
- 2Ba
- 1,850 Sq Ft
$10
Adjust filters to expand your search.
101 - 150 of 228 Houses for sale in 43110
Don’t see what you’re looking for?
A local real estate agent is the best way to get access to exclusive and off-market properties so you can find home.
Explore nearby locations
The prices shown are the median list prices.Canal Winchester Homes for sale
$375,000
Columbus Homes for sale
$295,000
Pickerington Homes for sale
$449,900
Reynoldsburg Homes for sale
$299,900
Lancaster Homes for sale
$235,000
Groveport Homes for sale
$385,560
Blacklick Homes for sale
$350,000
Westerville Homes for sale
$419,950
Pataskala Homes for sale
$400,000
Grove City Homes for sale
$424,180
Newark Homes for sale
$259,900
Hilliard Homes for sale
$521,300
Dublin Homes for sale
$650,000
Gahanna Homes for sale
$421,950
Carroll Homes for sale
$299,900
Lithopolis Homes for sale
$349,740
43130, OH Homes for sale
$254,950
43229, OH Homes for sale
$280,000
43228, OH Homes for sale
$310,000
43068, OH Homes for sale
$299,000
43147, OH Homes for sale
$442,900
43232, OH Homes for sale
$235,000
43224, OH Homes for sale
$209,900
43207, OH Homes for sale
$249,900
43230, OH Homes for sale
$369,000
43123, OH Homes for sale
$419,900
German Village Homes for sale
$695,000
Berwick Homes for sale
$362,900
Cherry Landing Homes for sale
$334,900
Downtown Columbus Homes for sale
$477,200
Ashbrook Village Homes for sale
$399,888
Victorian Village Homes for sale
$659,900
Westgate Homes for sale
$257,900
Pinnacle Club Homes for sale
$346,000
Worthington Hills Homes for sale
$555,000
Central Eastmoor Homes for sale
$242,500
Hocking County Homes for sale
$372,400
Licking County Homes for sale
$339,900
Fairfield County Homes for sale
$325,000
Pickaway County Homes for sale
$357,000
Perry County Homes for sale
$227,400
Franklin County Homes for sale
$349,500
Madison County Homes for sale
$369,999
Delaware County Homes for sale
$523,150
Narrow your search
43110, OH real estate market trends
Statistics as of November 2026
$409K
Avg. list price
$190/Sqft
Avg. price/sqft
237
Homes for sale
1,953 Sqft
Avg. home size
62 Days
Avg. days on market
Movoto makes it easy to track market trends in 43110, OH. Whether you’re entering the market or planning your next move, understanding these key metrics can guide smart decisions. Looking for more detailed housing market stats in 43110, OH?
Schools
Frequently Asked Questions about 43110, OH
It is affordable to live in 43110. Buying a home in 43110 is 1% less expensive compared with the national average.
In November 2026, homes to buy in 43110 spent an median 58 days on the market, a same November 2025 last year.
The best and safest neighborhoods to live in 43110 in November 2026 are The Ohio State University, Ballantrae, German Village, Victorian Village, Greystone Mews, Italian Village, Worthington Hills, Downtown Columbus, Short North, Merion Village, Harrison West, Olde Town East, Little Turtle, Ashbrook Village, Berwick, Pinnacle Club, Cherry Landing, Westgate, Central Eastmoor, North Linden
In November 2026, 43110 homes were listed to buy for a median price of $412K, with 25% down you would need $2.5K/month to cover expenses and assume that's 35% of your total monthly income, your total yearly income would need to be $85.7K.