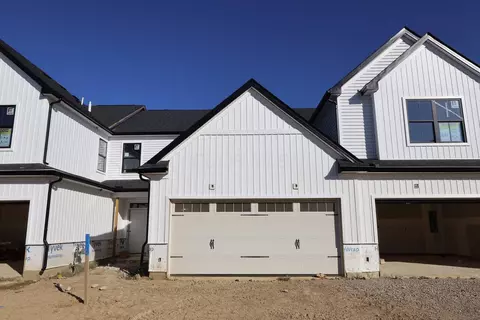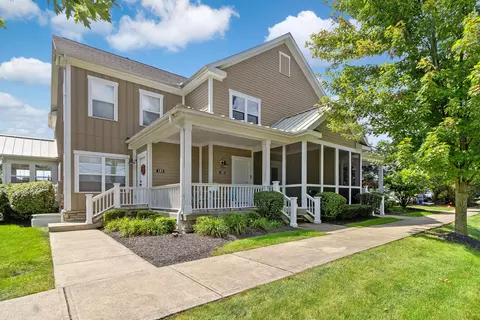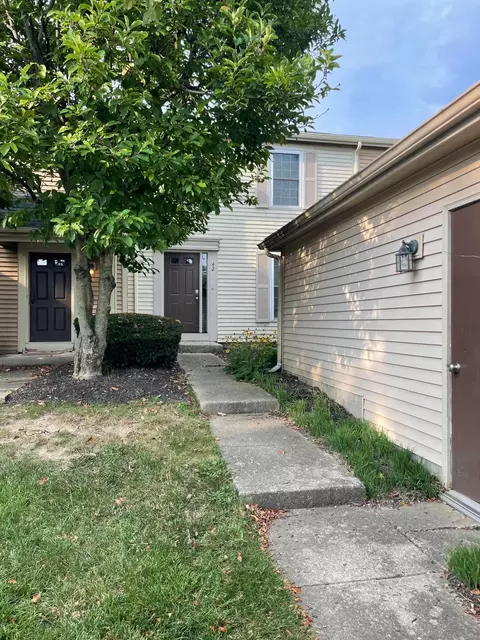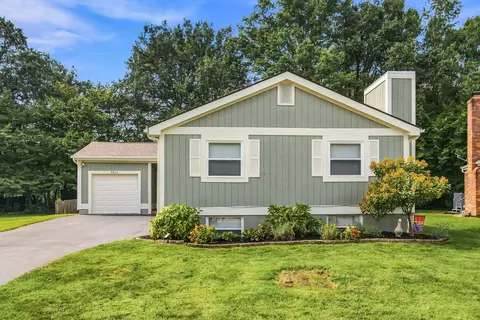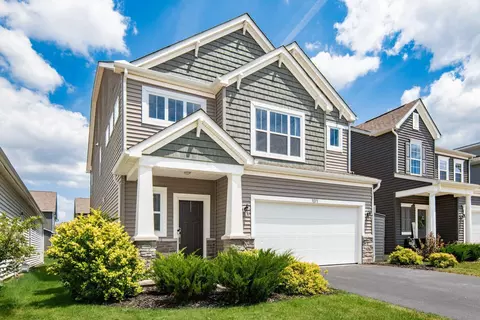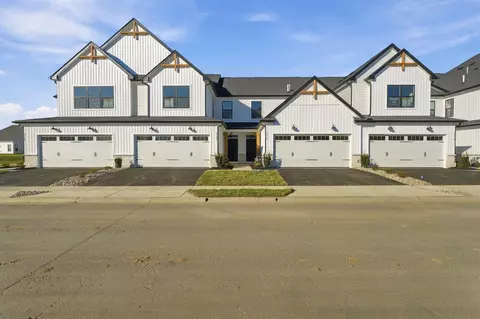
Located at 5825 Dutch Lane in Powell, this new construction townhome by M/I Homes offers 1,792 square feet of thoughtfully designed living space across 2 levels. The layout balances shared gathering areas with private retreats, making it well suited to a range of daily routines. The main level centers on an open-concept living space that connects the kitchen, dining area, and family room. This arrangement keeps sightlines clear from one room to the next, allowing conversation to flow easily whether you are preparing a meal, sharing dinner, or relaxing at the end of the day. Natural light moves freely through the connected rooms, and the absence of unnecessary walls makes the footprint feel generous. Key features include: 3 bedrooms, including an owner's bedroom with a private en-suite bathroom 2 full bathrooms plus 1 half bathroom for guests 1,792 square feet Open-concept main-level living space Quartz countertops Patio Quality of design is evident throughout, from the efficient use of square footage to the careful placement of bedrooms and bathrooms. The half bathroom on the main level serves visitors well, while the secondary bedrooms provide flexibility for sleeping quarters, a home office, or a hobby room. As a newly built home from an established builder, this townhome combines contemporary construction standards with a practical, livable floorplan.
- $416,680
- 3Bd
- 3Ba
- 1,792 Sq Ft
$1K