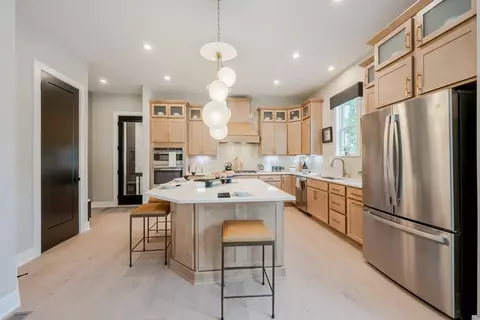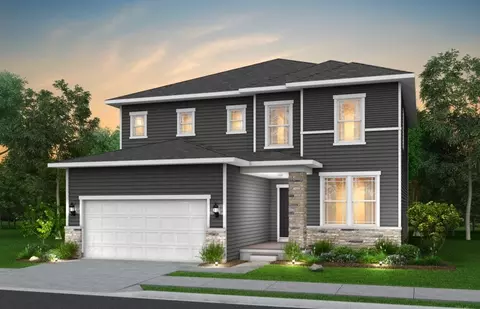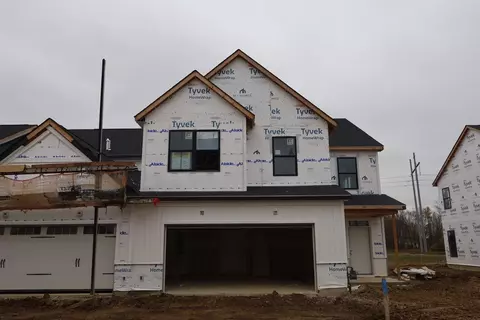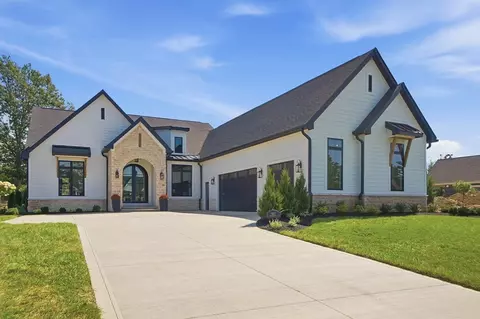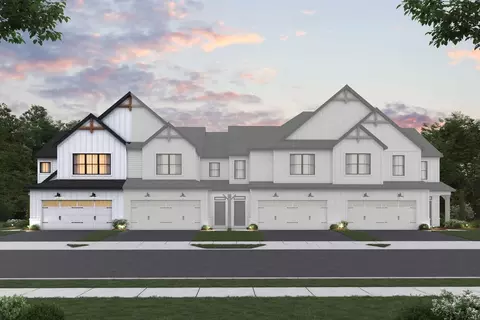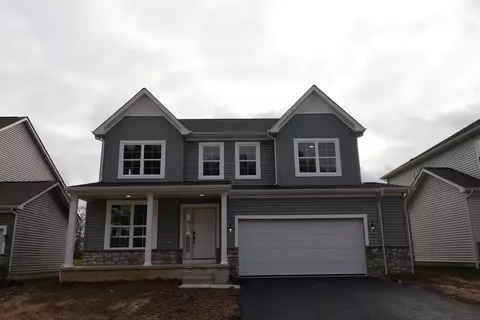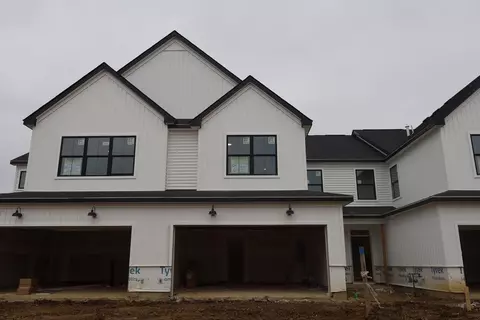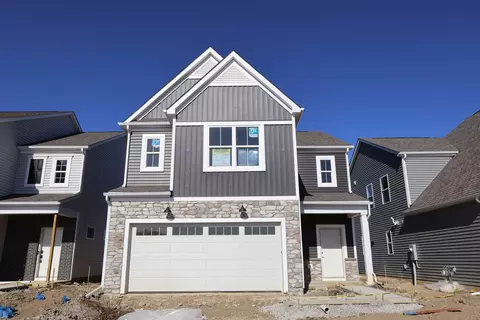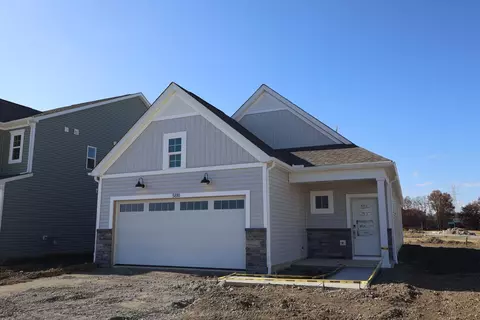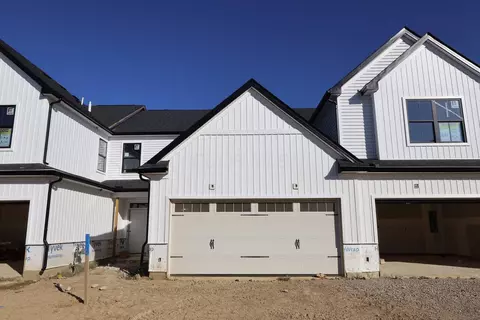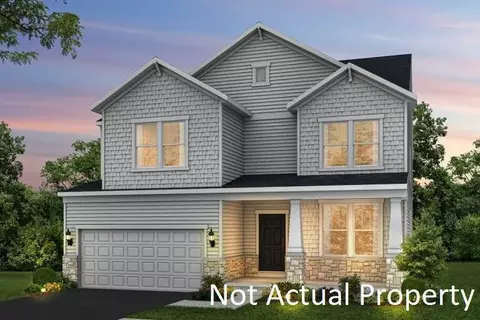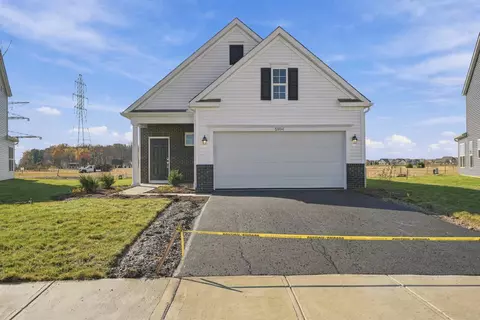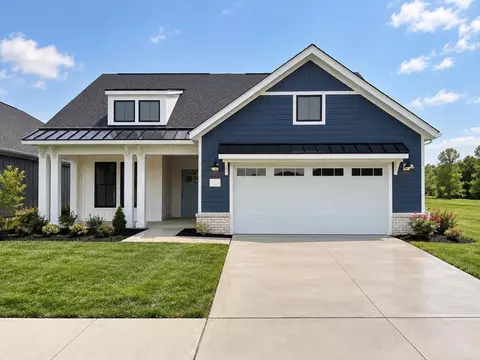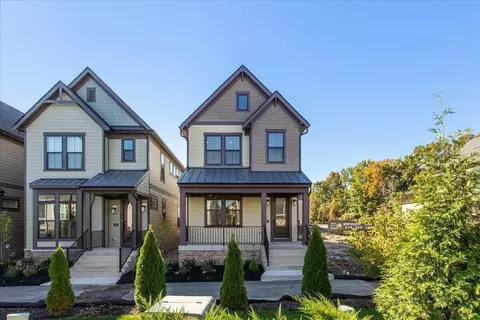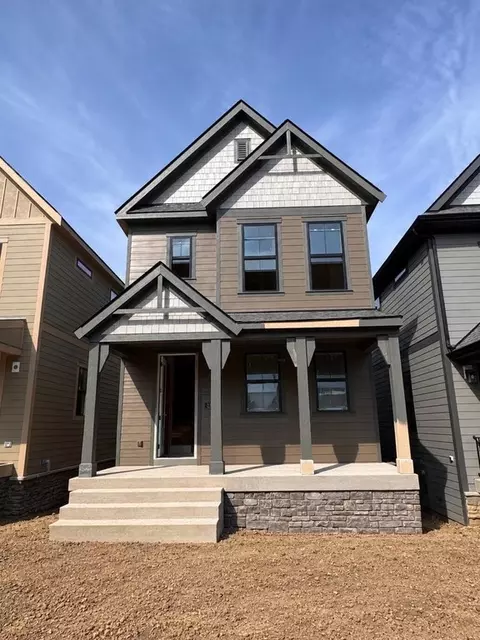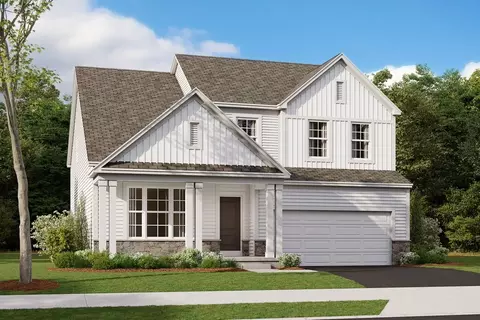
Located at 3805 Maize View Drive in Powell, Ohio, this new construction home offers 2,548 square feet of living space across 2 levels. Designed to accommodate a range of lifestyles and daily routines, the floorplan balances open gathering areas with private spaces, creating a layout that is both practical and adaptable. The open-concept kitchen, dining area, and family room come together to create a connected living environment on the main level. Natural light fills these shared areas, creating a bright and inviting atmosphere throughout the home. Tucked away from the main living areas, a flex room offers a quieter space for work, hobbies, or other daily activities. 4 bedrooms, 2 full bathrooms, and 1 half bathroom offer flexibility for a variety of household needs. The owner's bedroom includes an en-suite bathroom, while the remaining bedrooms share access to the second full bathroom. On the main level, a half bathroom adds convenience for both residents and visitors. Key features include: 2,548 square feet of finished living space Open-concept main living area 4 bedrooms, including owner's bedroom with en-suite bathroom 2 full bathrooms and 1 half bathroom Flex room 2-car garage Built for modern living, this home combines durable craftsmanship with thoughtfully selected finishes that are ready to enjoy from day one.
- $605,785
- 4Bd
- 3Ba
- 2,548 Sq Ft