Movoto Real Estate
  • Exterior
  • Other
  • Kitchen
  • View/Area
  • Living
  • Entry Way
  • Bedroom
  • Bath

5832 Dutch Ln, Powell, OH 43065

$445,450
•
  • 3

    bed

  • 3

    bath

  • 2,049

    Sqft ($217/Sqft)

Townhouse for sale 4 hours

About 5832 Dutch Ln

Property type Townhouse
Move-in ready? Yes
HOA fee $0/month
Movoto estimate
Parking 2 garage spaces
Rental estimate
Property description
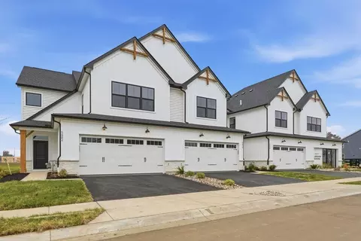
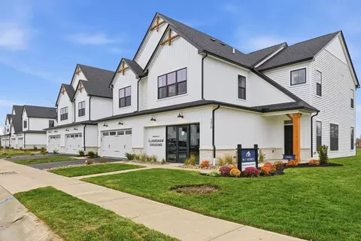
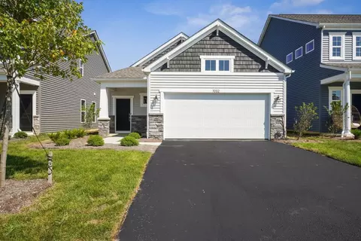
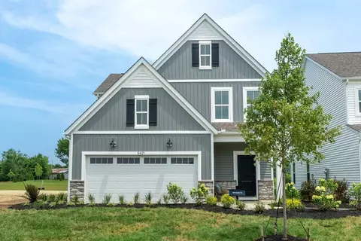
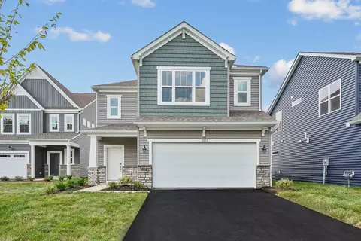
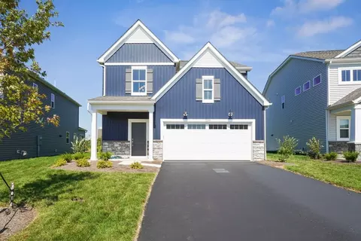
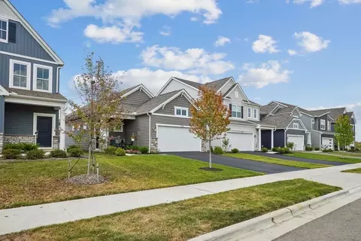
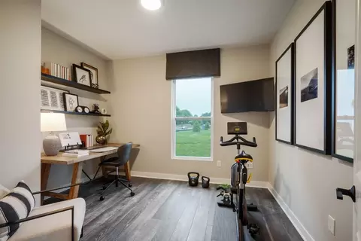
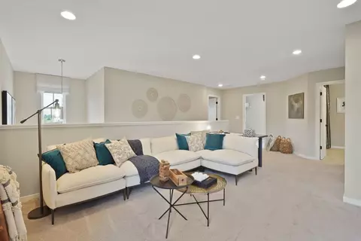
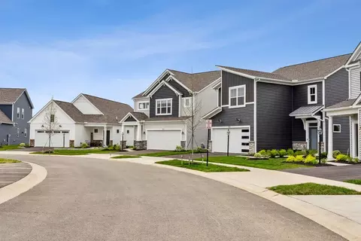
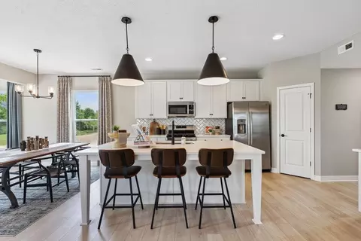
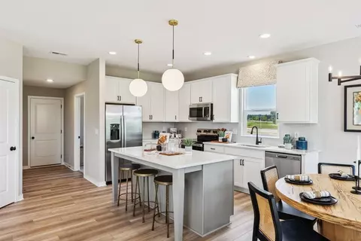
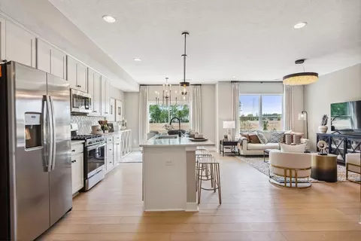
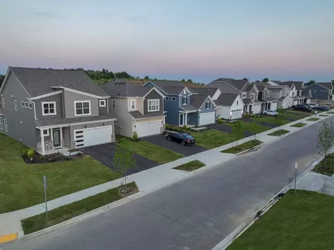
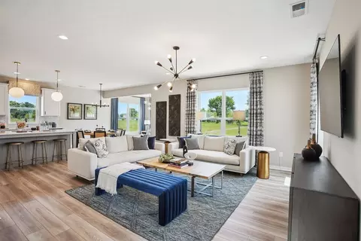
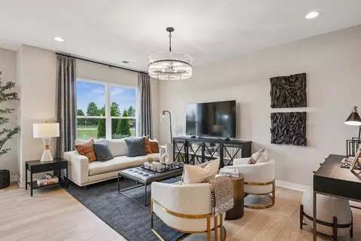
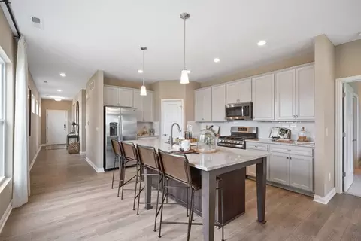
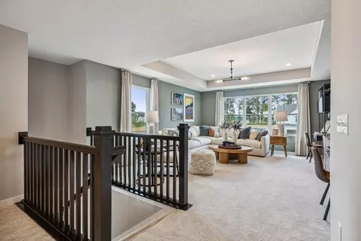
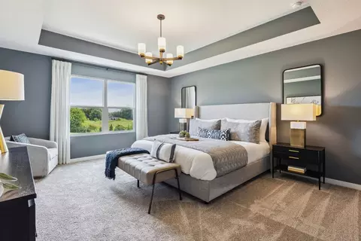
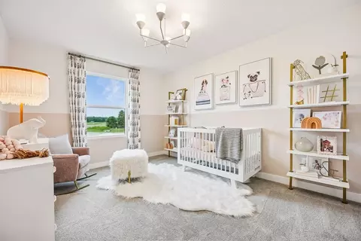
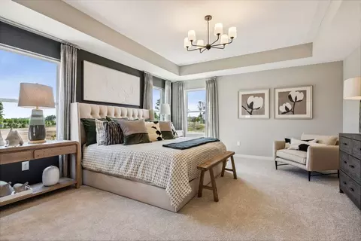
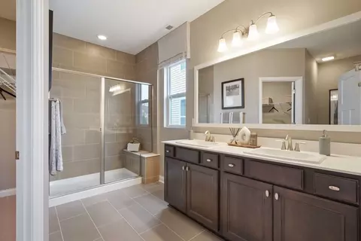
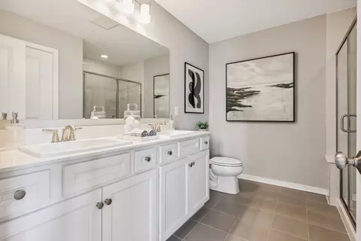
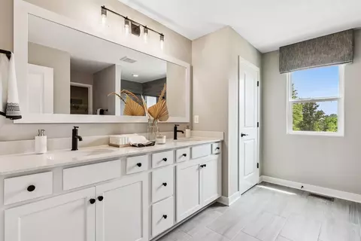
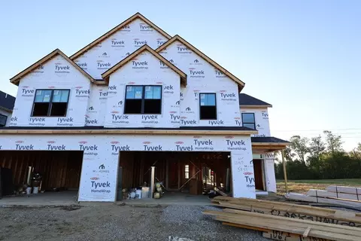
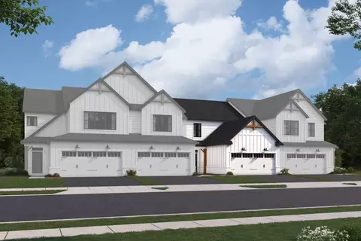
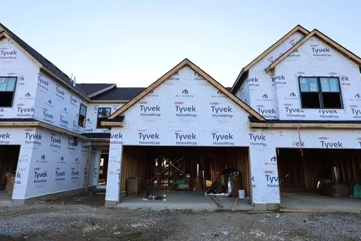
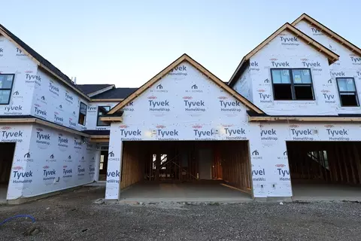
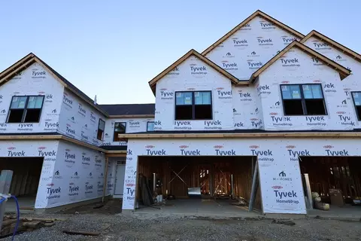
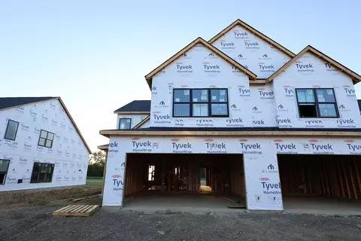
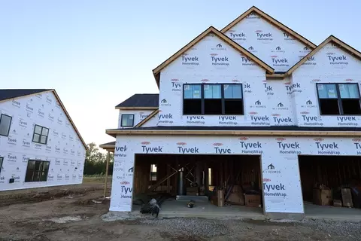
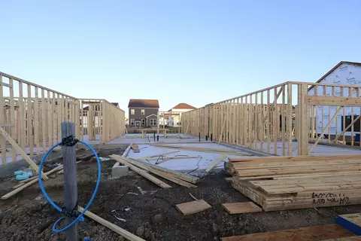
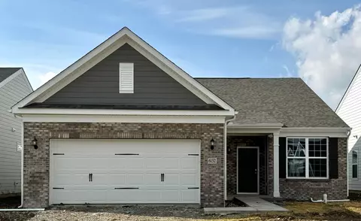
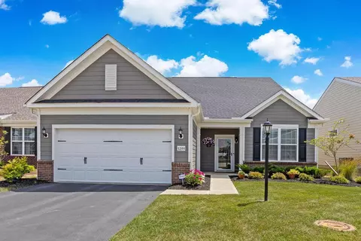
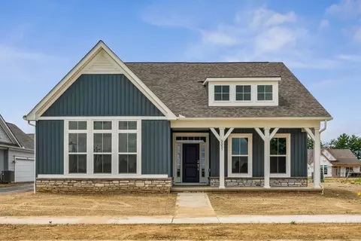
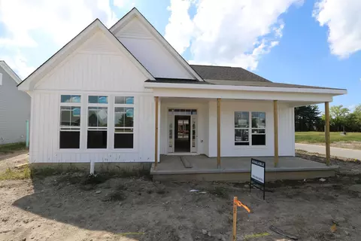
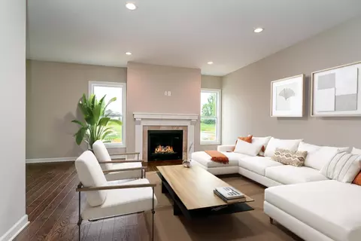
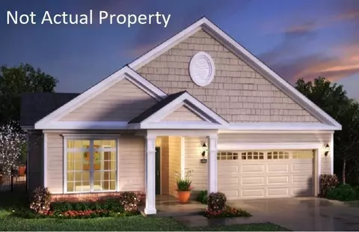
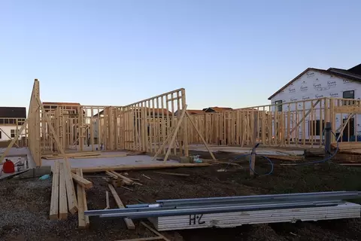
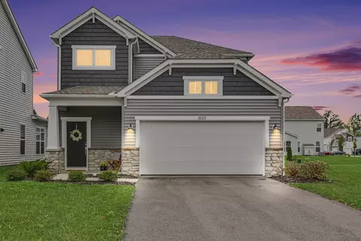
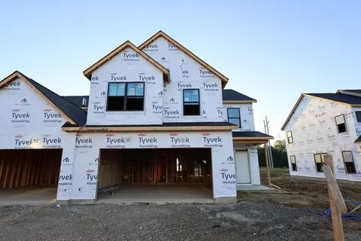
We're thrilled to introduce the Campbell, a new townhome floorplan available in Central Ohio! A striking farmhouse exterior with white siding, natural wood accents, and black-lined windows sets the tone for the modern design throughout the interior. There's even an attached 2-car garage, so you won't ever need to worry about finding or paying for parking! Once inside, an open sightline into your grand family room awaits, and the staircase leading up to your second floor sits right at the front. In addition to the open-concept layout of the main floor, one of the other special design features of the Campbell is the natural lighting streaming in through the window-lined walls, giving you a space you'll love coming home to each and every day. An L-shaped kitchen island sits right in the heart of this home, offering plenty of room for meal prep with an extra overhang for high-top seating. Plus, the kitchen overlooks both the family room and breakfast area, so you'll still be able to watch TV while getting dinner together that evening! Head out to your back patio through the sliding glass doors off the breakfast area-the perfect spot for an outdoor table, chairs, and potted plants. Your laundry closet sits at the top of the stairs near both bedrooms with a loft or optional third bedroom just across the way. Round the corner to find bedroom 2, the secondary full bathroom, and your luxurious owner's suite at the end of the hall, complete ...
Listed by
Builder: M/I Homes
Source: Realtor mls logo
Source: Last updated: 5 hours ago
Movoto checked Realtor for data Just now
Request a virtual or in-person tour
Interior
Levels/Style 2
# Half Bathrooms 1
# Total Bathrooms 3
# Full Bathrooms 2
# Total Bedrooms 3
Plan Information
Subdivision Website External Link
SalesOffice Hours Mon-Sun 11am-6pm
SalesOffice Agent Phone (614) 321-1160
SalesOffice Agent FullName Lauren Kuhn
Status Active
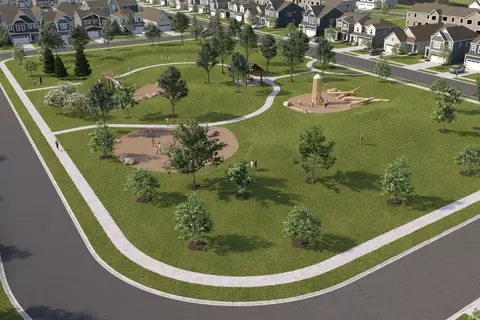
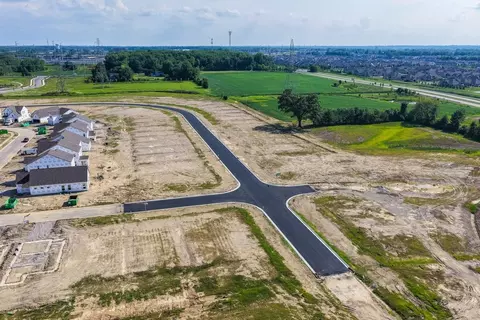
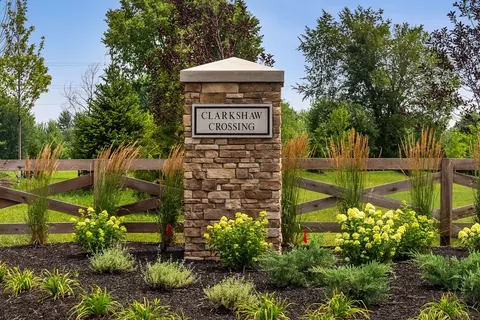
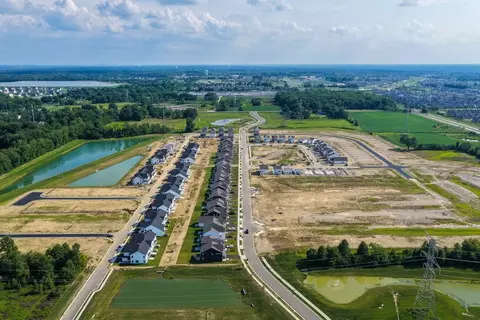
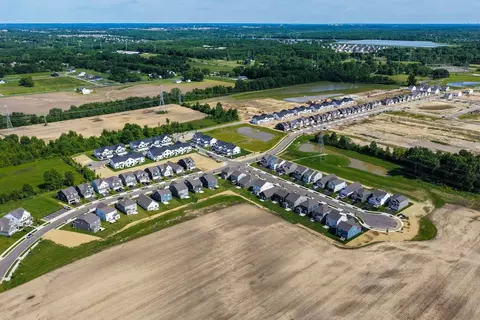
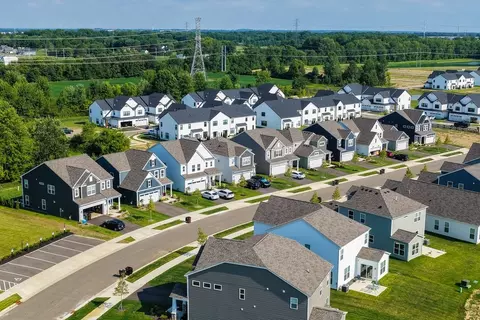
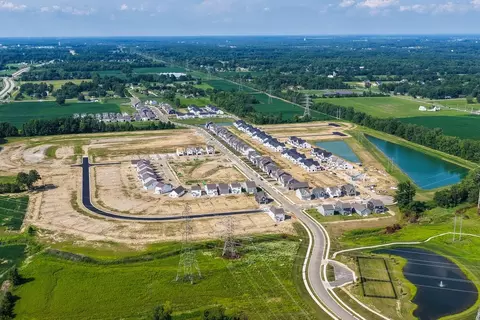
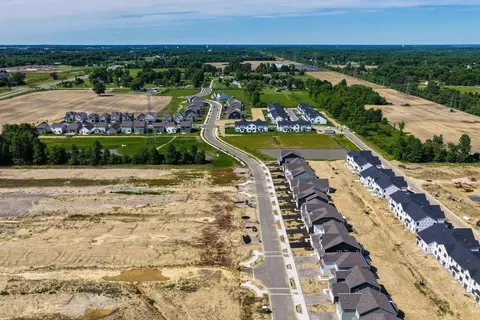
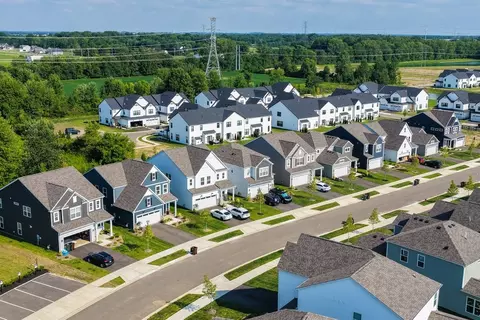
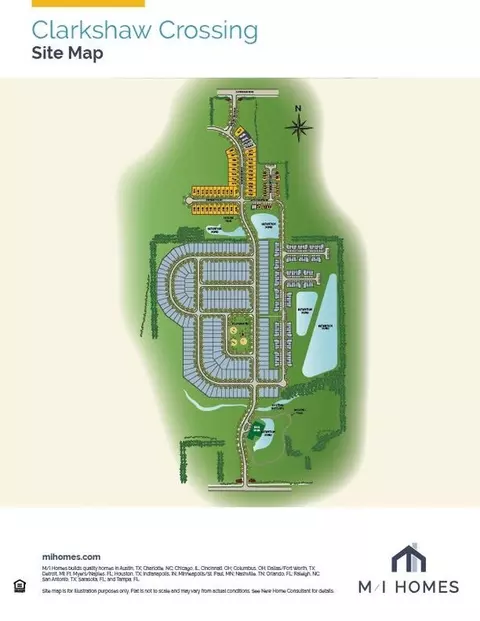
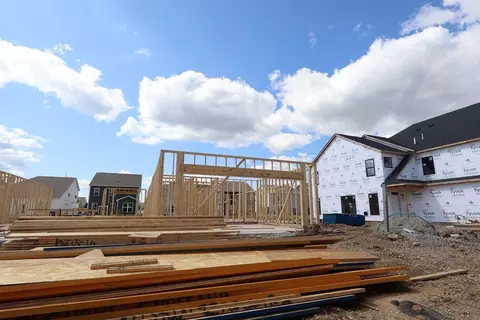
Home Details Clarkshaw Crossing Is A New Home Community In Powell, Ohio, Offering Both Townhomes And Single Family Homes In A Highly Connected Central Ohio Location. Situated Near Local Roads Serving Powell And Delaware County, The Community Provides Easy Access To Shopping, Dining, Parks, And Nearby Areas Like Dublin And Polaris While Maintaining A Welcoming Neighborhood Atmosphere. Homes At Clarkshaw Crossing Include Modern Twostory Townhomes And Thoughtfully Designed Single Family Homes With Open, Functional Layouts. Floorplans Emphasize Connected Living Spaces, Contemporary Finishes, And Flexible Rooms That Work Well For Entertaining, Working From Home, Or Everyday Routines, Making The Homes A Fit For A Wide Range Of Lifestyles. The Community Is Designed To Encourage Outdoor Living And Connection, With Walking Trails, Ponds, Open Green Space, A Playground, And A Dedicated Dog Park Woven Throughout. Close To Downtown Powell, Area Attractions, And Everyday Conveniences, Clarkshaw Crossing Balances Comfort And Accessibility. Served By The Highly Regarded Olentangy Local School District, The Community Offers A Lowmaintenance, Wellrounded Lifestyle In One Of Powell's Most Desirable Settings.
Plan Name Campbell
BasePrice 384900
Living Area 2049
# Garage Spaces 2
BaseSqft 2025
Primary Bedroom Location Up
Price 445450
Community Information
Price Range (Low) 325900
Price Range (High) 524890
Subdivision Amenities Park, Playground, Pond, Trails, Polaris Fashion Place, Downtown Powell, Columbus Zoo And Aquarium
Community Details Green
Has Garage(Y/N) Yes
Has Pond(Y/N) Yes
Has Basement(Y/N) No
Has Pool(Y/N) No
Has View(Y/N) No
Directions From Downtown Columbus: Head North On High Street And Merge Onto I-670 W Take I-70 W, Then Exit Onto I-270 N Toward Cleveland Exit 20 For Sawmill Road And Continue Onto Sawmill Parkway Turn Left Onto Clark Shaw Road - Clarkshaw Crossing Will Be On Your Right Using Google Maps, Search M/I Homes Clarkshaw Crossing.
Subdivision Clarkshaw Crossing
Tour this home
When would you like to see 5832 Dutch Ln?
7/10
8/10
7/10
Source: GreatSchools.org © 2026. All rights reserved.

Around the neighborhood

Explore everything this neighborhood has to offer.
  • Real Estate
  • OH
  • Delaware County
  • Powell
  • 43065
  • 5832 Dutch Ln

My commute

Enter a destination to see travel time and distance.
By entering my info and clicking Ask a Question below, I am providing my e-signature and express written consent to receive marketing emails, calls, and texts (including via automatic telephone dialing systems, AI generative, artificial or pre-recorded voice technology) relating to my inquiry from Movoto (and parties calling/messaging on their behalf) even if my number appears on the company, state, or national Do Not Call Registry. You also agree to ourTerms and Conditions and Privacy Policy. Consent not required to receive services (call 1-844-420-1270 to be connected without providing consent).

Nearby homes for sale in Powell, OH

Nearby recently sold homes in Powell, OH

Newest listings in 43065

Meet with a real estate agent today (844) 430-0869
The multiple listing information is provided by . IDX information is provided exclusively for consumers’ personal, non-commercial use and that it may not be used for any purpose other than to identify prospective properties consumers may be interested in purchasing. Information deemed reliable but not guaranteed to be accurate. Buyer to verify all information. The information provided is for consumers' personal, non-commercial use and may not be used for any purpose other than to identify prospective properties consumers may be interested in purchasing. Listing information updated every 15 minutes. Terms of use & Privacy Policy, California Privacy Info. Copyright © 2005 - 2026 Movoto, Inc. All rights reserved. Equal Housing Opportunity CalDRE CalDRE #01517281
Movoto Real Estate is committed to ensuring accessibility for individuals with disabilities. We are continuously working to improve the accessibility of our web experience for everyone. We welcome feedback and accommodation requests, please submit them here.
Requests for information regarding mortgage products will be directed to Movoto.com affiliate, Lower, LLC - a licensed Mortgage Lender (NMLS #1124061), or, based on your location, may be redirected to a participating mortgage marketing partner that may pay Lower, LLC for any consumer contact information provided through this site.