
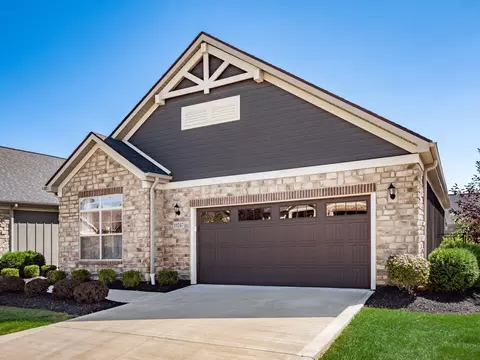
- $448,900
- 4Bd
- 3Ba
- 2,053 Sq Ft
SOLD















$473,900
$295,000
$521,300
$650,000
$419,950
$469,900
$299,900
$424,180
$424,990
$499,900
$579,900
$449,900
$322,450
$350,000
$402,400
$421,950
$310,000
$649,950
$280,000
$209,900
$482,800
$425,990
$514,950
$449,900
$419,900
$322,450
$807,000
$695,000
$555,000
$650,000
$477,200
$257,900
$362,900
$659,900
$409,900
$472,000
$369,999
$180,000
$357,000
$224,999
$200,000
$480,910
$349,500
$523,150
$199,900
