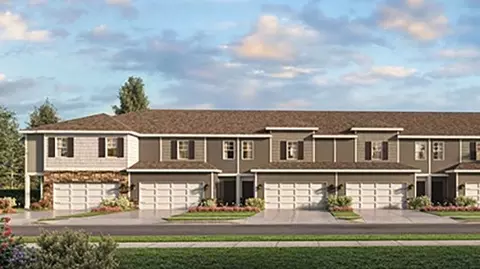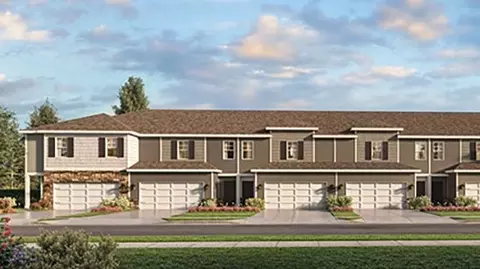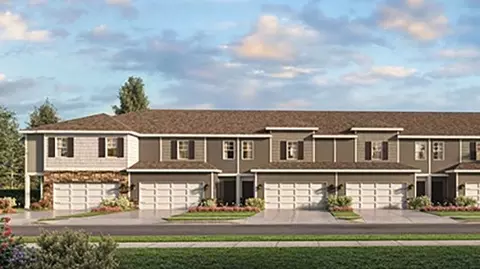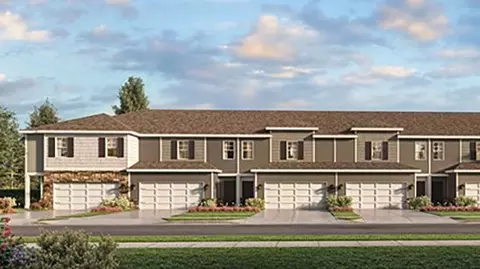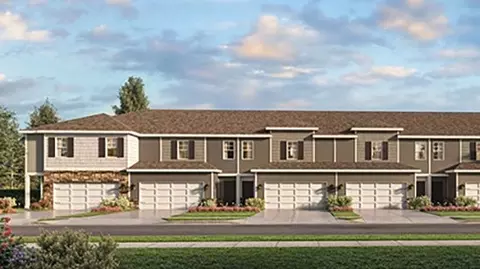
Welcome to the Pattison, a two-story, 4 bedroom, 2.5 bath townhome designed for today's homeowners. This floor plan makes the most of every square foot with an open-concept layout that is perfect for daily life. Following the foyer you'll discover the great room filled with windows and natural light. The seamless flow between the great room, dining area, and kitchen creates an inviting space for gatherings of all sizes. The kitchen features stylish cabinetry, ample countertop space, and a convenient pantry. Direct access to the attached two-car garage from the kitchen adds everyday convenience. Sliding doors from the dining area open to a rear patio, ideal for enjoying morning coffee or evening relaxation. Upstairs, the primary suite offers a spacious bedroom, a walk-in closet, and a private ensuite bath. Three additional bedrooms provide optimal space for family, guests, or a home office. A second full bathroom and a dedicated laundry room on the upper level help keep your home organized and efficient. This home is currently under construction. Photos and video may be similar but not necessarily of subject property, including interior and exterior colors, finishes, and appliances. All D.R. Horton homes come with an industry-leading suite of smart home products that keep you connected with the people and place you value most.
- $354,900
- 3Bd
- 2Ba
- 1,498 Sq Ft